Button CopyPathCircle CloseCircle Left ArrowArrow Down Icon GreyClosecirclecircleBurger
Image 1
Image 2
Image 3
$1,149,000

3896 TUFGAR Crescent, Burlington, Ontario, L7M 1N7

MLS® # 40841441

3 Beds

Baths

1824  FEETSQ

QuickQuoteTM: $1.1M - $1.4M

Burlington ON, L7M 1N7

MLS® # 40841441

Property Information:

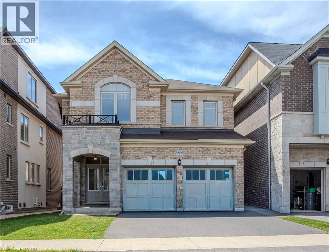
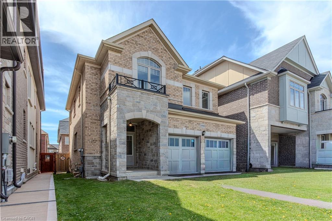
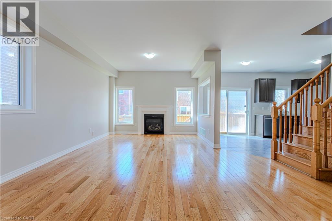
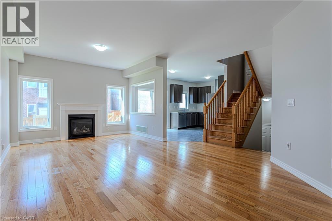
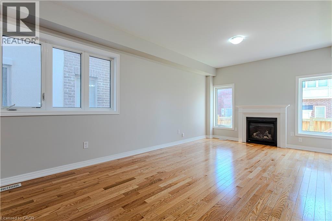
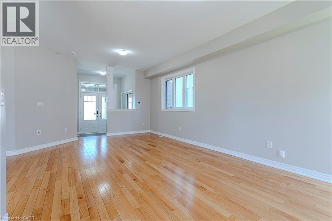
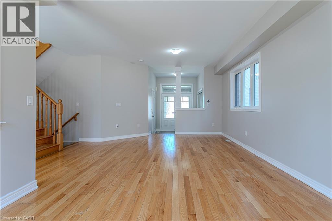
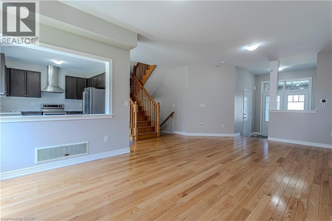
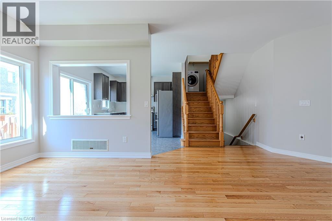
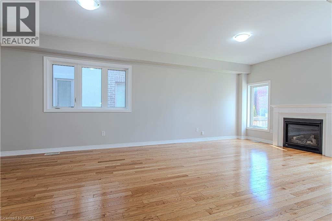
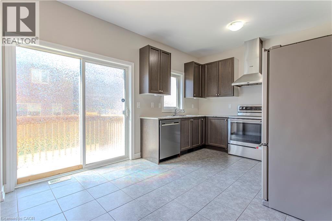
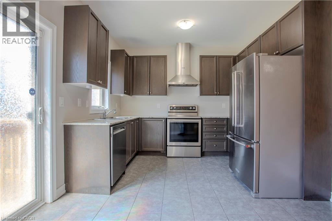
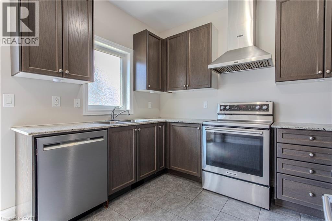
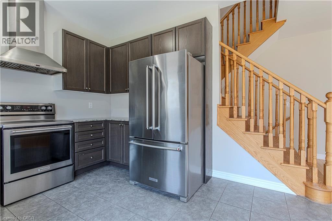
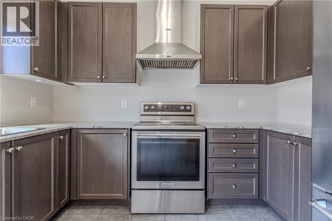
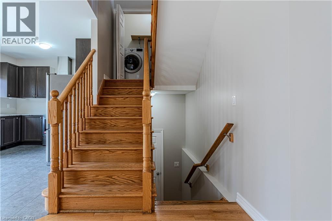
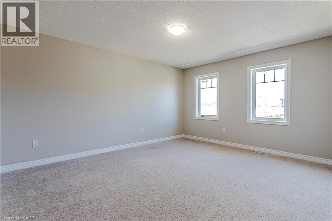
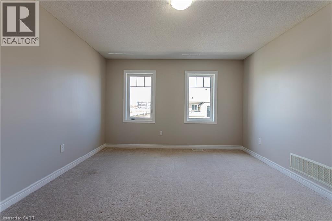
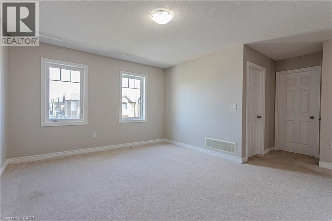
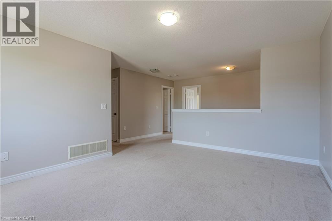
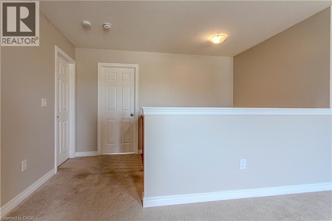
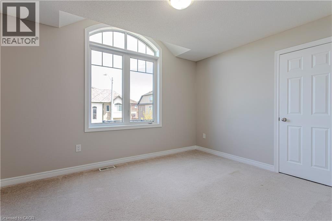
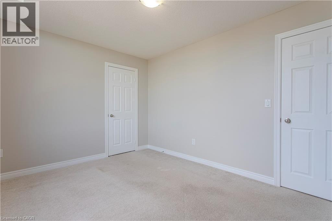
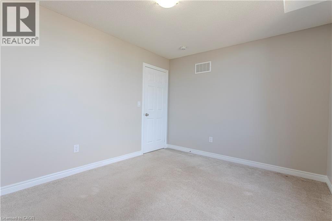
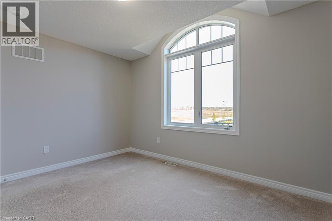
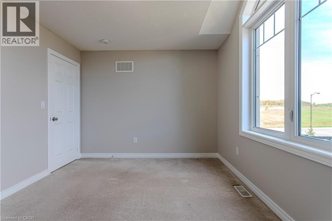
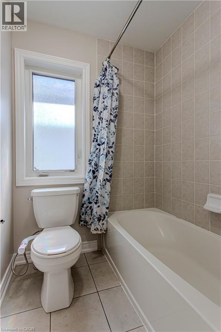
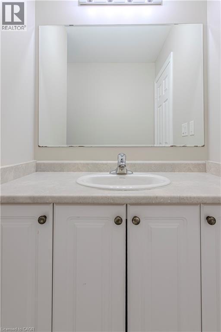
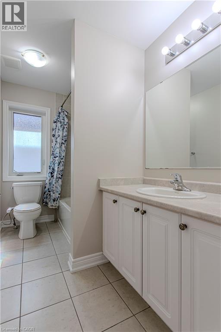
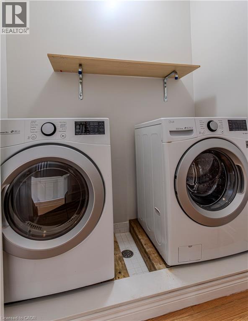
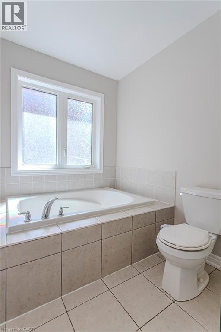
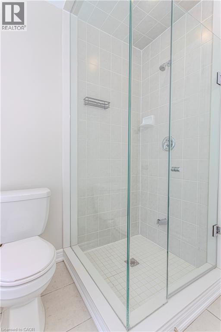
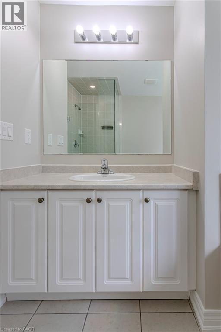
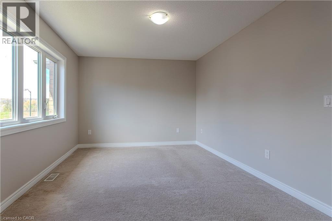
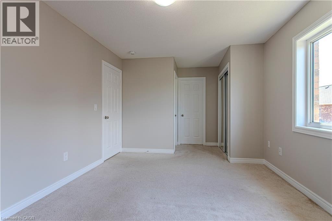
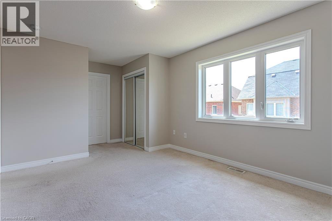
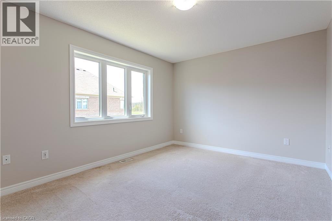
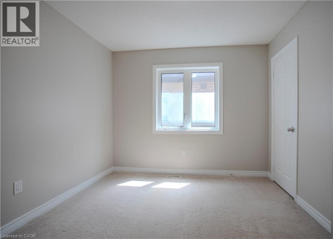
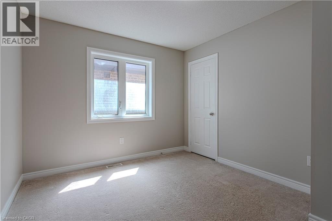
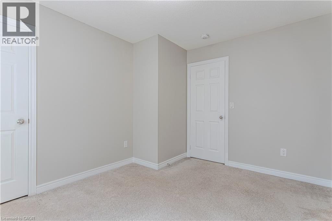
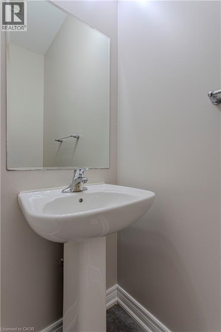
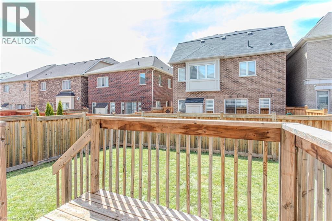
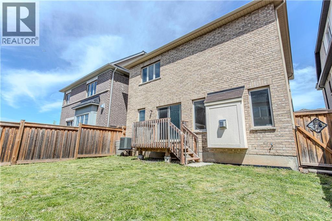
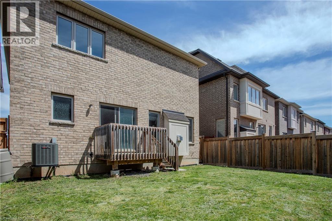
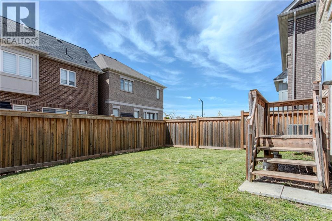
Cozy up in the open-concept living area in a freshly painted home by Sundial Homes. This Colorado model has a functional layout with double car garage and is a perfect option for your growing family.3 beds, 2.5 baths, double garage. Open concept main floor with hardwood floors, eat in kitchen with stainless steel appliances, granite counters with walkout to backyard deck. Upper level has bonus family room/loft, 2 spacious beds and primary suite with walk-in and double closet plus a 4 pc en-suite with glass shower surround and soaker tub!!! Kitchen hood has been upgraded. Prime Alton location close to all amenities, shopping and highways. ** Rental items: Hot Water Tank ** (id:27)

Building Features:

  • Style: Detached
  • Building Type: House
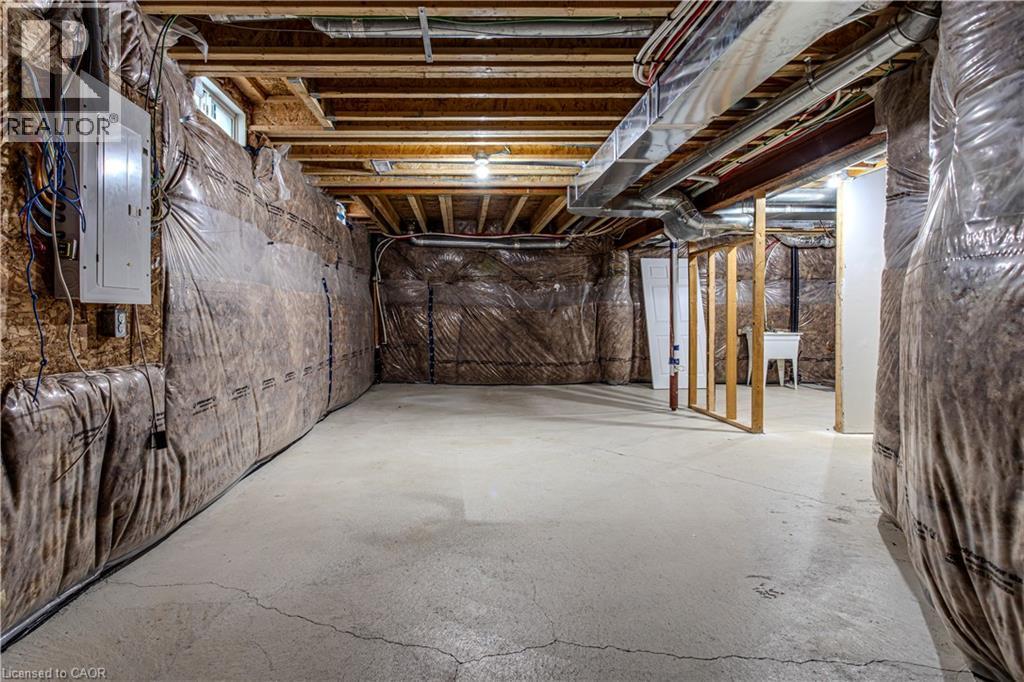
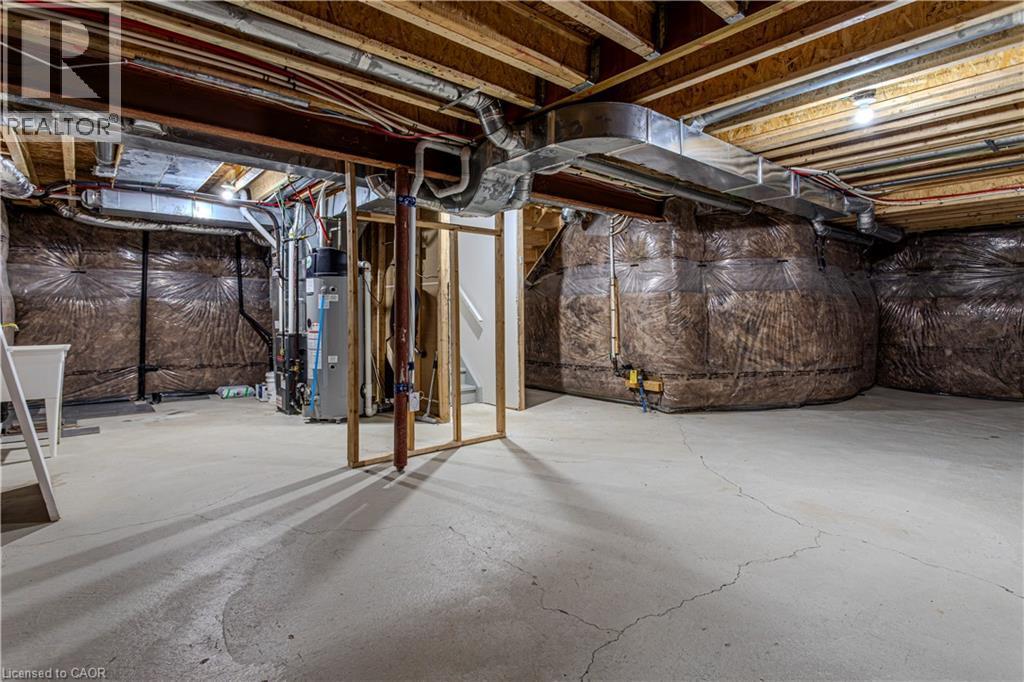
  • Basement Development: Unfinished
  • Basement Type: Full
  • Construction Style - Attachment: Detached
  • Exterior Finish: Brick
  • Floor Space: 1824 sqft
  • Foundation Type: Poured Concrete
  • Heating Type: Forced air
  • Heating Fuel: Natural gas
  • Cooling Type: Central air conditioning
  • Appliances: Water meter, Garage door opener

Property Features:

  • OwnershipType: Freehold
  • Property Type: Single Family
  • Bedrooms: 3
  • Bathrooms: 3
  • Half Bathrooms: 1
  • Floor Space (approx): 1824 Square Feet
  • Lot Depth: 85 Feet
  • Lot Frontage: 36 Feet
  • Zoning: RAL1
  • Sewer: Municipal sewage system
  • Parking Type: Attached garage
  • No. of Parking Spaces: 4

Rooms:

  • Bathroom 2nd Level Measurements not available
  • Bathroom 2nd Level Measurements not available
  • Family 2nd Level 12'4'' x 15'0''
  • Bedroom 2nd Level 13'0'' x 10'6''
  • Bedroom 2nd Level 12'0'' x 10'0''
  • Primary Bedroom 2nd Level 14'0'' x 18'0''
  • Bathroom Main Level Measurements not available
  • Dining Main Level 12'4'' x 16'0''
  • Living Main Level 12'4'' x 16'0''
  • Kitchen Main Level 7'5'' x 11'0''

Courtesy of: Re/Max REALTY SERVICES INC M

REALTOR.ca  

QuickQuoteTM Powered by RPS

Location of 3896 TUFGAR Crescent, Burlington, Ontario, L7M 1N7

Demographic Information of 3896 TUFGAR Crescent, Burlington, Ontario, L7M 1N7

Life Stage

Young Families

Employment Type

Mixed

Average Household Income

$154,149.94

Average Number of Children

1.80

Household Population

Household Structure

Age of Population

Education

Education Level

No certificate/diploma/degree

7.1 %

High school certificate or equivalent

26.77 %

Apprenticeship trade certificate/diploma

3.44 %

College/non-university certificate

21.88 %

University certificate (below bachelor)

4.76 %

University Degree

36.05 %

Commuter

Travel To Work

By Car

89.46 %

By Public Transit

7.55 %

By Walking

1.88 %

By Bicycle

0.0 %

By Other Methods

1.11 %

Cultural Diversity

Knowledge of Official Language

Mother Tongue

Building Information

Building Type

Apartments (Low and High Rise)

39.67 %

Houses

60.33 %

Own Vs. Rent
