Button CopyPathCircle CloseCircle Left ArrowArrow Down Icon GreyClosecirclecircleBurger
Image 1
Image 2
Image 3
$859,500

35 - 2871 DARIEN ROAD, Burlington, Ontario, L7M 4R6

MLS® # W13124342

3+1 Beds

Baths

1400 - 1599  FEETSQ

QuickQuoteTM: $690K - $873K

Burlington ON, L7M 4R6

MLS® # W13124342

Property Information:

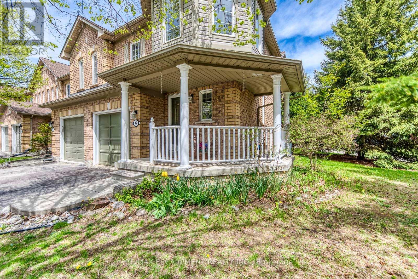
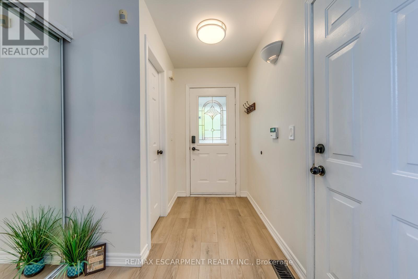
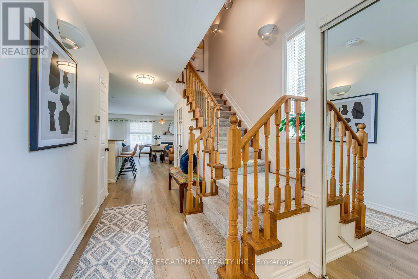
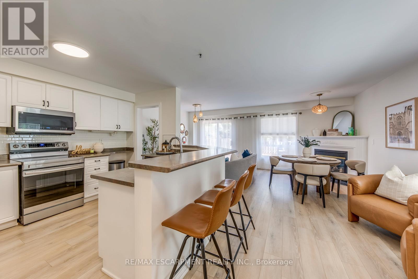
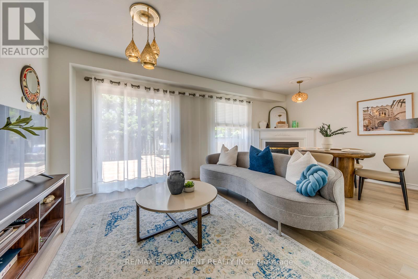
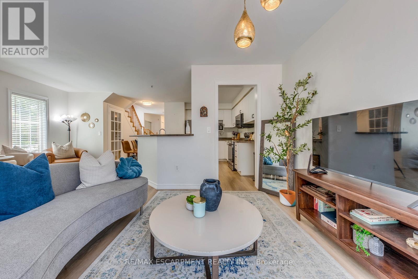
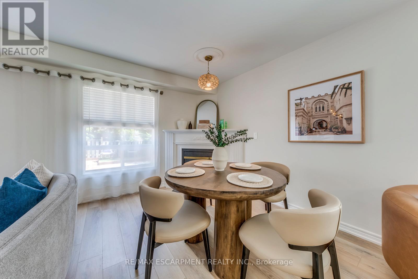
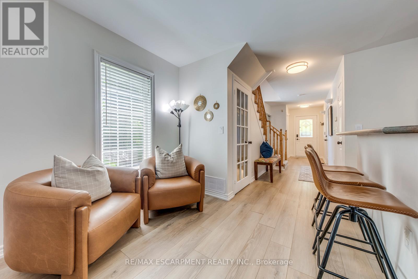
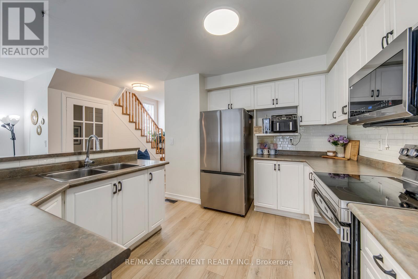
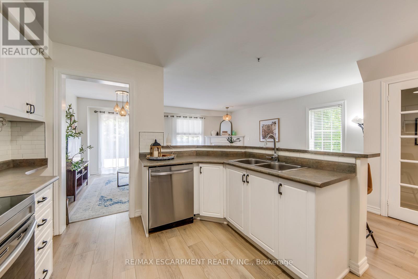
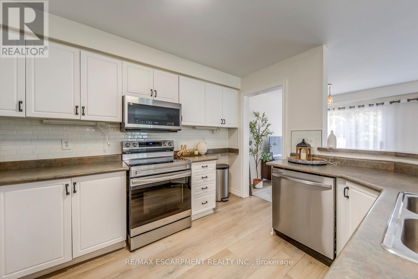
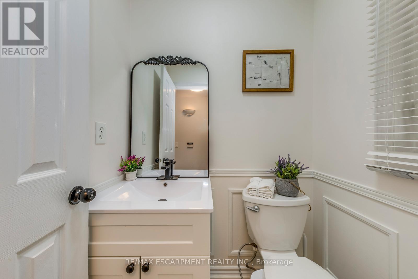
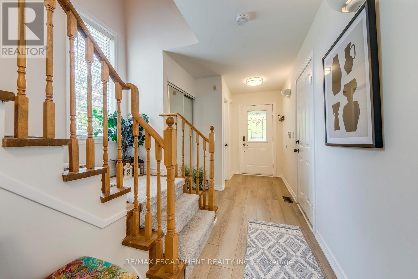
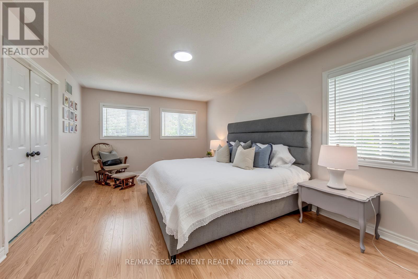
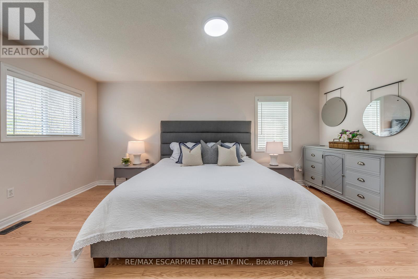
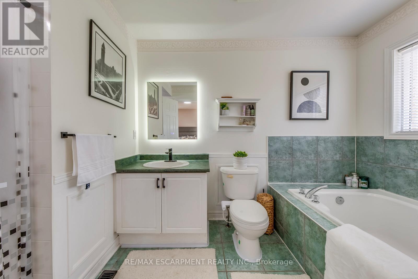
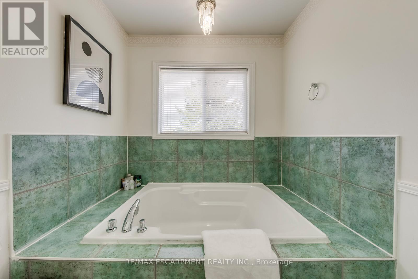
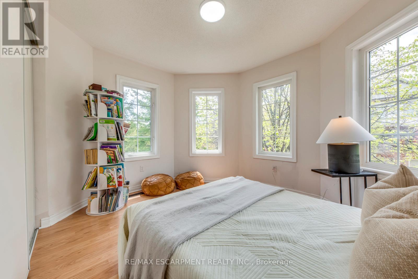
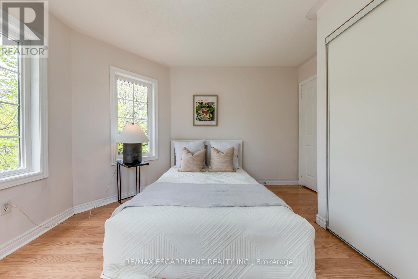
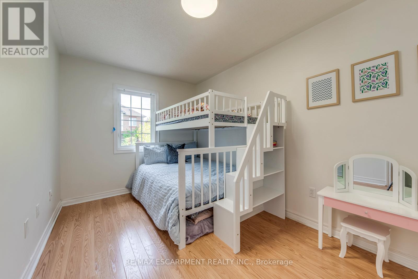
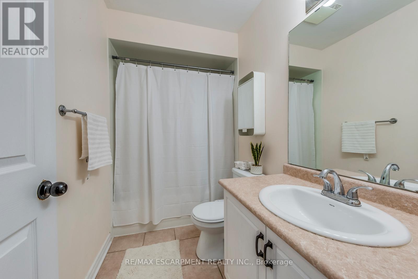
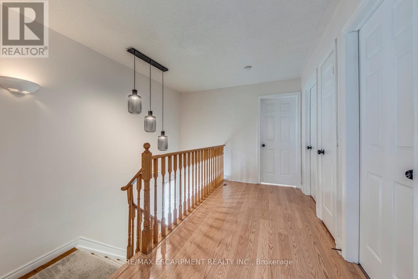
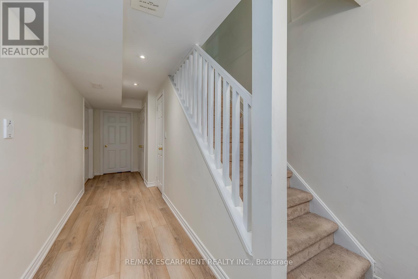
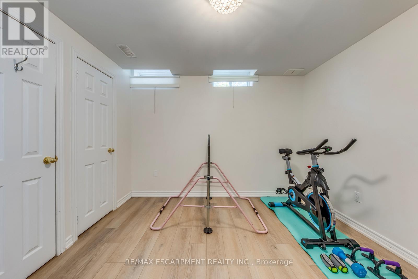
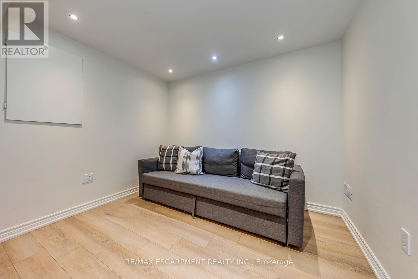
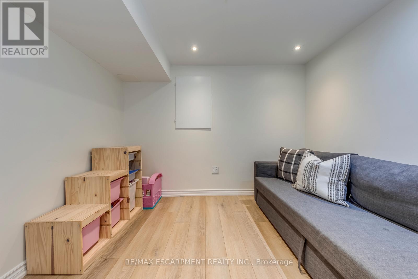
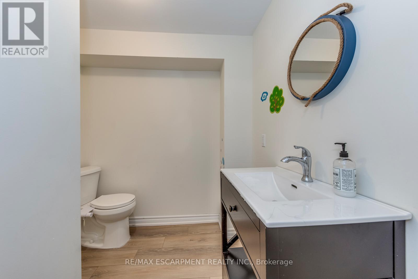
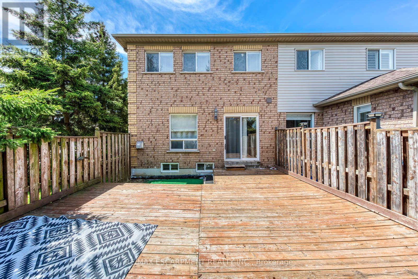
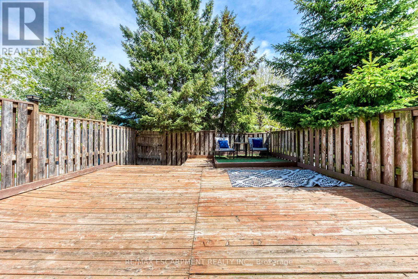
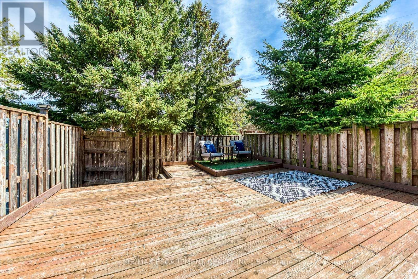
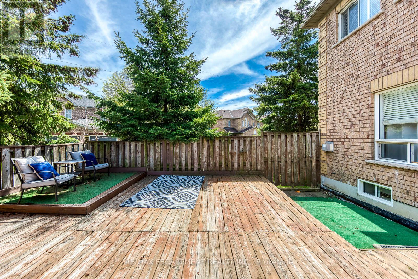
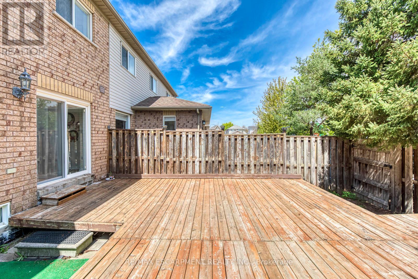
Welcome to this bright and beautifully updated corner-unit townhome offering stylish finishes, functional living space, and incredibly low condo fees in a highly desirable Burlington community. From the moment you step inside, you'll appreciate the natural light pouring through the large windows and the warm, inviting atmosphere throughout.The main floor features a spacious open-concept layout designed for both everyday living and entertaining. The updated kitchen offers stainless steel appliances, modern backsplash, and ample cabinetry, all flowing seamlessly into the dining area with walk-out access to the private backyard deck. The adjoining family room is both spacious and cozy, complete with a gas fireplace and oversized windows that make the space feel bright and airy.Throughout the home, you'll find tasteful upgrades including updated flooring, fresh paint, and smooth ceilings with the popcorn ceiling professionally removed for a clean modern look. The renovated main floor bathroom adds both style and convenience.Upstairs, the spacious primary retreat features a walk-in closet and a private 4-piece ensuite bathroom. Two additional bedrooms offer generous space, large windows, and flexibility for family, guests, or a home office setup.The fully finished basement extends the living space with an additional bedroom, den, and convenient lower-level laundry area, making it ideal for growing families, overnight guests, or work-from-home needs.Step outside to enjoy the fenced backyard and private deck, perfect for relaxing or entertaining during the warmer months. Complete with garage parking plus driveway space, this move-in-ready home offers exceptional value in a family-friendly neighbourhood close to parks, schools, shopping, transit, and everyday amenities. (id:27)

Building Features:

  • Style: Townhouse
  • Building Type: Row / Townhouse
  • Amenities: Storage - Locker
  • Basement Development: Finished
  • Basement Type: Full
  • Exterior Finish: Brick, Vinyl siding
  • Fireplace: Yes
  • Floor Space: 1400 - 1599 sqft
  • Flooring Type: Hardwood
  • Foundation Type: Poured Concrete
  • Heating Type: Forced air
  • Heating Fuel: Natural gas
  • Cooling Type: Central air conditioning
  • Appliances: Garage door opener remote, Dishwasher, Dryer, Garage door opener, Microwave, Gas stove(s), Washer, Window Coverings, Refrigerator

Property Features:

  • OwnershipType: Condominium/Strata
  • Property Type: Single Family
  • Bedrooms: 3+1
  • Bathrooms: 4
  • Half Bathrooms: 2
  • Amenities Nearby: Park, Public Transit
  • Community Features: Pets Allowed With Restrictions
  • Condo Fees: $162 Monthly
  • Features: Level lot
  • Fence Type: Fenced yard
  • Floor Space (approx): 1400 - 1599 Square Feet
  • MaintenanceFee Type: Common Area Maintenance
  • Structure Type: Porch, Deck
  • Parking Type: Attached garage, Garage
  • No. of Parking Spaces: 2

Rooms:

  • Primary Bedroom 2nd Level 5.25 m x 3.75 m
  • 2nd Bedroom 2nd Level 3.94 m x 3.39 m
  • 3rd Bedroom 2nd Level 3.70 m x 2.66 m
  • Bedroom Basement Level 3.30 m x 3.36 m
  • Den Basement Level 2.78 m x 3.08 m
  • Laundry Basement Level 2.26 m x 2.47 m
  • Foyer Main Level 2.80 m x 1.98 m
  • Kitchen Main Level 3.85 m x 3.16 m
  • Dining Main Level 3.39 m x 3.16 m
  • Family Main Level 6.47 m x 2.47 m

Convert Measurement to:


Courtesy of: RE/MAX ESCARPMENT REALTY INC.

REALTOR.ca  

QuickQuoteTM Powered by RPS

Location of 35 - 2871 DARIEN ROAD, Burlington, Ontario, L7M 4R6

Demographic Information of 35 - 2871 DARIEN ROAD, Burlington, Ontario, L7M 4R6

Life Stage

Older Parents, Younger Kids

Employment Type

Mixed

Average Household Income

$152,877.32

Average Number of Children

1.72

Household Population

Household Structure

Age of Population

Education

Education Level

No certificate/diploma/degree

8.17 %

High school certificate or equivalent

23.32 %

Apprenticeship trade certificate/diploma

3.59 %

College/non-university certificate

24.66 %

University certificate (below bachelor)

2.33 %

University Degree

37.94 %

Commuter

Travel To Work

By Car

92.19 %

By Public Transit

1.69 %

By Walking

0.57 %

By Bicycle

0.0 %

By Other Methods

5.55 %

Cultural Diversity

Knowledge of Official Language

Mother Tongue

Building Information

Building Type

Apartments (Low and High Rise)

1.41 %

Houses

98.59 %

Own Vs. Rent
