Button CopyPathCircle CloseCircle Left ArrowArrow Down Icon GreyClosecirclecircleBurger
Image 1
Image 2
Image 3
$1,235,000

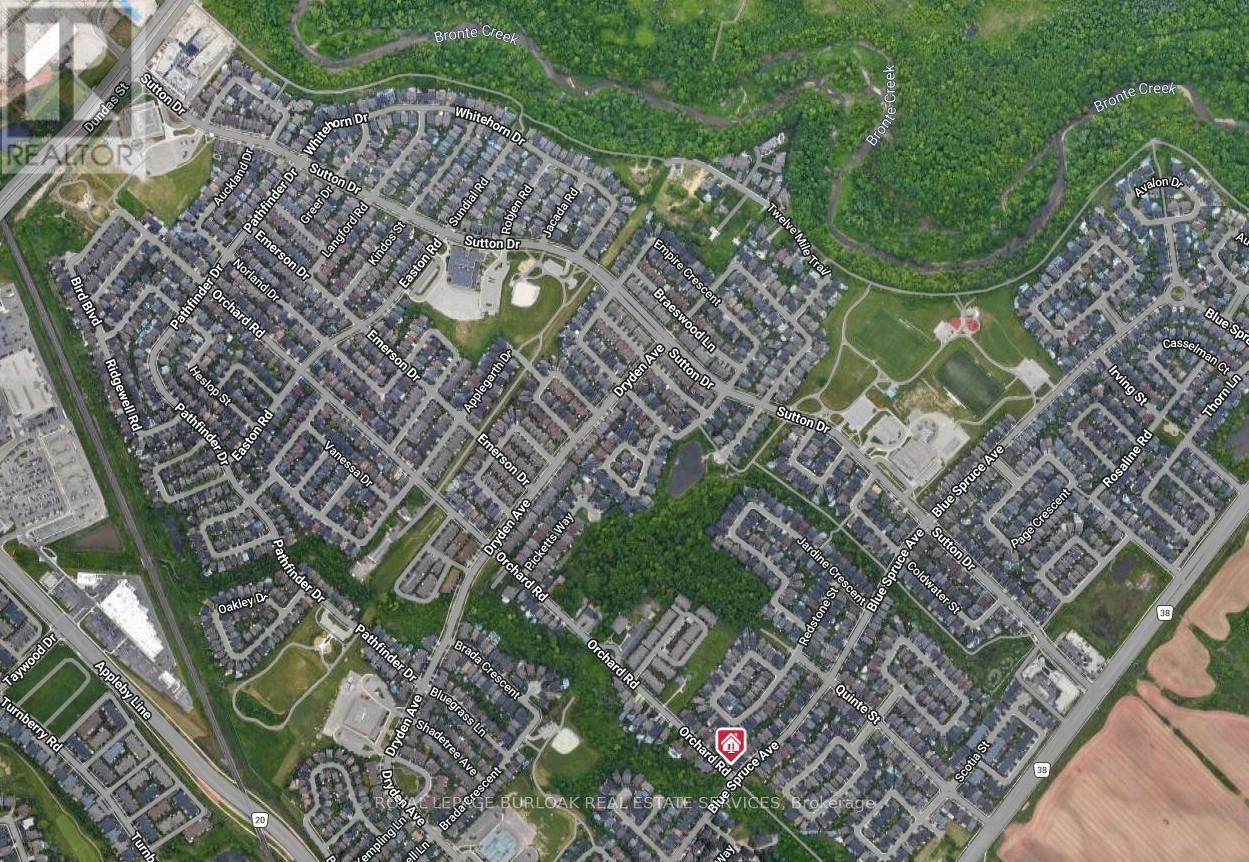
33 - 2169 ORCHARD ROAD, Burlington, Ontario, L7L 7J1

MLS® # W13416826

4+1 Beds

Baths

2000 - 2249  FEETSQ

QuickQuoteTM: $1.1M - $1.4M

Burlington ON, L7L 7J1

MLS® # W13416826

Property Information:

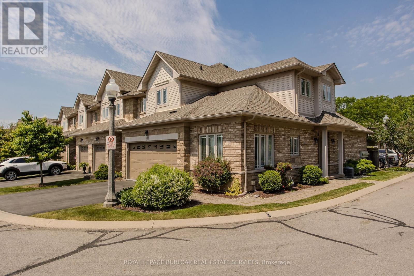
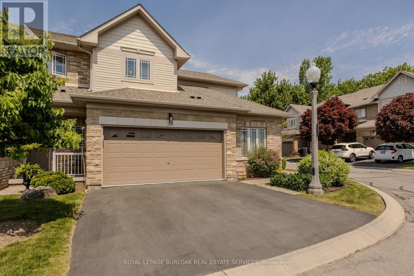
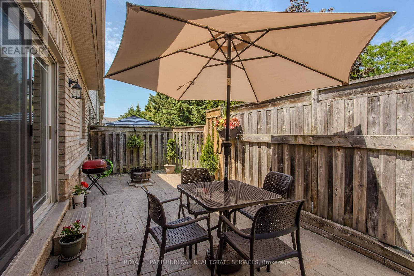
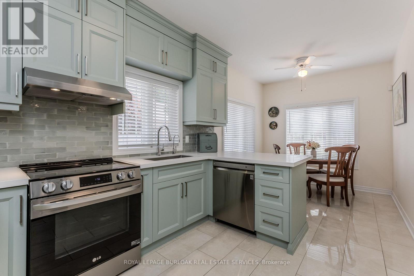
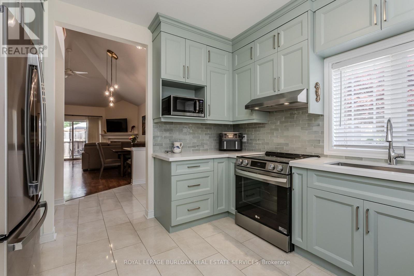
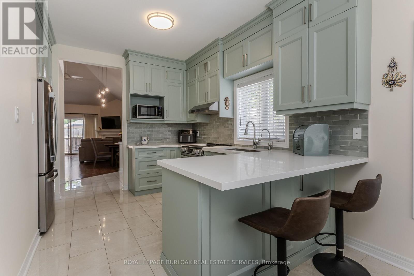
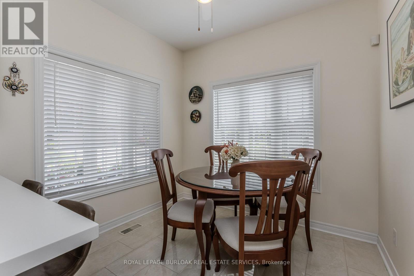
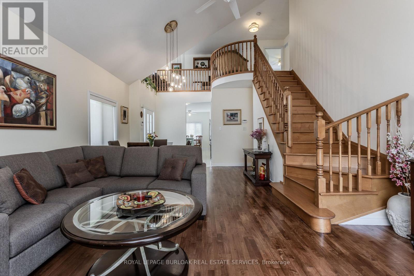
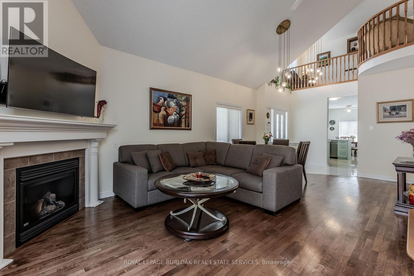
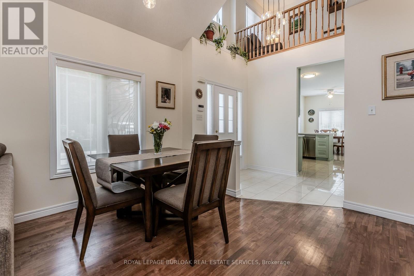
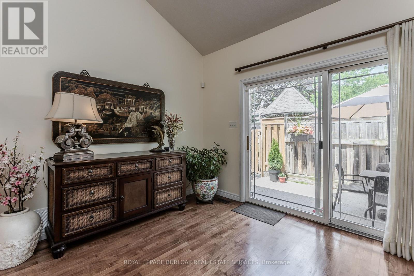
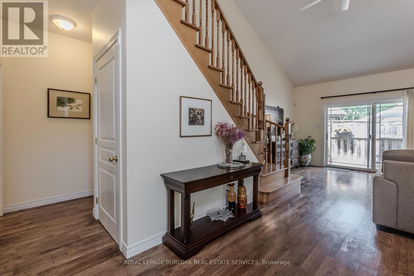
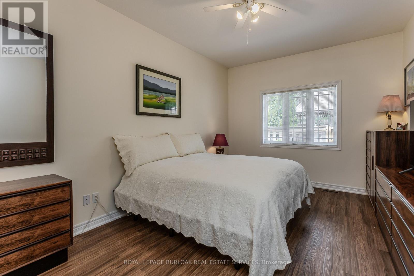
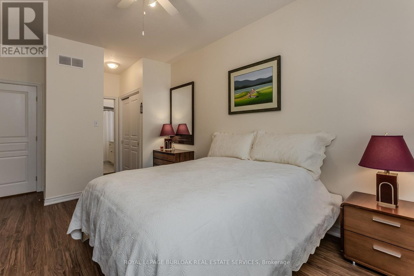
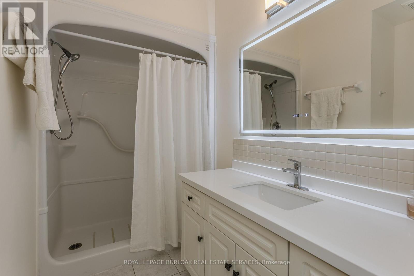
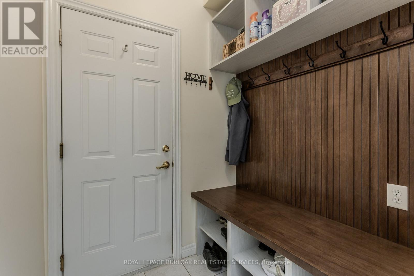
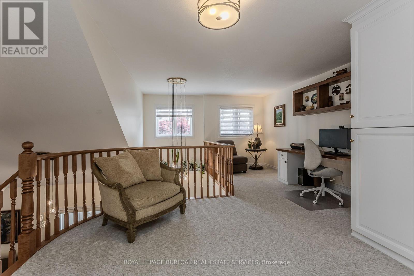
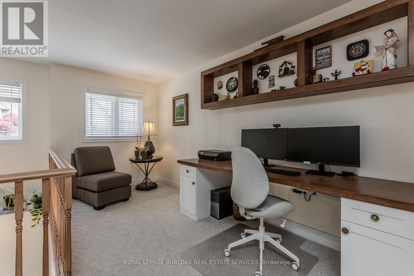
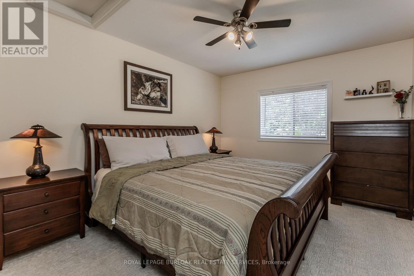
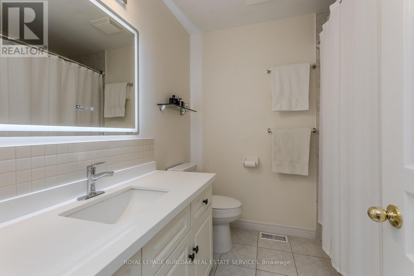
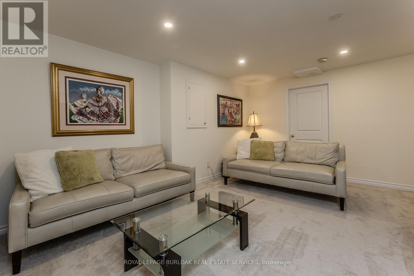
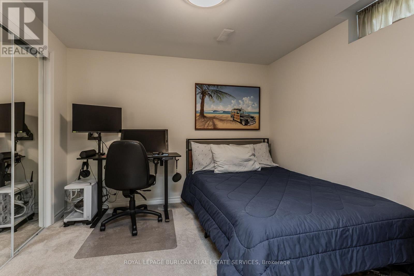
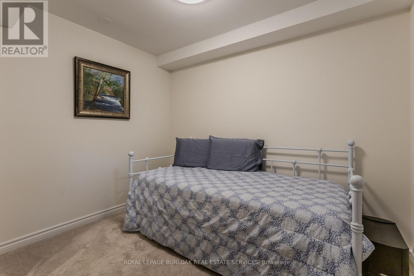
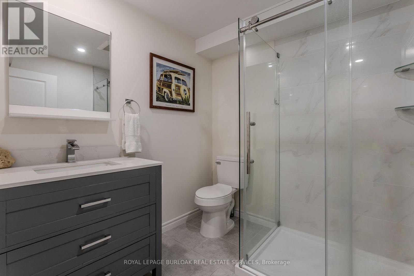
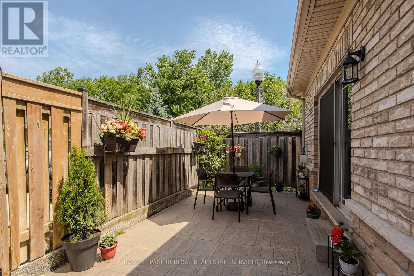
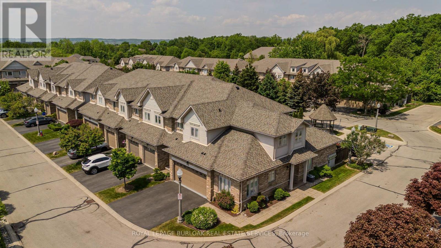
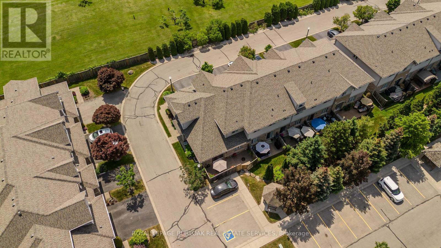
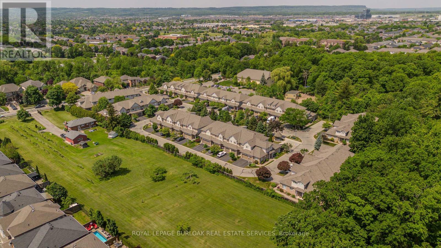
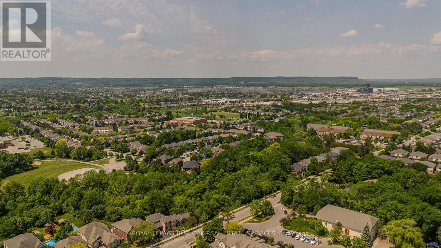
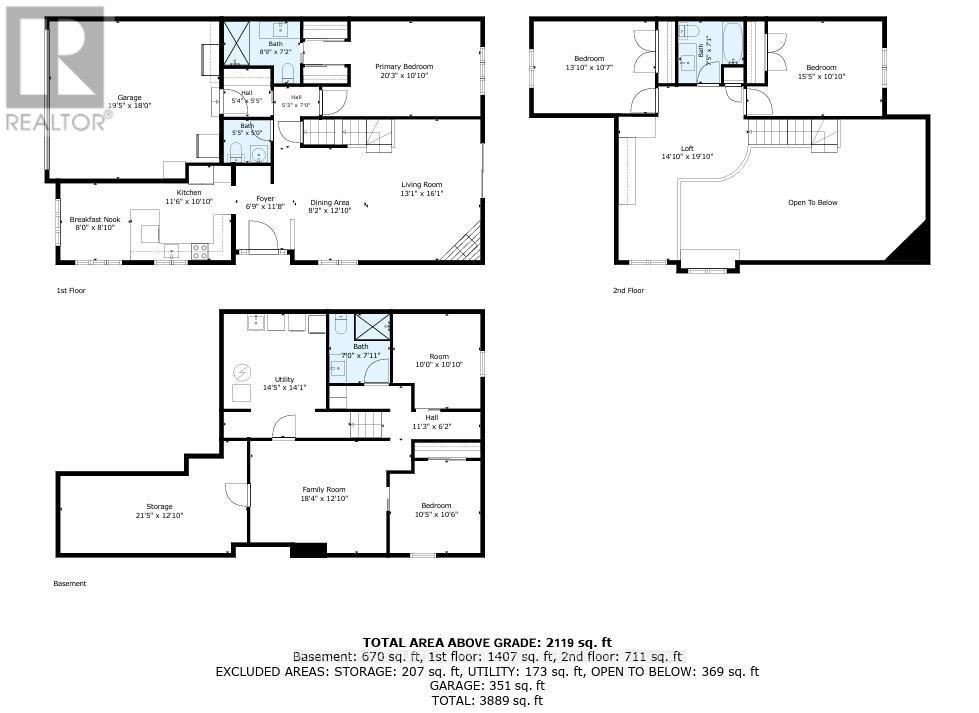
Extensively updated and move-in ready, this exceptional end-unit townhome offers 5 beds, 4 baths, a rare double car garage, and 2789 sf of finished space in Burlington's sought-after Orchard community. Showcasing approx. $180,000 in improvements, the home reflects quality craftsmanship, thoughtful design, and pride of ownership throughout. A welcoming foyer opens to elegant principal living spaces highlighted by soaring ceilings and an open-to-above design. The living room features a gas fireplace, large windows, updated lighting & custom millwork details. The adjoining dining area is ideal for entertaining, while the renovated kitchen showcases custom wood cabinetry, updated flooring, newer appliances, abundant storage, and a bright breakfast area. A custom mudroom with built-in storage, main floor laundry, and a convenient 2pc bath add everyday functionality. The main level is anchored by a spacious primary suite featuring double closets and a private 4pc ensuite with updated finishes. Upstairs, a versatile loft overlooking the main living area provides the perfect space for a home office, reading lounge, or additional family room. Two bedrooms and an updated 4pc bath complete the upper level. The recently renovated lower level extends the living space with a large family room, two additional bedrooms, a 3pc bath, and excellent storage, offering exceptional flexibility for guests, extended family or a home gym. Outside, the private patio retreat is complemented by updated fencing and landscaping, creating an inviting setting for outdoor dining, entertaining, or relaxing. As an end-unit, the home benefits from additional privacy and natural light while maintaining the convenience of low-maintenance condo living. Ideally situated close to parks, schools, shopping, restaurants, walking trails, and major commuter routes, this thoughtfully upgraded home presents a rare opportunity to enjoy turnkey living in one of Burlington's most desirable family neighbourhoods. (id:27)

Building Features:

  • Style: Townhouse
  • Building Type: Row / Townhouse
  • Amenities:
  • Basement Development: Partially finished
  • Basement Type: N/A
  • Exterior Finish: Brick, Stone
  • Fireplace: Yes
  • Floor Space: 2000 - 2249 sqft
  • Foundation Type: Poured Concrete
  • Heating Type: Forced air
  • Heating Fuel: Natural gas
  • Cooling Type: Central air conditioning
  • Appliances: Garage door opener remote, Dishwasher, Dryer, Microwave, Stove, Washer, Window Coverings, Refrigerator

Property Features:

  • OwnershipType: Condominium/Strata
  • Property Type: Single Family
  • Bedrooms: 4+1
  • Bathrooms: 4
  • Half Bathrooms: 1
  • Amenities Nearby: Park, Public Transit, Schools
  • Community Features: Pets Allowed With Restrictions, Community Centre
  • Condo Fees: $272 Monthly
  • Features: In suite Laundry
  • Floor Space (approx): 2000 - 2249 Square Feet
  • MaintenanceFee Type: Common Area Maintenance, Insurance
  • Parking Type: Attached garage, Garage
  • No. of Parking Spaces: 4

Rooms:

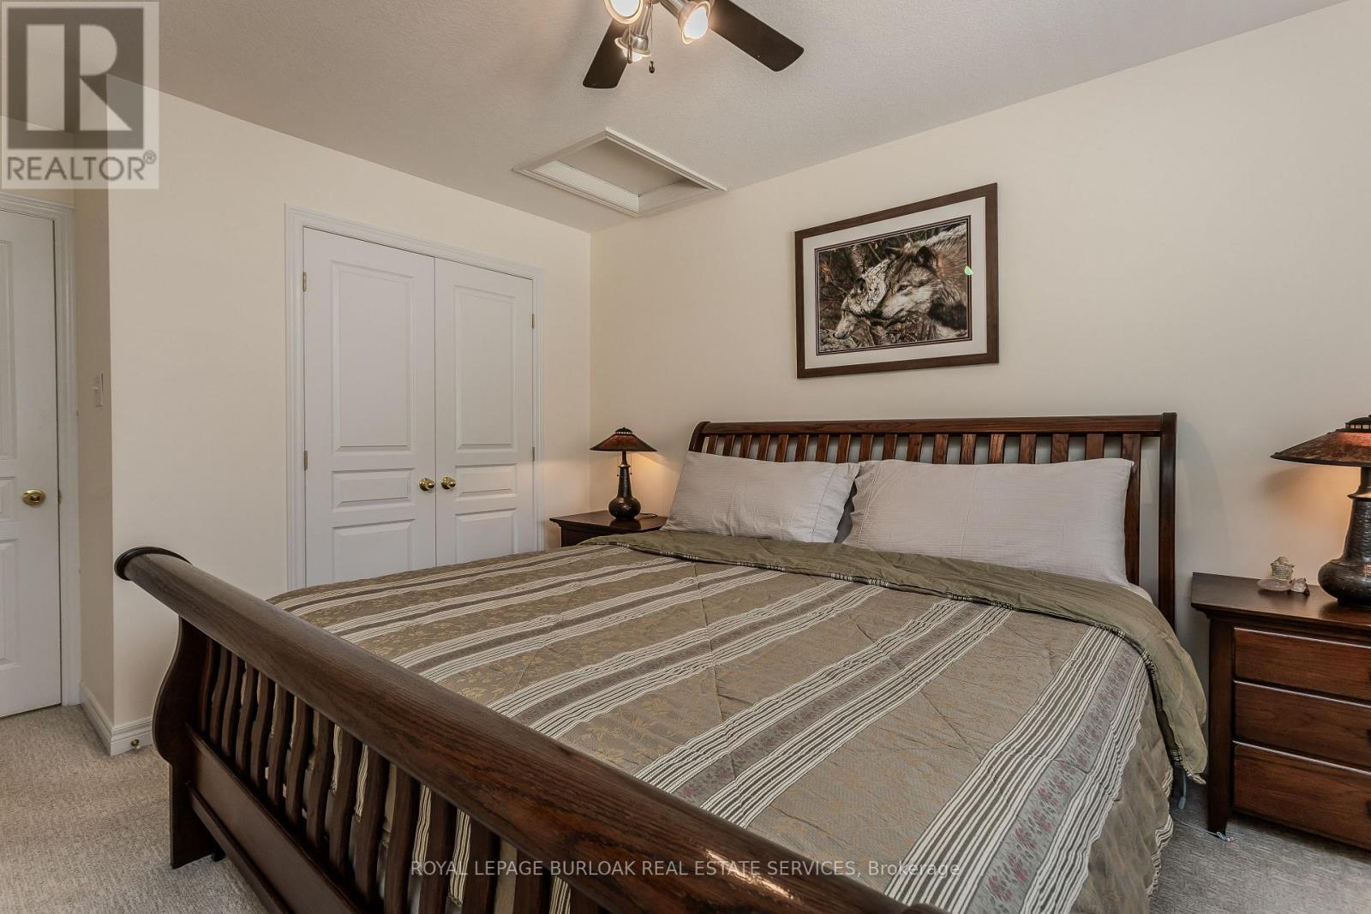
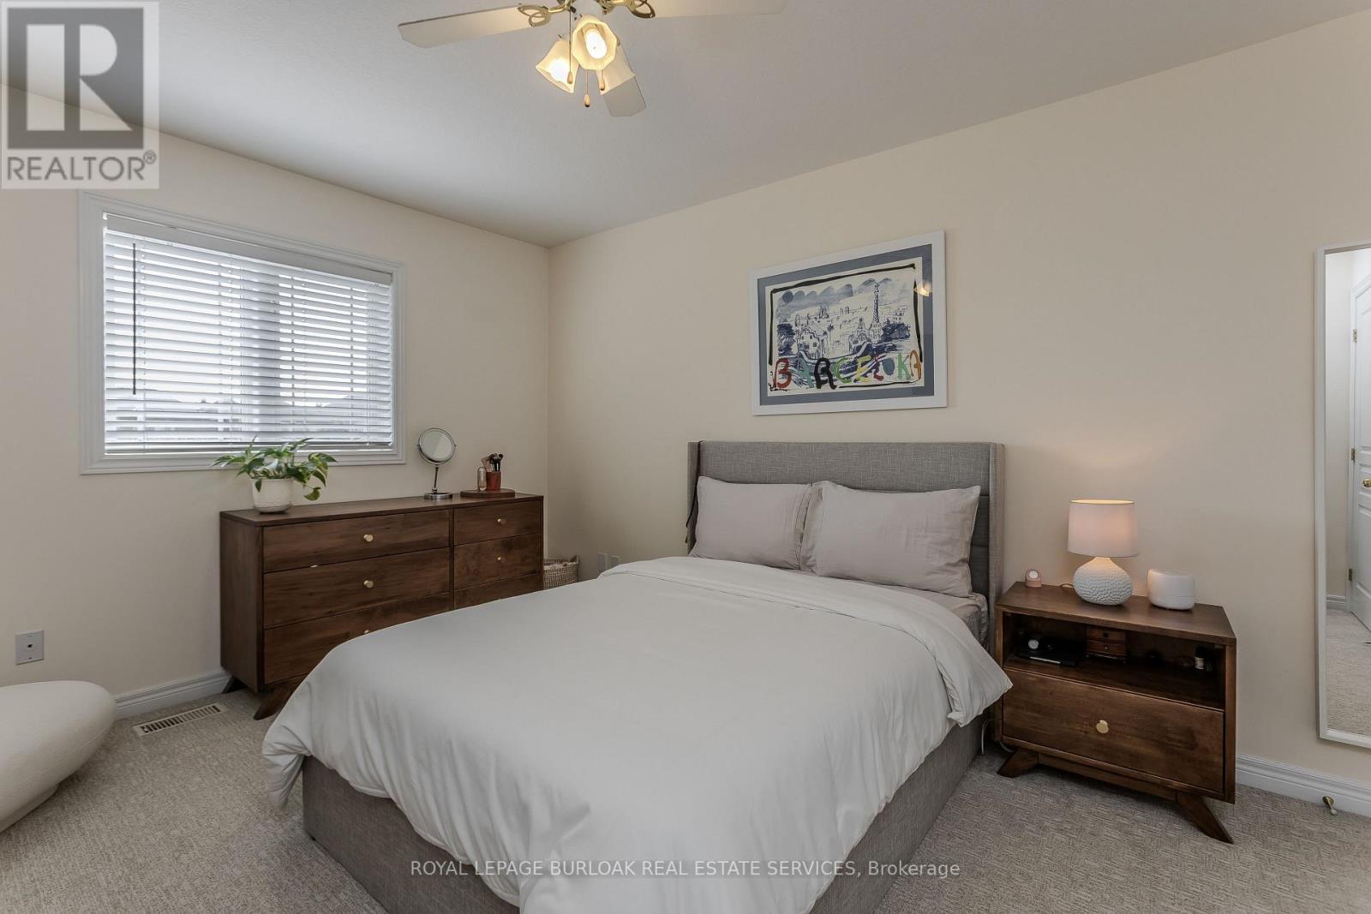
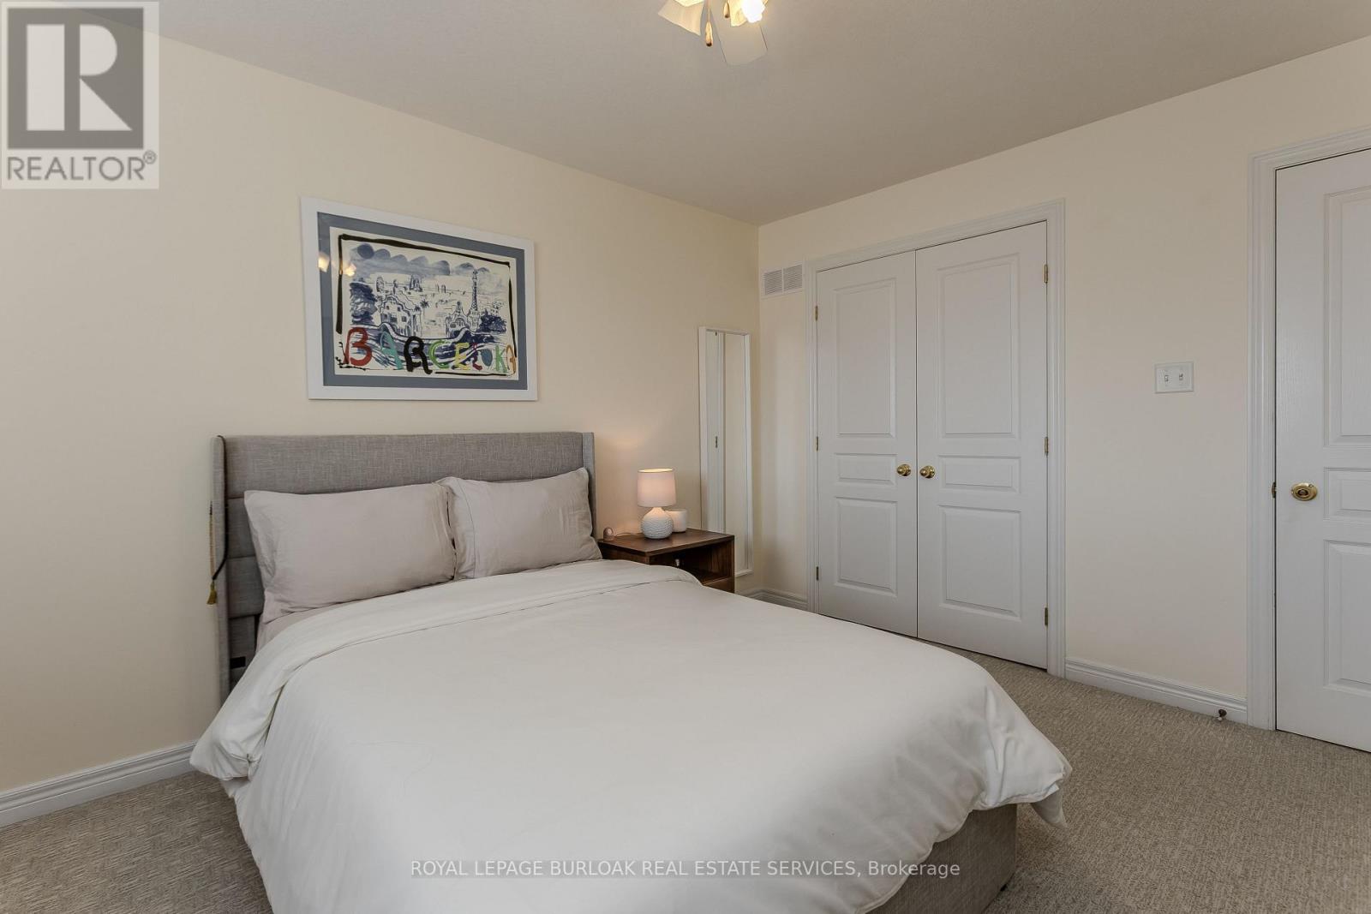
  • 2nd Bedroom 2nd Level 4.70 m x 3.30 m
  • 3rd Bedroom 2nd Level 4.22 m x 3.23 m
  • Loft 2nd Level 4.52 m x 6.05 m
  • Recreation Room Basement Level 5.59 m x 3.91 m
  • Other Basement Level 3.05 m x 3.30 m
  • 4th Bedroom Basement Level 3.17 m x 3.20 m
  • Other Basement Level 6.53 m x 3.91 m
  • Living Main Level 3.99 m x 4.90 m
  • Dining Main Level 2.49 m x 3.91 m
  • Kitchen Main Level 3.51 m x 3.30 m
  • Breakfast Main Level 2.44 m x 2.69 m
  • Primary Bedroom Main Level 6.17 m x 3.30 m

Convert Measurement to:


QuickQuoteTM Powered by RPS

Location of 33 - 2169 ORCHARD ROAD, Burlington, Ontario, L7L 7J1

Demographic Information of 33 - 2169 ORCHARD ROAD, Burlington, Ontario, L7L 7J1

Life Stage

Middle-Aged with Teens

Employment Type

Service Sector/White Collar

Average Household Income

$186,138.00

Average Number of Children

1.89

Household Population

Household Structure

Age of Population

Education

Education Level

No certificate/diploma/degree

13.12 %

High school certificate or equivalent

20.32 %

Apprenticeship trade certificate/diploma

2.48 %

College/non-university certificate

21.47 %

University certificate (below bachelor)

3.3 %

University Degree

39.31 %

Commuter

Travel To Work

By Car

93.42 %

By Public Transit

2.75 %

By Walking

1.62 %

By Bicycle

0.95 %

By Other Methods

1.26 %

Cultural Diversity

Knowledge of Official Language

Mother Tongue

Building Information

Building Type

Apartments (Low and High Rise)

12.88 %

Houses

87.12 %

Own Vs. Rent
