Button CopyPathCircle CloseCircle Left ArrowArrow Down Icon GreyClosecirclecircleBurger
Image 1
Image 2
Image 3
$799,900

3243 NEW Street Unit# 5, Burlington, Ontario, L7N 1M9

MLS® # 40841246

3 Beds

Baths

1436  FEETSQ

QuickQuoteTM: $776K - $1.0M

Burlington ON, L7N 1M9

MLS® # 40841246

Property Information:

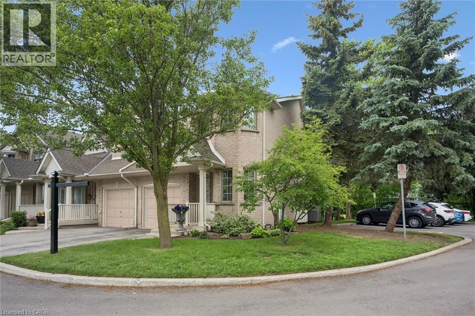
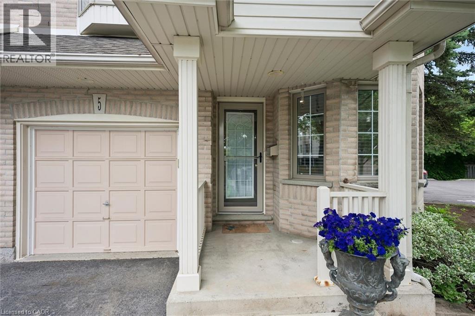
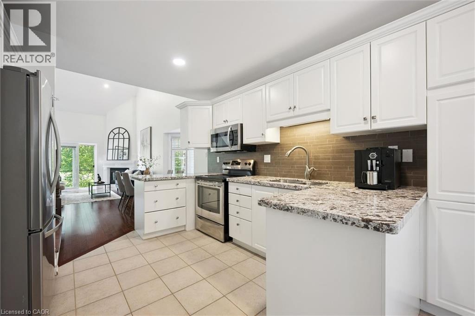
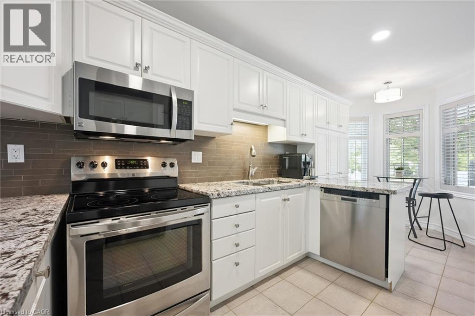
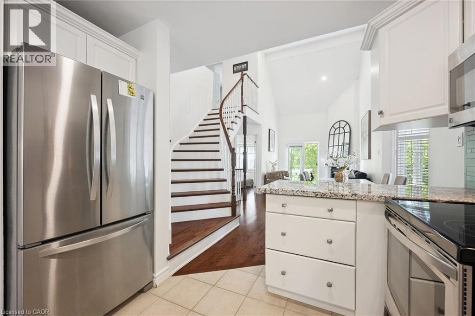
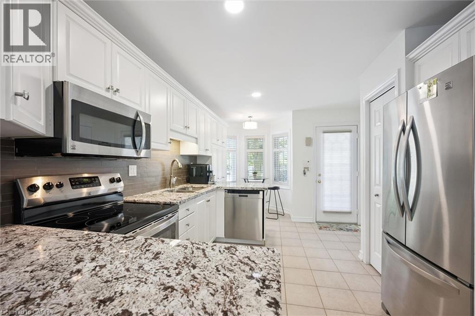
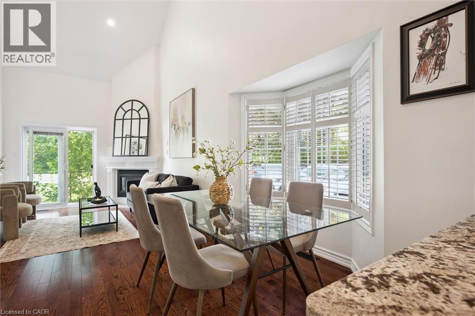
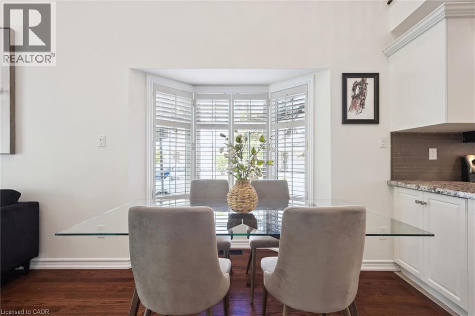
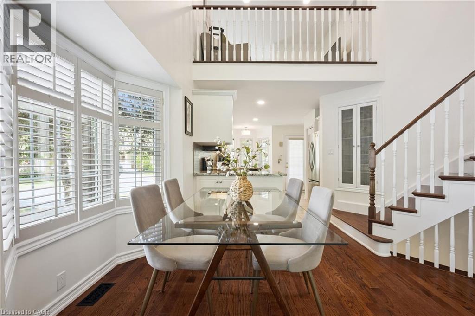
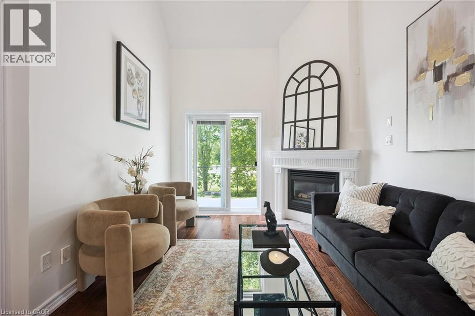
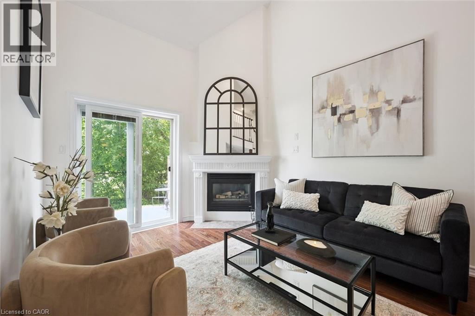
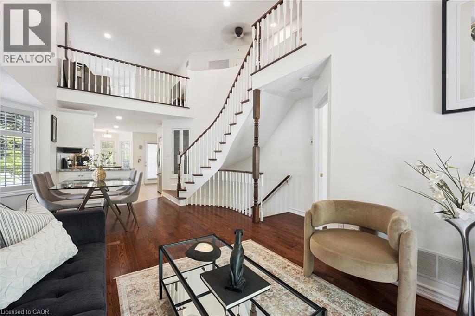
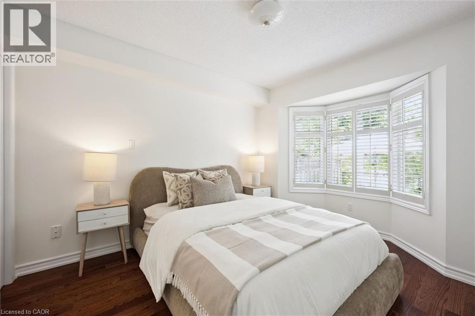
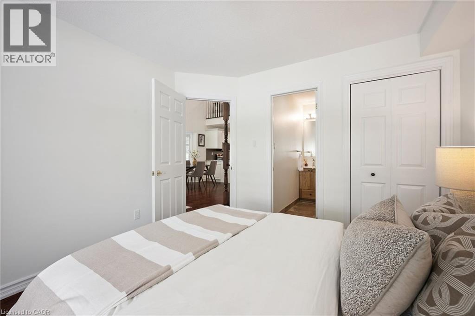
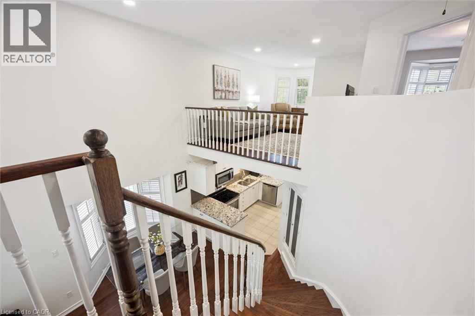
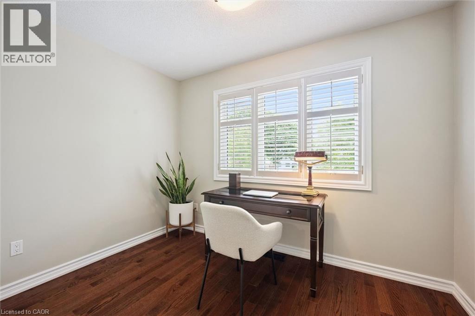
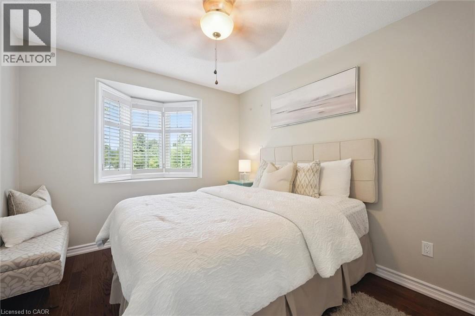
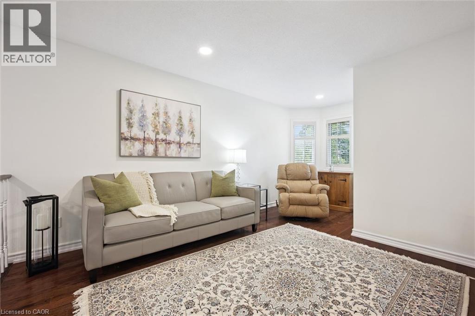
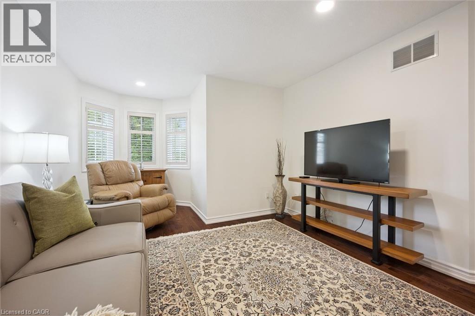
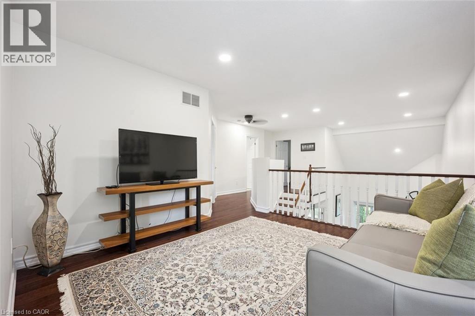
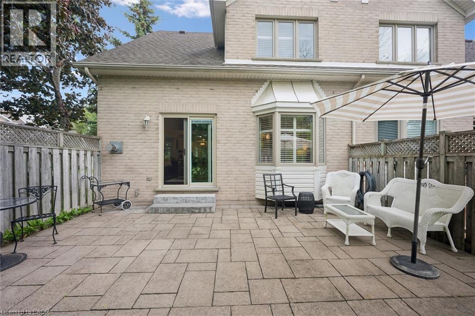
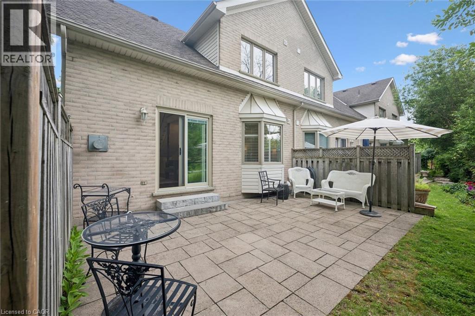
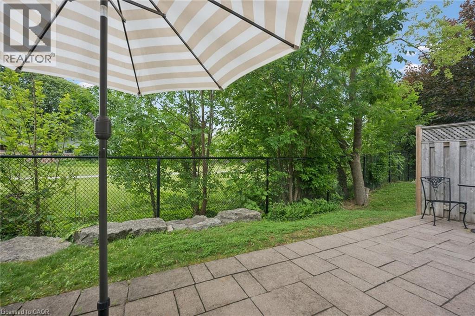
This lovingly maintained end-unit townhome offers privacy, natural surroundings, and everyday convenience. Backing directly onto the Waterfront Trail, you'll enjoy peaceful views of mature greenery, no rear neighbours, and an abundance of natural light throughout. The updated kitchen is both stylish and functional, while the bright living and dining spaces create an inviting atmosphere for gathering with family and friends. A sought-after main-floor primary bedroom adds comfort and convenience, making this home well-suited for a variety of lifestyles. Upstairs, two spacious bedrooms, a full bathroom, and a versatile loft overlooking the main level provide the perfect space for a family room, home office, or reading nook. The unfinished basement offers excellent storage and future potential. Whether you're enjoying your morning coffee surrounded by nature or taking a stroll along the Waterfront Trail just steps from your backyard, this home offers a relaxed lifestyle in a convenient Burlington location close to shopping, parks, transit, and everyday amenities. (id:27)

Building Features:

  • Style: Townhouse
  • Building Type: Row / Townhouse
  • Basement Development: Unfinished
  • Basement Type: Full
  • Construction Style - Attachment: Attached
  • Exterior Finish: Vinyl siding
  • Floor Space: 1436 sqft
  • Foundation Type: Poured Concrete
  • Heating Type: Forced air
  • Cooling Type: Central air conditioning
  • Appliances: Dishwasher, Dryer, Refrigerator, Stove, Microwave Built-in, Window Coverings

Property Features:

  • OwnershipType: Condominium
  • Property Type: Single Family
  • Bedrooms: 3
  • Bathrooms: 2
  • Access Type: Road access, Highway access
  • Amenities Nearby: Hospital, Park, Public Transit, Schools, Shopping
  • Built in: 1998
  • Community Features: Community Centre
  • Condo Fees: $600 Monthly
  • Features: Sump Pump, Automatic Garage Door Opener
  • Floor Space (approx): 1436 Square Feet
  • MaintenanceFee Type: Insurance, Landscaping
  • Zoning: R3
  • Sewer: Municipal sewage system
  • Parking Type: Attached garage
  • No. of Parking Spaces: 2

Rooms:

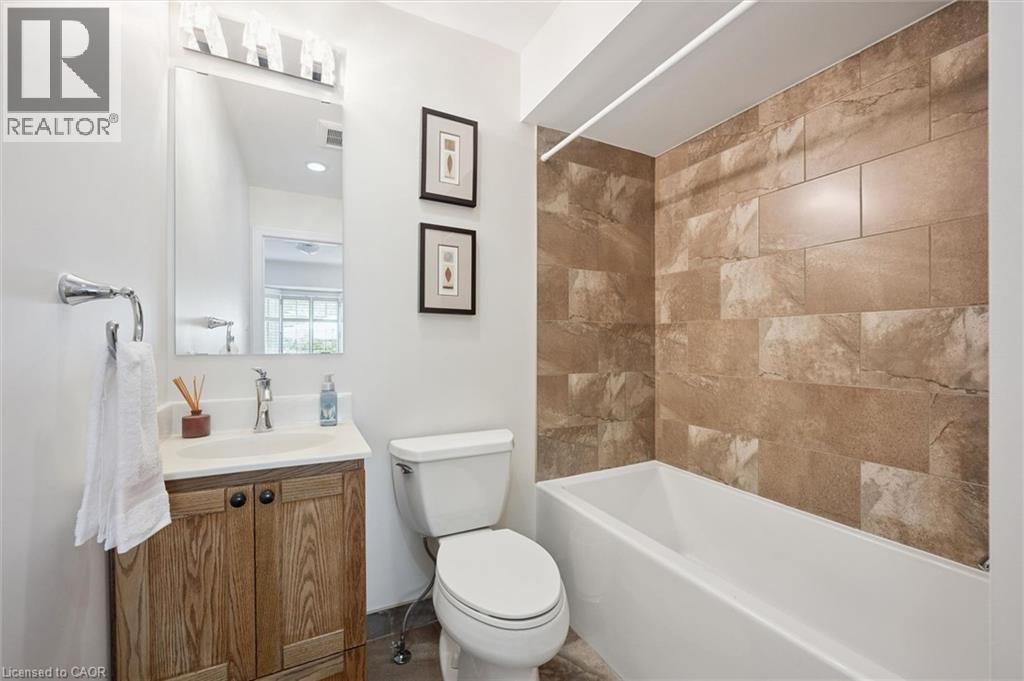
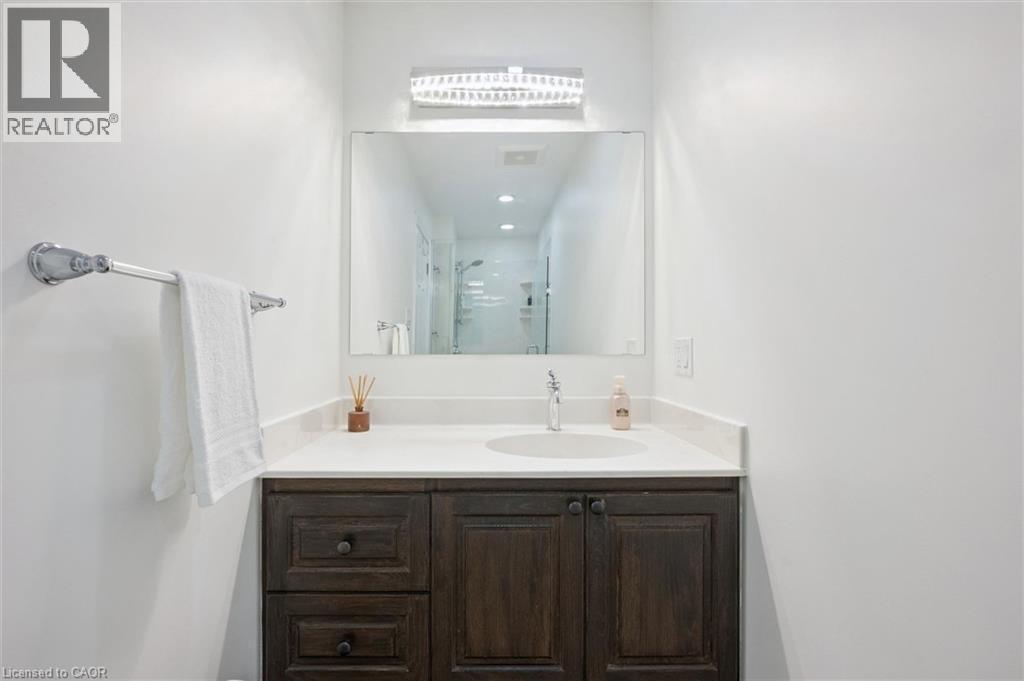
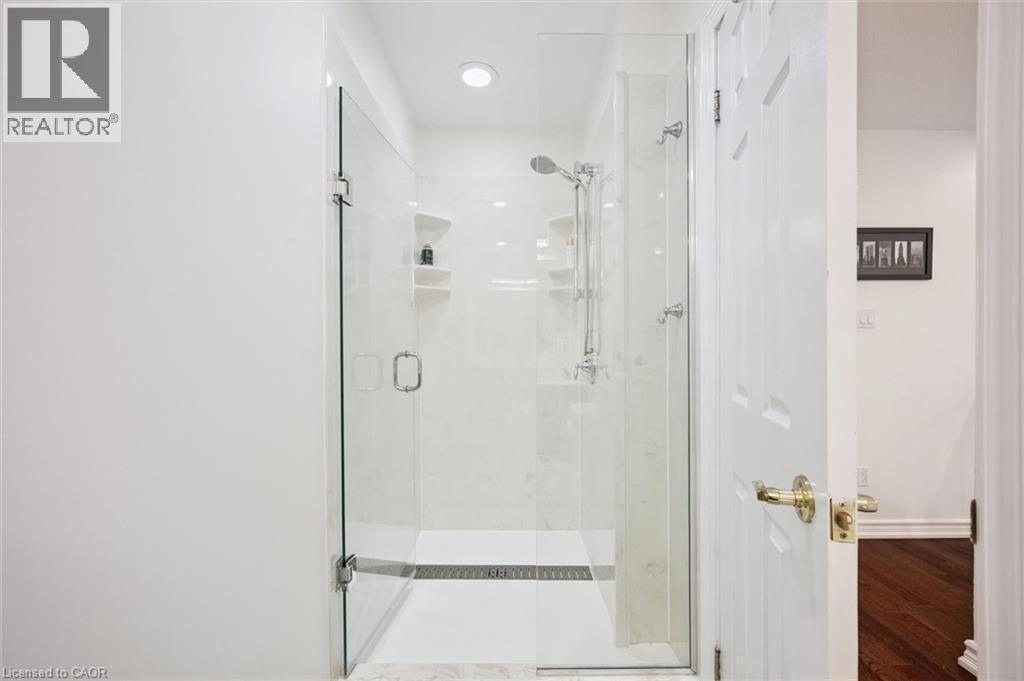
  • Bathroom 2nd Level Measurements not available
  • Bedroom 2nd Level 9'6'' x 10'7''
  • Bedroom 2nd Level 12'4'' x 9'8''
  • Family 2nd Level 17'7'' x 11'5''
  • Bathroom Main Level Measurements not available
  • Bedroom Main Level 12'7'' x 10'9''
  • Living Main Level 14'2'' x 10'7''
  • Dining Main Level 11'2'' x 12'7''
  • Kitchen Main Level 11'4'' x 11'1''
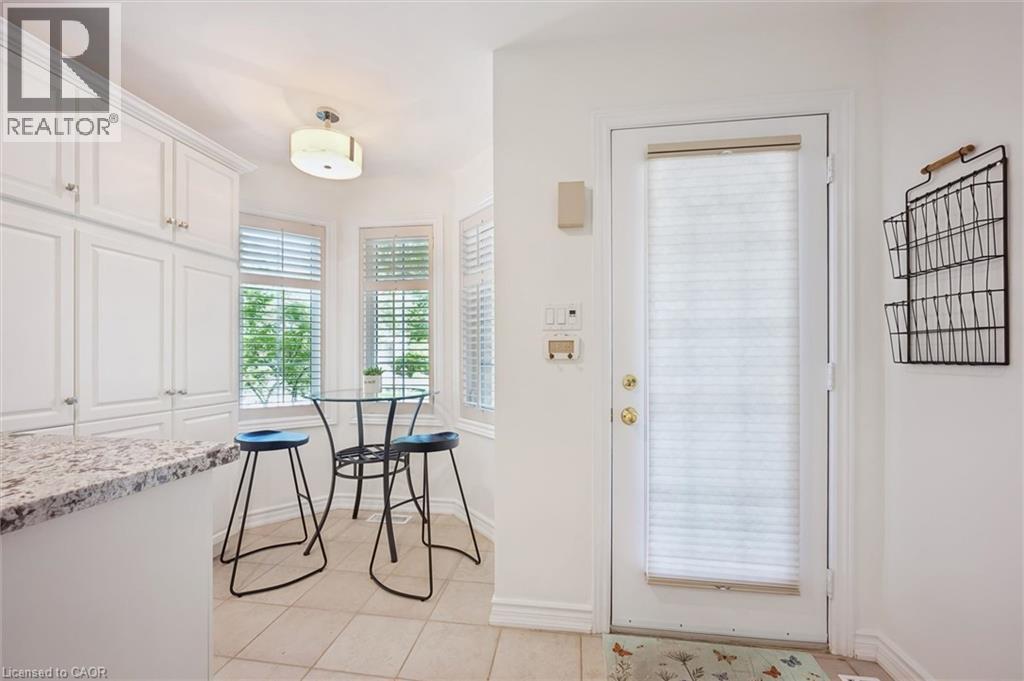
  • Breakfast Main Level 6'5'' x 6'4''

Courtesy of: RE/MAX Escarpment Realty Inc.

REALTOR.ca  

QuickQuoteTM Powered by RPS

Location of 3243 NEW Street Unit# 5, Burlington, Ontario, L7N 1M9

Demographic Information of 3243 NEW Street Unit# 5, Burlington, Ontario, L7N 1M9

Life Stage

Nearly Retired

Employment Type

Service Sector/White Collar

Average Household Income

$202,989.13

Average Number of Children

1.80

Household Population

Household Structure

Age of Population

Education

Education Level

No certificate/diploma/degree

9.3 %

High school certificate or equivalent

23.91 %

Apprenticeship trade certificate/diploma

3.52 %

College/non-university certificate

20.42 %

University certificate (below bachelor)

2.76 %

University Degree

40.1 %

Commuter

Travel To Work

By Car

88.83 %

By Public Transit

4.14 %

By Walking

0.35 %

By Bicycle

1.27 %

By Other Methods

5.41 %

Cultural Diversity

Knowledge of Official Language

Mother Tongue

Building Information

Building Type

Apartments (Low and High Rise)

12.26 %

Houses

87.74 %

Own Vs. Rent
