Button CopyPathCircle CloseCircle Left ArrowArrow Down Icon GreyClosecirclecircleBurger
Image 1
Image 2
Image 3
$1,590,000

308 APPLEBY LINE, Burlington, Ontario, L7L 2X5

MLS® # W13475180

3+1 Beds

Baths

2000 - 2500  FEETSQ

QuickQuoteTM: $1.4M - $1.8M

Burlington ON, L7L 2X5

MLS® # W13475180

Property Information:

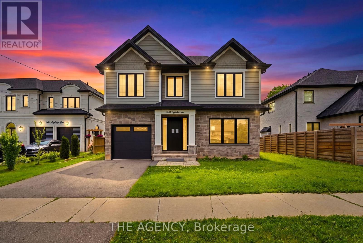
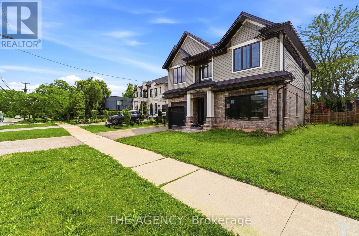
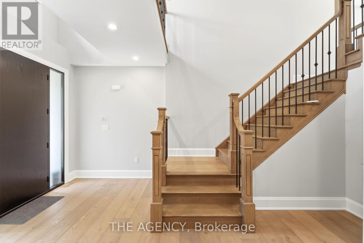
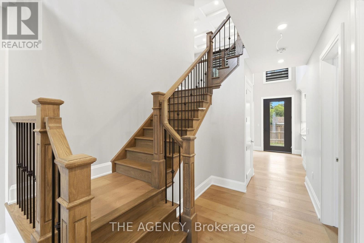
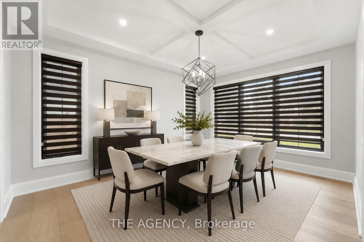
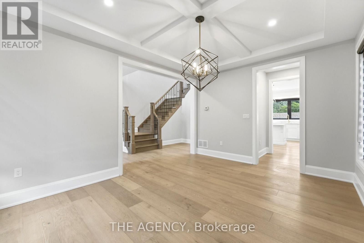
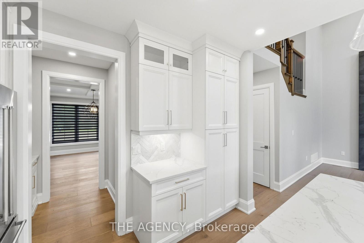
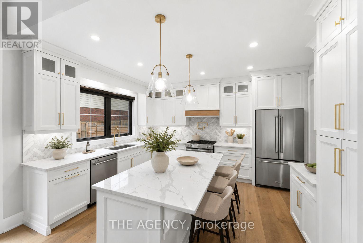
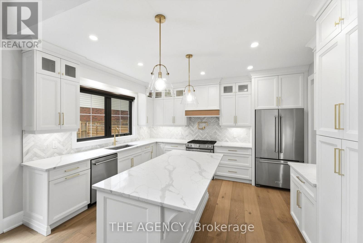
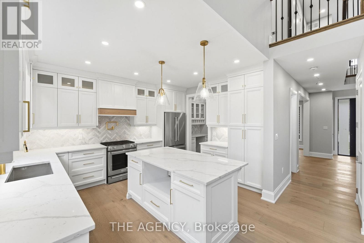
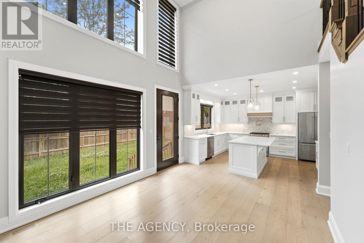
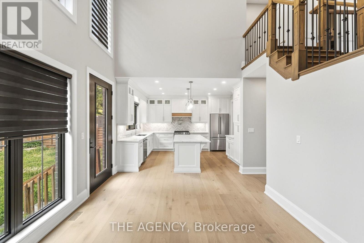
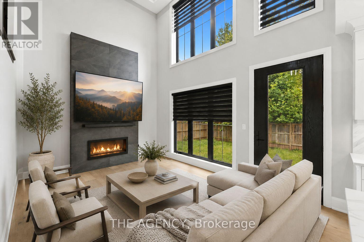
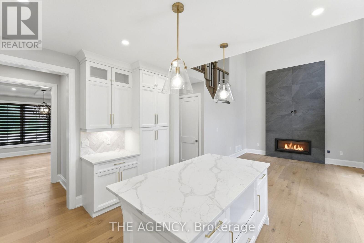
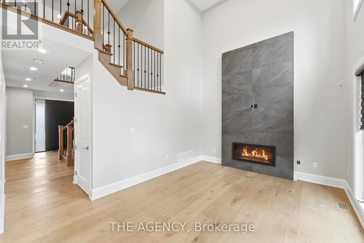
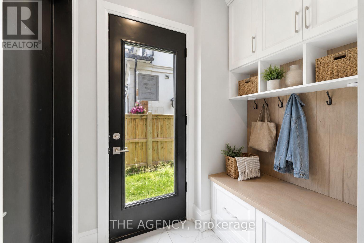
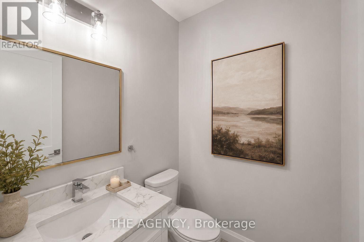
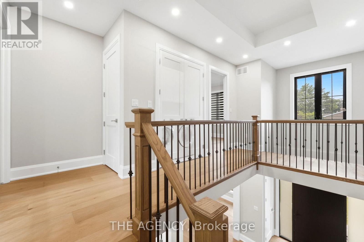
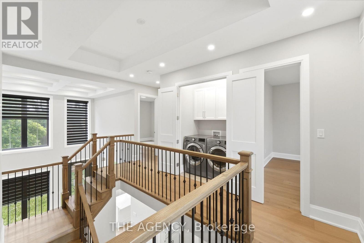
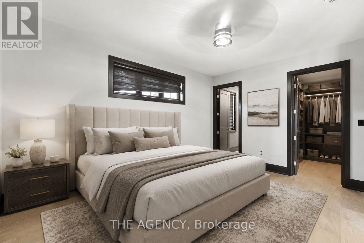
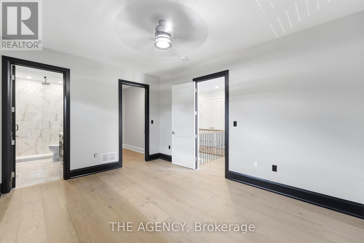
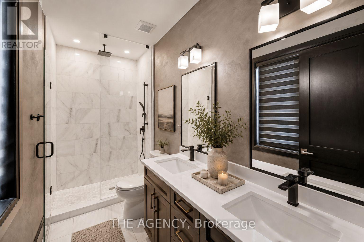
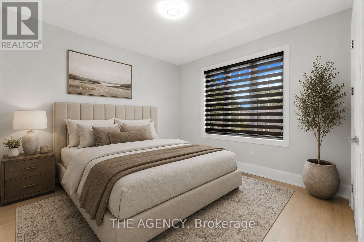
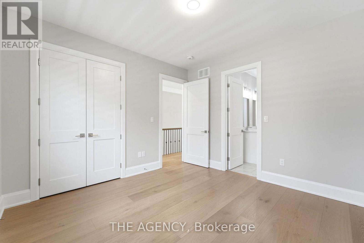
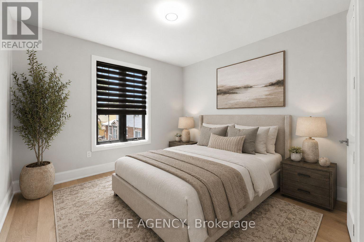
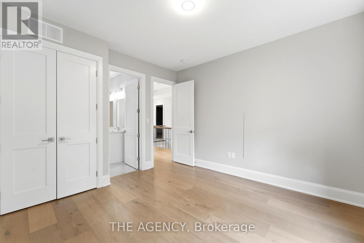
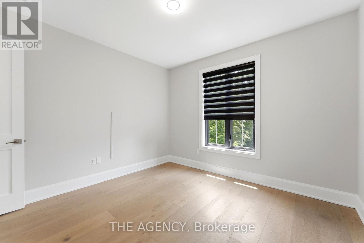
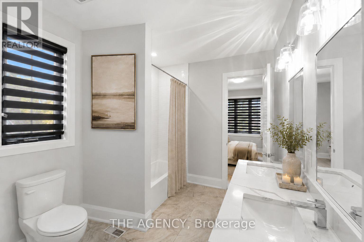
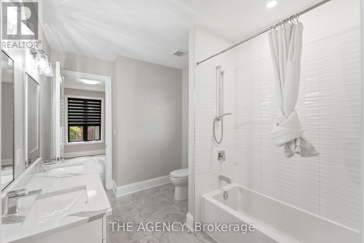
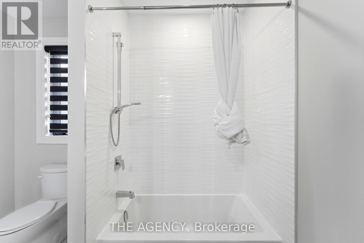
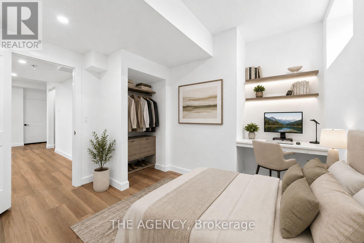
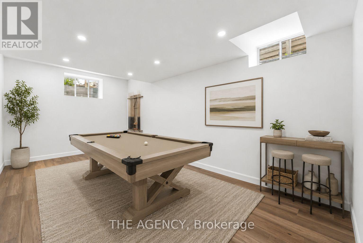
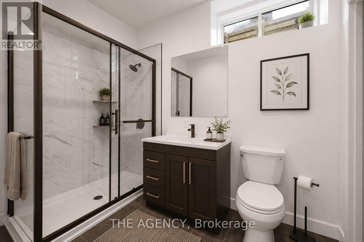
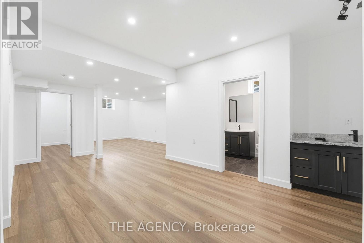
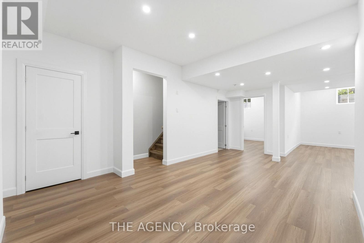
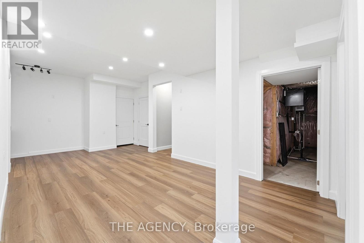
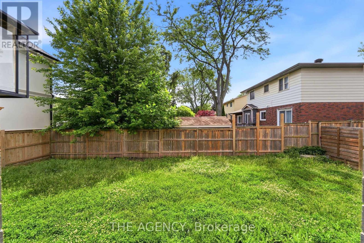
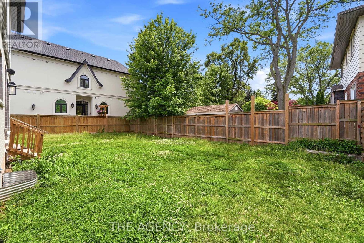
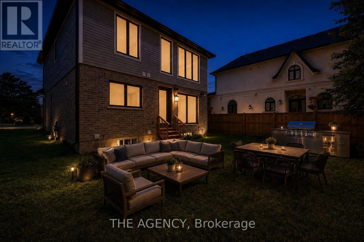
Welcome to this exceptional custom-built residence in Shoreacres, one of Burlington's most prestigious neighbourhoods. Built within the last five years, this stunning two-storey home offers approximately 2,700 sq. ft. of beautifully finished living space including a fully finished lower level, blending timeless design with modern luxury. The spacious foyer welcomes you into an open-concept main level featuring rich engineered hardwood flooring and upscale finishes throughout. The elegant formal dining room boasts coffered ceilings and connects to the kitchen via a stylish servery. At the heart of the home, the chef's kitchen impresses with a large centre island, quartz countertops, premium stainless steel appliances, pot filler, custom white cabinetry with gold hardware, and a stunning herringbone backsplash. The family room features a soaring two-storey coffered ceiling, gas fireplace, and direct backyard access. A powder room and mudroom with garage access complete the main level. Upstairs offers three generous bedrooms, including a luxurious primary retreat with walk-in closet and four-piece ensuite. Two additional bedrooms share a five-piece Jack-and-Jill bath with dual quartz vanity. Bedroom-level laundry with custom cabinetry adds everyday convenience. The finished lower level features a recreation room, wet bar, fourth bedroom, three-piece bath, and ample storage - ideal for guests or extended family. A separate side entrance offers in-law suite potential. Outside, enjoy outstanding curb appeal, a four-car driveway, and a large private backyard. A rare turnkey opportunity in one of Burlington's most desirable neighbourhoods. (id:27)

Building Features:

  • Style: Detached
  • Building Type: House
  • Amenities:
  • Basement Development: Finished
  • Basement Type: Full
  • Construction Style - Attachment: Detached
  • Exterior Finish: Brick
  • Fireplace: Yes
  • Floor Space: 2000 - 2500 sqft
  • Flooring Type: Hardwood, Laminate
  • Foundation Type: Poured Concrete
  • Heating Type: Forced air
  • Heating Fuel: Natural gas
  • Cooling Type: Central air conditioning
  • Appliances:

Property Features:

  • OwnershipType: Freehold
  • Property Type: Single Family
  • Bedrooms: 3+1
  • Bathrooms: 4
  • Half Bathrooms: 1
  • Amenities Nearby: Hospital, Park
  • Community Features: Community Centre
  • Features: Sump Pump
  • Floor Space (approx): 2000 - 2500 Square Feet
  • Irregular: Yes
  • Lot Depth: 87 Feet
  • Lot Frontage: 56.7 Feet
  • Lot Size: 56.7 x 87 FT
  • Surface Water:
  • Zoning: R2.4c
  • Sewer: Sanitary sewer
  • Parking Type: Attached garage, Garage
  • No. of Parking Spaces: 5

Rooms:

  • Primary Bedroom 2nd Level 3.41 m x 4.43 m
  • 2nd Bedroom 2nd Level 3.65 m x 3.48 m
  • 3rd Bedroom 2nd Level 3.65 m x 3.54 m
  • Recreation Room Basement Level 5.20 m x 10.38 m
  • Bedroom Basement Level 3.60 m x 3.54 m
  • Living Main Level 4.99 m x 3.54 m
  • Kitchen Main Level 3.65 m x 4.32 m
  • Dining Main Level 3.65 m x 4.66 m
  • Pantry Main Level 1.90 m x 1.58 m

Convert Measurement to:


Courtesy of: THE AGENCY

REALTOR.ca  

QuickQuoteTM Powered by RPS

Location of 308 APPLEBY LINE, Burlington, Ontario, L7L 2X5

Demographic Information of 308 APPLEBY LINE, Burlington, Ontario, L7L 2X5

Life Stage

Middle-Aged with Teens

Employment Type

White Collar

Average Household Income

$163,066.48

Average Number of Children

1.76

Household Population

Household Structure

Age of Population

Education

Education Level

No certificate/diploma/degree

9.57 %

High school certificate or equivalent

25.35 %

Apprenticeship trade certificate/diploma

3.51 %

College/non-university certificate

26.55 %

University certificate (below bachelor)

0.58 %

University Degree

34.45 %

Commuter

Travel To Work

By Car

87.09 %

By Public Transit

3.09 %

By Walking

4.27 %

By Bicycle

0.0 %

By Other Methods

5.55 %

Cultural Diversity

Knowledge of Official Language

Mother Tongue

Building Information

Building Type

Apartments (Low and High Rise)

0.27 %

Houses

99.73 %

Own Vs. Rent

