Button CopyPathCircle CloseCircle Left ArrowArrow Down Icon GreyClosecirclecircleBurger
Image 1
Image 2
Image 3
$4,459,000

277 SHOREACRES Road, Burlington, Ontario, L7L 2H3

MLS® # 40835757

5 Beds

Baths

4584  FEETSQ

QuickQuoteTM: Not Available

Burlington ON, L7L 2H3

MLS® # 40835757

Property Information:

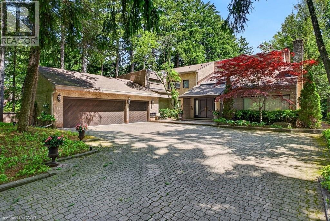
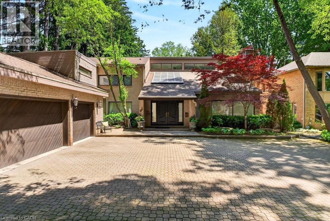
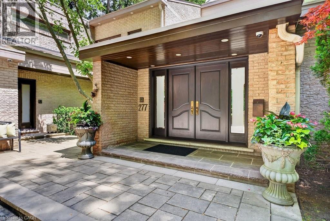
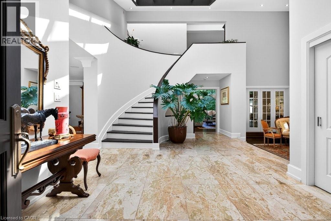
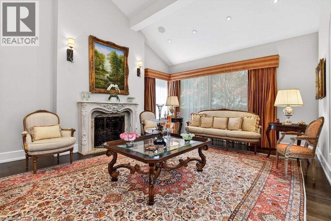
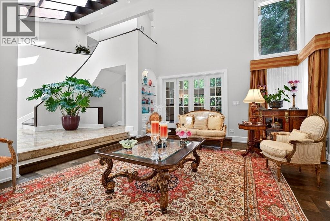
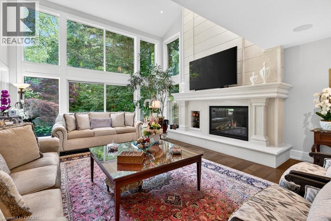
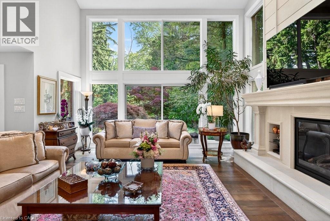
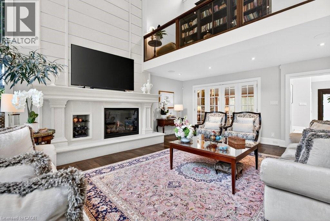
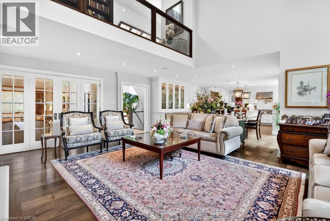
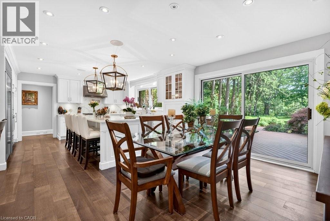
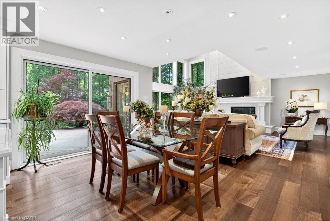
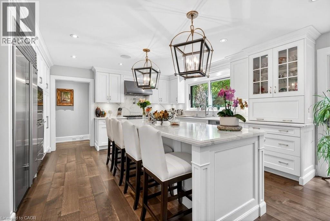
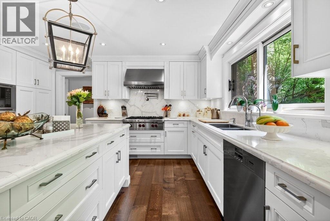
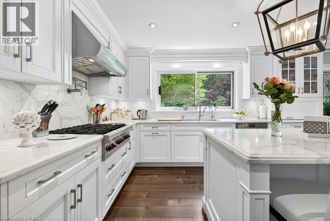
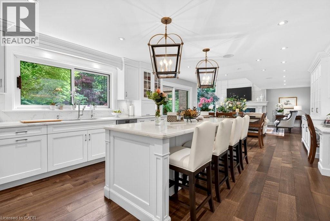
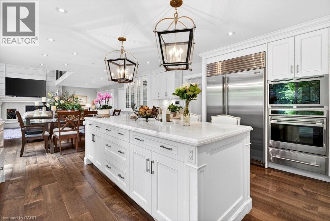
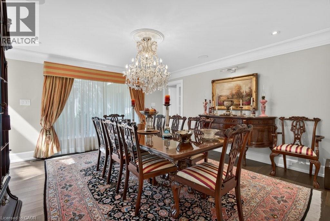
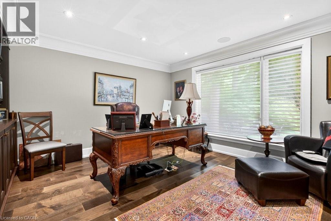
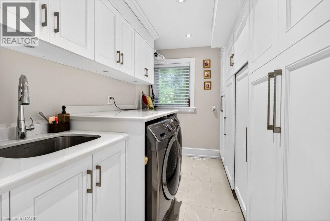
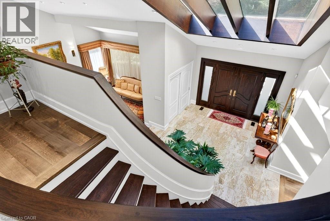
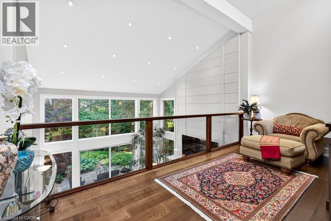
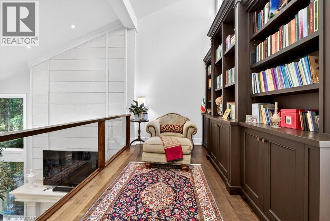
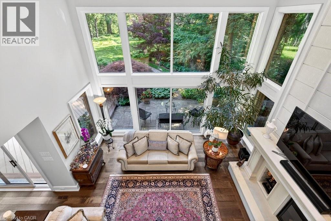
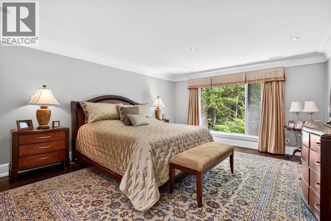
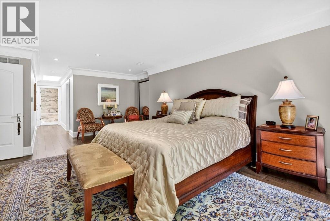
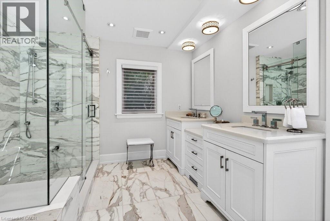
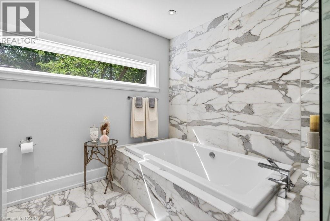
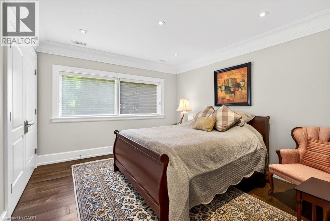
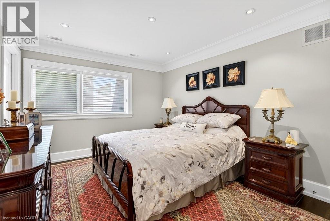
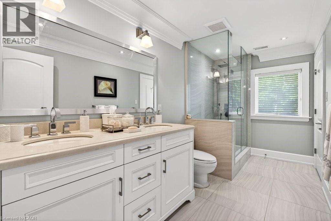
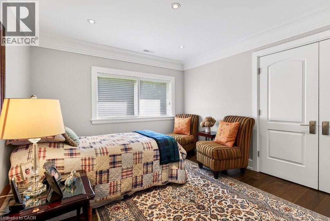
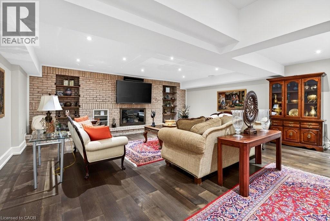
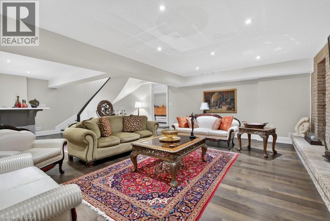
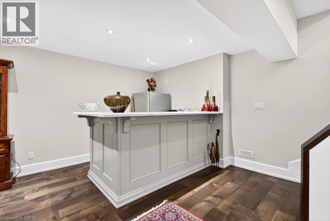
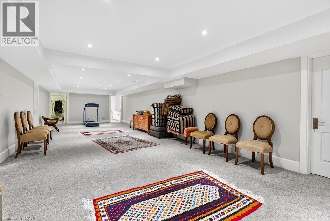
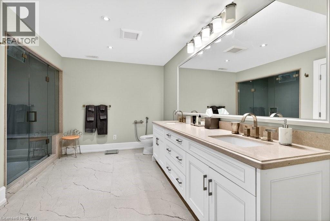
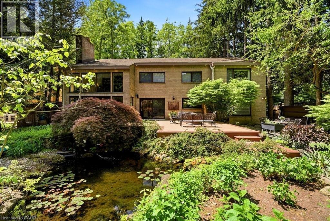
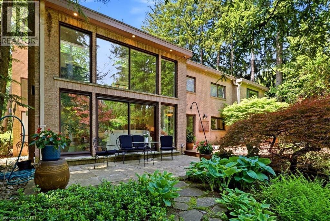
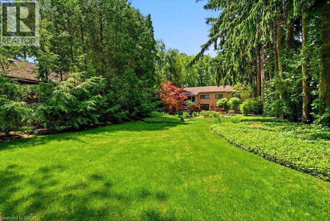
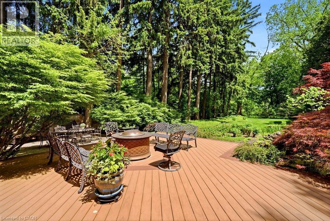
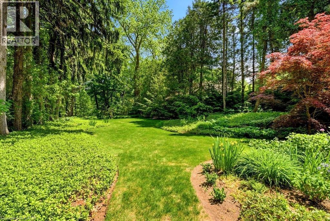
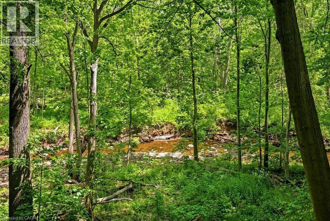
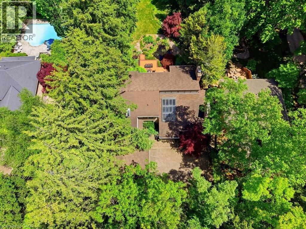
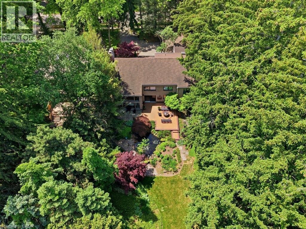
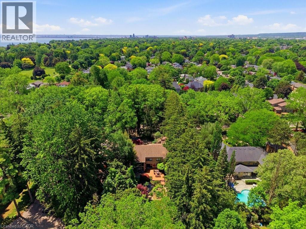
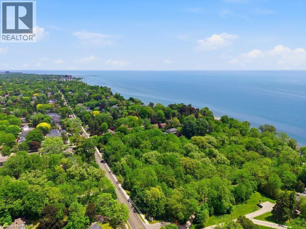
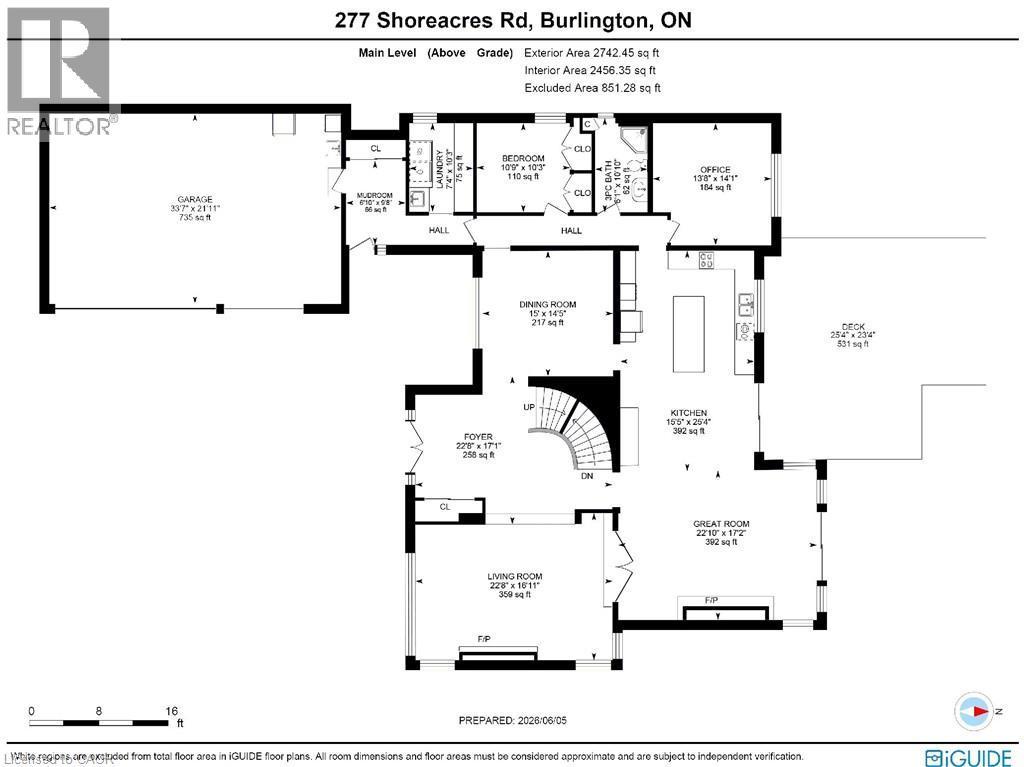
Spectacularly unique! This one of a kind custom home & setting is beautifully updated on a fabulous parklike estate lot backing on to Shoreacres Creek! Over 1.5 mature acres offering unmatched tranquility in the heart of Burlington's sought-after Shoreacres community (Tuck/Nelson)! 6,859 sq.ft. of total living space filled with high-end luxury finishes throughout including a custom Braam's kitchen with quartz countertops & backsplash, large centre island, premium stainless steel appliances & a walkout to a large deck overlooking a pond with water feature & the professionally landscaped private yard with soaring trees! The main level also features a great room & living room, both of which have gas fireplaces & vaulted ceilings, a separate dining room, a bedroom with convenient access to a 3-piece bathroom, an office, a laundry, a mudroom with inside entry from the triple car garage & an incredible front foyer with marble floor & vaulted ceiling with glass that illuminates the gorgeous custom staircase with natural sunlight. The upper level has 4 spacious bedrooms highlighted by the primary suite that features a custom walk-in closet & a spa-inspired 5-piece ensuite bathroom with marble & heated floor. The upper level also has a 4-piece main bathroom with access from one of the bedrooms as well as a loft/library that overlooks the great room below & the serene setting of the backyard. The fully finished lower level completes the stunning living space & features a family room with gas fireplace & wet bar, a rec/games room, a home gym/playroom space, a 4-piece bathroom with steam shower & heated floor & multiple custom storage closets. Additional features & finishes of this impressive property include custom engineered hardwood floors, extensive trim and millwork, pot lighting, built-in audio speakers, central vac, a security system, a natural gas generator, irrigation, landscape lighting, a triple drive with parking for 10 cars & more! 4+1 bedrooms & 4 bathrooms. (id:27)

Building Features:

  • Style: Detached
  • Building Type: House
  • Basement Development: Finished
  • Basement Type: Full
  • Construction Material: Wood frame
  • Construction Style - Attachment: Detached
  • Exterior Finish: Wood
  • Fire Protection: Alarm system, Security system
  • Fireplace Type: Other - See remarks
  • Floor Space: 4584 sqft
  • Foundation Type: Block
  • Heating Type: Forced air
  • Heating Fuel: Natural gas
  • Cooling Type: Central air conditioning
  • Appliances: Central Vacuum, Dishwasher, Dryer, Oven - Built-In, Refrigerator, Wet Bar, Washer, Microwave Built-in, Window Coverings, Garage door opener

Property Features:

  • OwnershipType: Freehold
  • Property Type: Single Family
  • Bedrooms: 5
  • Bathrooms: 4
  • Access Type: Road access, Highway access
  • Amenities Nearby: Hospital, Park, Playground, Public Transit, Schools, Shopping
  • Built in: 1979
  • Community Features: Quiet Area, Community Centre
  • Features: Ravine, Wet bar, Skylight, Sump Pump, Automatic Garage Door Opener
  • Fence Type: Partially fenced
  • Floor Space (approx): 4584 Square Feet
  • Irregular: Yes
  • Landscape Features: Lawn sprinkler, Landscaped
  • Lot Depth: 587 Feet
  • Lot Frontage: 80 Feet
  • Lot Size: 1.60 Acres
  • View Type: View of water
  • Zoning: R2.4
  • Sewer: Municipal sewage system
  • Parking Type: Attached garage
  • No. of Parking Spaces: 13

Rooms:

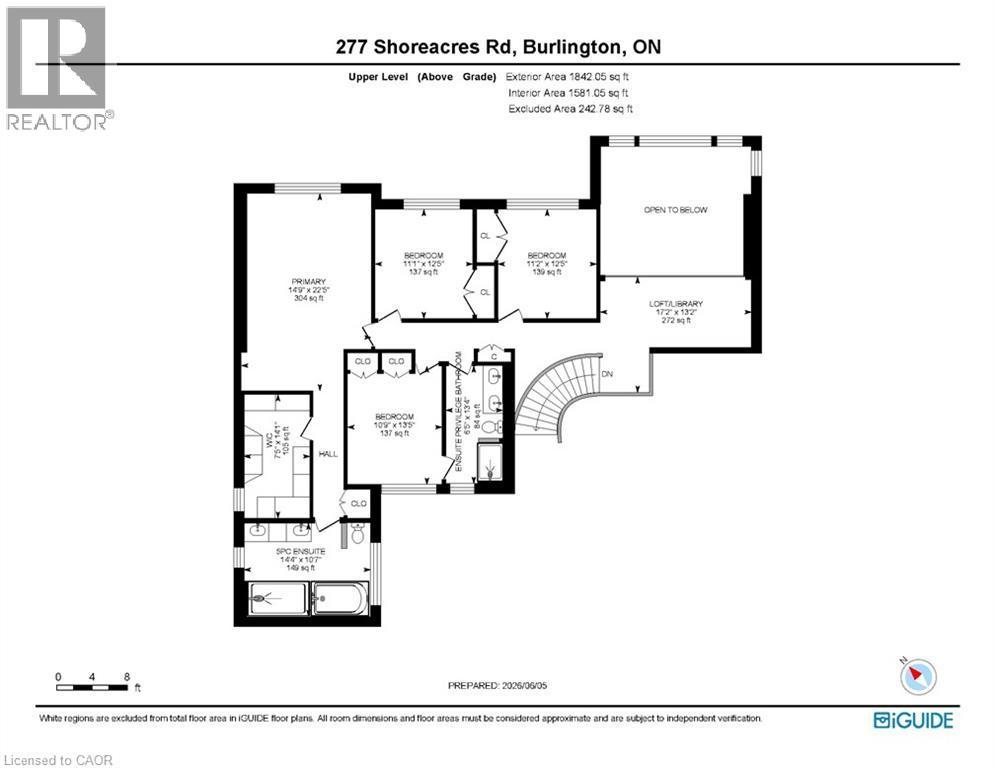
  • Primary Bedroom 2nd Level 14'9'' x 22'5''
  • Loft 2nd Level 17'2'' x 13'2''
  • Bathroom 2nd Level 6'5'' x 13'4''
  • Bedroom 2nd Level 11'2'' x 12'5''
  • Bedroom 2nd Level 11'1'' x 12'5''
  • Bedroom 2nd Level 10'9'' x 13'5''
  • Bathroom 2nd Level 14'4'' x 10'7''
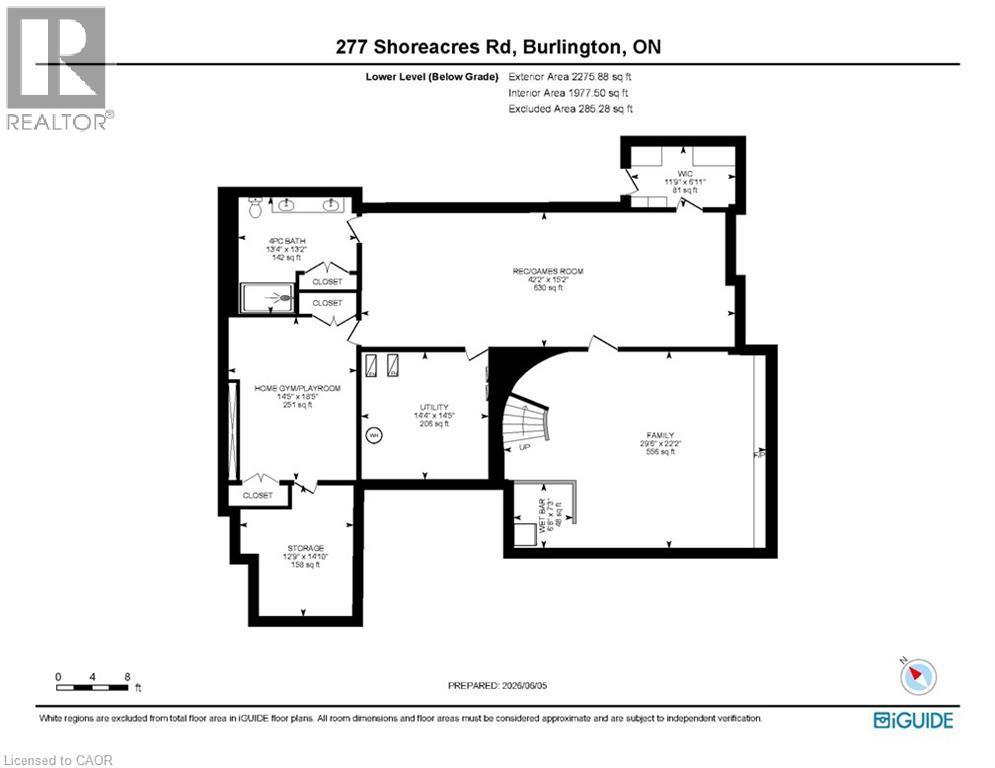
  • Utility Basement Level 14'4'' x 14'5''
  • Storage Basement Level 12'9'' x 14'10''
  • Recreation Room Basement Level 42'2'' x 15'2''
  • Exercise Basement Level 14'5'' x 18'5''
  • Family Basement Level 29'6'' x 22'2''
  • Bathroom Basement Level 13'4'' x 13'2''
  • Office Main Level 14'1'' x 13'8''
  • Mudroom Main Level 9'8'' x 6'10''
  • Living Main Level 16'11'' x 22'8''
  • Laundry Main Level 10'3'' x 7'4''
  • Kitchen Main Level 25'4'' x 15'5''
  • Great Room Main Level 17'2'' x 22'10''
  • Foyer Main Level 17'1'' x 22'8''
  • Dining Main Level 14'5'' x 15'0''
  • Bedroom Main Level 10'3'' x 10'9''
  • Bathroom Main Level 10'10'' x 6'1''

Courtesy of: RE/MAX Escarpment Realty Inc.

REALTOR.ca  

QuickQuoteTM Powered by RPS

Location of 277 SHOREACRES Road, Burlington, Ontario, L7L 2H3

Demographic Information of 277 SHOREACRES Road, Burlington, Ontario, L7L 2H3

Life Stage

Middle-Aged with Teens

Employment Type

White Collar

Average Household Income

$289,794.67

Average Number of Children

1.90

Household Population

Household Structure

Age of Population

Education

Education Level

No certificate/diploma/degree

7.72 %

High school certificate or equivalent

22.66 %

Apprenticeship trade certificate/diploma

4.48 %

College/non-university certificate

20.19 %

University certificate (below bachelor)

3.32 %

University Degree

41.63 %

Commuter

Travel To Work

By Car

89.51 %

By Public Transit

4.06 %

By Walking

0.93 %

By Bicycle

0.0 %

By Other Methods

5.5 %

Cultural Diversity

Knowledge of Official Language

Mother Tongue

Building Information

Building Type

Apartments (Low and High Rise)

Houses

100.0 %

Own Vs. Rent
