Button CopyPathCircle CloseCircle Left ArrowArrow Down Icon GreyClosecirclecircleBurger
Image 1
Image 2
Image 3
$2,599,000

258 SHOREACRES ROAD, Burlington, Ontario, L7L 2H4

MLS® # W13045990

3+3 Beds

Baths

2000 - 2500  FEETSQ

QuickQuoteTM: Not Available

Burlington ON, L7L 2H4

MLS® # W13045990

Property Information:

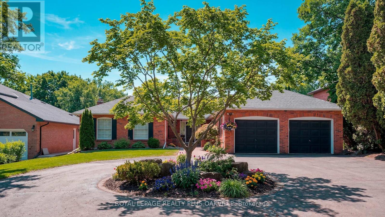
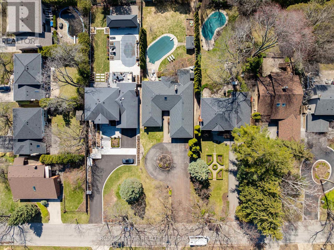
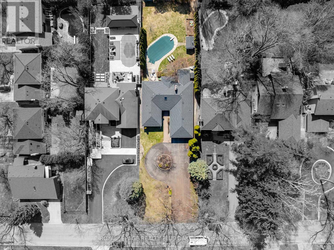
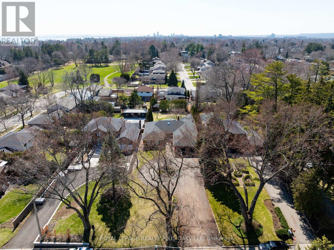
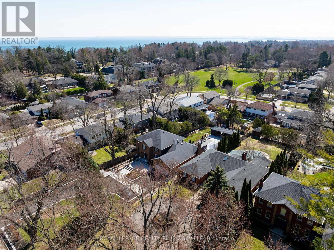
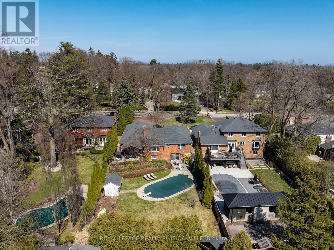
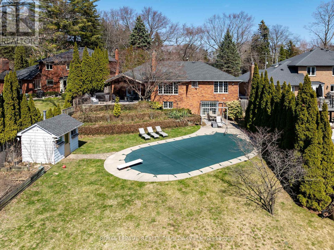
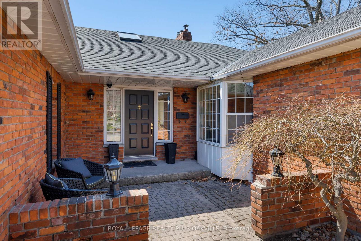
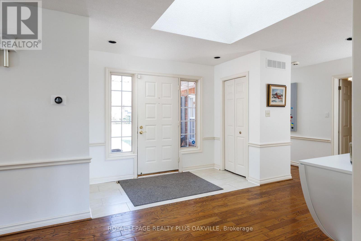
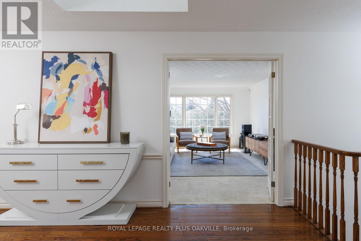
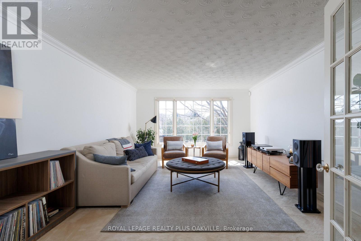
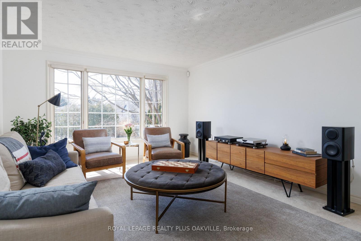
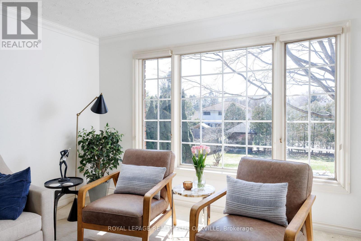
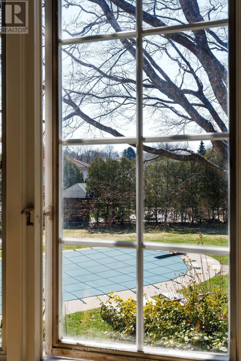
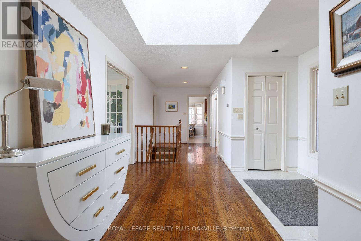
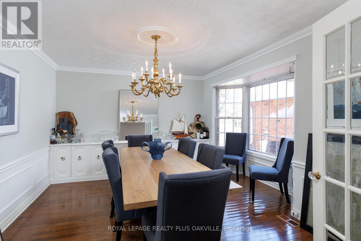
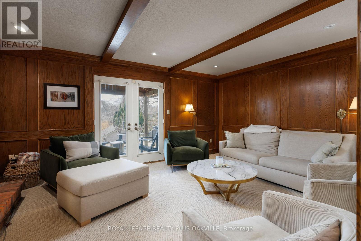
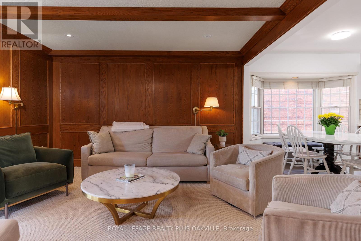
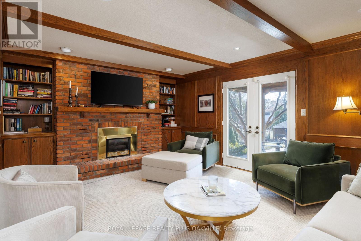
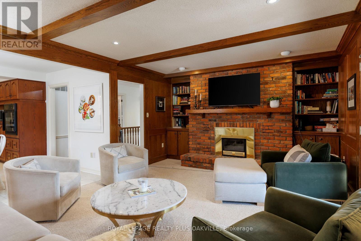
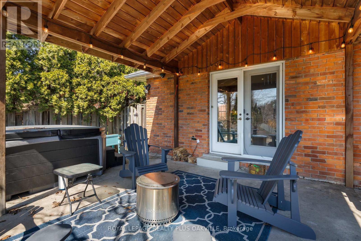
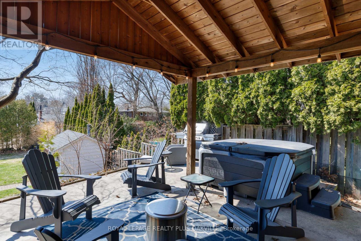
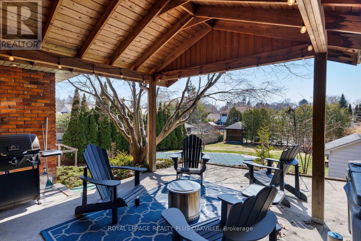
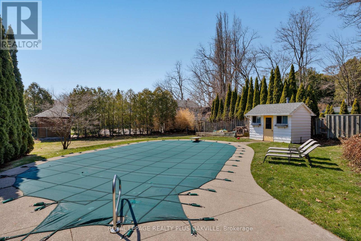
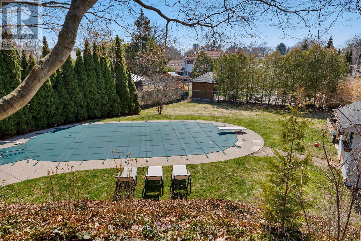
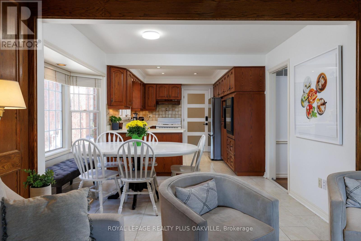
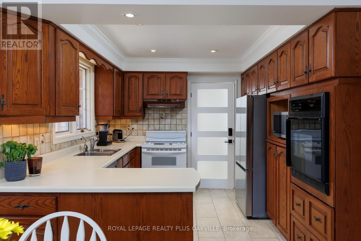
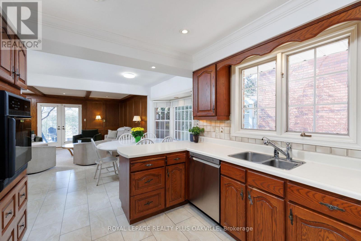
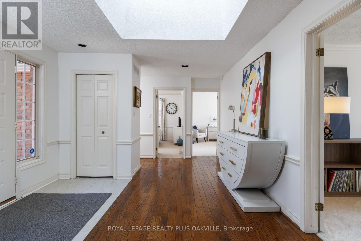
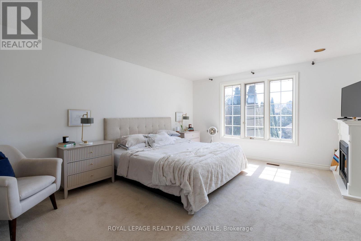
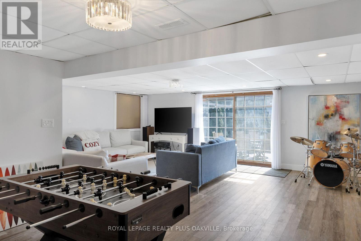
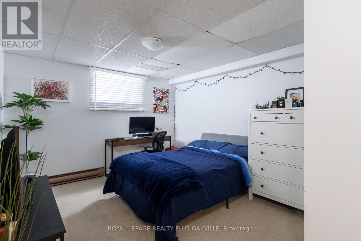
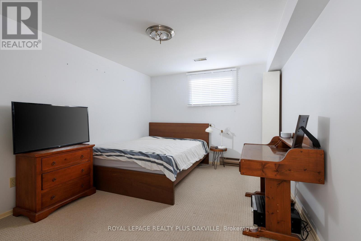
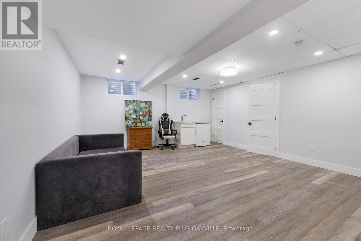
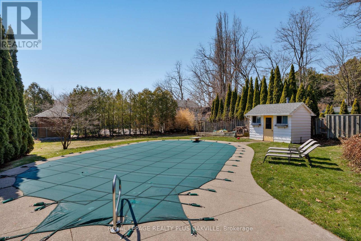
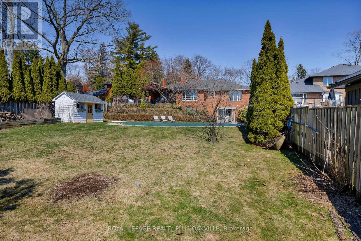
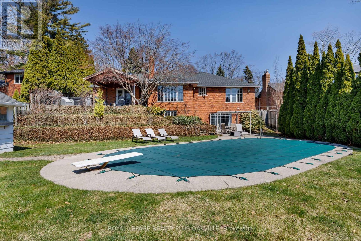
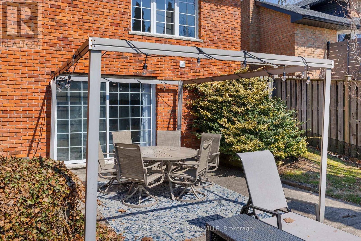
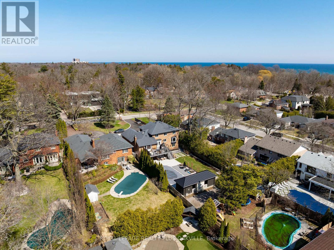
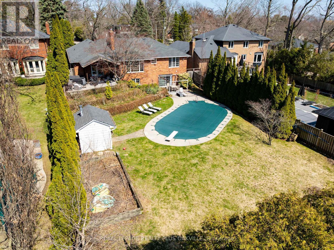
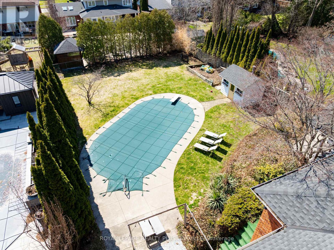
South Burlington! A rare opportunity to secure a sprawling 2,500 sq ft bungalow offering 5,000 sq ft of total living space and set on an exceptional 67 x 262 ft lot, and delivering a combination of scale, setting, and flexibility that is increasingly hard to find. The main floor delivers a well-balanced layout with formal living and dining rooms along with an open concept family room centered around a fireplace and a walkout to an upper patio. From here, the views stretch out over the expansive backyard and pool, grand in scope and offering a sense of space and privacy that is rarely seen. There are 3 bedrooms on the main level, while the lower level adds 3 additional rooms that can easily function as bedrooms, office space, a gym, or guest accommodations depending on your needs. The flow throughout the home is both practical and comfortable, making it easy to live in as is or reimagine over time. Outdoors, the property truly shines with an inground pool, all-day sun exposure, and beautiful sunset views from the back porch and deck, creating an ideal setting for entertaining or quiet evenings. A circular driveway provides parking for 10+ cars, a feature that is both rare and highly functional. The walkout lower level offers an additional 2,500 sq ft of bright, usable space. It includes a recreation room with bar area, additional bedrooms, and direct access to the backyard along with two separate staircases connecting both levels. Perfect for extended family living or multi-functional use. While the home would benefit from updating, the proportions, layout, and lot size provide an outstanding canvas for a buyer with vision. Set within one of the area's most desirable neighbourhoods known for its strong community feel, top-tier schools, proximity to highways and shopping, walking distance to the Lake and Palleta Lakefront Park, this property offers both immediate appeal and long-term potential. (id:27)

Building Features:

  • Style: Detached
  • Building Type: House
  • Amenities:
  • Architectural Style: Bungalow
  • Basement Development: Finished
  • Basement Type: N/A, N/A, Full
  • Construction Style - Attachment: Detached
  • Exterior Finish: Brick
  • Fireplace: Yes
  • Floor Space: 2000 - 2500 sqft
  • Foundation Type: Poured Concrete
  • Heating Type: Forced air
  • Heating Fuel: Natural gas
  • Cooling Type: Central air conditioning
  • Appliances: Garage door opener remote, Dishwasher, Dryer, Stove, Washer, Window Coverings, Refrigerator

Property Features:

  • OwnershipType: Freehold
  • Property Type: Single Family
  • Bedrooms: 3+3
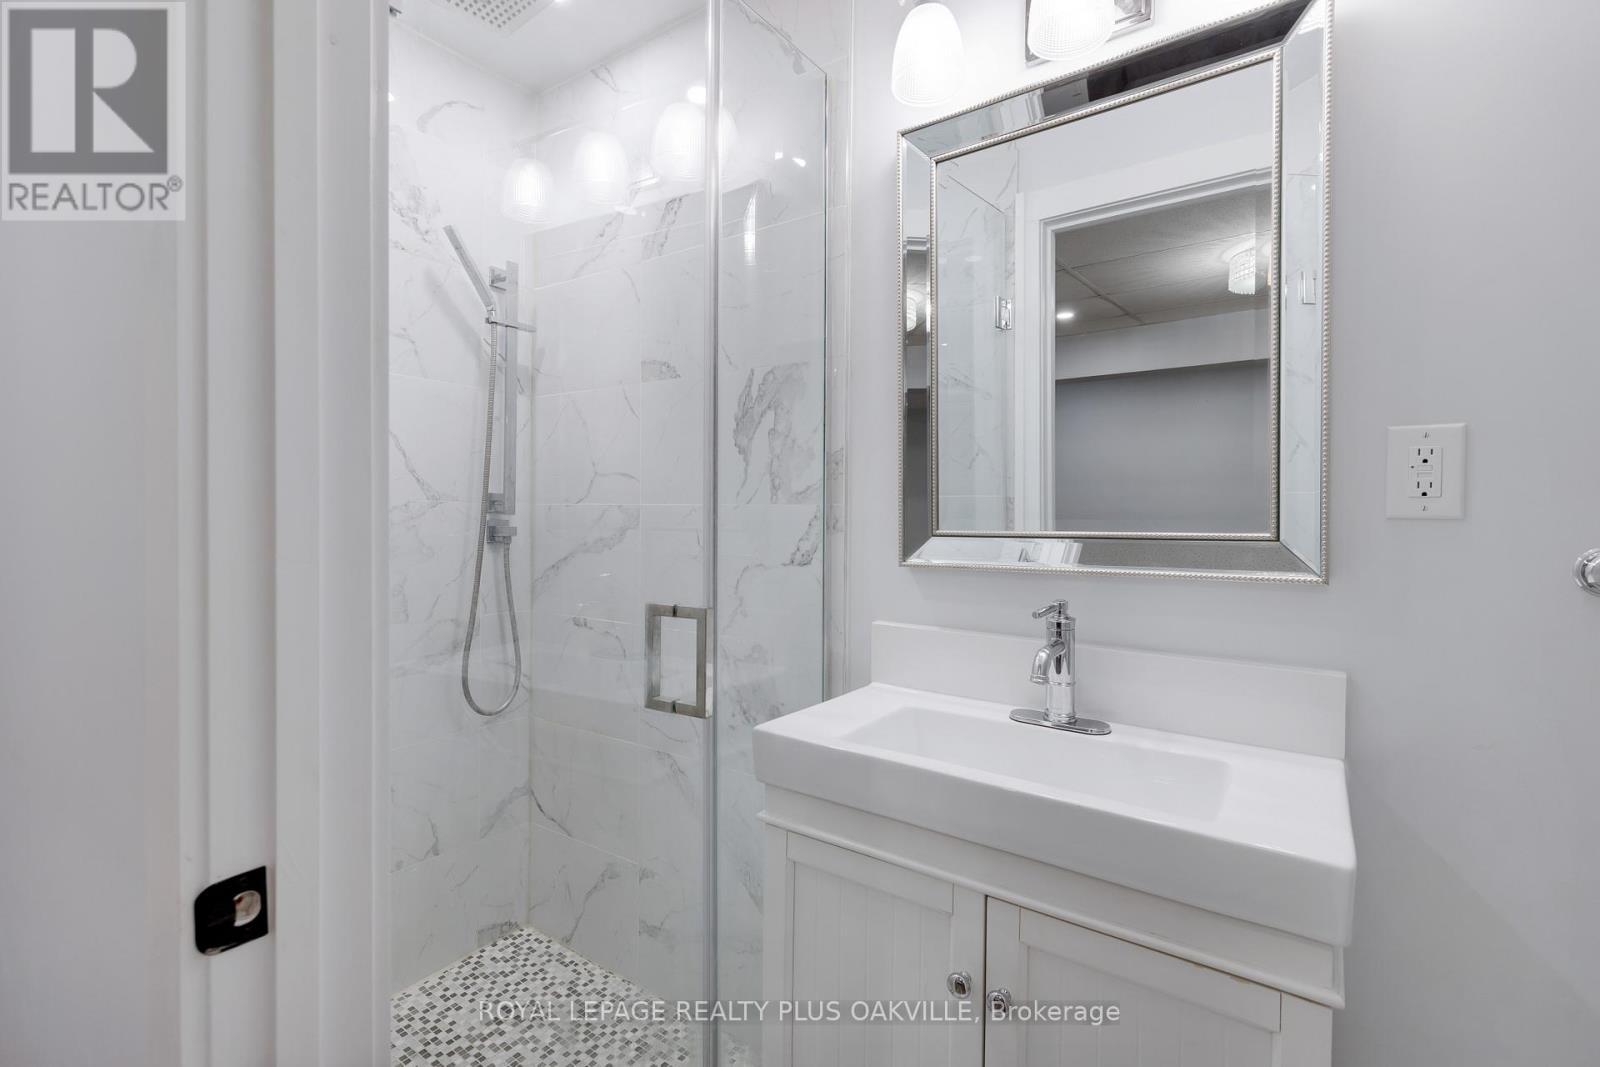
  • Bathrooms: 4
  • Amenities Nearby: Park, Public Transit, Schools
  • Features: Sloping
  • Fence Type: Fenced yard
  • Floor Space (approx): 2000 - 2500 Square Feet
  • Irregular: Yes
  • Landscape Features: Landscaped
  • Lot Depth: 262.2 Feet
  • Lot Frontage: 67.1 Feet
  • Lot Size: 67.1 x 262.3 FT
  • Pool Type: Inground pool
  • Structure Type: Deck, Patio(s), Shed
  • Zoning: R2.4
  • Sewer: Sanitary sewer
  • Parking Type: Attached garage, Garage, Inside Entry
  • No. of Parking Spaces: 12

Rooms:

  • Media Room Lower Level 5.56 m x 3.89 m
  • 4th Bedroom Lower Level 5.41 m x 3.18 m
  • 5th Bedroom Lower Level 4.24 m x 3.28 m
  • Bedroom Lower Level 5.38 m x 4.85 m
  • Utility Lower Level 6.10 m x 5.36 m
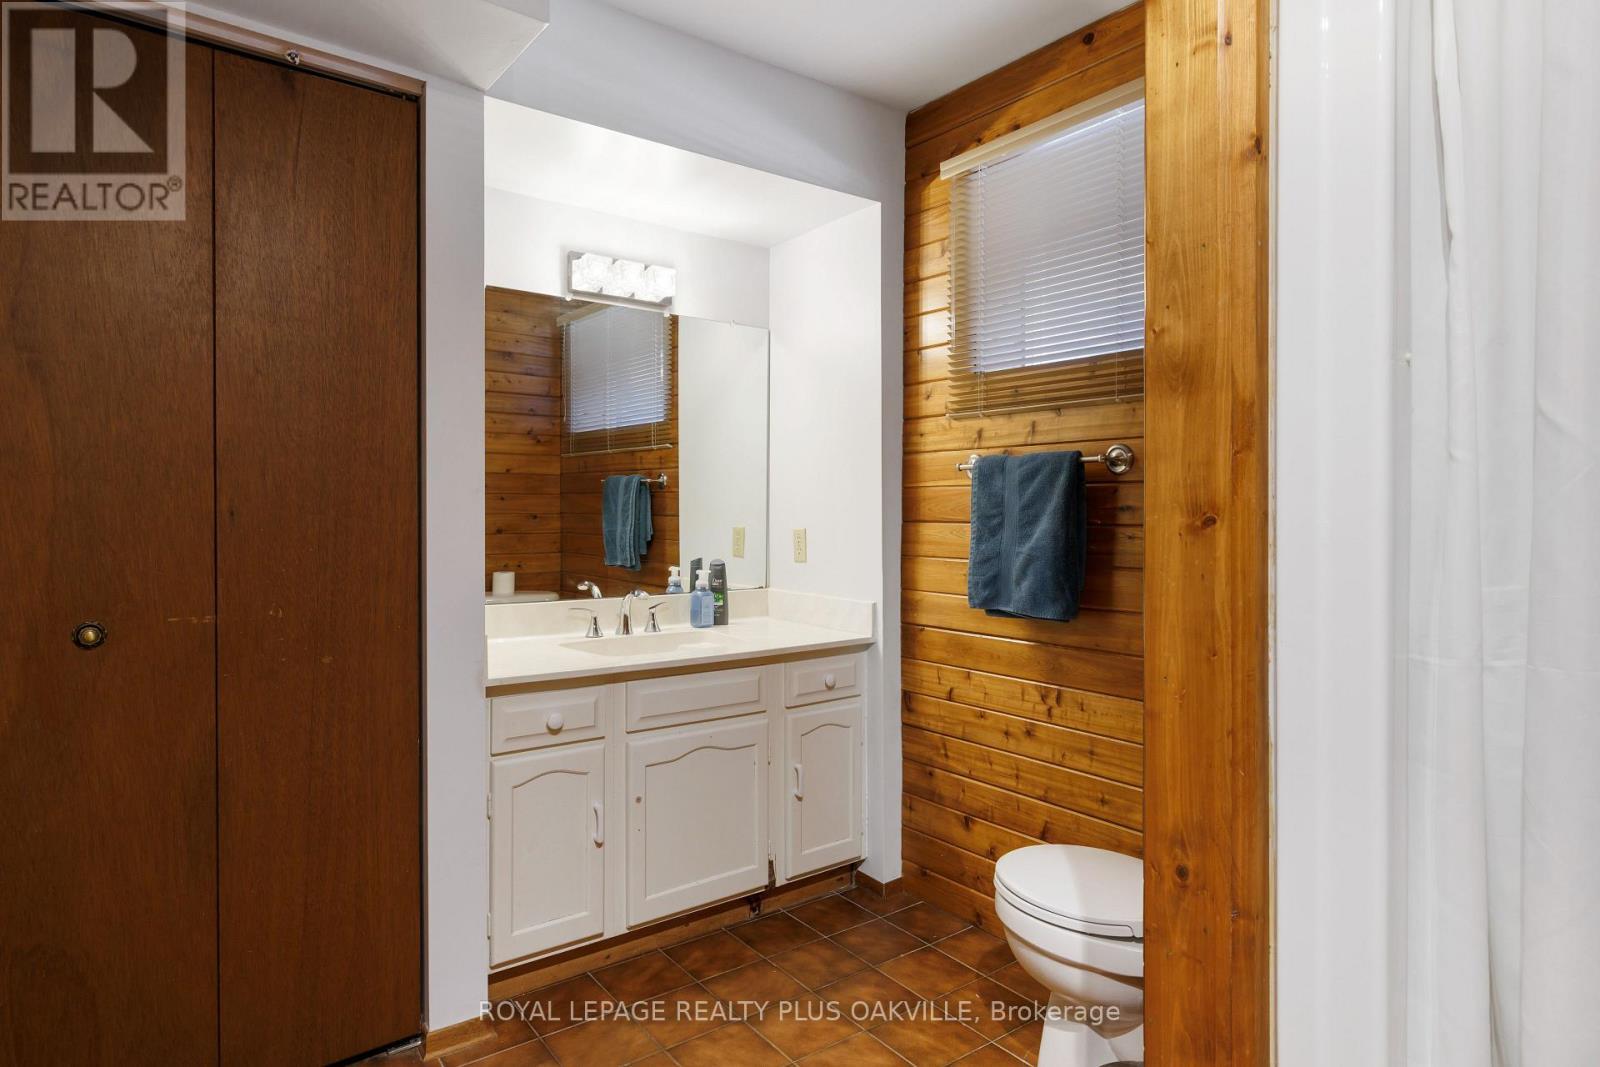
  • Bathroom Lower Level 3.07 m x 2.34 m
  • Cellar/Cold Room Lower Level 3.96 m x 1.22 m
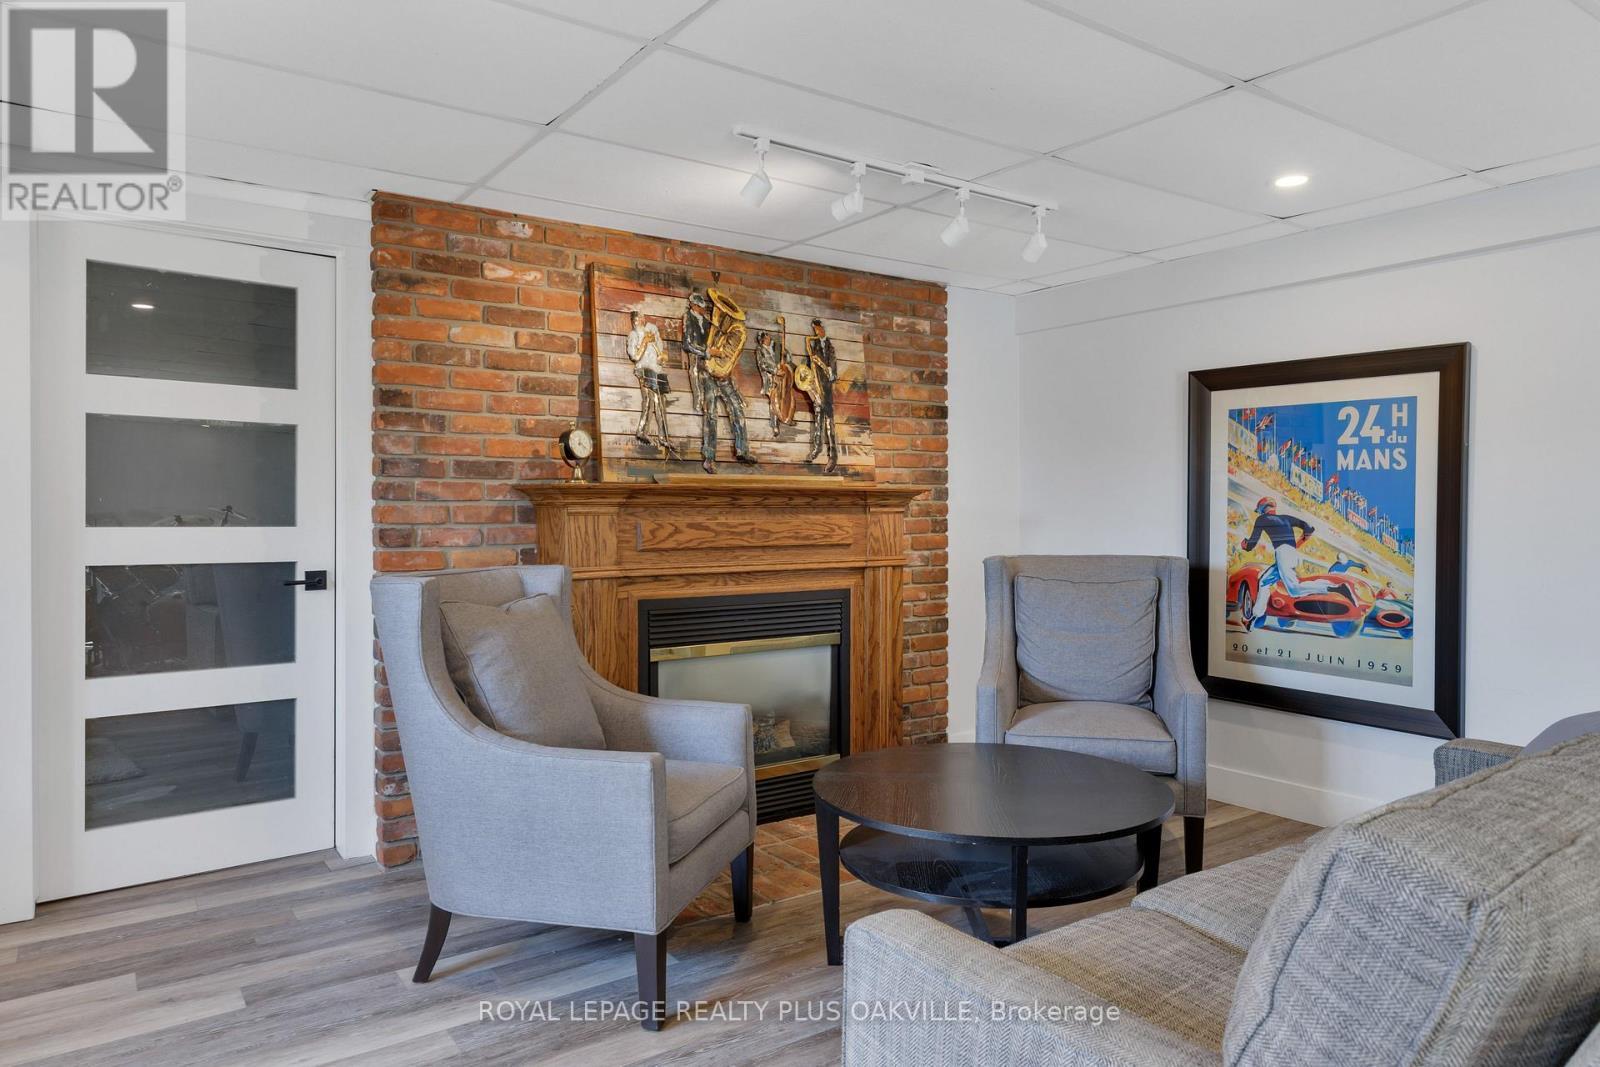
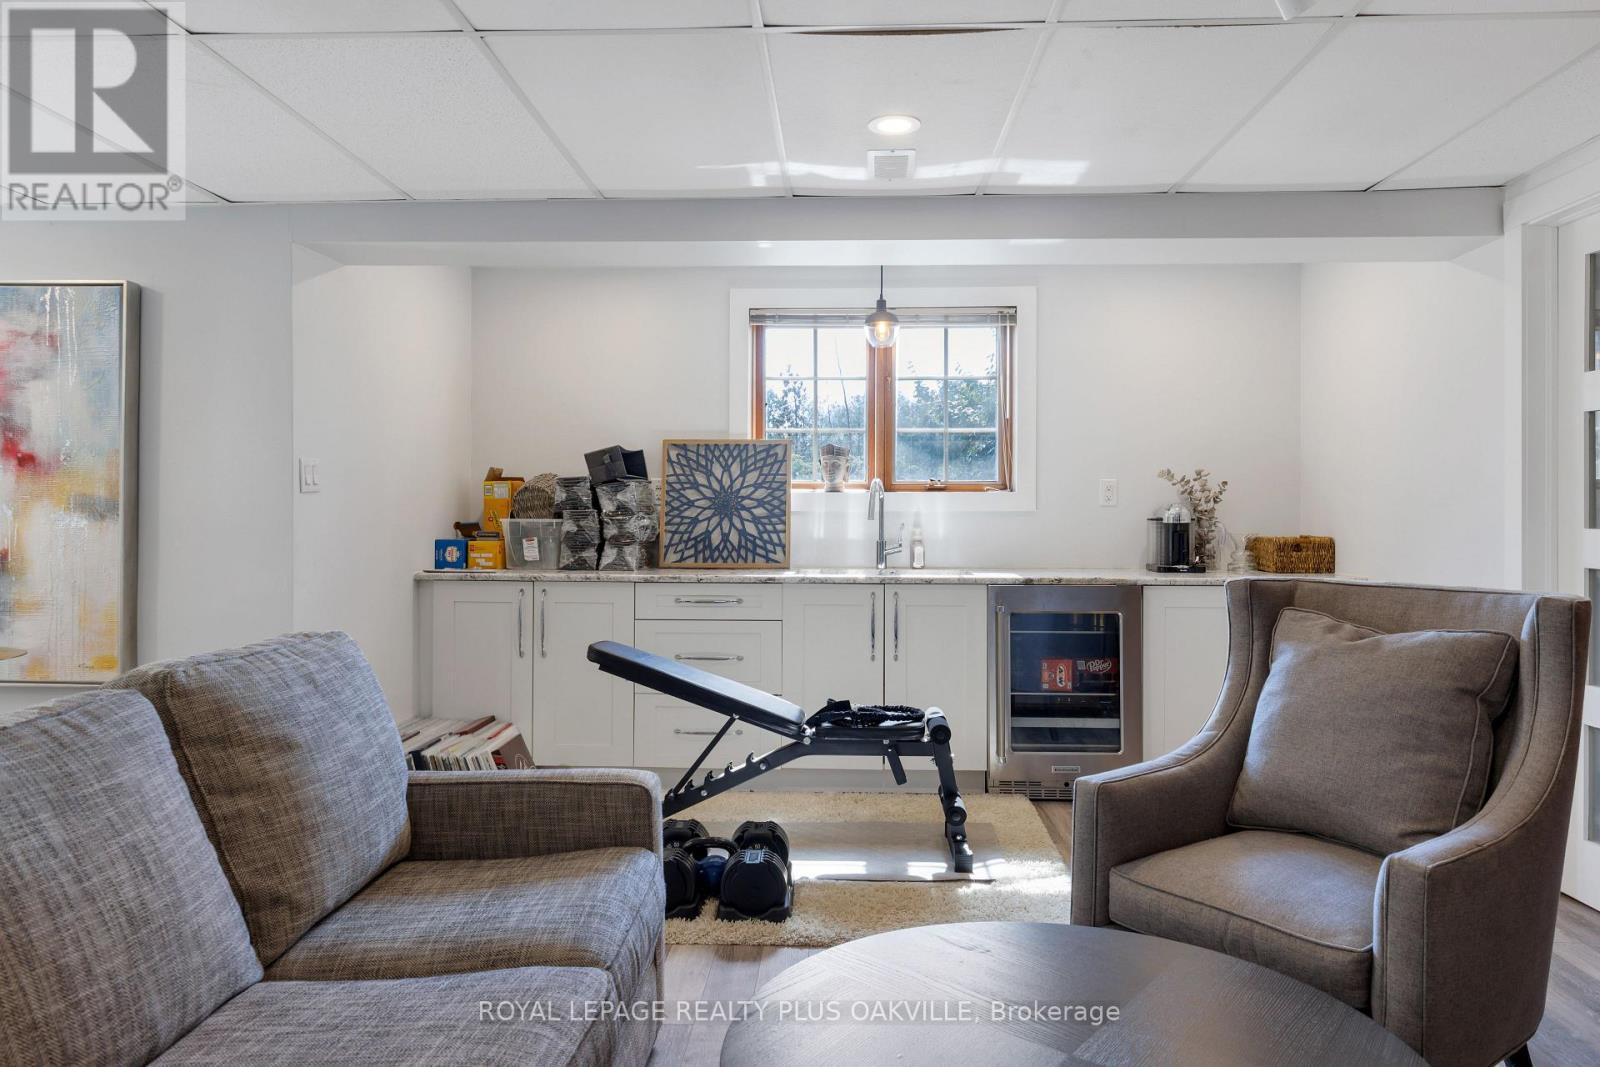
  • Recreation Room Lower Level 6.53 m x 4.67 m
  • Kitchen Main Level 5.66 m x 3.18 m
  • Dining Main Level 4.52 m x 3.53 m
  • Living Main Level 5.77 m x 4.06 m
  • Family Main Level 5.74 m x 4.06 m
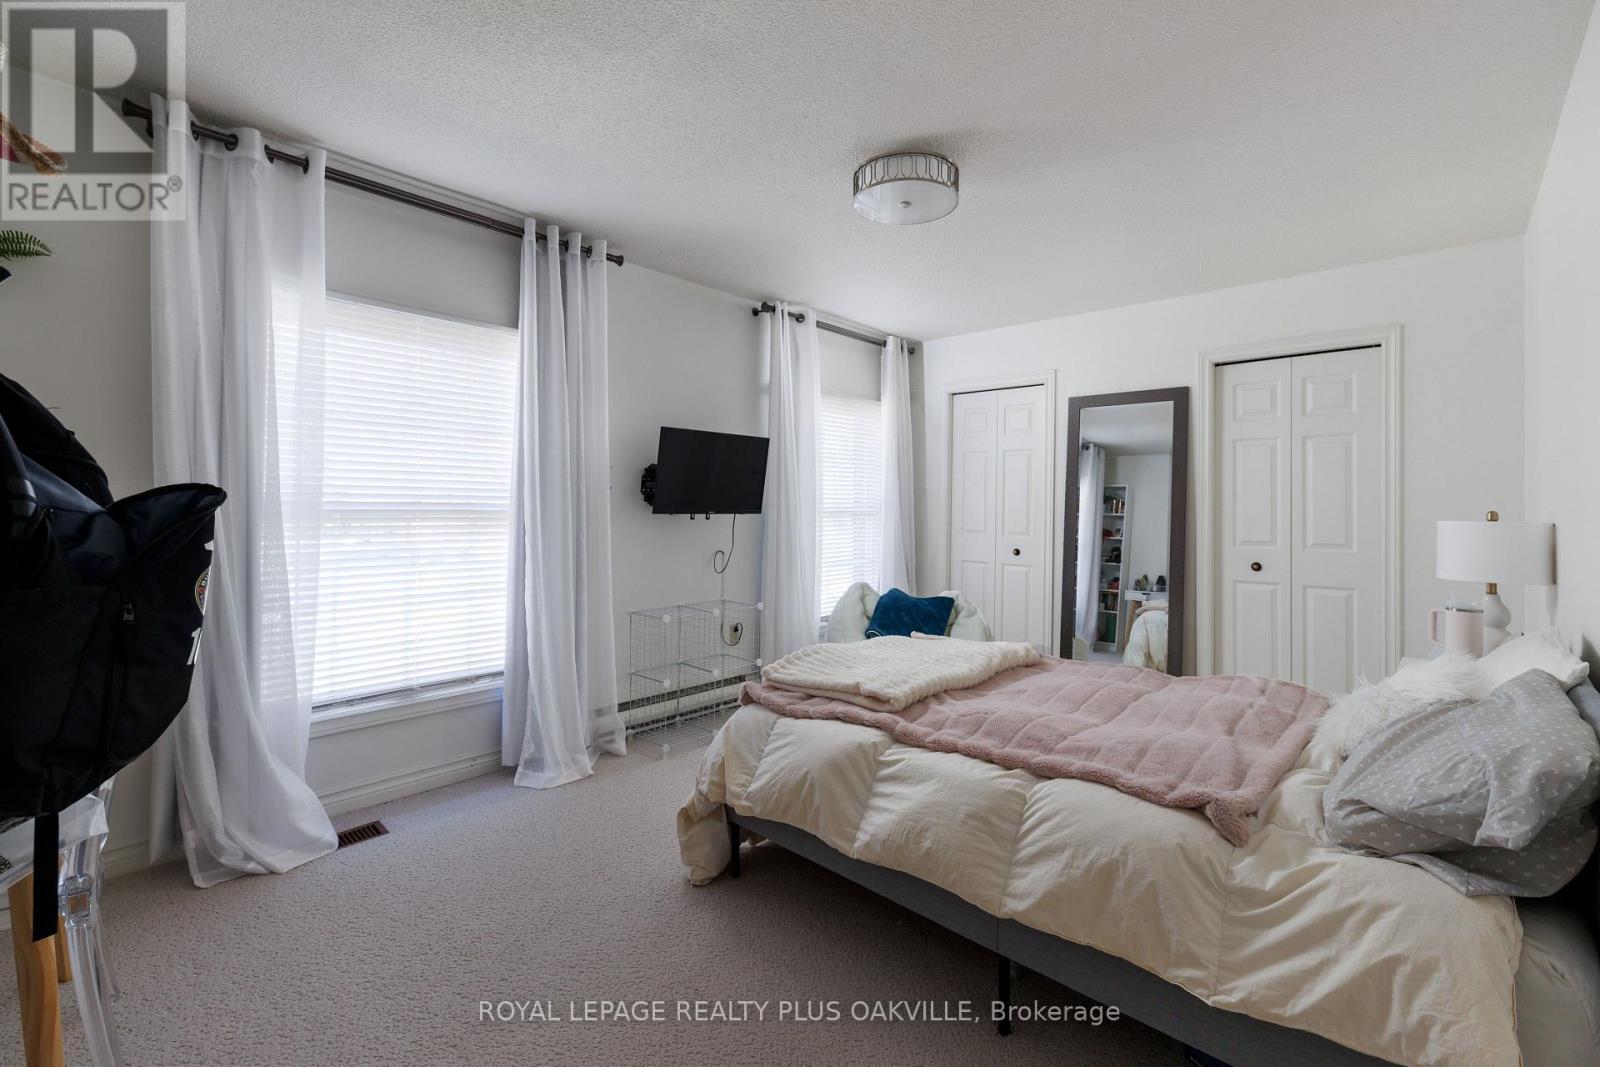
  • Primary Bedroom Main Level 5.16 m x 4.09 m
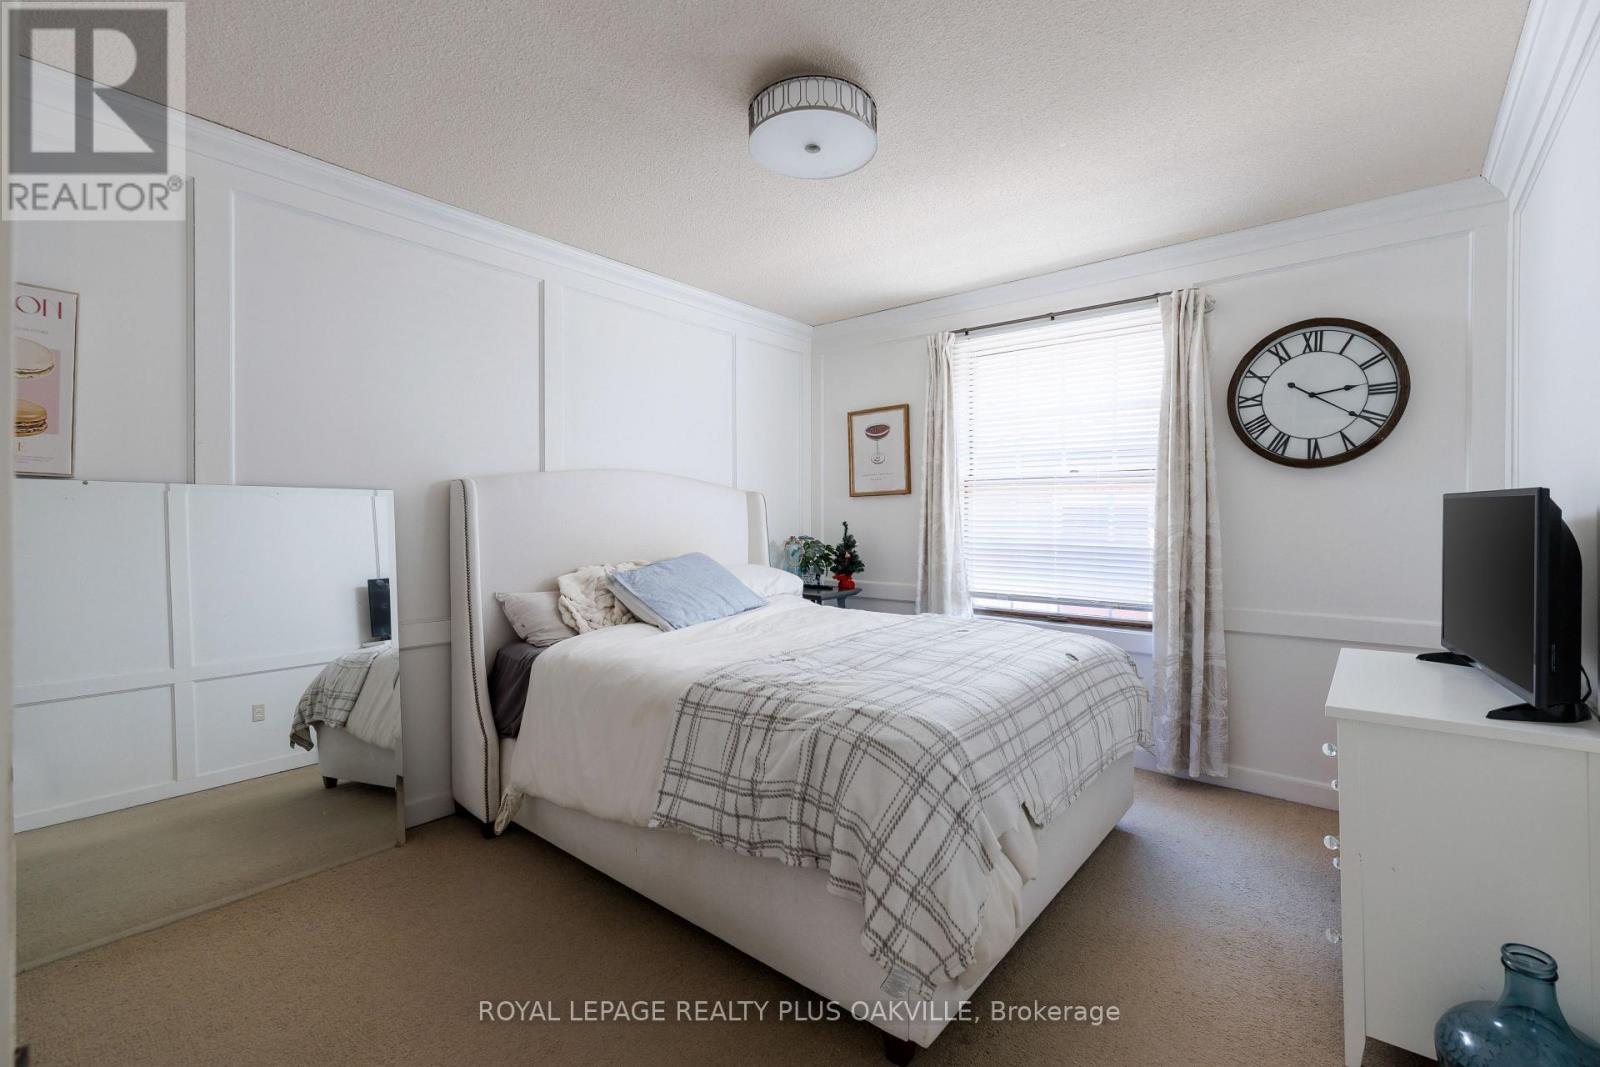
  • 2nd Bedroom Main Level 4.34 m x 3.30 m
  • 3rd Bedroom Main Level 4.90 m x 3.38 m
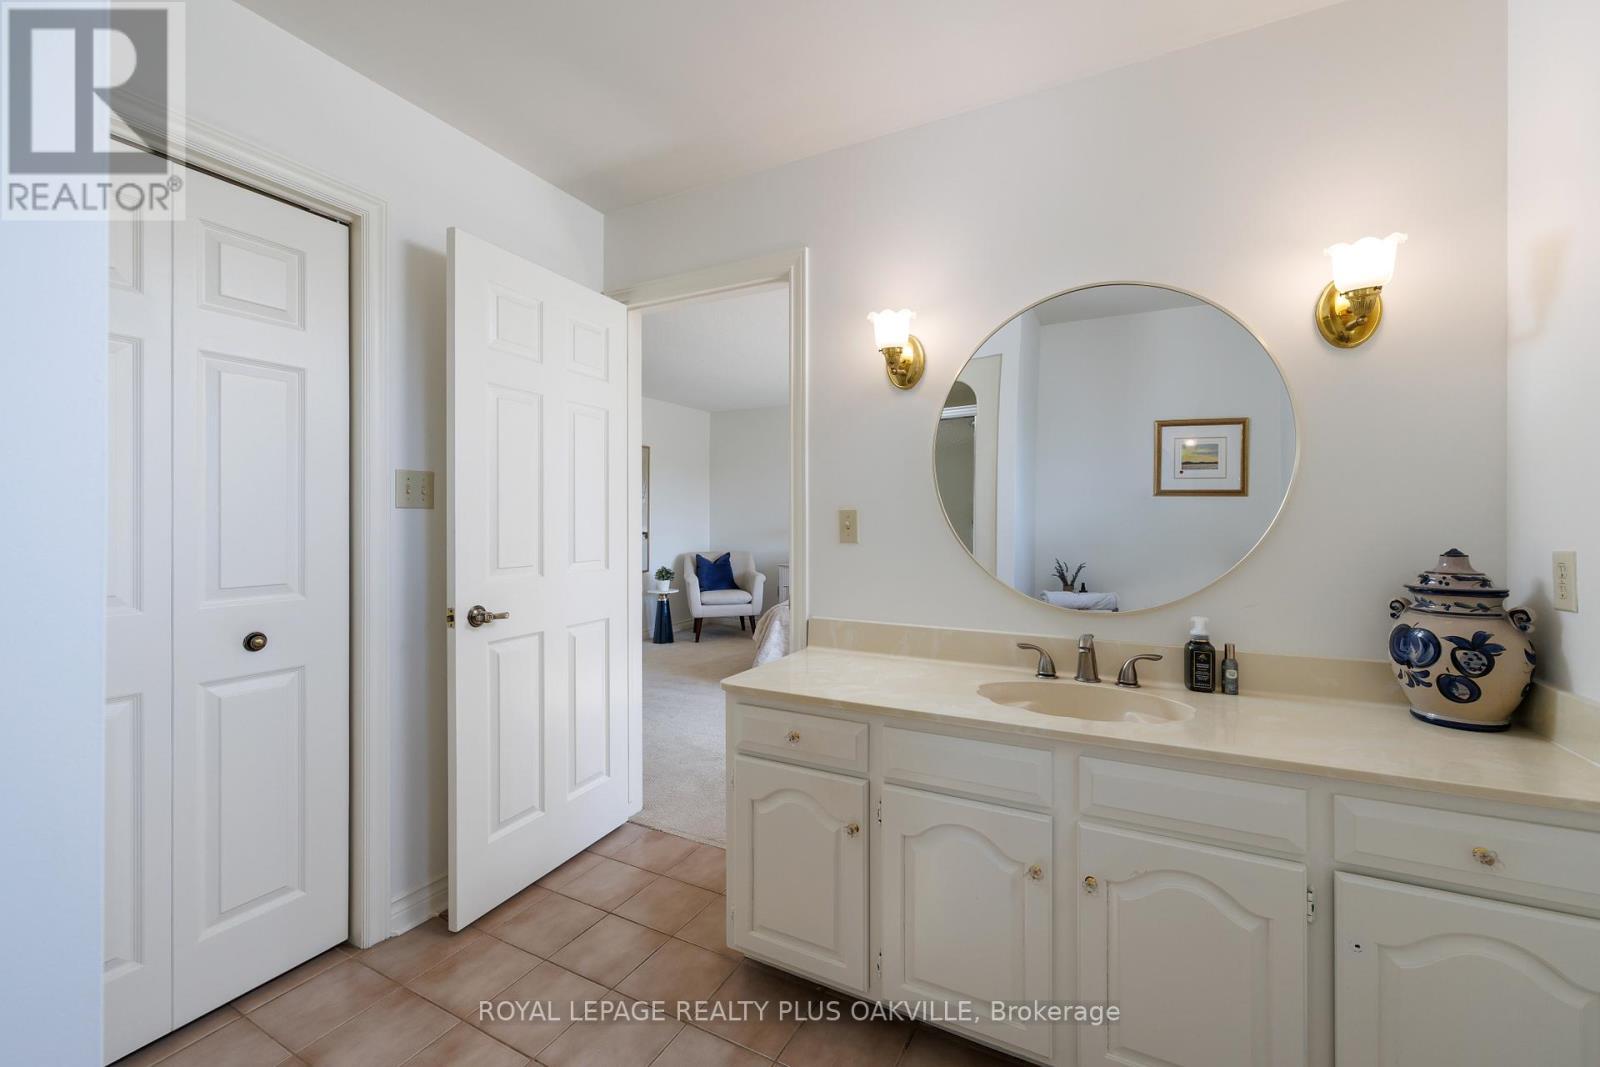
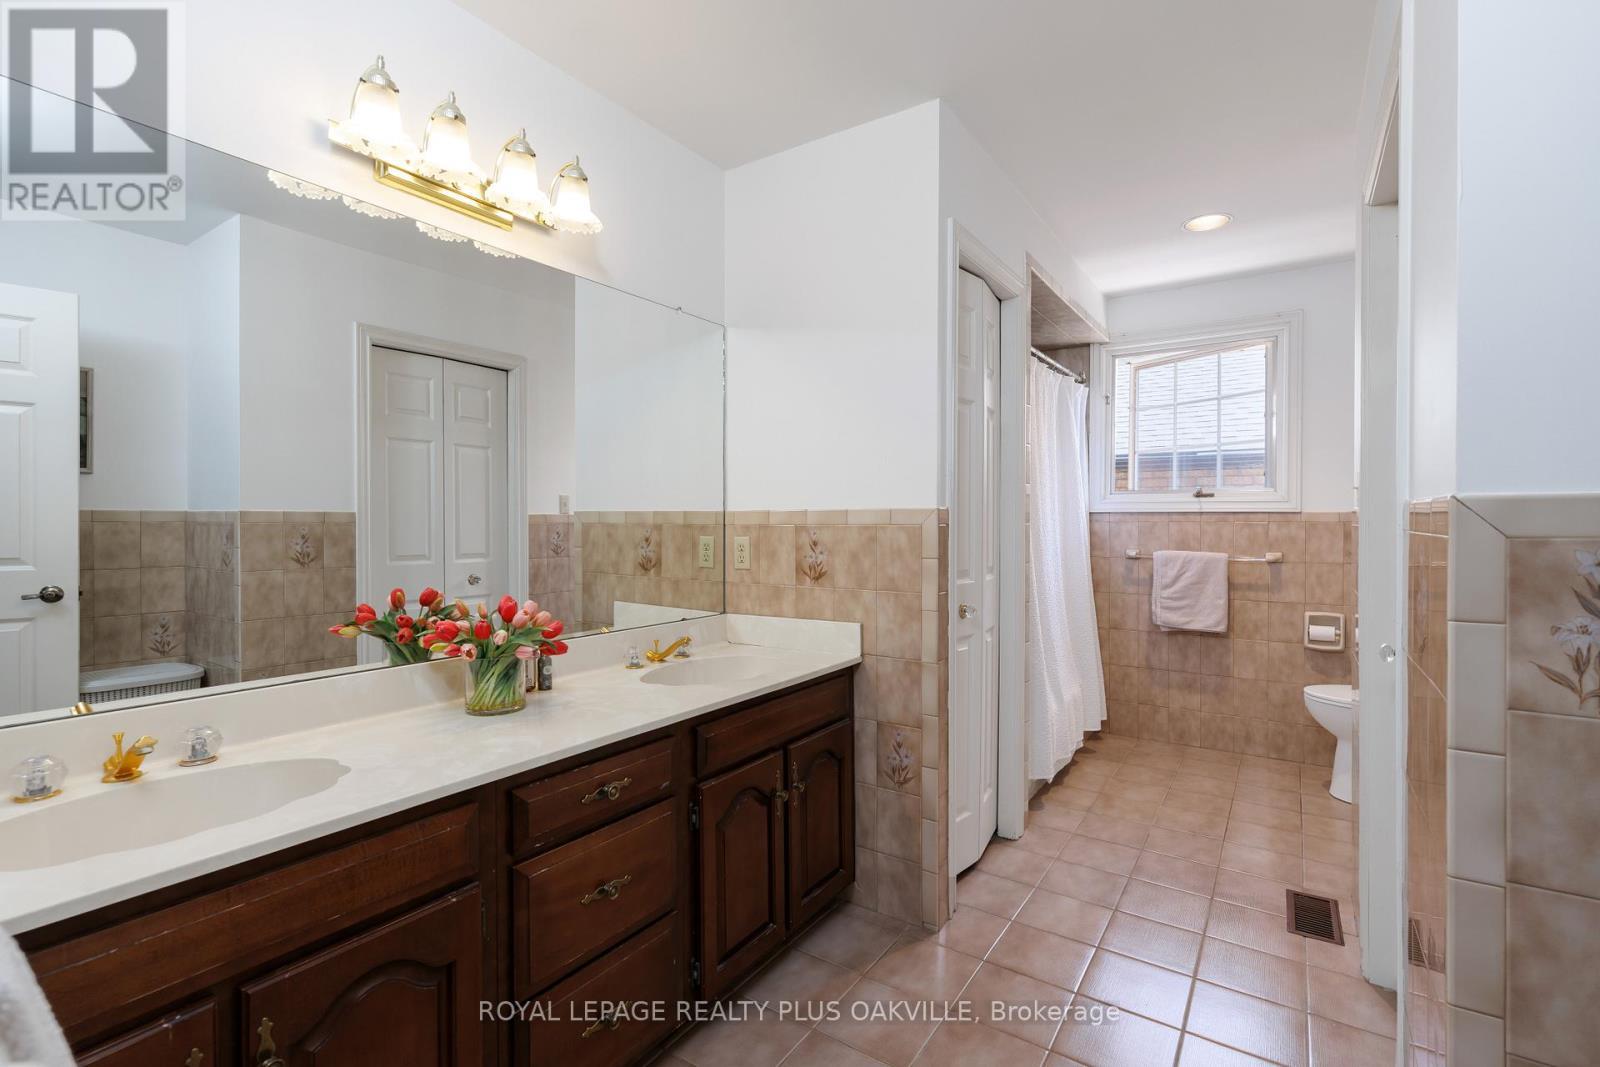
  • Bathroom Main Level 4.37 m x 2.46 m
  • Laundry Main Level 2.49 m x 2.46 m

Convert Measurement to:


QuickQuoteTM Powered by RPS

Location of 258 SHOREACRES ROAD, Burlington, Ontario, L7L 2H4

Demographic Information of 258 SHOREACRES ROAD, Burlington, Ontario, L7L 2H4

Life Stage

Middle-Aged with Teens

Employment Type

White Collar

Average Household Income

$289,794.67

Average Number of Children

1.90

Household Population

Household Structure

Age of Population

Education

Education Level

No certificate/diploma/degree

7.72 %

High school certificate or equivalent

22.66 %

Apprenticeship trade certificate/diploma

4.48 %

College/non-university certificate

20.19 %

University certificate (below bachelor)

3.32 %

University Degree

41.63 %

Commuter

Travel To Work

By Car

89.51 %

By Public Transit

4.06 %

By Walking

0.93 %

By Bicycle

0.0 %

By Other Methods

5.5 %

Cultural Diversity

Knowledge of Official Language

Mother Tongue

Building Information

Building Type

Apartments (Low and High Rise)

Houses

100.0 %

Own Vs. Rent
