Button CopyPathCircle CloseCircle Left ArrowArrow Down Icon GreyClosecirclecircleBurger
Image 1
Image 2
Image 3
$1,800,000

258 CAMELOT Drive, Burlington, Ontario, L7L 2G1

MLS® # 40842455

4 Beds

Baths

3114  FEETSQ

QuickQuoteTM: Not Available

Burlington ON, L7L 2G1

MLS® # 40842455

Property Information:

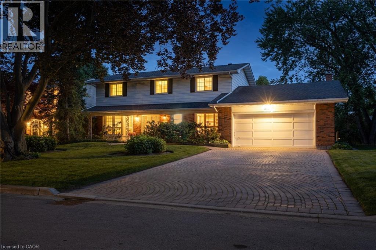
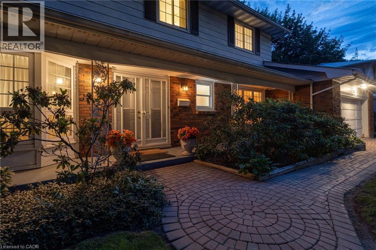
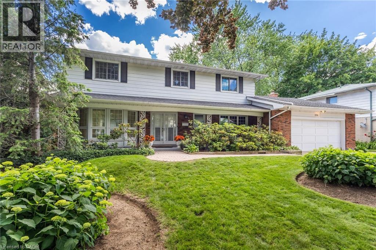
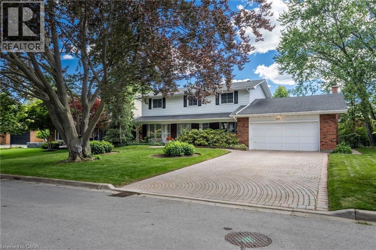
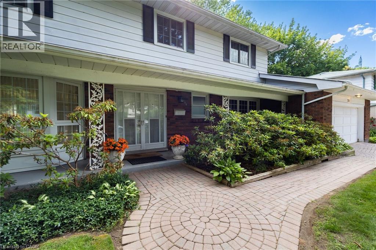
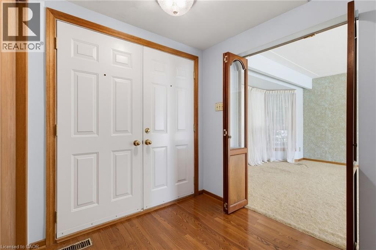
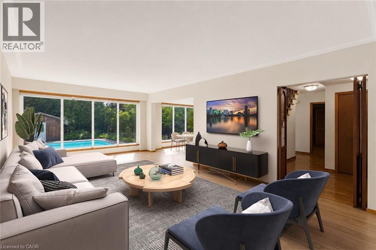
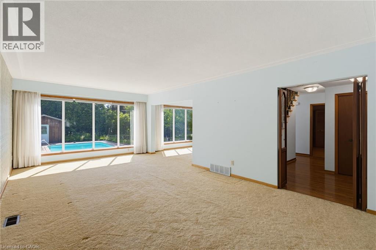
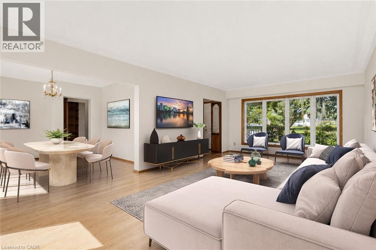
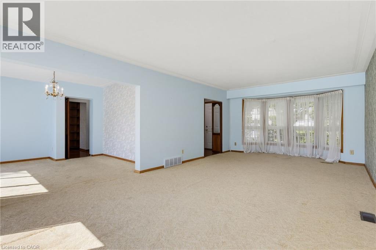
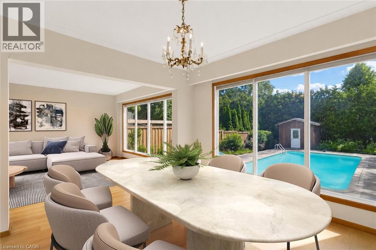
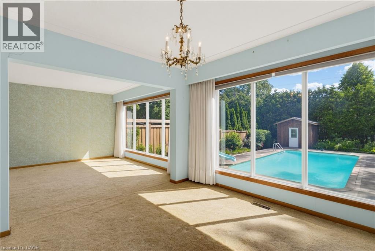
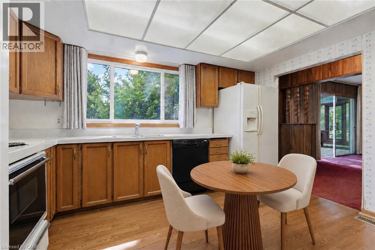
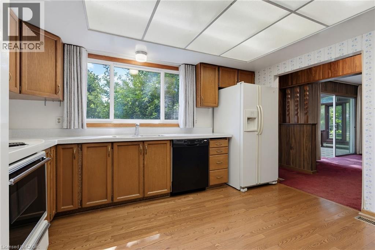
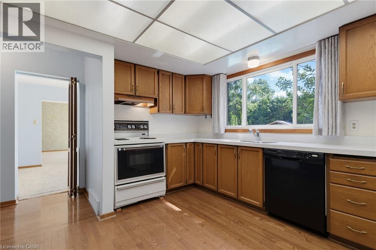
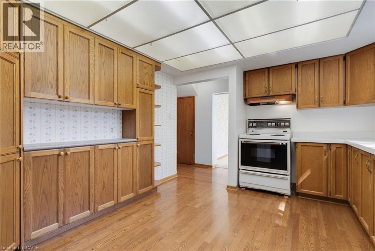
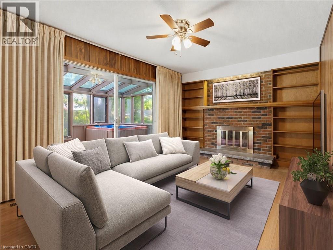
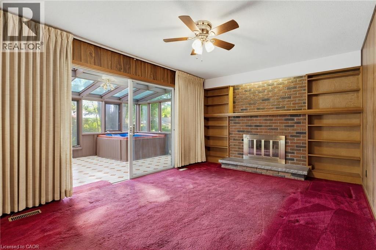
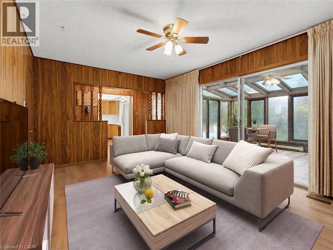
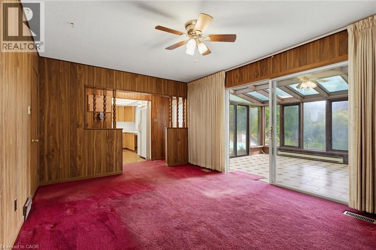
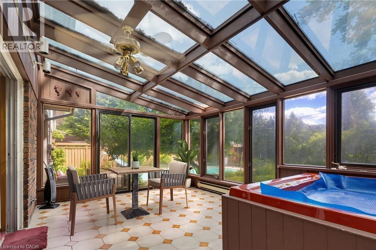
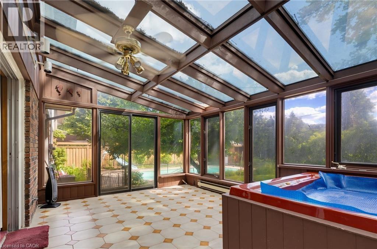
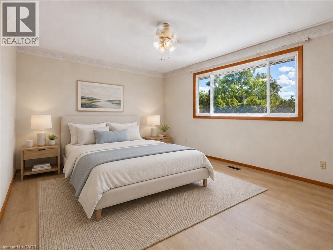
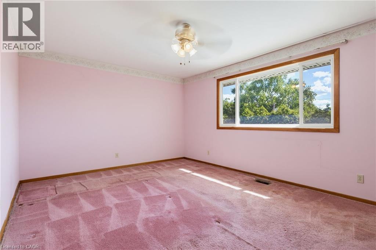
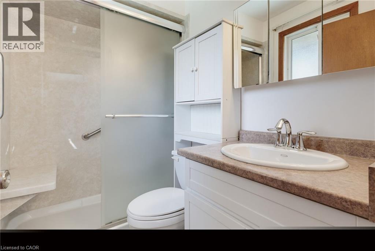
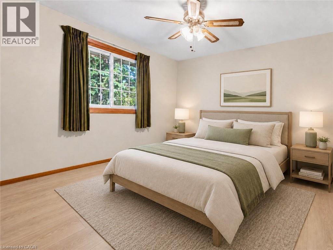
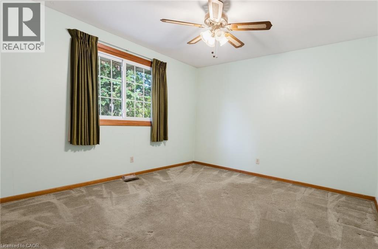
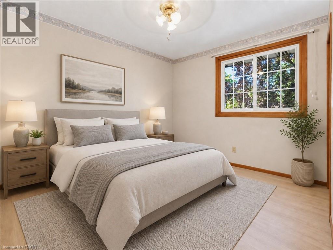
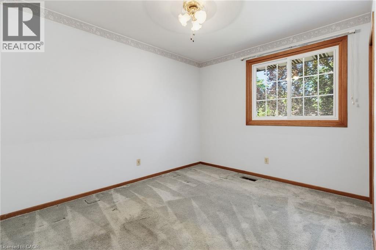
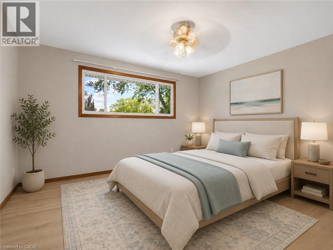
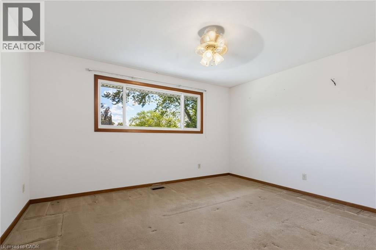
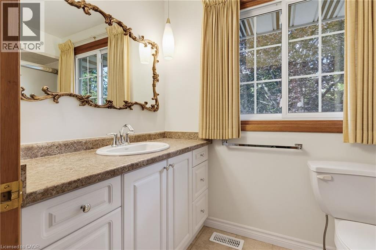
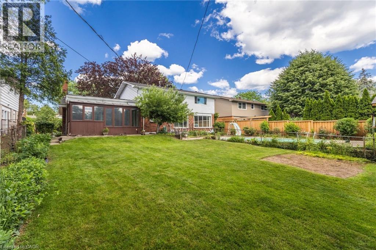
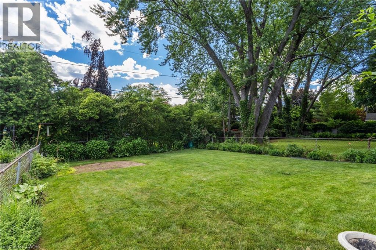
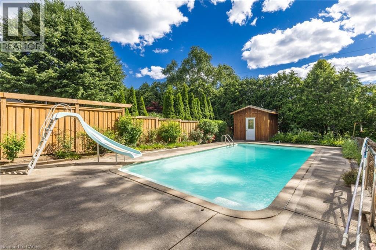
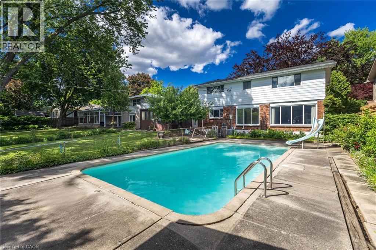
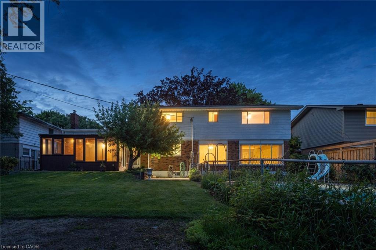
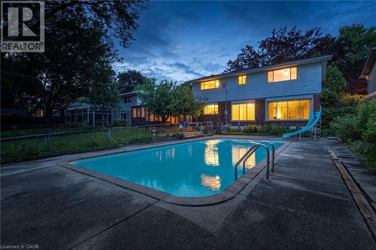
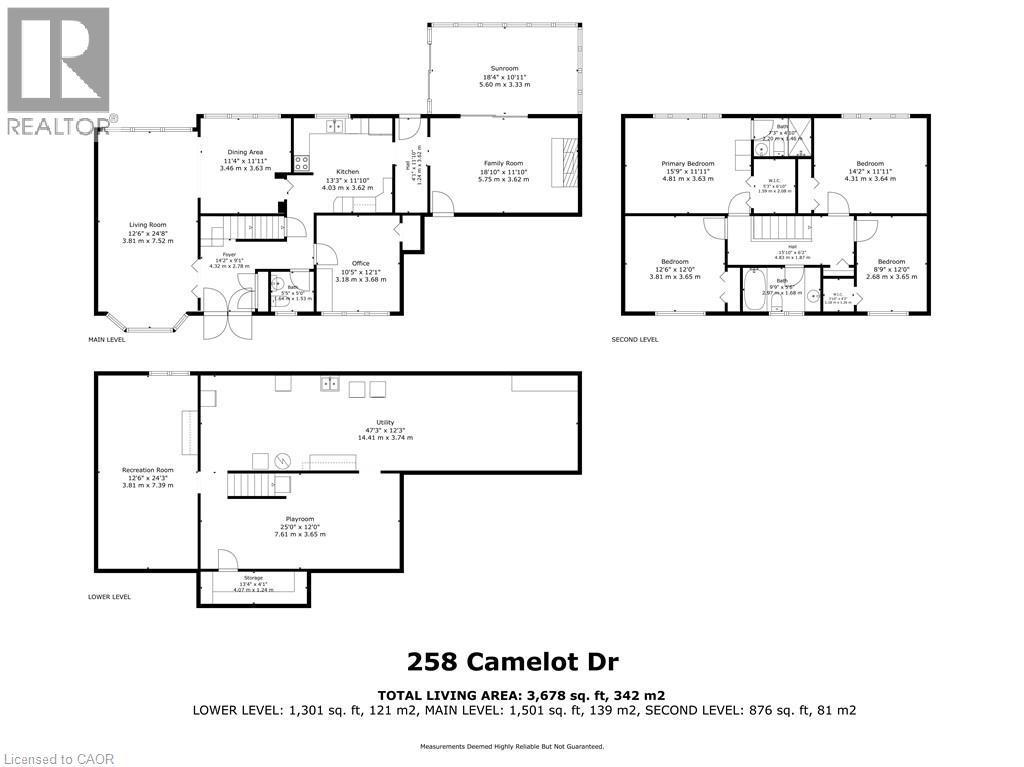
This beautifully maintained four-bedroom family home is located in the highly sought-after Shoreacres neighbourhood. Offered for sale for the first time in 60 years, this is a rare opportunity to make a well-loved home your own. Situated on a generous 75' x 133' lot on a quiet, tree-lined street, the home offers spacious principal rooms and an ideal layout for family living. The welcoming foyer features hardwood flooring and a double closet. The bright living room with bay window and adjoining dining room both have hardwood flooring beneath the carpeting. The eat-in kitchen offers quartz countertops and solid wood cabinetry, while the comfortable family room features a wood-burning fireplace and sliding doors leading to the sunroom with hot tub. Convenient main-floor powder room and access to the double-car garage. Upstairs, hardwood flooring lies beneath the carpeting. The primary bedroom includes a walk-in closet and a three-piece ensuite. Three additional bedrooms and a four-piece main bathroom. The finished lower level includes a large rec room, playroom, laundry/utility and cold room. The private backyard features a concrete pool, mature trees, landscaped gardens, and a pool shed. Walking distance to Nelson High School, John T. Tuck Public School, St. Raphael Elementary, the waterfront and Paletta Lakefront Park. This is an exceptional opportunity in one of Burlington's most established and desirable neighbourhoods. (id:27)

Building Features:

  • Style: Detached
  • Building Type: House
  • Basement Development: Partially finished
  • Basement Type: Full
  • Construction Style - Attachment: Detached
  • Exterior Finish: Aluminum siding
  • Fireplace Fuel: Wood
  • Fireplace Type: Other - See remarks
  • Fixture: Ceiling fans
  • Floor Space: 3114 sqft
  • Heating Type: Forced air
  • Heating Fuel: Natural gas
  • Cooling Type: Central air conditioning
  • Appliances: Dishwasher, Dryer, Microwave, Refrigerator, Stove, Washer, Hood Fan, Window Coverings, Garage door opener, Hot Tub

Property Features:

  • OwnershipType: Freehold
  • Property Type: Single Family
  • Bedrooms: 4
  • Bathrooms: 3
  • Half Bathrooms: 1
  • Access Type: Road access
  • Amenities Nearby: Park, Playground, Public Transit, Schools, Shopping
  • Community Features: Quiet Area, School Bus
  • Features: Automatic Garage Door Opener
  • Floor Space (approx): 3114 Square Feet
  • Lot Depth: 133 Feet
  • Lot Frontage: 75 Feet
  • Pool Type: Outdoor pool
  • Structure Type: Shed
  • Zoning: R2.2
  • Sewer: Municipal sewage system
  • Parking Type: Attached garage
  • No. of Parking Spaces: 6

Rooms:

  • Bathroom 2nd Level 5'6'' x 9'9''
  • Bedroom 2nd Level 12'0'' x 8'9''
  • Bedroom 2nd Level 12'11'' x 12'6''
  • Bedroom 2nd Level 11'11'' x 14'2''
  • Bathroom 2nd Level 4'0'' x 7'3''
  • Primary Bedroom 2nd Level 11'11'' x 15'9''
  • Cellar/Cold Room Basement Level 4'1'' x 13'4''
  • Games Basement Level 24'3'' x 12'6''
  • Utility Basement Level 12'3'' x 47'3''
  • Recreation Room Basement Level 12'0'' x 25'0''
  • Bathroom Main Level 5'0'' x 5'5''
  • Sun Room Main Level 11'10'' x 18'4''
  • Family Main Level 11'10'' x 18'10''
  • Kitchen Main Level 11'10'' x 13'3''
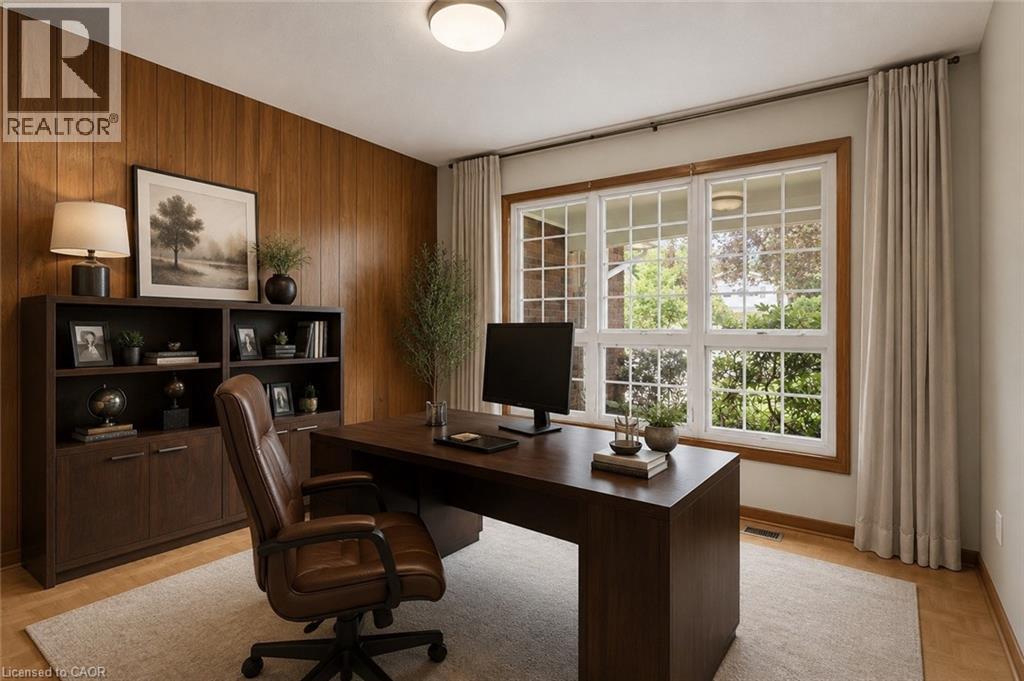
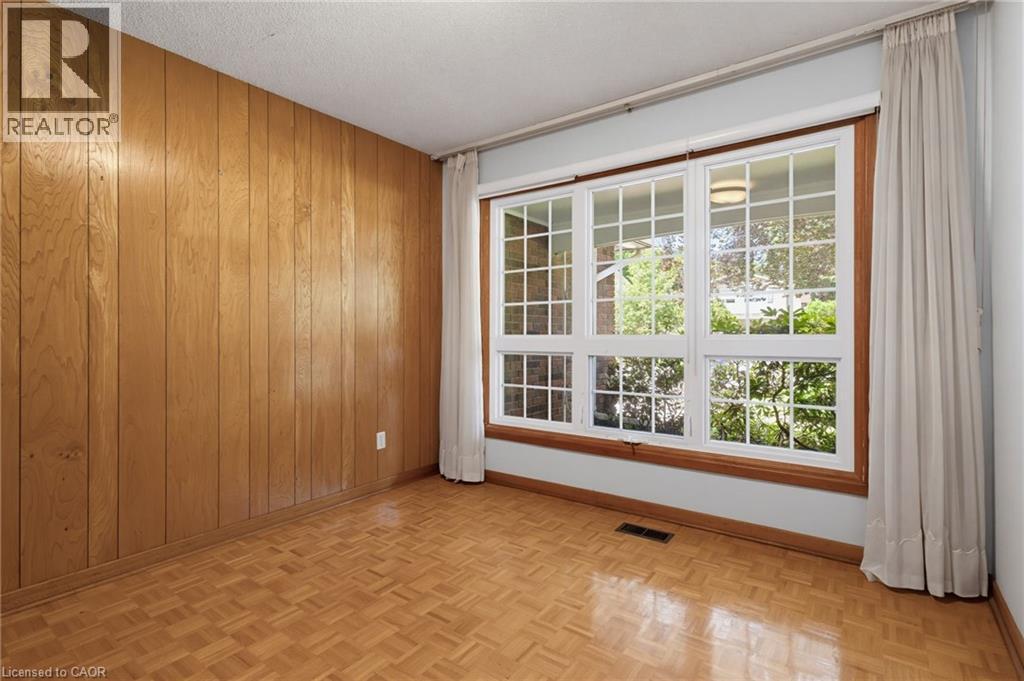
  • Office Main Level 12'1'' x 10'5''
  • Dining Main Level 11'11'' x 11'4''
  • Living Main Level 24'8'' x 12'6''
  • Foyer Main Level 9'11'' x 14'2''

QuickQuoteTM Powered by RPS

Location of 258 CAMELOT Drive, Burlington, Ontario, L7L 2G1

Demographic Information of 258 CAMELOT Drive, Burlington, Ontario, L7L 2G1

Life Stage

Middle-Aged with Teens

Employment Type

White Collar

Average Household Income

$286,051.94

Average Number of Children

1.89

Household Population

Household Structure

Age of Population

Education

Education Level

No certificate/diploma/degree

6.86 %

High school certificate or equivalent

29.55 %

Apprenticeship trade certificate/diploma

2.57 %

College/non-university certificate

18.94 %

University certificate (below bachelor)

3.45 %

University Degree

38.63 %

Commuter

Travel To Work

By Car

87.1 %

By Public Transit

4.3 %

By Walking

0.67 %

By Bicycle

0.0 %

By Other Methods

7.93 %

Cultural Diversity

Knowledge of Official Language

Mother Tongue

Building Information

Building Type

Apartments (Low and High Rise)

Houses

100.0 %

Own Vs. Rent
