Button CopyPathCircle CloseCircle Left ArrowArrow Down Icon GreyClosecirclecircleBurger
Image 1
Image 2
Image 3
$799,999

2367 MIDDLESMOOR Crescent, Burlington, Ontario, L7P 3X4

MLS® # 40842920

3+2 Beds

Baths

1058  FEETSQ

QuickQuoteTM: $726K - $884K

Burlington ON, L7P 3X4

MLS® # 40842920

Property Information:

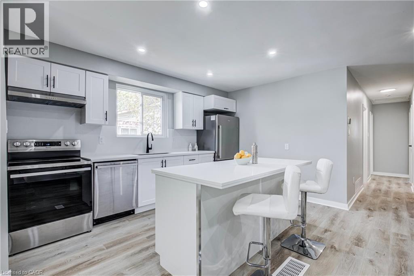
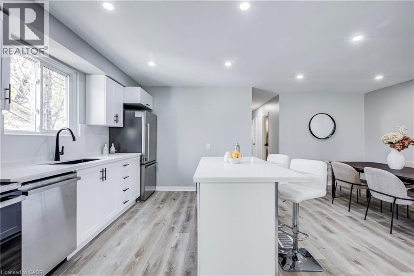
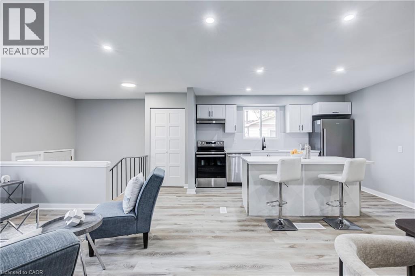
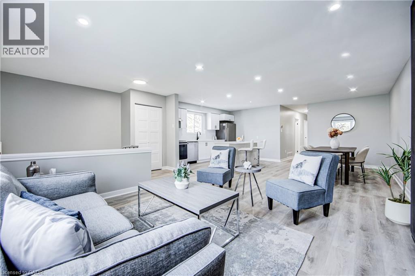
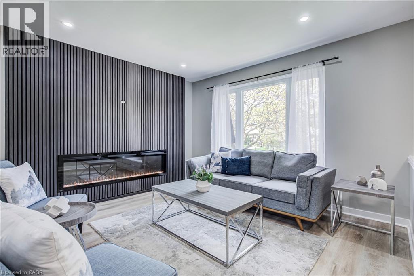
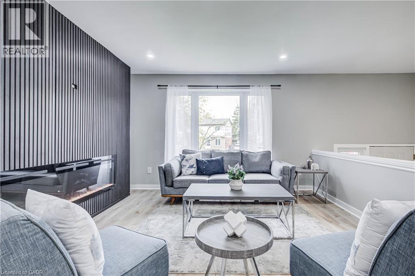
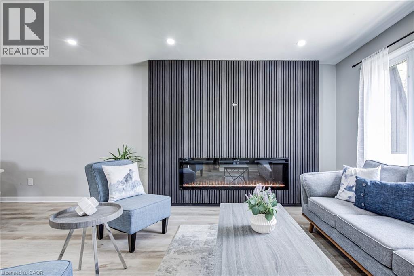
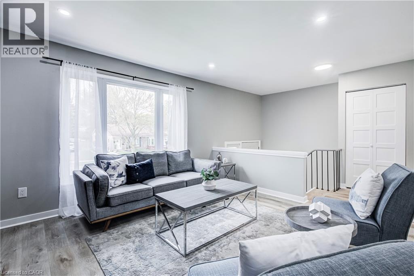
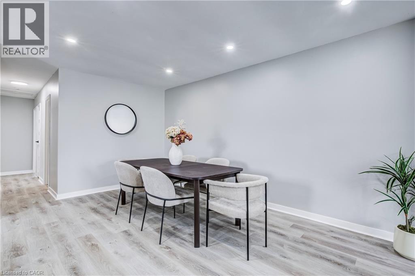
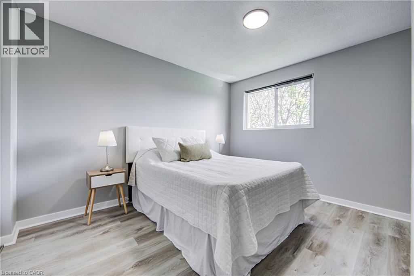
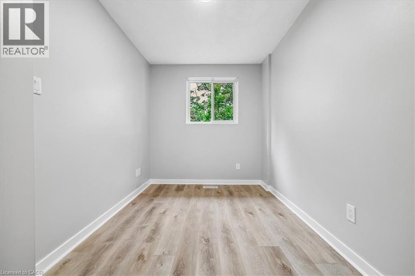
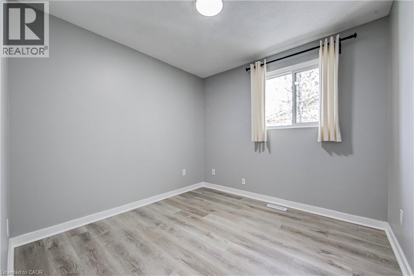
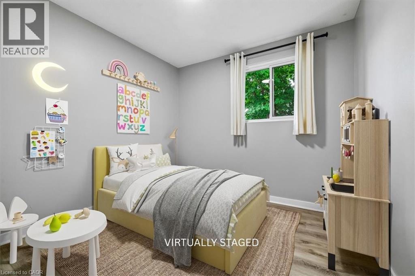
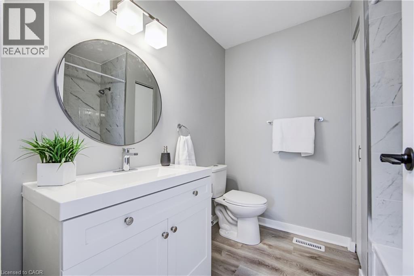
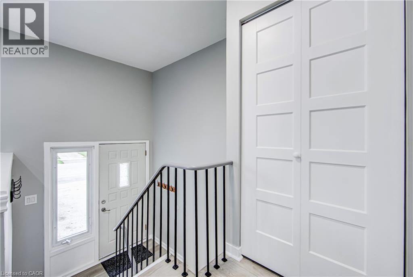
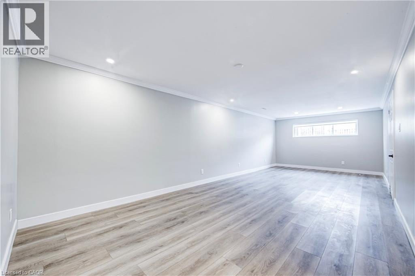
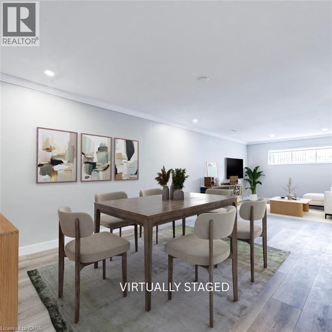
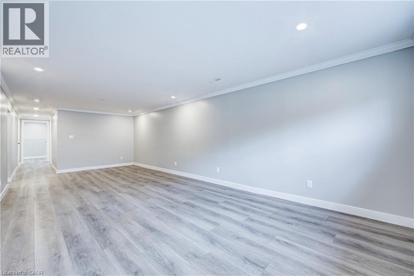
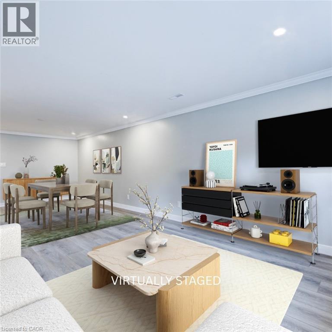
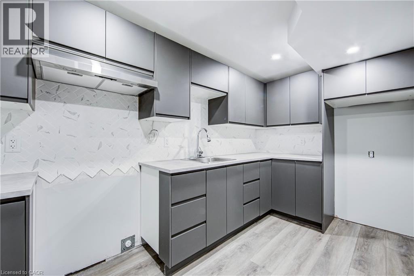
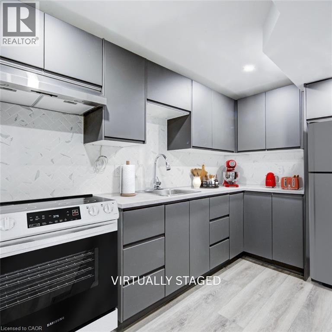
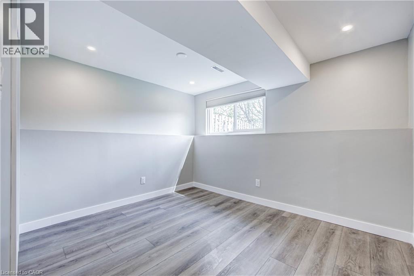
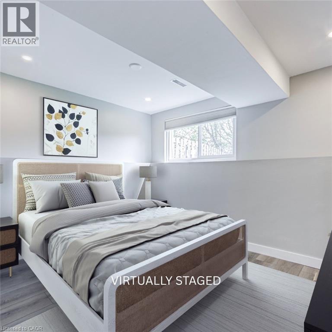
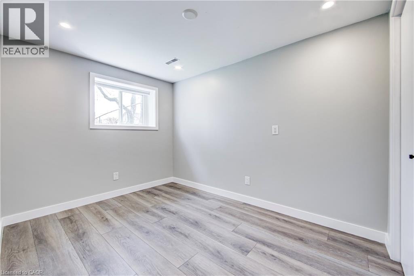
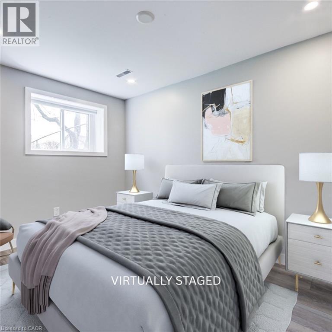
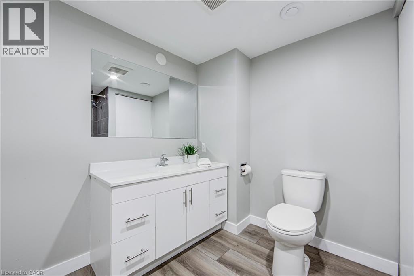
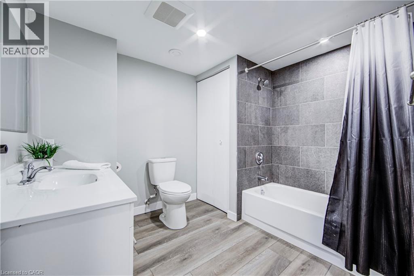
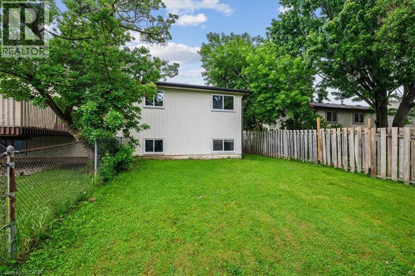
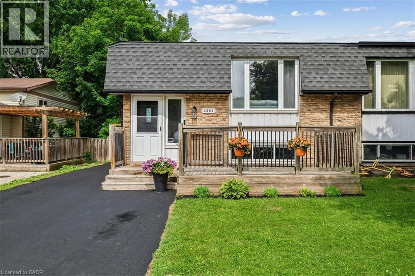
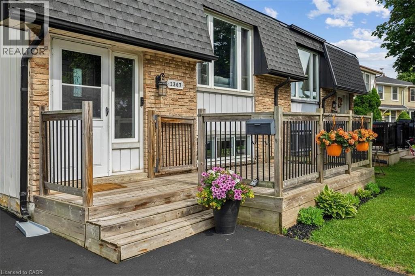
Welcome to 2367 Middlesmoor crescent, a beautifully renovated semi-detached property in the Brant Hills neighbourhood. The main level is open and spacious with a modern fireplace and kitchen island; perfect spot for entertaining your guests. Brand new kitchen cabinets with new S/S appliances, stone countertop and backsplash. New interior doors, smooth ceilings in main living area and basement, new potlights, new bathroom vanity, new porcelain tiles around the tub, new vinyl flooring throughout and new 200 amp electrical panel was installed 2023. The finished basement is a stand out feature with a good sized rec room, kitchen, two bedrooms with deep windows and a full 4 pc bathroom. 3/4 SONOpan soundproofing installed in the basement ceiling. The property is ideal for those Buyers looking to accommodate adult children or in-laws. Fully fenced yard, parking for three cars on the driveway. Close to schools, parks and the 407. It is move-in ready - just unpack and enjoy! (id:27)

Building Features:

  • Style: Semi-Detached
  • Building Type: House
  • Basement Development: Finished
  • Basement Type: Full
  • Construction Style - Attachment: Semi-detached
  • Exterior Finish: Brick, Vinyl siding
  • Fireplace Fuel: Electric
  • Fireplace Type: Other - See remarks
  • Floor Space: 1058 sqft
  • Heating Type: Forced air
  • Heating Fuel: Natural gas
  • Cooling Type: Central air conditioning
  • Appliances: Dishwasher, Dryer, Refrigerator, Stove, Washer, Hood Fan, Window Coverings

Property Features:

  • OwnershipType: Freehold
  • Property Type: Single Family
  • Bedrooms: 3+2
  • Bathrooms: 2
  • Amenities Nearby: Park, Schools
  • Features:
  • Floor Space (approx): 1058 Square Feet
  • Lot Depth: 120 Feet
  • Lot Frontage: 30 Feet
  • Structure Type: Shed
  • Zoning: LN3
  • Sewer: Municipal sewage system
  • No. of Parking Spaces: 3

Rooms:

  • Laundry Basement Level 9'0'' x 8'0''
  • Bedroom Basement Level 12'5'' x 7'9''
  • Bedroom Basement Level 11'6'' x 10'0''
  • Bathroom Basement Level 9'0'' x 8'0''
  • Kitchen Basement Level 11'5'' x 7'0''
  • Recreation Room Basement Level 26'0'' x 11'4''
  • Bathroom Main Level 7'3'' x 7'0''
  • Bedroom Main Level 9'3'' x 9'3''
  • Bedroom Main Level 12'0'' x 7'7''
  • Primary Bedroom Main Level 12'0'' x 12'0''
  • Living Main Level 27'0'' x 12'0''
  • Kitchen Main Level 12'7'' x 8'0''

Courtesy of: RE/MAX Aboutowne Realty Corp.

REALTOR.ca  

QuickQuoteTM Powered by RPS

Location of 2367 MIDDLESMOOR Crescent, Burlington, Ontario, L7P 3X4

Demographic Information of 2367 MIDDLESMOOR Crescent, Burlington, Ontario, L7P 3X4

Life Stage

Growing Families

Employment Type

Blue Collar/Primary, Blue Collar/Service Sector

Average Household Income

$137,441.72

Average Number of Children

1.76

Household Population

Household Structure

Age of Population

Education

Education Level

No certificate/diploma/degree

10.07 %

High school certificate or equivalent

31.3 %

Apprenticeship trade certificate/diploma

5.32 %

College/non-university certificate

25.73 %

University certificate (below bachelor)

0.58 %

University Degree

27.0 %

Commuter

Travel To Work

By Car

89.92 %

By Public Transit

4.22 %

By Walking

0.21 %

By Bicycle

0.0 %

By Other Methods

5.65 %

Cultural Diversity

Knowledge of Official Language

Mother Tongue

Building Information

Building Type

Apartments (Low and High Rise)

2.05 %

Houses

97.95 %

Own Vs. Rent
