Burlington ON, L7P 4V4
Property Information:
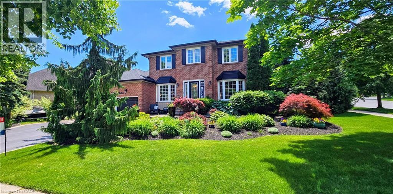
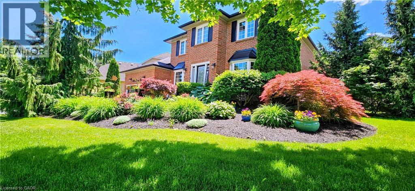
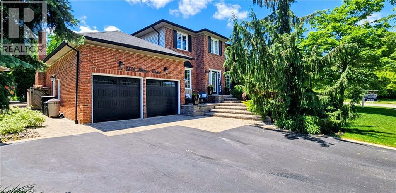
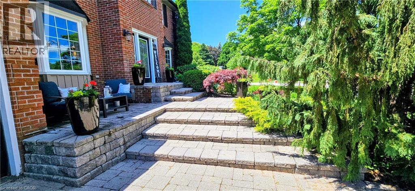
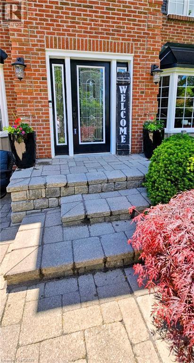
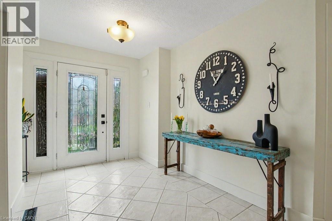
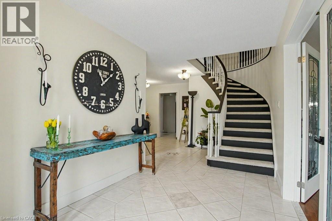
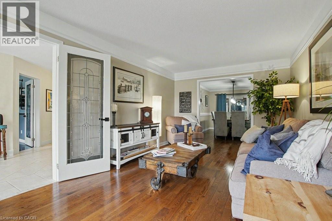
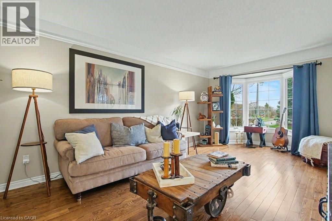
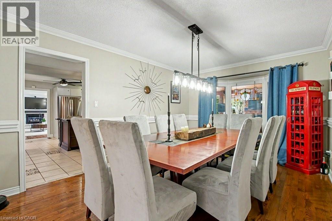
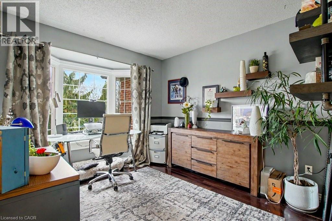
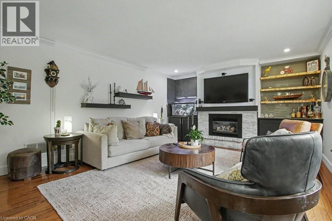
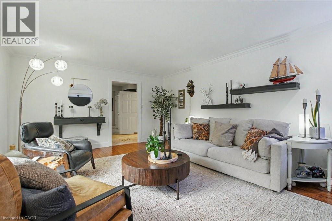
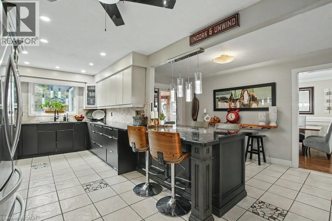
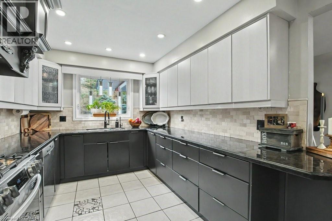
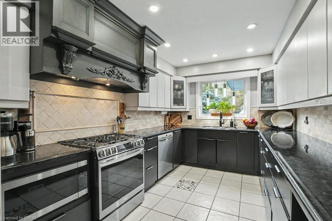
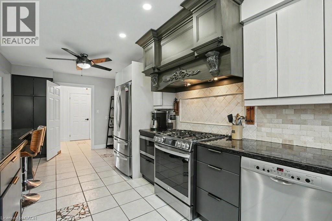
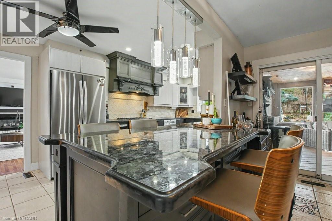
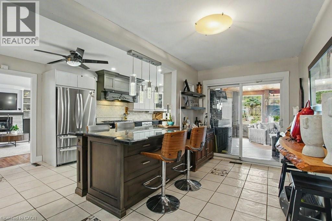
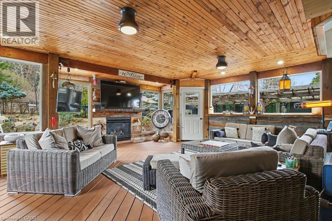
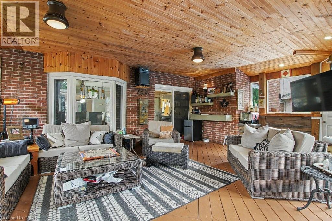
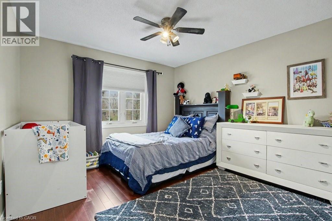
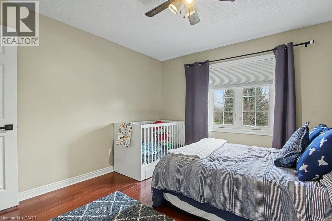
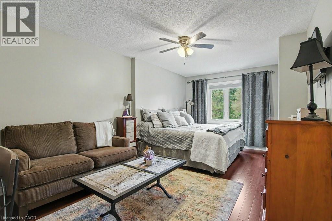
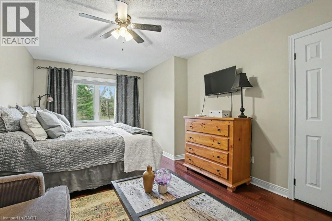
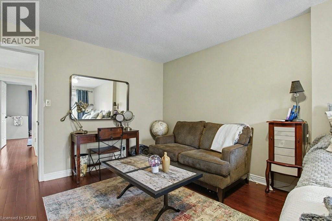
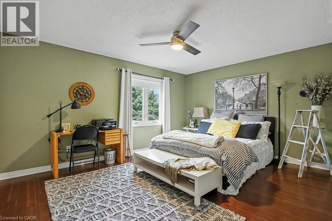
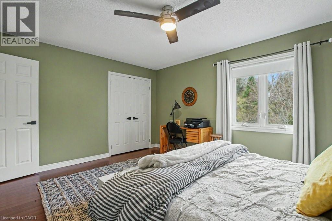
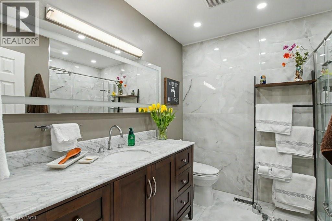
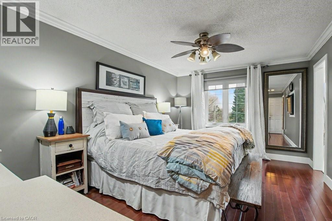
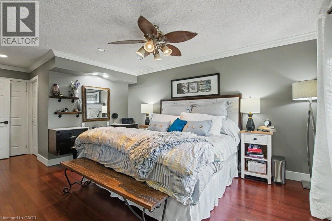
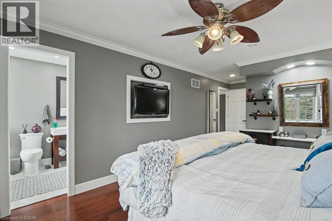
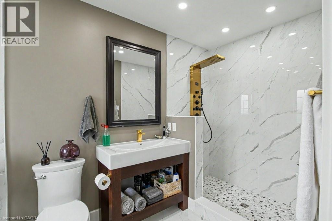
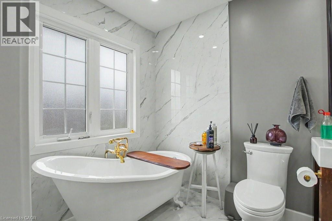
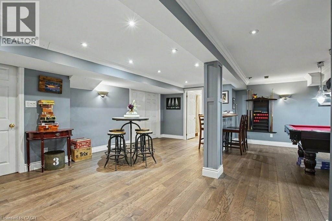
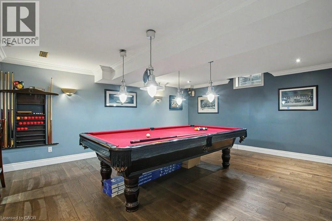
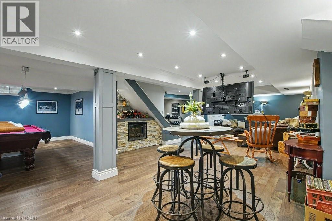
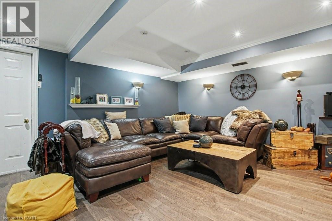
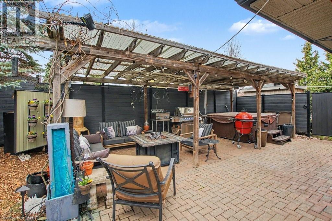
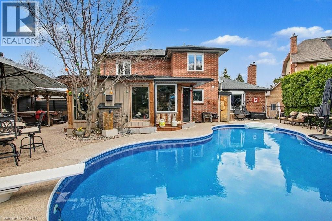
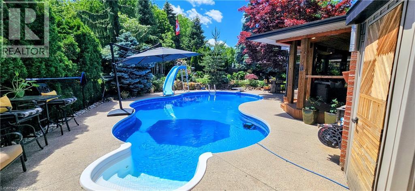
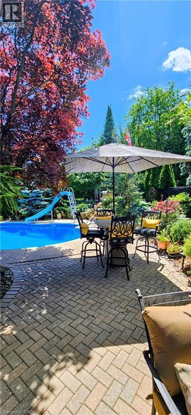
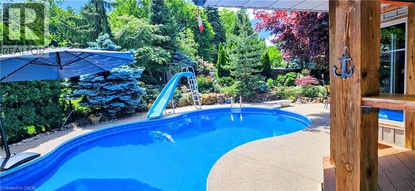
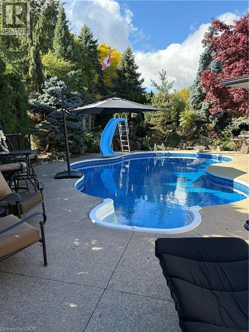
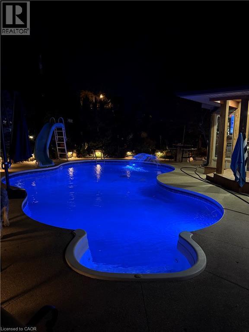
Welcome to 2324 Homer Drive. A Lovely two storey executive home located in the beautiful development of Tyandaga Highlands. This gorgeous home offers 2877 sq ft above grade featuring 4 bedrooms, 4 bathrooms, upgraded kitchen, family room, Dining Room, Main Floor Office and a closed in sun room. This family home is nestled on a private street on an expansive corner lot complete with a pool, hot tub, gazebo, enclosed sun room with gas fireplace and fully landscaped grounds. Enjoy hours of hiking on nearby escarpment trails and quick access to golf, downtown, the lake and the beach. The Bright & spacious foyer welcomes you with access to a modern office - perfect for remote work, a formal living room looks out onto the professionally landscaped gardens, updated kitchen in 2018, Large family room and on the 2nd level 4 large bedrooms, the primary bedroom offers Walk in Closet and recently upgraded Ensuite Bathroom. The backyard has been transformed into a resort-style oasis, with stunning inground pool and hot tub, inground sprinkler system. An entertainment paradise! Hardwood floors and tile is the primary flooring on the main level and the family sized kitchen offers an abundance of storage. The spacious family room with gas fireplace, custom built-in cabinetry and lovely widow seat overlooking the incredible backyard. Additional highlights include a large double car garage with side entry. Great Area in Burlington close to schools, library and shopping plaza's! Make this home yours today! (id:27)
Building Features:
- Style: Detached
- Building Type: House
- Basement Development: Partially finished
- Basement Type: Full
- Construction Style - Attachment: Detached
- Exterior Finish: Brick
- Fire Protection: Alarm system
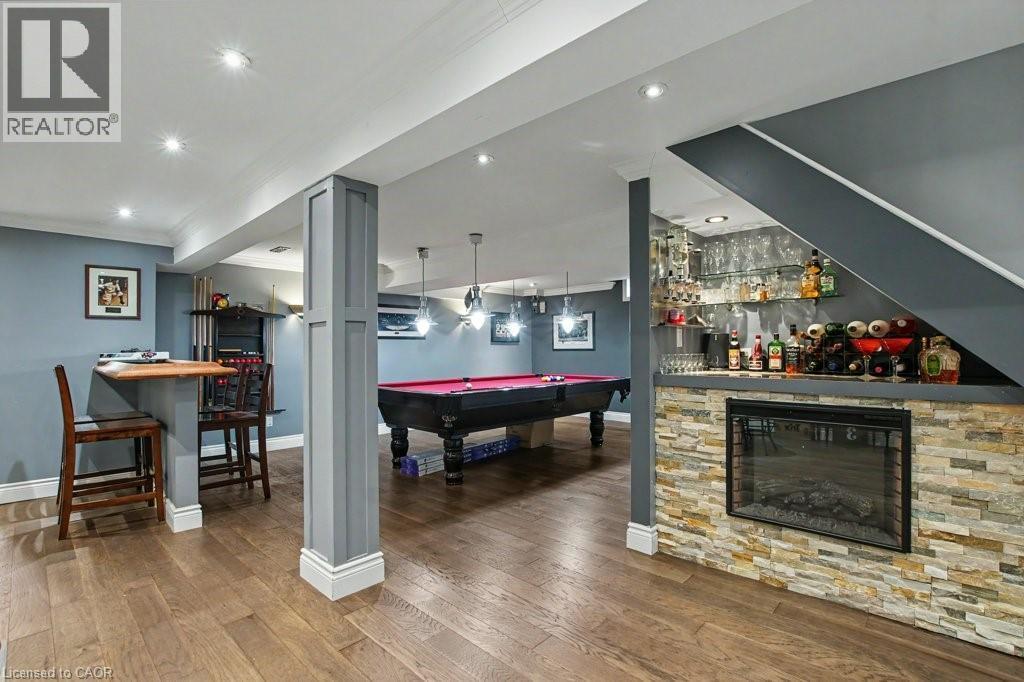
- Fireplace Fuel: Electric
- Fireplace Type: Other - See remarks
- Fixture: Ceiling fans
- Floor Space: 4399 sqft
- Heating Type: Forced air
- Heating Fuel: Natural gas
- Cooling Type: Central air conditioning
- Appliances: Central Vacuum, Dishwasher, Dryer, Microwave, Refrigerator, Washer, Gas stove(s), Hood Fan, Window Coverings, Garage door opener, Hot Tub
Property Features:
- OwnershipType: Freehold
- Property Type: Single Family
- Bedrooms: 4
- Bathrooms: 4
- Half Bathrooms: 2
- Access Type: Road access, Highway access
- Amenities Nearby: Golf Nearby, Public Transit, Schools, Shopping
- Built in: 1989
- Community Features: Quiet Area, School Bus
- Features: Corner Site, Paved driveway, Gazebo, Automatic Garage Door Opener
- Fence Type: Fence
- Floor Space (approx): 4399 Square Feet
- Landscape Features: Landscaped
- Lot Depth: 110 Feet
- Lot Frontage: 98 Feet
- Pool Type: Inground pool
- Structure Type: Shed
- Zoning: R2.2
- Sewer: Municipal sewage system
- Parking Type: Attached garage
- No. of Parking Spaces: 6
Rooms:
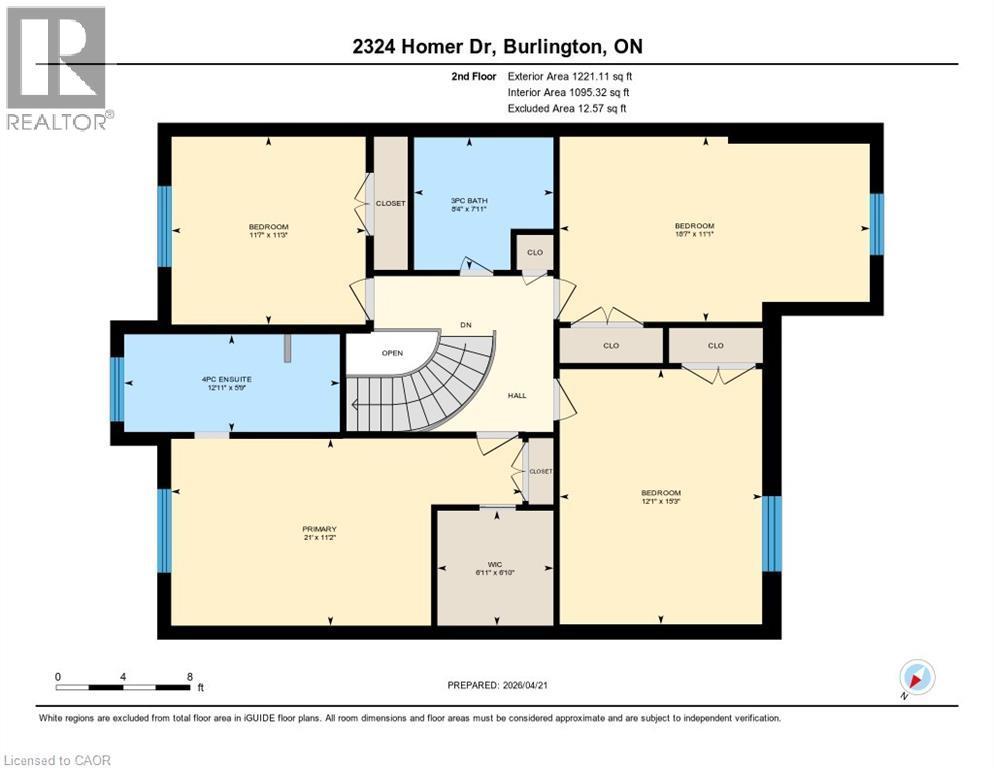
- Bathroom 2nd Level 12'11'' x 5'9''
- Primary Bedroom 2nd Level 21'0'' x 11'2''
- Bedroom 2nd Level 15'3'' x 12'1''
- Bedroom 2nd Level 18'7'' x 11'1''
- Bathroom 2nd Level 7'11'' x 8'4''
- Bedroom 2nd Level 11'7'' x 11'3''
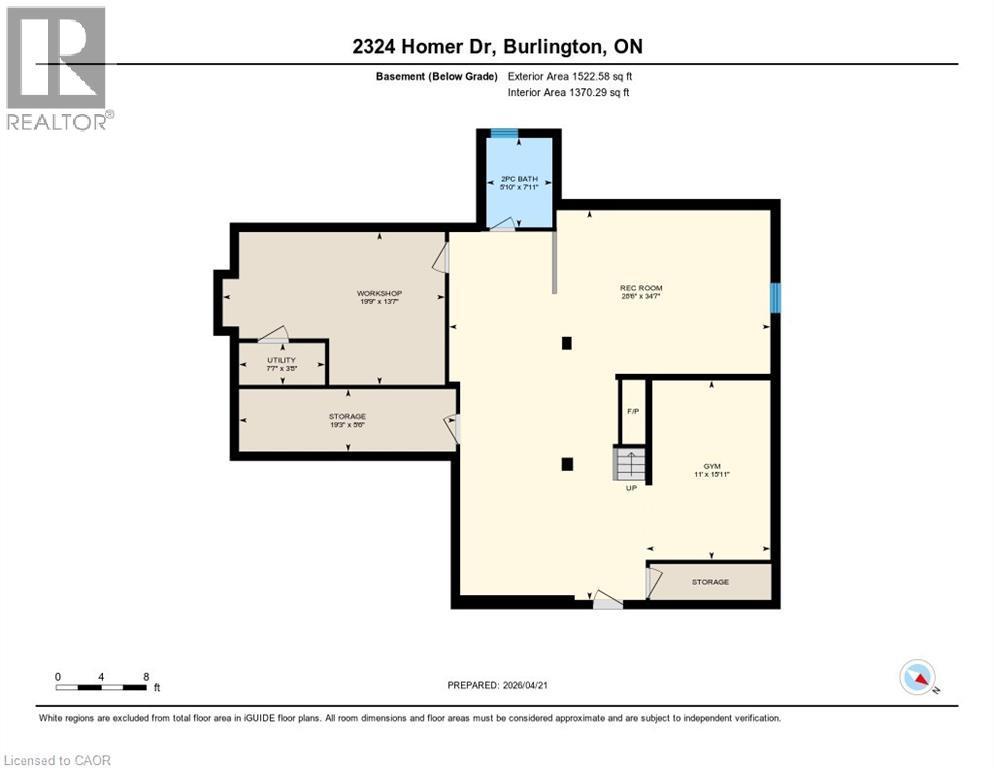
- Storage Basement Level 19'3'' x 5'6''
- Utility Basement Level 7'7'' x 3'8''
- Workshop Basement Level 19'9'' x 13'7''
- Bathroom Basement Level 7'11'' x 5'10''
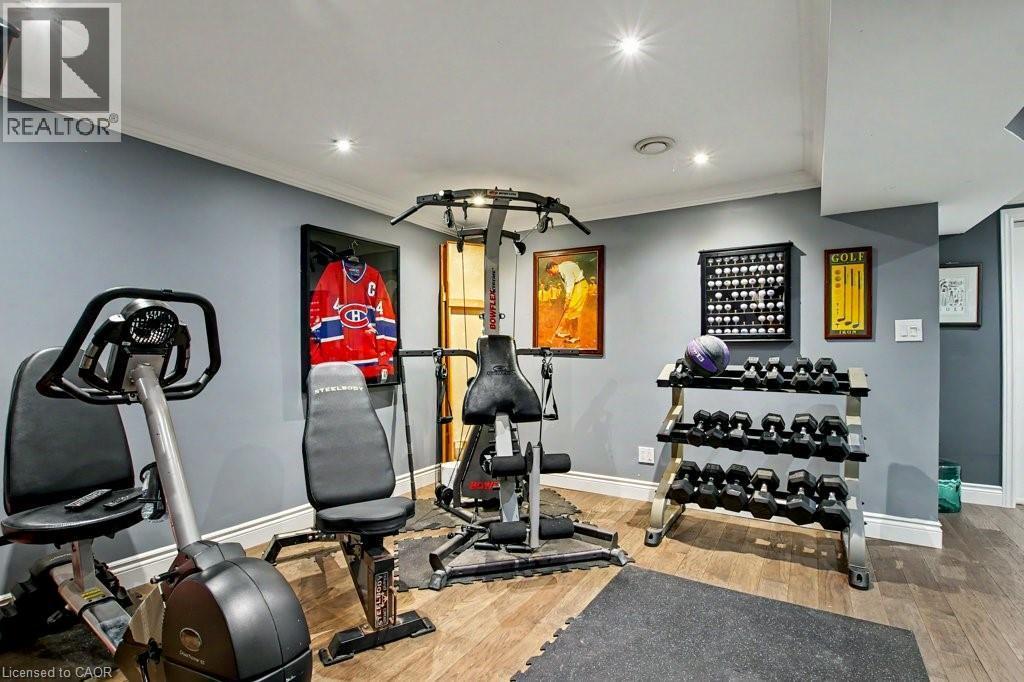
- Exercise Basement Level 15'11'' x 11'0''
- Recreation Room Basement Level 34'7'' x 28'6''
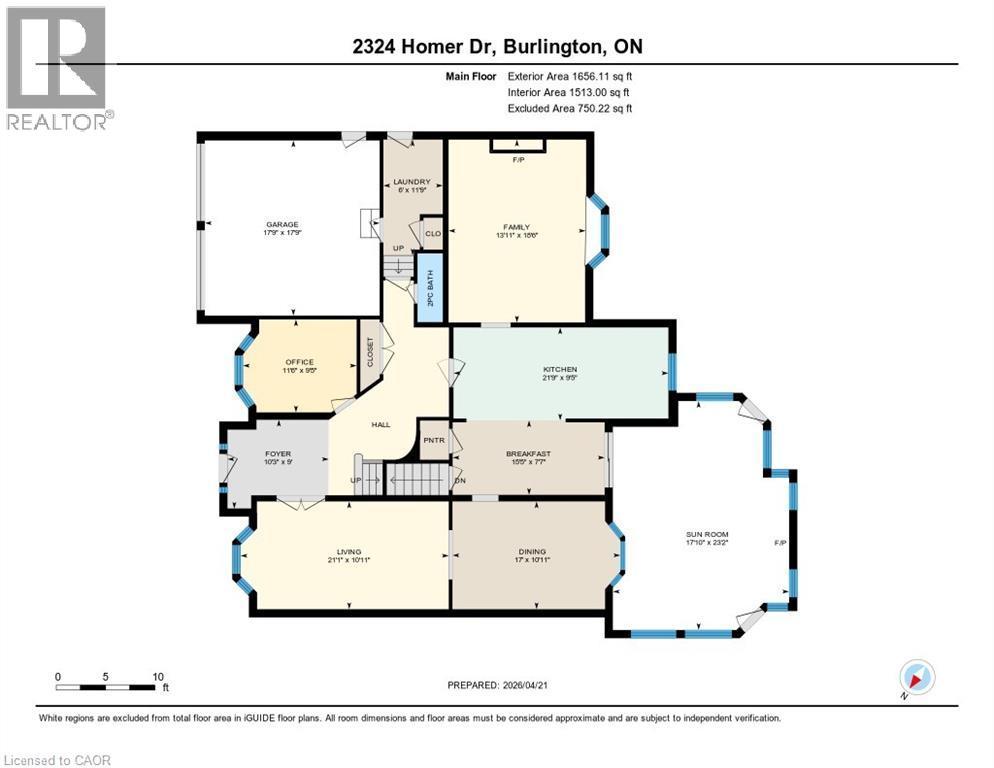
- Sun Room Main Level 23'2'' x 17'10''
- Laundry Main Level 11'9'' x 6'0''
- Bathroom Main Level Measurements not available
- Family Main Level 18'6'' x 13'11''
- Kitchen Main Level 21'9'' x 9'5''
- Breakfast Main Level 15'5'' x 7'7''
- Dining Main Level 17'0'' x 10'11''
- Living Main Level 21'1'' x 10'11''
- Office Main Level 11'6'' x 9'5''
- Foyer Main Level 10'3'' x 9'0''
Market Price Trends
Location of 2324 HOMER Drive, Burlington, Ontario, L7P 4V4
Demographic Information of 2324 HOMER Drive, Burlington, Ontario, L7P 4V4
Life Stage
Middle-Aged with TeensEmployment Type
White CollarAverage Household Income
$194,810.75Average Number of Children
1.74Household Population
Household Structure
Age of Population
Education
Education Level
No certificate/diploma/degree
11.78 %High school certificate or equivalent
26.34 %Apprenticeship trade certificate/diploma
3.48 %College/non-university certificate
19.68 %University certificate (below bachelor)
3.51 %University Degree
35.19 %Commuter
Travel To Work
By Car
88.37 %By Public Transit
0.56 %By Walking
0.0 %By Bicycle
0.0 %By Other Methods
11.07 %Cultural Diversity
Knowledge of Official Language
Mother Tongue
Building Information
Building Type
Apartments (Low and High Rise)
1.64 %Houses
98.36 %



