Button CopyPathCircle CloseCircle Left ArrowArrow Down Icon GreyClosecirclecircleBurger
Image 1
Image 2
Image 3
$659,000

2252 UPPER MIDDLE Road Unit# 1, Burlington, Ontario, L7P 2Z9

MLS® # 40840198

3 Beds

Baths

1215  FEETSQ

QuickQuoteTM: $579K - $733K

Burlington ON, L7P 2Z9

MLS® # 40840198

Property Information:

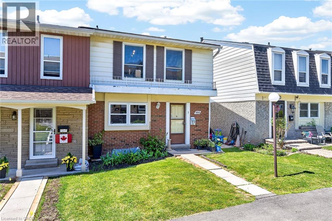
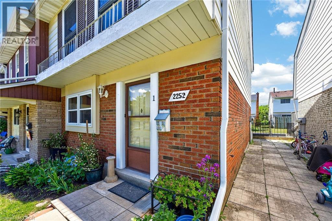
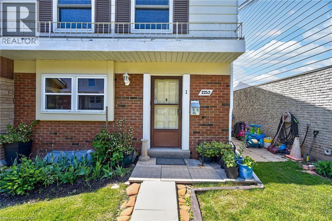
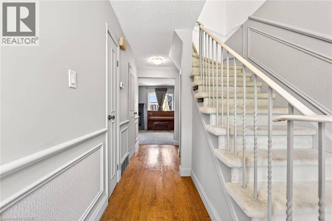
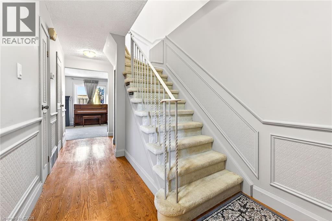
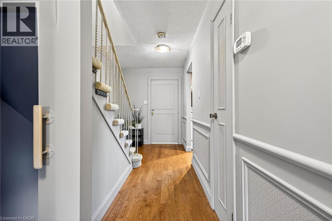
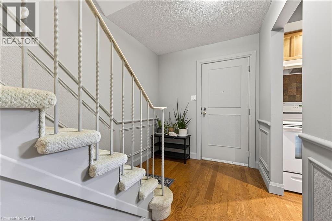
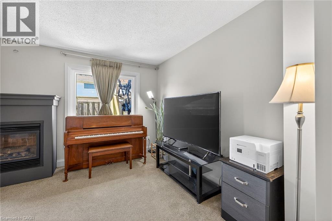
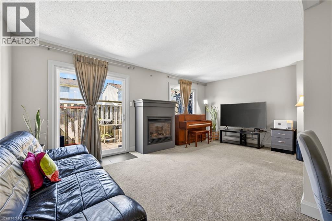
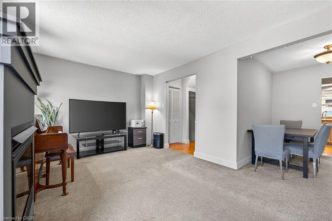
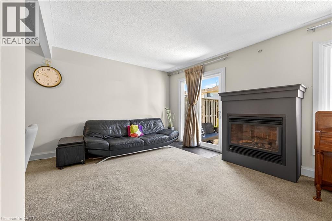
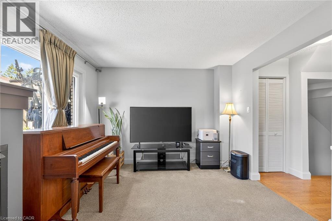
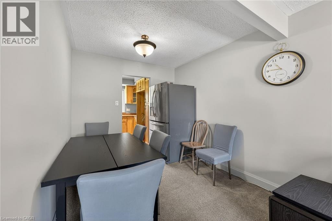
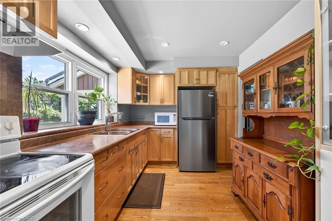
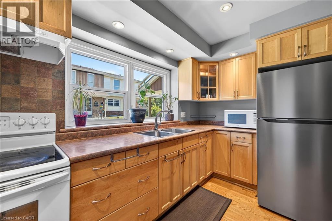
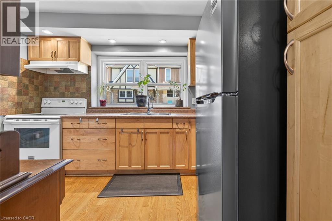
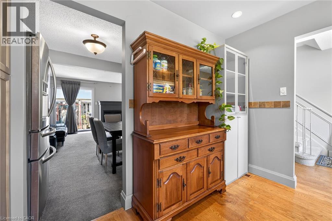
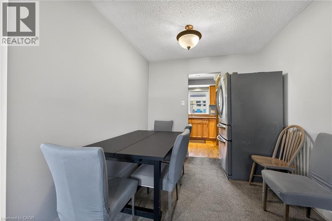
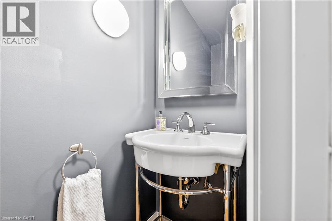
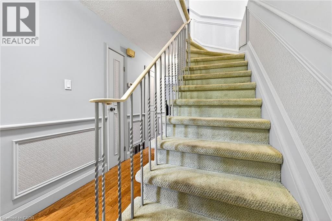
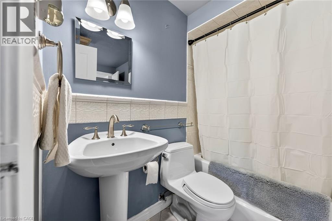
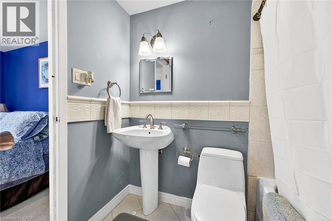
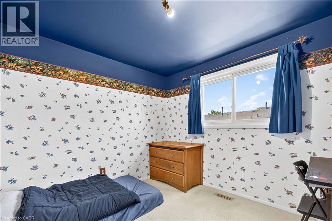
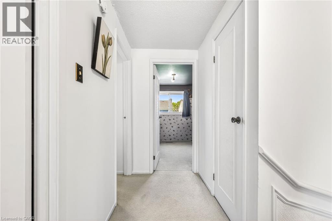
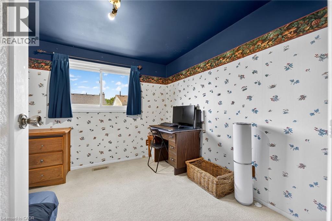
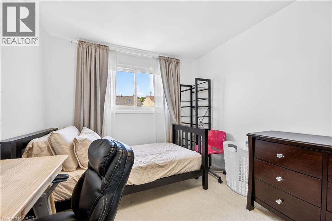
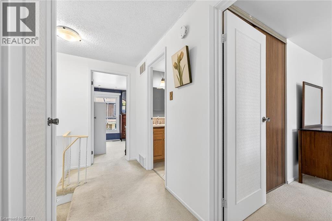
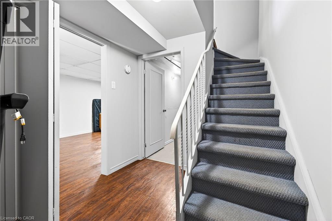
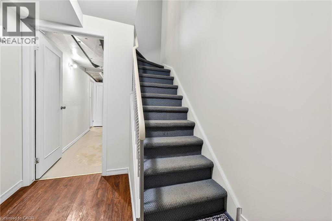
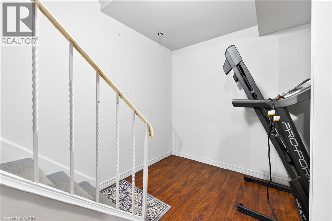
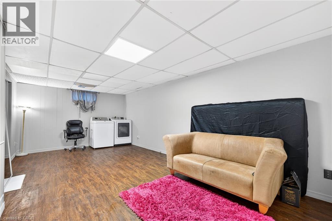
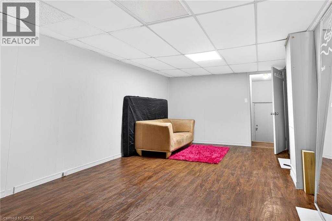
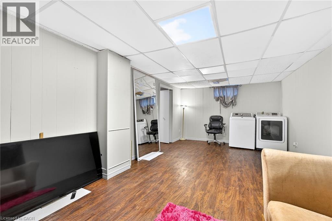
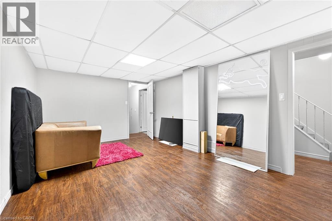
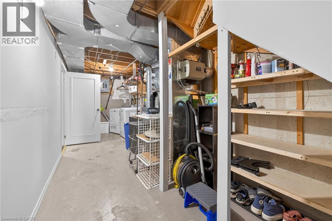
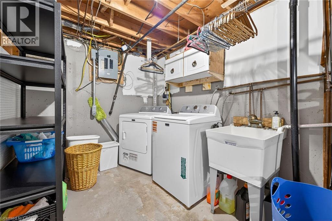
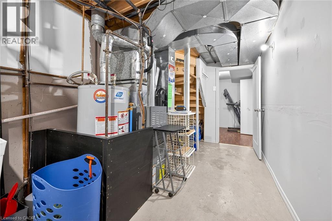
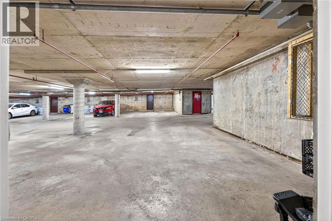
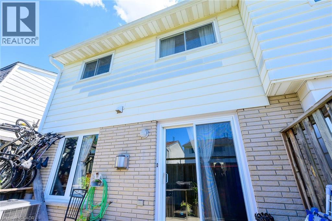
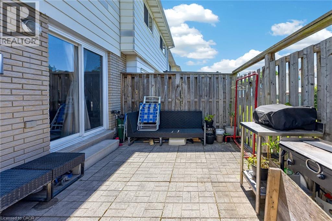
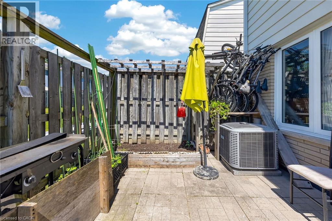
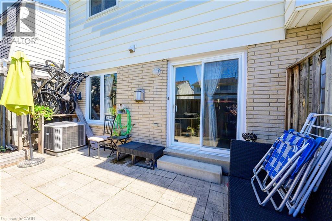
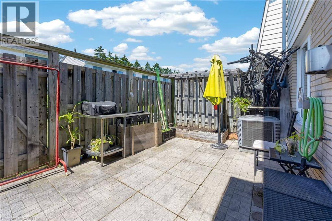
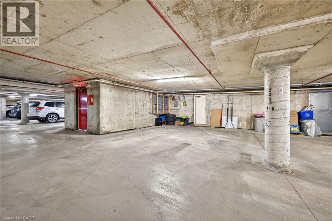
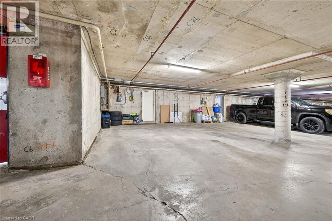
Beautiful end-unit townhouse in desirable Forest Heights. Features a bright kitchen with shake cabinetry, pot lights, oak hardwood flooring. Bright living/dining area with a gas fireplace and walkout to a private fenced yard. Upstairs offers 3 bedrooms, including a spacious primary with walk-in closet. The main bathroom features ensuite access from both the primary bedrooms. Finished basement with recreation room and rough-in for a future bathroom. Includes 2 owned parking spaces right outside the door of the unit to the garage. Enjoy access to the community centre and indoor pool. Move-in ready and beautifully maintained throughout! (id:27)

Building Features:

  • Style: Townhouse
  • Building Type: Row / Townhouse
  • Amenities: Party Room
  • Basement Development: Finished
  • Basement Type: Full
  • Construction Style - Attachment: Attached
  • Exterior Finish: Aluminum siding, Brick, Metal, Vinyl siding
  • Floor Space: 1215 sqft
  • Heating Type: Forced air
  • Cooling Type: Central air conditioning
  • Appliances: Dryer, Refrigerator, Stove, Washer, Window Coverings

Property Features:

  • OwnershipType: Condominium
  • Property Type: Single Family
  • Bedrooms: 3
  • Bathrooms: 2
  • Half Bathrooms: 1
  • Access Type: Highway access
  • Amenities Nearby: Hospital, Park, Public Transit, Schools, Shopping
  • Built in: 1974
  • Community Features: Quiet Area, Community Centre, School Bus
  • Condo Fees: $792 Monthly
  • Features:
  • Floor Space (approx): 1215 Square Feet
  • MaintenanceFee Type: Insurance, Cable TV, Water
  • Zoning: RL6
  • Sewer: Municipal sewage system
  • Parking Type: Underground, Visitor parking
  • No. of Parking Spaces: 2

Rooms:

  • Bathroom 2nd Level Measurements not available
  • Bedroom 2nd Level 13'0'' x 9'0''
  • Bedroom 2nd Level 10'0'' x 9'7''
  • Primary Bedroom 2nd Level 14'7'' x 9'10''
  • Recreation Room Basement Level Measurements not available
  • Bathroom Main Level Measurements not available
  • Living Main Level 20'0'' x 19'0''
  • Kitchen Main Level 12'2'' x 9'10''

Courtesy of: Realty Network

REALTOR.ca  

QuickQuoteTM Powered by RPS

Location of 2252 UPPER MIDDLE Road Unit# 1, Burlington, Ontario, L7P 2Z9

Demographic Information of 2252 UPPER MIDDLE Road Unit# 1, Burlington, Ontario, L7P 2Z9

Life Stage

Later Years

Employment Type

Service Sector/White Collar

Average Household Income

$136,283.11

Average Number of Children

1.64

Household Population

Household Structure

Age of Population

Education

Education Level

No certificate/diploma/degree

13.87 %

High school certificate or equivalent

26.7 %

Apprenticeship trade certificate/diploma

6.74 %

College/non-university certificate

28.34 %

University certificate (below bachelor)

1.23 %

University Degree

23.12 %

Commuter

Travel To Work

By Car

88.47 %

By Public Transit

4.19 %

By Walking

0.24 %

By Bicycle

0.72 %

By Other Methods

6.38 %

Cultural Diversity

Knowledge of Official Language

Mother Tongue

Building Information

Building Type

Apartments (Low and High Rise)

Houses

84.27 %

Own Vs. Rent

