Button CopyPathCircle CloseCircle Left ArrowArrow Down Icon GreyClosecirclecircleBurger
Image 1
Image 2
Image 3
$449,000

218 - 2040 CLEAVER AVENUE, Burlington, Ontario, L7M 4C4

MLS® # W13052164

2 Beds

Bath

700 - 799  FEETSQ

QuickQuoteTM: $409K - $498K

Burlington ON, L7M 4C4

MLS® # W13052164

Property Information:

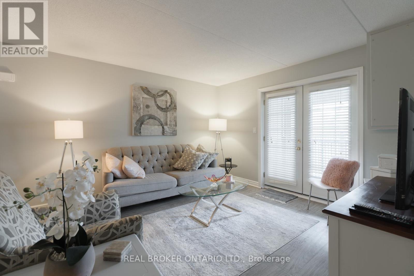
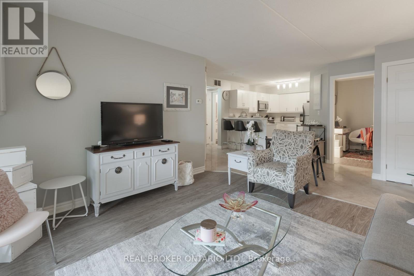
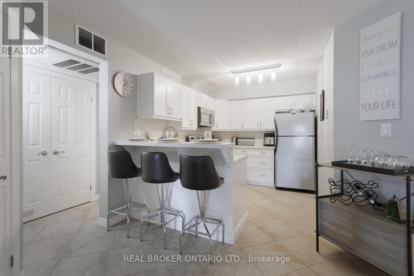
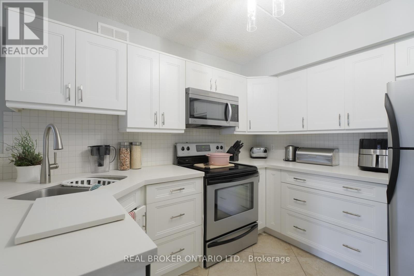
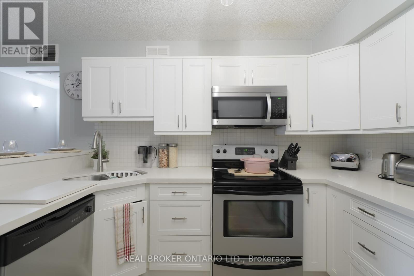
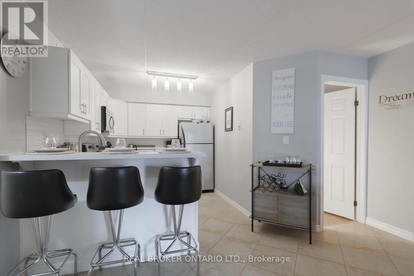
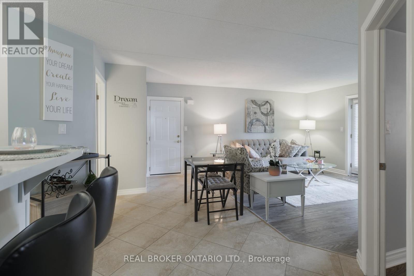
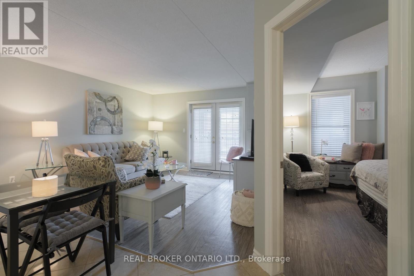
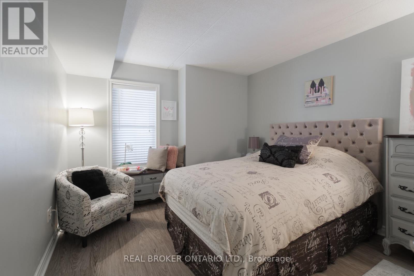
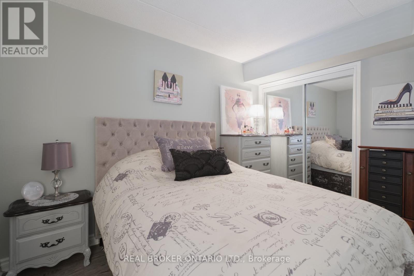
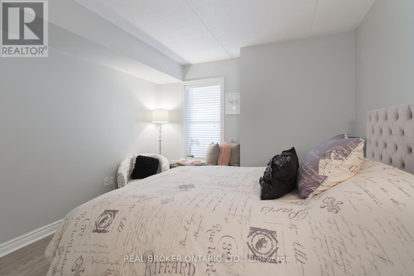
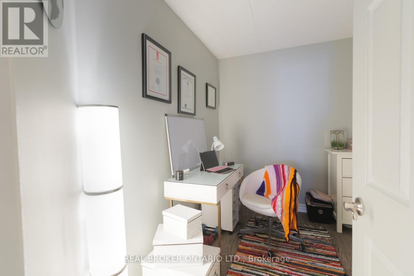
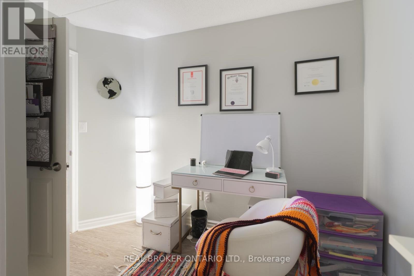
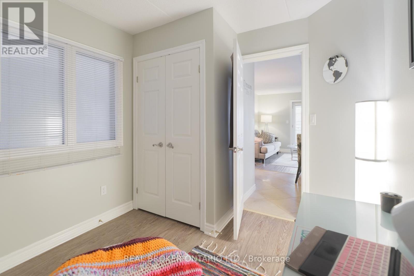
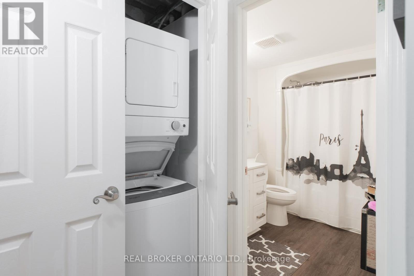
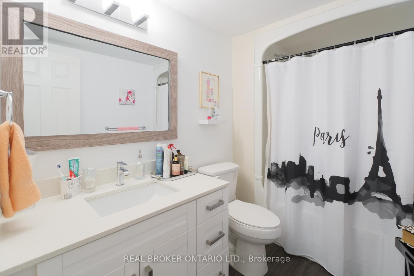
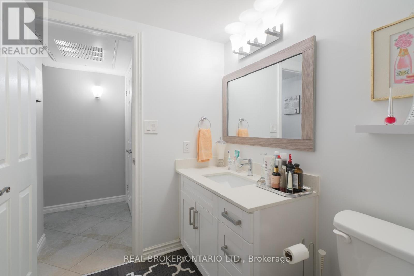
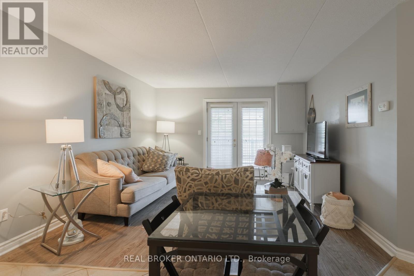
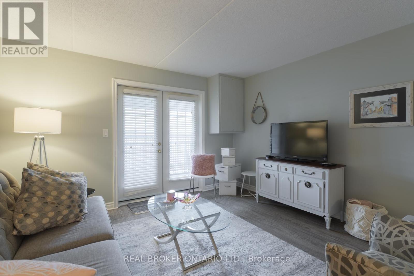
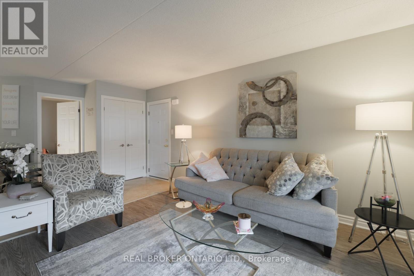
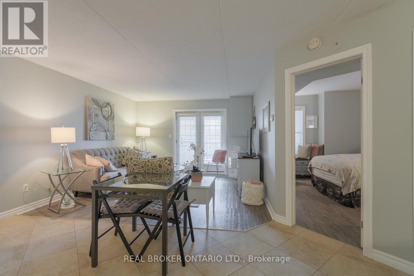
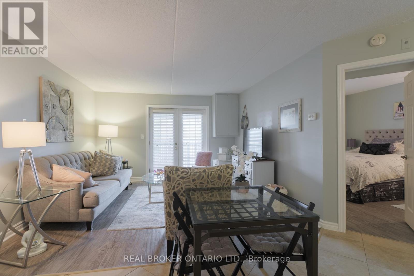
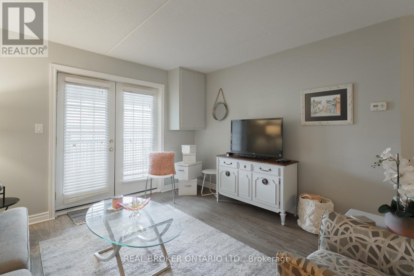
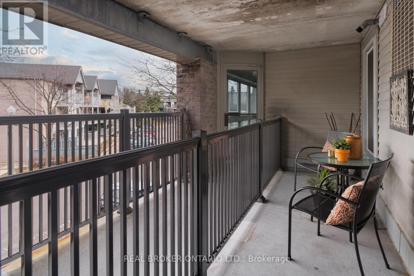
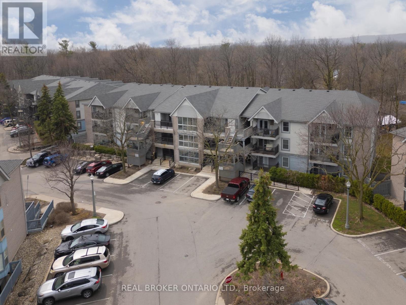
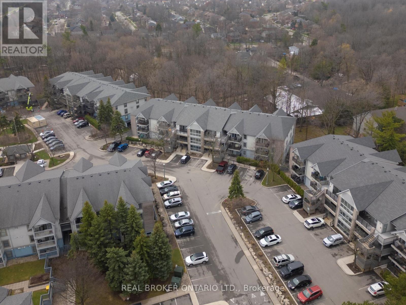
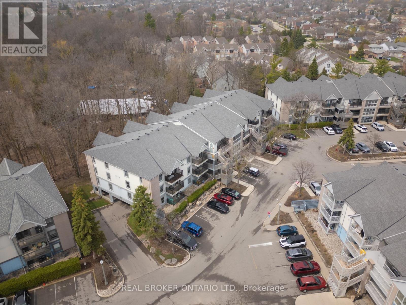
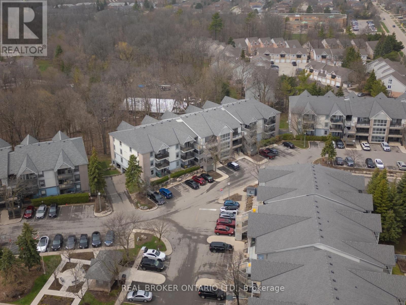
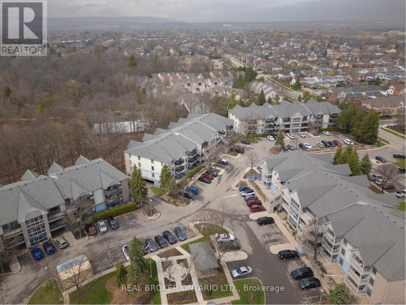
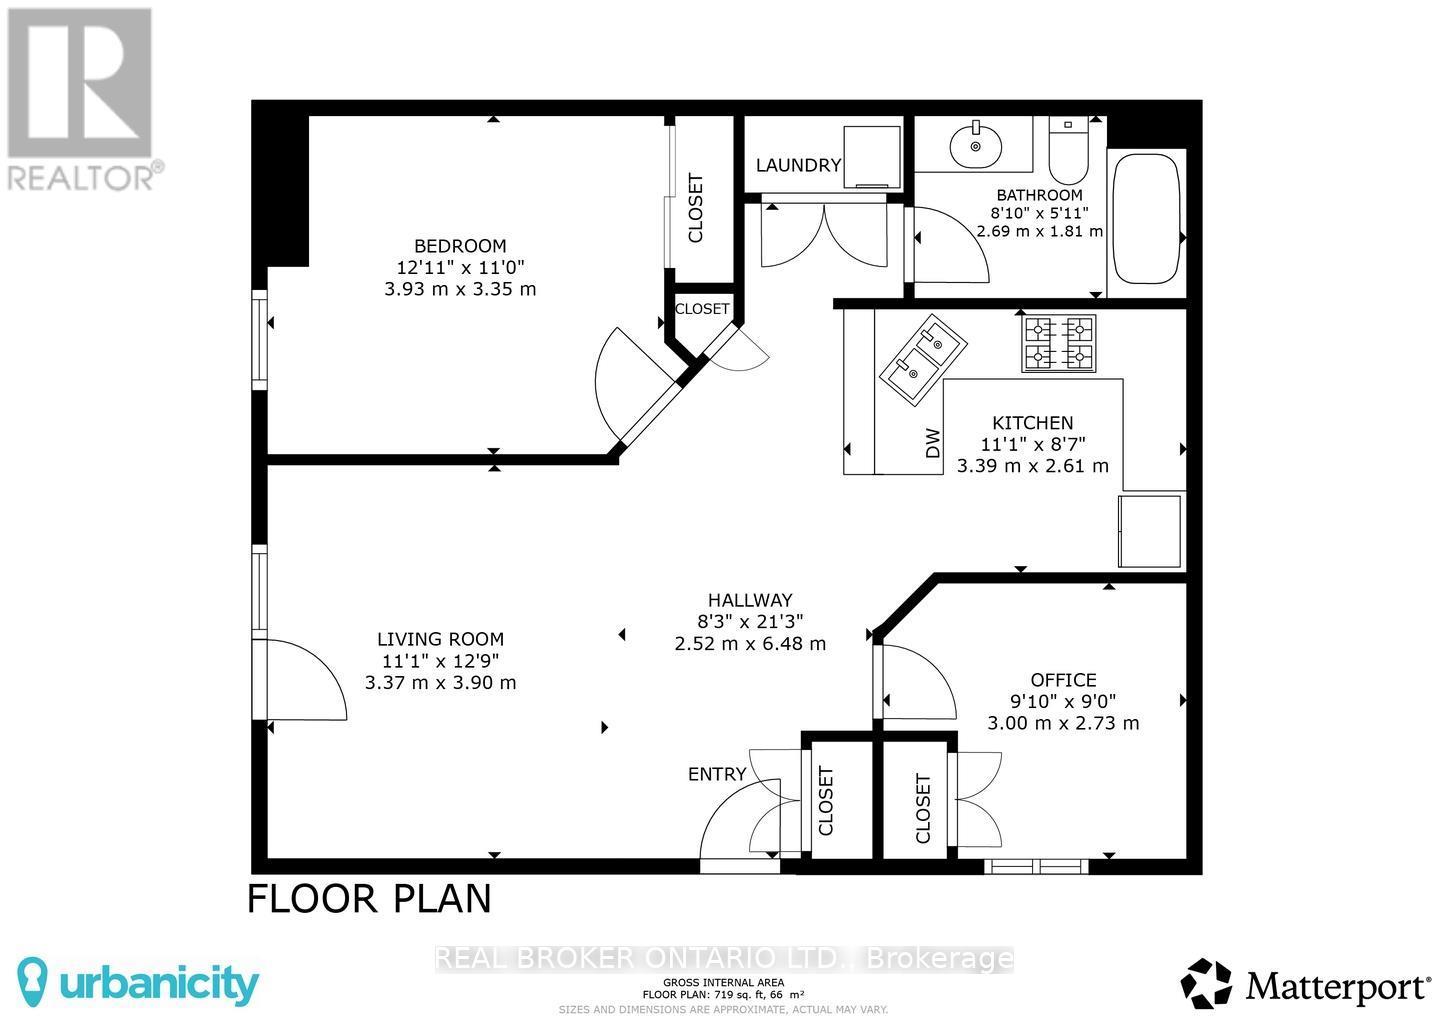
Beautifully updated 2-bedroom condo in the heart of Burlington's Headon Forest WITH ONE PARKING SPOT. Located within the sought-after Forest Chase community, Suite 218 is a stylish 719 sqft condo unit offering modern finishes, an open-concept layout, and a balcony. The renovated kitchen features white cabinetry with soft-closing drawers, quartz countertops, stainless steel appliances, tile backsplash, and breakfast bar with seating for three. The sun-filled living and dining area flows seamlessly from the kitchen with French doors to your personal balcony - perfect for morning coffee or unwinding after work. The spacious primary bedroom offers plenty of room as well as a large mirrored closet. The second bedroom is ideal for a home office, nursery, or guest room. The updated 4-piece bathroom features a quartz vanity, modern fixtures, and a tub/shower combo. In-suite laundry, generous closet space, and durable vinyl plank flooring throughout make this home as practical as it is pretty. Tasteful neutral palette and move-in ready - just unpack and enjoy! Conveniently located close to schools, parks, shopping, transit, and quick highway access. A perfect fit for first-time buyers, young families, downsizers, or savvy investors. Unit includes one parking spot and one locker. (id:27)

Building Features:

  • Style: Apartment
  • Building Type: Apartment
  • Amenities: Storage - Locker
  • Basement Type: None
  • Exterior Finish: Brick
  • Floor Space: 700 - 799 sqft
  • Heating Type: Forced air
  • Heating Fuel: Natural gas
  • Cooling Type: Central air conditioning

Property Features:

  • OwnershipType: Condominium/Strata
  • Property Type: Single Family
  • Bedrooms: 2
  • Bathrooms: 1
  • Community Features: Pets Allowed With Restrictions
  • Condo Fees: $609 Monthly
  • Features: Balcony, Carpet Free, In suite Laundry
  • Floor Space (approx): 700 - 799 Square Feet
  • MaintenanceFee Type: Common Area Maintenance, Water
  • Zoning: RM4-567
  • Parking Type: No Garage
  • No. of Parking Spaces: 1

Rooms:

  • Living Main Level 3.90 m x 3.37 m
  • Kitchen Main Level 3.39 m x 2.61 m
  • Bedroom Main Level 3.93 m x 3.35 m
  • 2nd Bedroom Main Level 3.00 m x 2.73 m
  • Bathroom Main Level 2.69 m x 1.81 m

Convert Measurement to:


Courtesy of: REAL BROKER ONTARIO LTD.

REALTOR.ca  

QuickQuoteTM Powered by RPS

Location of 218 - 2040 CLEAVER AVENUE, Burlington, Ontario, L7M 4C4

Demographic Information of 218 - 2040 CLEAVER AVENUE, Burlington, Ontario, L7M 4C4

Life Stage

Young Families

Employment Type

Service Sector/White Collar

Average Household Income

$138,287.32

Average Number of Children

1.63

Household Population

Household Structure

Age of Population

Education

Education Level

No certificate/diploma/degree

7.72 %

High school certificate or equivalent

24.77 %

Apprenticeship trade certificate/diploma

5.32 %

College/non-university certificate

28.61 %

University certificate (below bachelor)

1.7 %

University Degree

31.88 %

Commuter

Travel To Work

By Car

91.89 %

By Public Transit

2.28 %

By Walking

2.32 %

By Bicycle

0.0 %

By Other Methods

3.51 %

Cultural Diversity

Knowledge of Official Language

Mother Tongue

Building Information

Building Type

Apartments (Low and High Rise)

50.52 %

Houses

49.48 %

Own Vs. Rent

