Button CopyPathCircle CloseCircle Left ArrowArrow Down Icon GreyClosecirclecircleBurger
Image 1
Image 2
Image 3
$1,029,900

2163 SUTTON Drive, Burlington, Ontario, L7L 7K5

MLS® # 40848767

3 Beds

Baths

2020  FEETSQ

QuickQuoteTM: $950K - $1.2M

Burlington ON, L7L 7K5

MLS® # 40848767

Property Information:

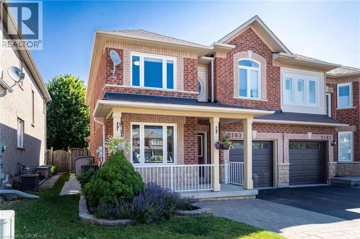
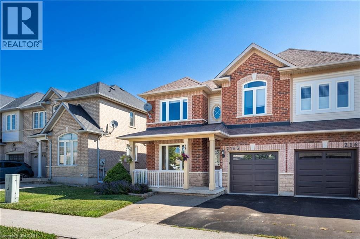
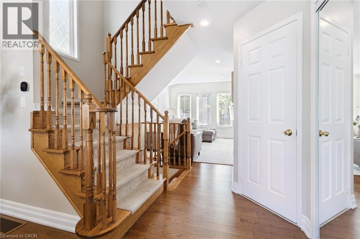
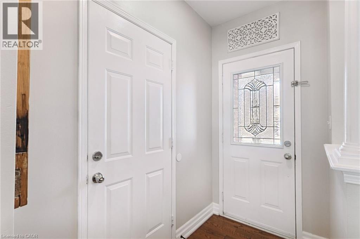
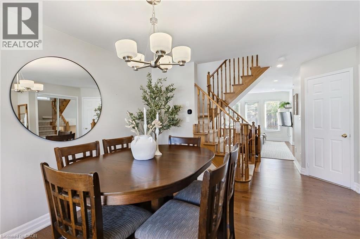
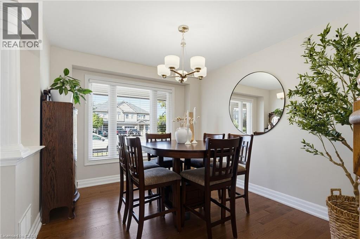
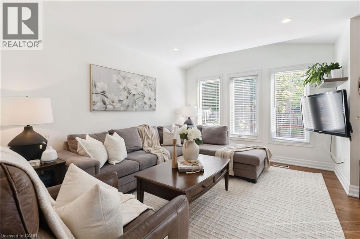
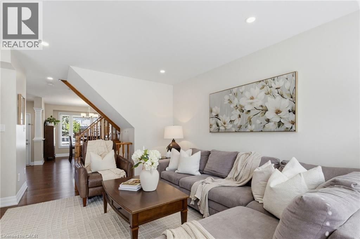
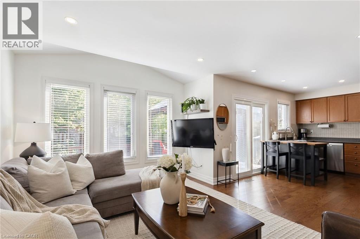
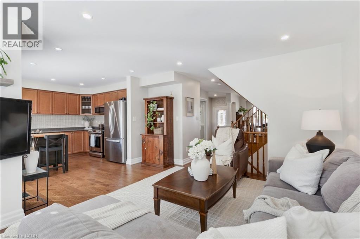
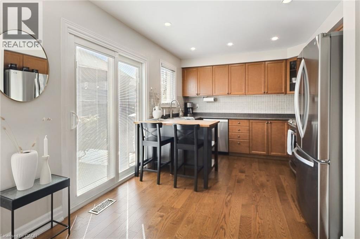
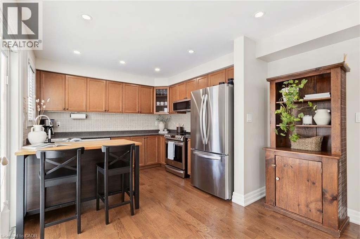
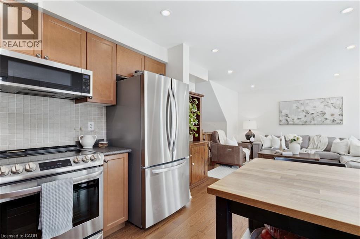
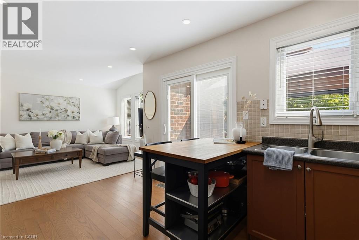
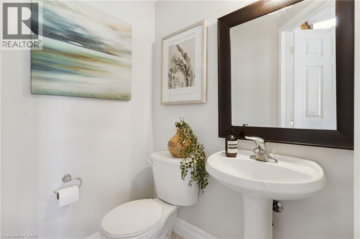
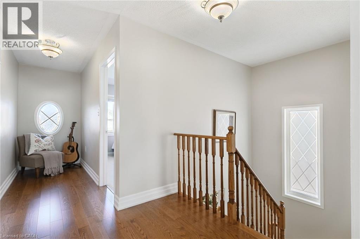
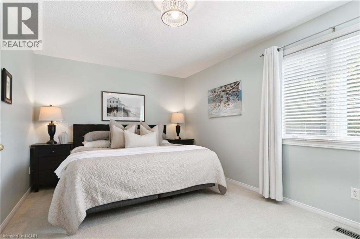
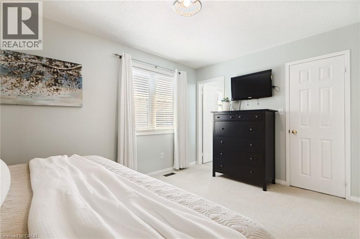
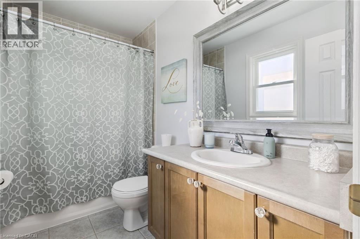
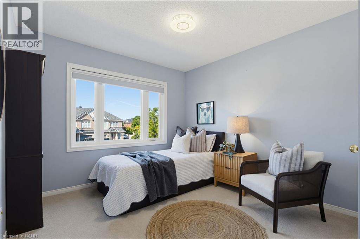
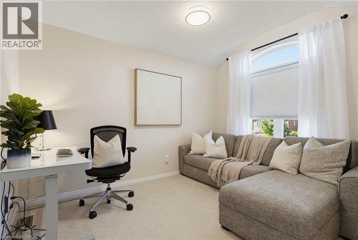
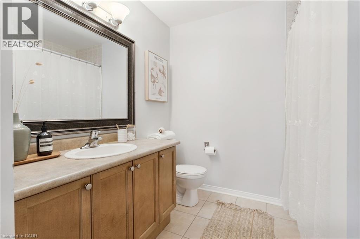
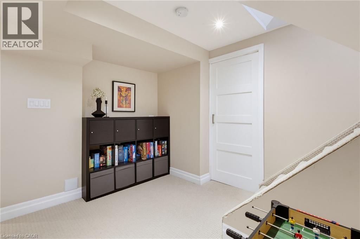
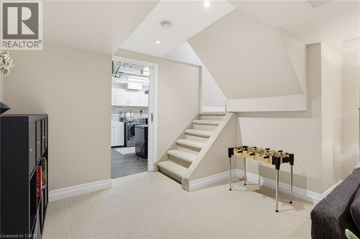
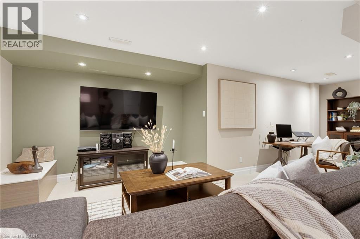
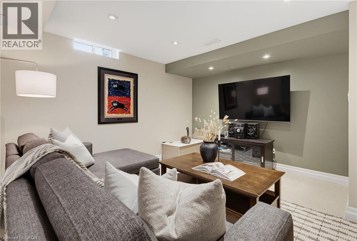
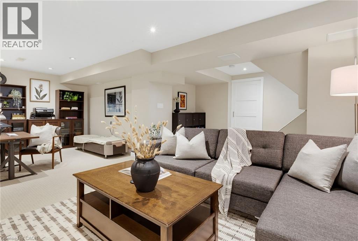
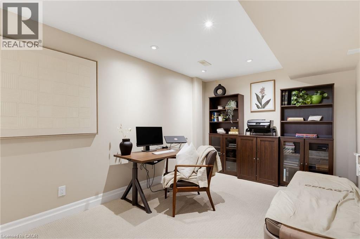
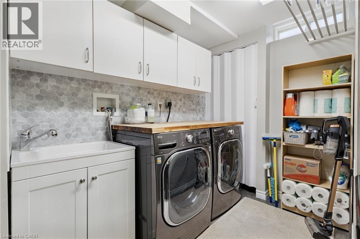
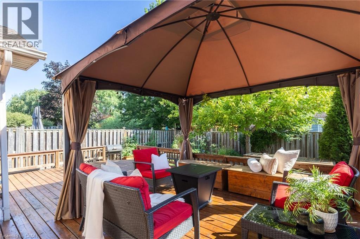
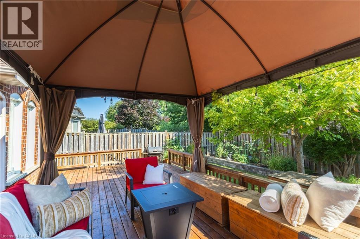
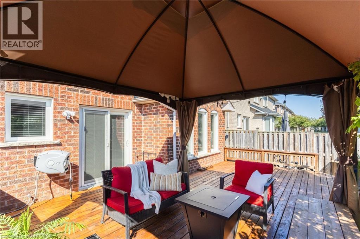
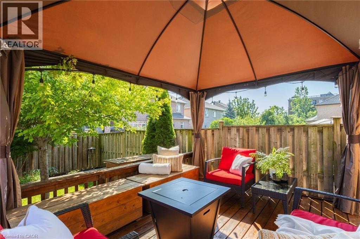
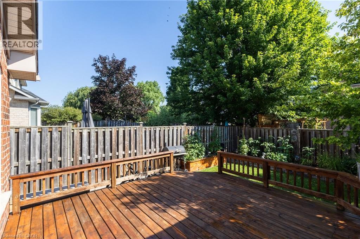
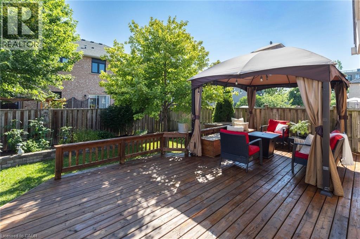
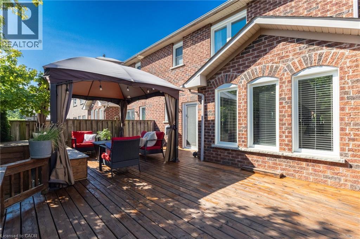
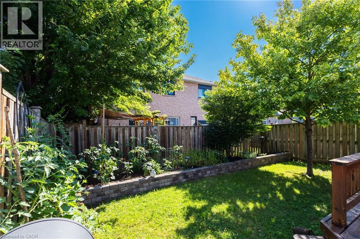
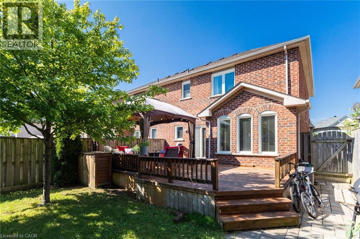
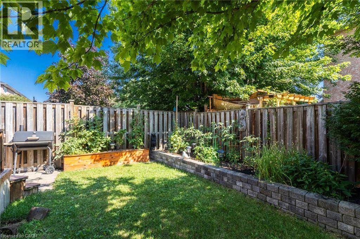
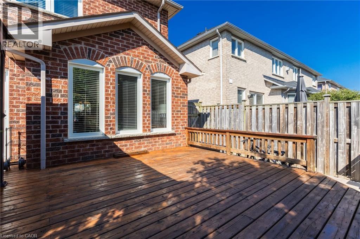
Welcome to 2163 Sutton Drive in Burlington. This immaculately maintained 3-bedroom, 2.5-bathroom semi-detached home offers all the modern comforts & conveniences. Tastefully appointed with upgraded hardwood flooring on the main floor & second floor hallways & quality broadloom in the bedrooms. The main floor showcases a separate dining room, 2 pc. powder room, spacious living room open to the kitchen with stainless-steel appliances, breakfast bar with extra storage & sliding glass doors to the private back deck. The second floor offers a large primary bedroom, complete with a walk-in closet & 4 pc. ensuite bathroom, plus 2 more bedrooms & 4 pc. main bathroom. The fully finished basement provides ample additional living / working / playing space in the open concept rec room /office / games area, plus an organized laundry room & pantry with lots of extra storage. The backyard features both shade & privacy, along with open sunshine on the large deck with pergola & lawn with manicured gardens & interlocking hardscaping. Thoughtful updates in the last ten years include: roof shingles, most windows & sliding glass doors, furnace with humidifier & central air, hardwood flooring, appliances, garage door & landscaping. Located in the sought-after, family-friendly Orchard community, walking distance to top-rated schools, parks & trails. Minutes to shopping, amenities & highway access. (id:27)

Building Features:

  • Style: Semi-Detached
  • Building Type: House
  • Basement Development: Finished
  • Basement Type: Full
  • Construction Style - Attachment: Semi-detached
  • Exterior Finish:
  • Floor Space: 2020 sqft
  • Foundation Type: Poured Concrete
  • Cooling Type: Central air conditioning
  • Appliances: Dishwasher, Dryer, Refrigerator, Stove, Water meter, Washer, Microwave Built-in, Garage door opener

Property Features:

  • OwnershipType: Freehold
  • Property Type: Single Family
  • Bedrooms: 3
  • Bathrooms: 3
  • Half Bathrooms: 1
  • Access Type: Road access
  • Amenities Nearby: Park, Public Transit, Schools, Shopping
  • Built in: 2004
  • Features: Sump Pump, Automatic Garage Door Opener
  • Floor Space (approx): 2020 Square Feet
  • Lot Depth: 85 Feet
  • Lot Frontage: 31 Feet
  • Zoning: R01-262
  • Sewer: Municipal sewage system
  • Parking Type: Attached garage
  • No. of Parking Spaces: 2

Rooms:

  • Bathroom 2nd Level 8'7'' x 7'
  • Bedroom 2nd Level 10'5'' x 10'0''
  • Bedroom 2nd Level 11'11'' x 9'8''
  • Bathroom 2nd Level 9'2'' x 4'9''
  • Primary Bedroom 2nd Level 14'11'' x 10'6''
  • Laundry Basement Level 11'6'' x 8'3''
  • Office Basement Level 13'1'' x 9'1''
  • Recreation Room Basement Level 13'5'' x 10'3''
  • Bathroom Main Level 4'9'' x 4'4''
  • Dining Main Level 12'3'' x 9'7''
  • Living Main Level 13'11'' x 11'0''
  • Kitchen Main Level 13'10'' x 10'4''

Courtesy of: Sutton Group Summit Realty Inc.

REALTOR.ca  

QuickQuoteTM Powered by RPS

Location of 2163 SUTTON Drive, Burlington, Ontario, L7L 7K5

Demographic Information of 2163 SUTTON Drive, Burlington, Ontario, L7L 7K5

Life Stage

Middle-Aged with Teens

Employment Type

Service Sector/White Collar

Average Household Income

$186,138.00

Average Number of Children

1.89

Household Population

Household Structure

Age of Population

Education

Education Level

No certificate/diploma/degree

13.12 %

High school certificate or equivalent

20.32 %

Apprenticeship trade certificate/diploma

2.48 %

College/non-university certificate

21.47 %

University certificate (below bachelor)

3.3 %

University Degree

39.31 %

Commuter

Travel To Work

By Car

93.42 %

By Public Transit

2.75 %

By Walking

1.62 %

By Bicycle

0.95 %

By Other Methods

1.26 %

Cultural Diversity

Knowledge of Official Language

Mother Tongue

Building Information

Building Type

Apartments (Low and High Rise)

12.88 %

Houses

87.12 %

Own Vs. Rent
