Button CopyPathCircle CloseCircle Left ArrowArrow Down Icon GreyClosecirclecircleBurger
Image 1
Image 2
Image 3
$2,299,000

2163 DEYNCOURT DRIVE, Burlington, Ontario, L7R 1W2

MLS® # W13450484

3+1 Beds

Baths

3500 - 5000  FEETSQ

QuickQuoteTM: Not Available

Burlington ON, L7R 1W2

MLS® # W13450484

Property Information:

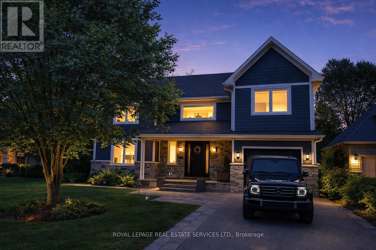
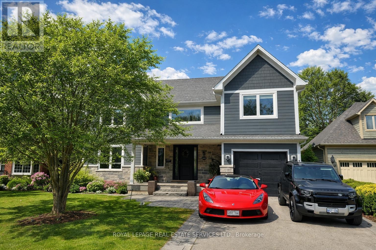
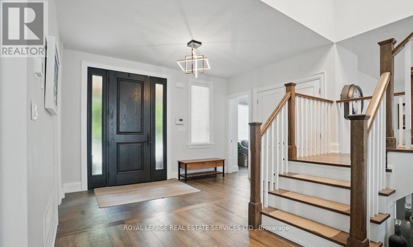
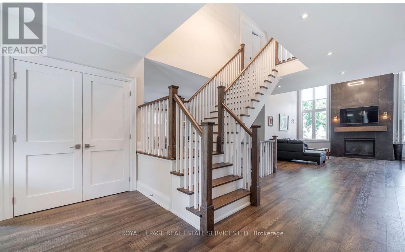
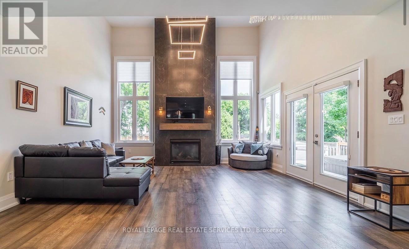
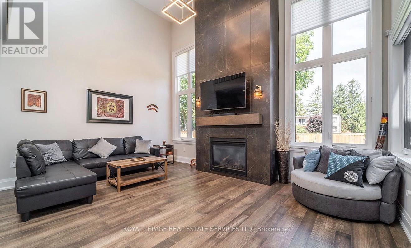
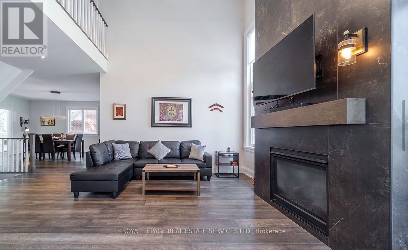
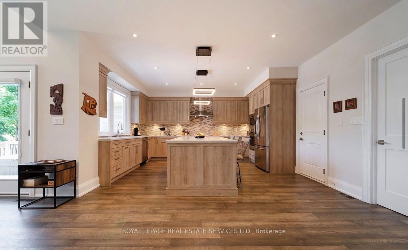
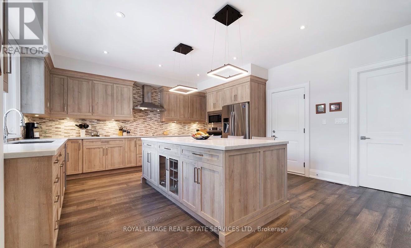
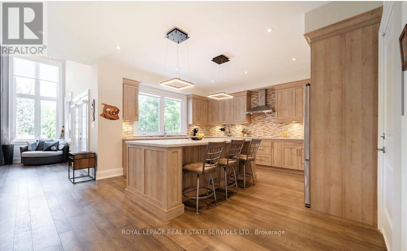
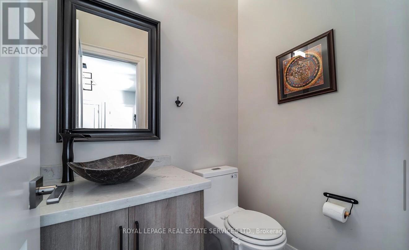
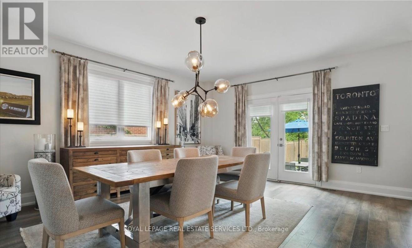
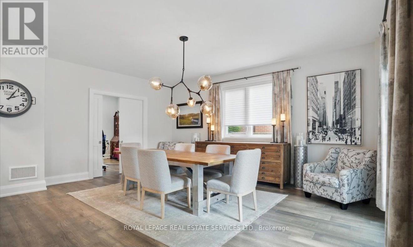
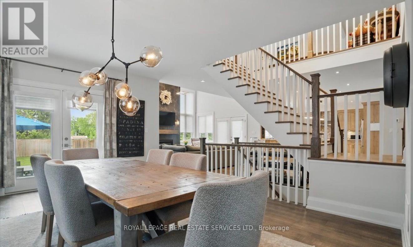
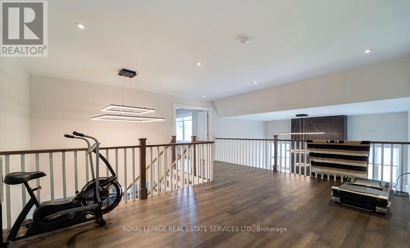
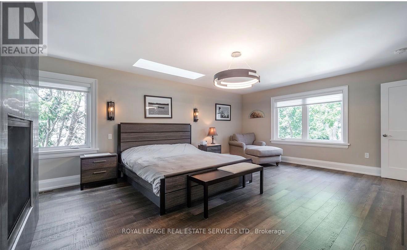
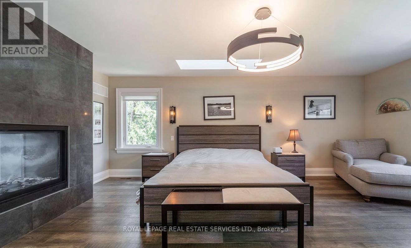
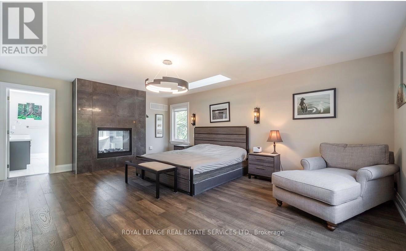
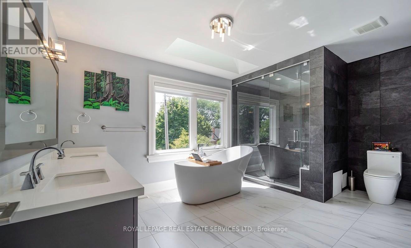
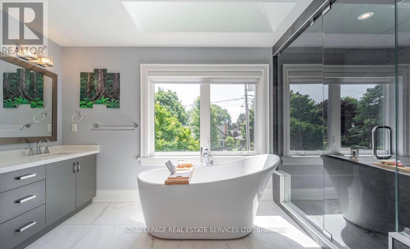
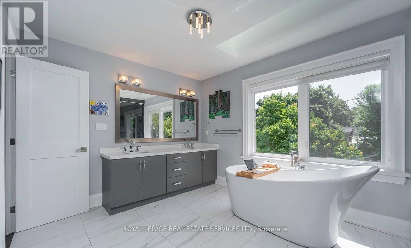
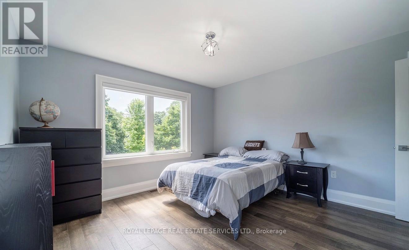
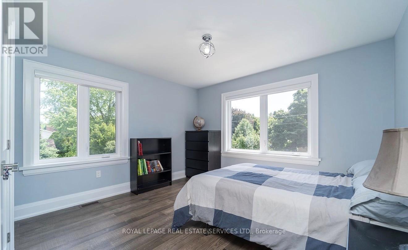
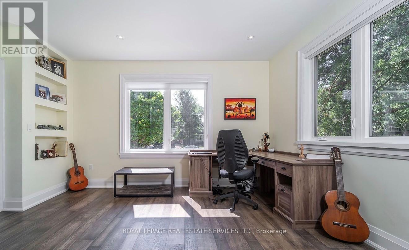
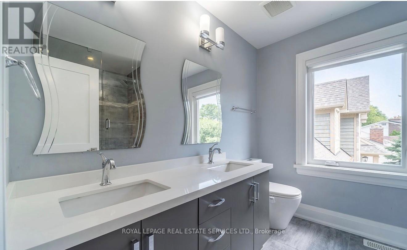
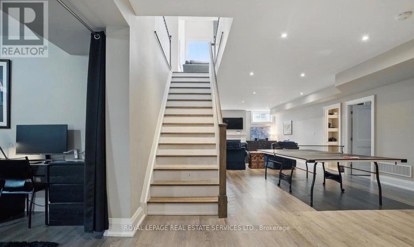
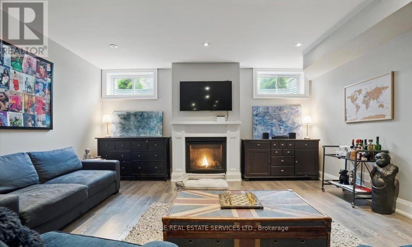
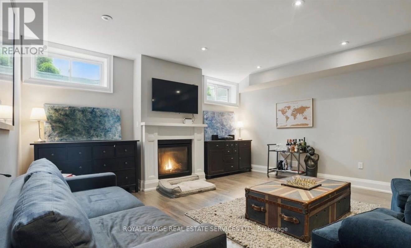
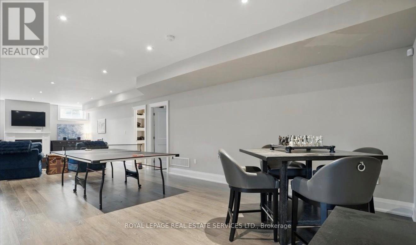
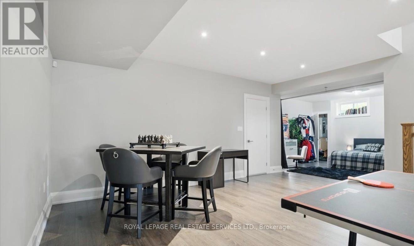
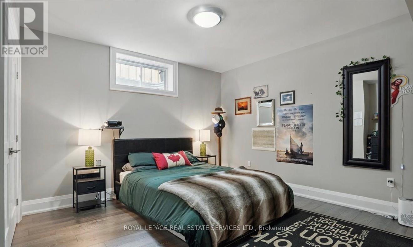
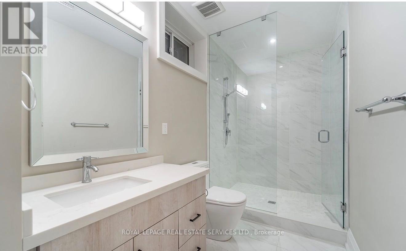
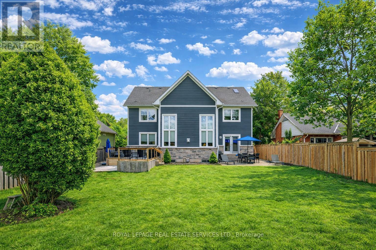
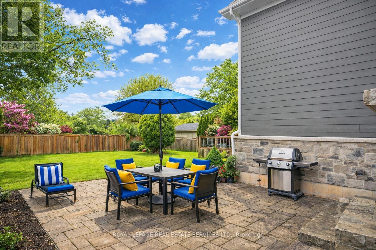
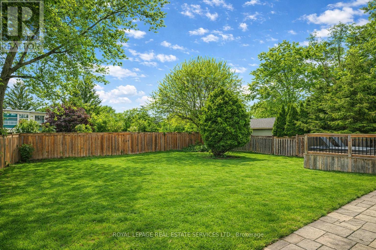
PRESTIGIOUS CENTRAL BURLINGTON LOCATION! CUSTOM BUILT IN 2018! Exceptional residence offering the perfect blend of luxury, comfort, and functionality on a premium 60' x 142' north-west facing lot in one of Burlington's most sought-after neighbourhoods. Thoughtfully designed for modern family living, this impressive home showcases refined finishes and an exceptional attention to detail. The main level is highlighted by a spectacular living room featuring a soaring cathedral ceiling, dramatic gas fireplace, and French door walkout to the deck. The gourmet kitchen is beautifully appointed with quartz countertops, premium S/S appliances, and an oversized 8' island with breakfast bar. The adjoining dining area is perfect for hosting family and friends, while a dedicated main floor office provides an ideal work-from-home space. The upper level offers a luxurious primary retreat complete with a walk-in closet, two-sided gas fireplace, and spa-inspired five-piece ensuite featuring a skylight, double sinks, soaker tub, steam shower, and heated floor. Two additional bedrooms, an open loft/family room, five-piece bath, and convenient laundry room complete this level, with potential to create a fifth bedroom if desired. The finished basement extends the living space with a large recreation area, fourth bedroom, and three-piece bath, making it ideal for guests, or extended family. Additional features include expansive windows that flood the home with natural light, engineered hardwood flooring throughout the main and upper levels, custom cabinetry in the kitchen and bathrooms, three gas fireplaces, multiple walkouts, and an inground sprinkler system servicing both front and rear yards. Ideally located close to Burlington's vibrant downtown core, Spencer Smith Park, the waterfront, GO Train, and major highways, this exceptional property offers an outstanding lifestyle in one of the city's most desirable neighbourhoods. (certain images have been digitally enhanced) (id:27)

Building Features:

  • Style: Detached
  • Building Type: House
  • Amenities:
  • Basement Development: Finished
  • Basement Type: Full
  • Construction Style - Attachment: Detached
  • Exterior Finish: Stone, Hardboard
  • Fireplace: Yes
  • Floor Space: 3500 - 5000 sqft
  • Flooring Type: Tile, Laminate, Hardwood
  • Foundation Type: Poured Concrete
  • Heating Type: Forced air
  • Heating Fuel: Natural gas
  • Cooling Type: Central air conditioning
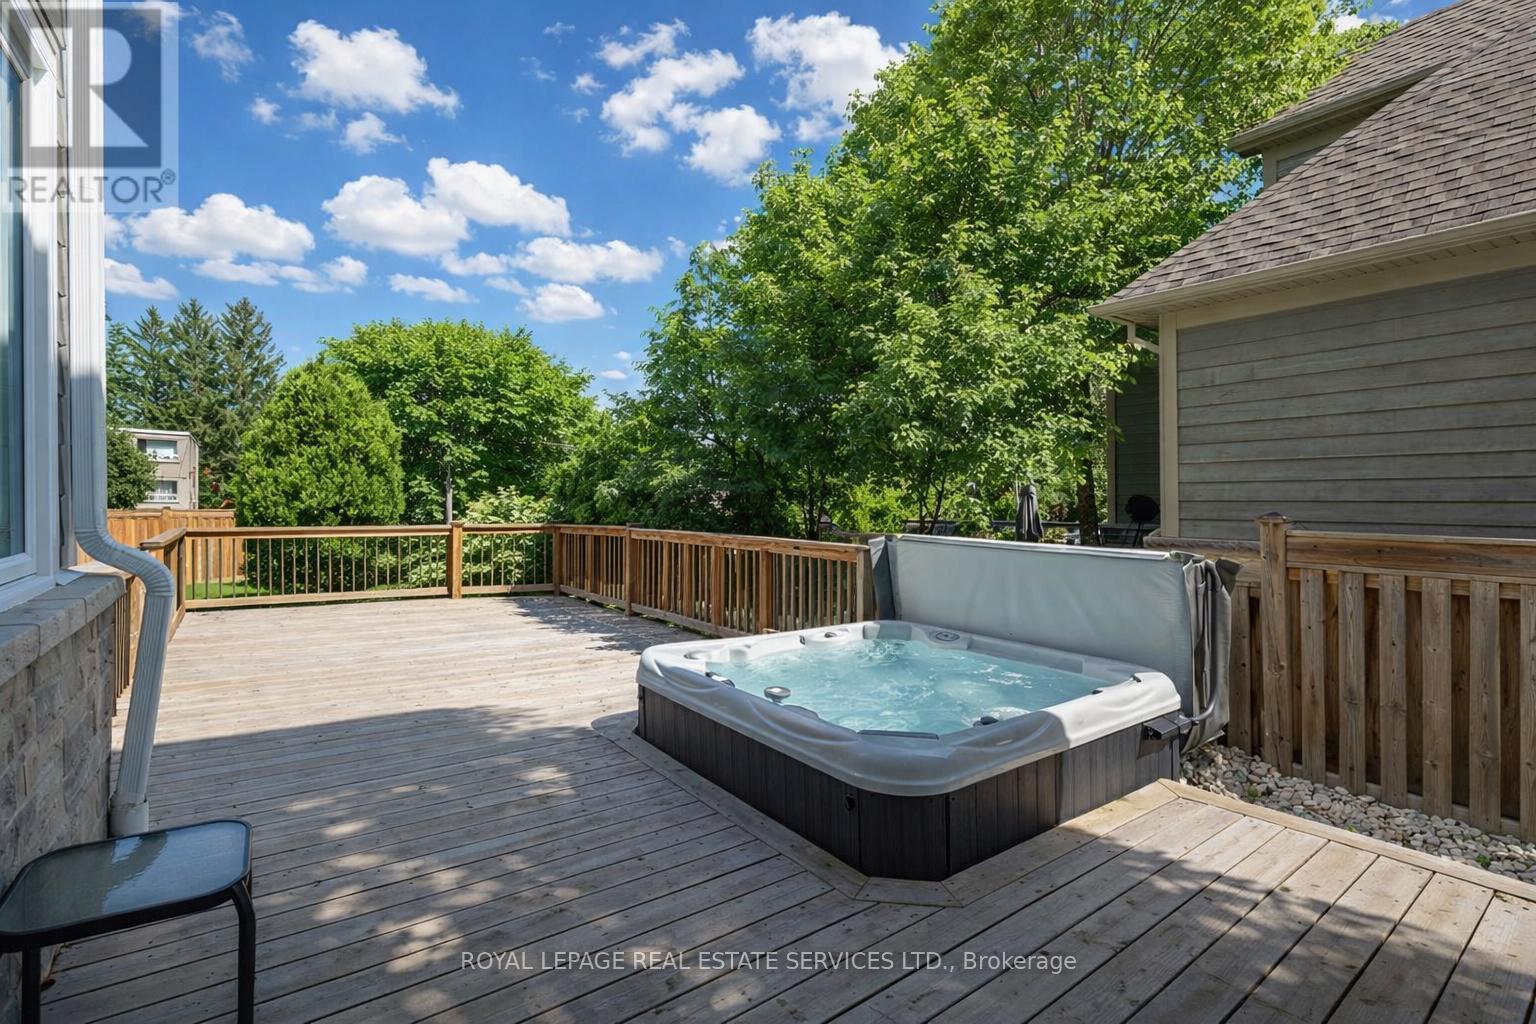
  • Appliances: Hot Tub, Garage door opener remote, Oven - Built-In, Central Vacuum, Cooktop, Dishwasher, Dryer, Garage door opener, Microwave, Oven, Washer, Window Coverings, Refrigerator

Property Features:

  • OwnershipType: Freehold
  • Property Type: Single Family
  • Bedrooms: 3+1
  • Bathrooms: 4
  • Half Bathrooms: 1
  • Amenities Nearby: Schools, Public Transit, Park
  • Features: Carpet Free
  • Floor Space (approx): 3500 - 5000 Square Feet
  • Irregular: Yes
  • Landscape Features: Lawn sprinkler
  • Lot Depth: 140 Feet
  • Lot Frontage: 60 Feet
  • Lot Size: 60 x 140 FT
  • Structure Type: Porch, Deck, Patio(s)
  • Surface Water:
  • Utility Type: Sewer - Installed, Hydro - Available, Cable - Available
  • Zoning: R3.2
  • Sewer: Sanitary sewer
  • Parking Type: Attached garage, Garage
  • No. of Parking Spaces: 5

Rooms:

  • Bathroom 2nd Level Measurements not available
  • Primary Bedroom 2nd Level 6.71 m x 4.50 m
  • Bathroom 2nd Level Measurements not available
  • 2nd Bedroom 2nd Level 4.19 m x 3.71 m
  • 3rd Bedroom 2nd Level 3.53 m x 4.06 m
  • Loft 2nd Level 5.31 m x 5.23 m
  • Recreation Room Basement Level 13.11 m x 9.65 m
  • 4th Bedroom Basement Level 4.44 m x 4.32 m
  • Exercise Basement Level 4.32 m x 4.32 m
  • Bathroom Basement Level Measurements not available
  • Cellar/Cold Room Basement Level Measurements not available
  • Living Main Level 12.19 m x 5.28 m
  • Dining Main Level 5.59 m x 4.60 m
  • Kitchen Main Level 4.93 m x 4.32 m
  • Office Main Level 3.58 m x 4.50 m
  • Bathroom Main Level Measurements not available

Convert Measurement to:


QuickQuoteTM Powered by RPS

Location of 2163 DEYNCOURT DRIVE, Burlington, Ontario, L7R 1W2

Demographic Information of 2163 DEYNCOURT DRIVE, Burlington, Ontario, L7R 1W2

Life Stage

Nearly Retired

Employment Type

Service Sector/White Collar

Average Household Income

$144,434.62

Average Number of Children

1.63

Household Population

Household Structure

Age of Population

Education

Education Level

No certificate/diploma/degree

10.28 %

High school certificate or equivalent

26.15 %

Apprenticeship trade certificate/diploma

4.32 %

College/non-university certificate

24.11 %

University certificate (below bachelor)

2.05 %

University Degree

33.09 %

Commuter

Travel To Work

By Car

87.07 %

By Public Transit

8.99 %

By Walking

2.38 %

By Bicycle

0.15 %

By Other Methods

1.41 %

Cultural Diversity

Knowledge of Official Language

Mother Tongue

Building Information

Building Type

Apartments (Low and High Rise)

27.3 %

Houses

72.7 %

Own Vs. Rent
