Button CopyPathCircle CloseCircle Left ArrowArrow Down Icon GreyClosecirclecircleBurger
Image 1
Image 2
Image 3
$529,900

216 PLAINS Road W Unit# 306E, Burlington, Ontario, L7T 4K8

MLS® # 40821770

2 Beds

Baths

1044  FEETSQ

QuickQuoteTM: $410K - $540K

Burlington ON, L7T 4K8

MLS® # 40821770

Property Information:

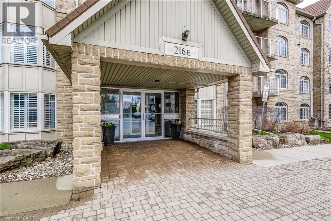
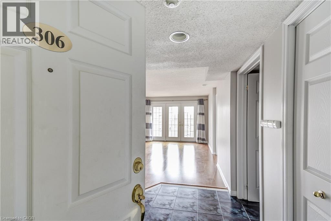
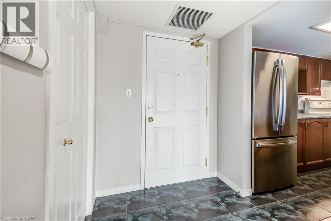
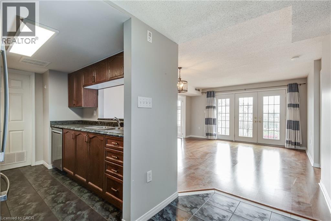
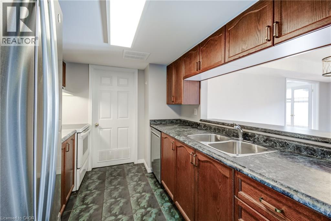
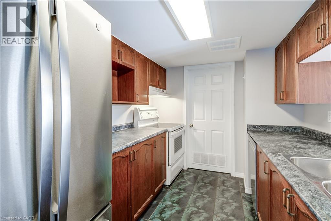
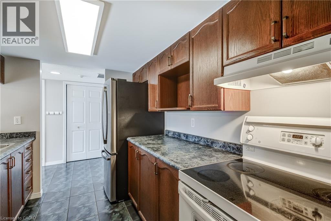
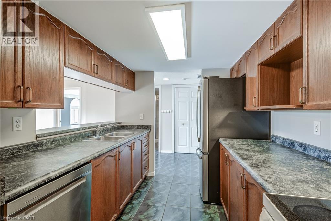
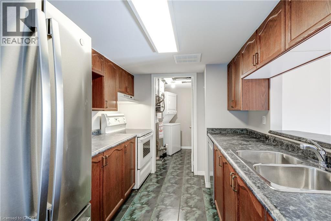
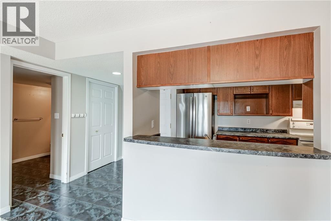
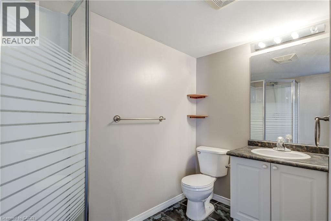
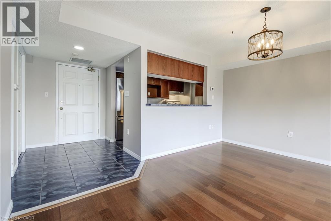
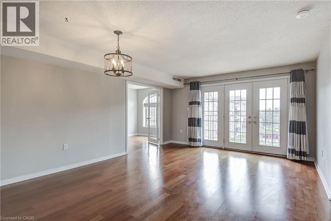
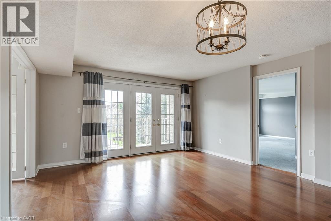
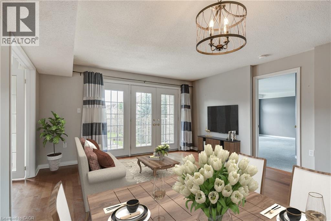
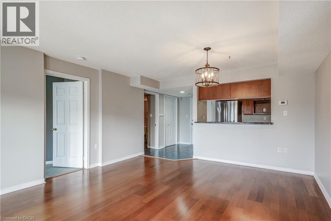
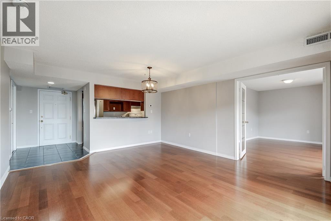
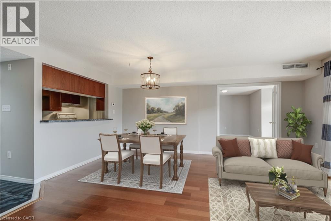
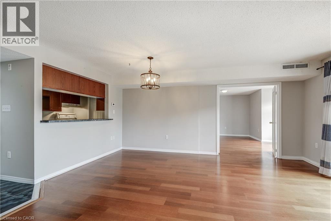
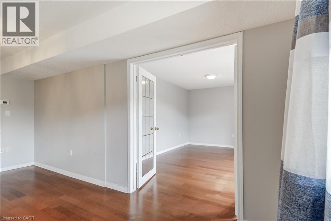
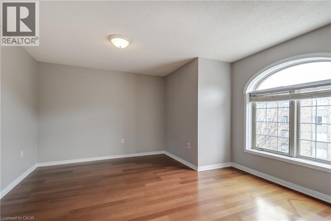
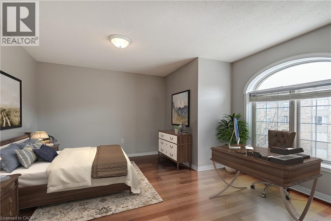
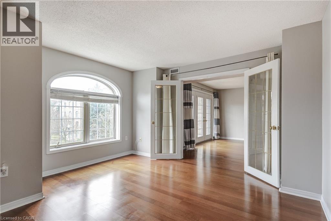
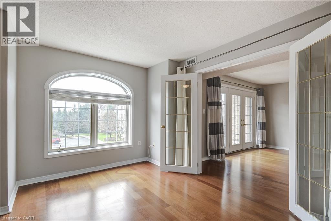
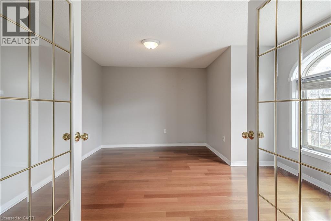
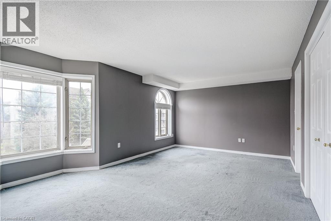
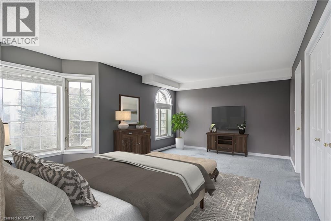
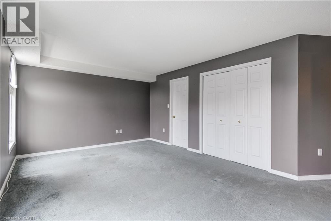
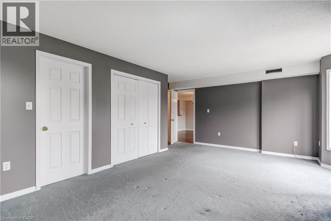
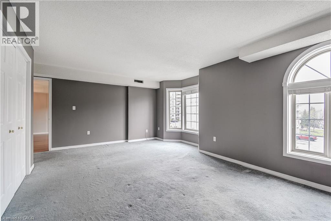
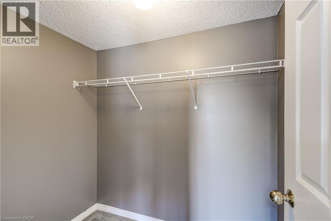
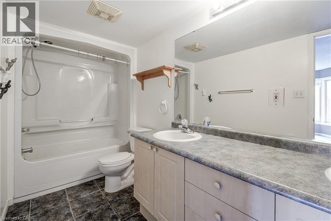
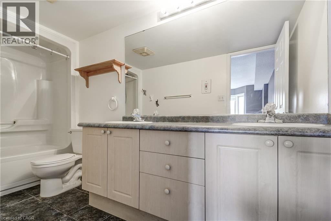
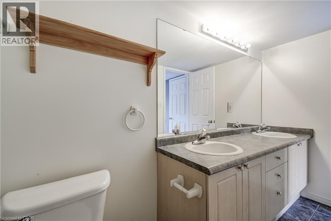
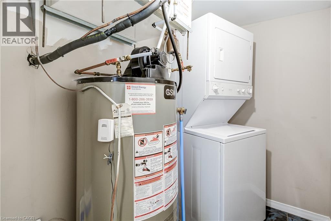
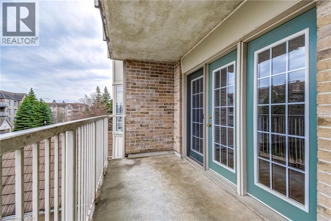
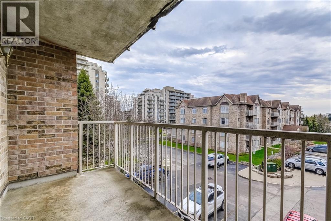
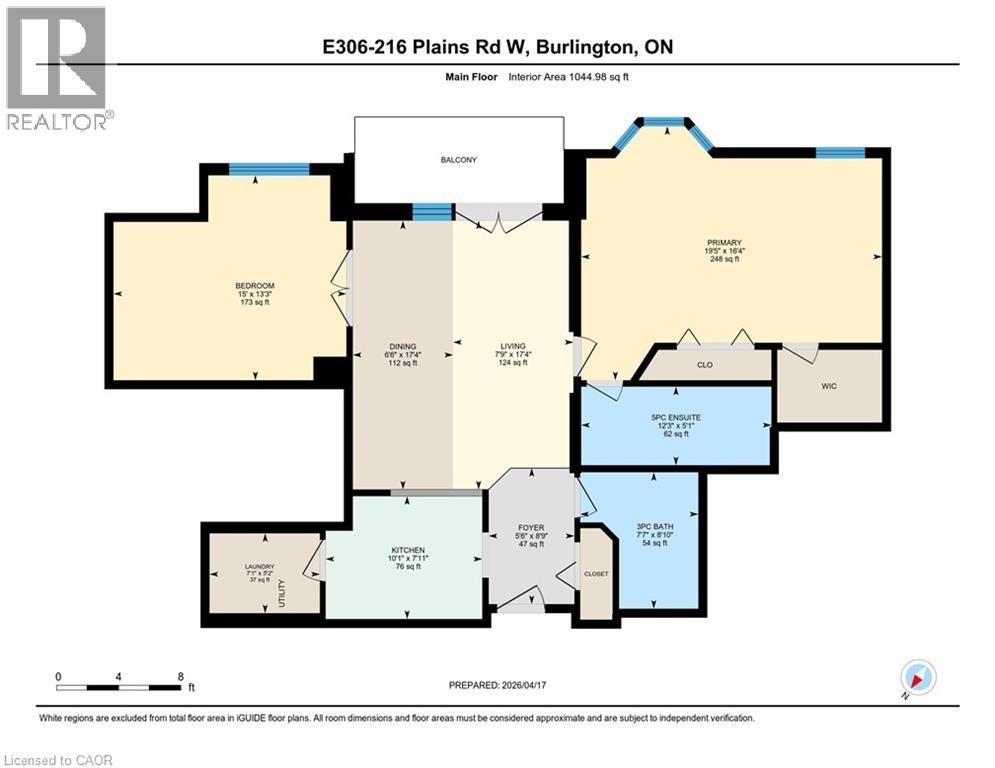
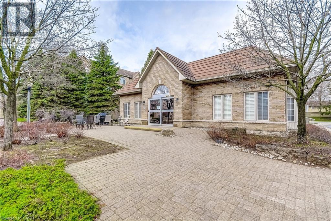
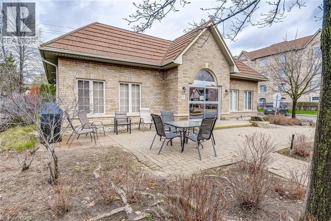
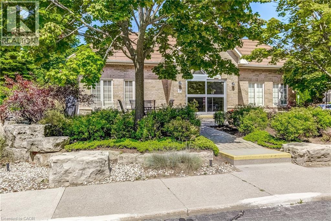
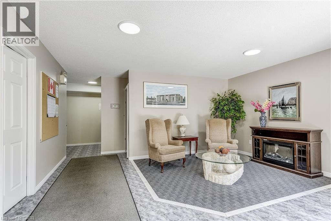
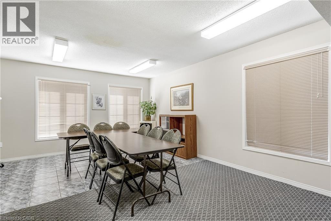
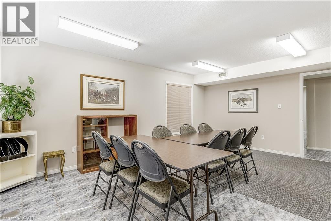
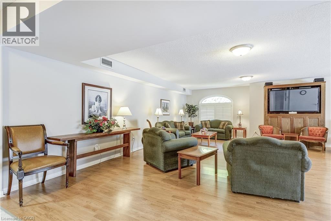
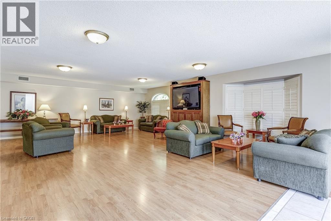
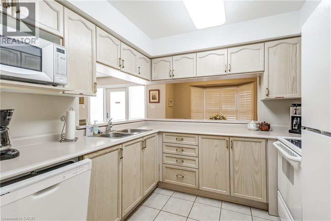
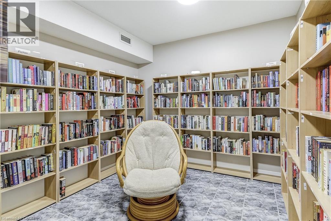
Best of all worlds! 2 bed, 2 bath condo in Aldershot's sought after Oaklands Green community offers effortless living from the moment you arrive. Every space feels bright & inviting. Just off the galley style kitchen is a convenient in suite laundry/utility room. The open concept living and dining area, features south facing windows and double French doors that open to the balcony. The spacious primary bedroom has large windows, a walk in closet, plus a double closet and a 5 piece ensuite complete with a double vanity. This condo includes one underground parking space, one above ground parking space and a storage locker steps from the elevator. Existing appliances and window coverings included. Residents also enjoy a dedicated Community Centre with library, meeting and party room. There's ample visitor parking. The location is ideal-minutes to the Aldershot GO Station, Royal Botanical Gardens, Lasalle Park, Golf, and quick highway access. A perfect blend of comfort, convenience, and community. Come see what your lifestyle could be in Aldershot (id:27)

Building Features:

  • Style: Apartment
  • Building Type: Apartment
  • Amenities: Party Room
  • Basement Type: None
  • Construction Style - Attachment: Attached
  • Exterior Finish: Other
  • Fire Protection: Smoke Detectors
  • Floor Space: 1044 sqft
  • Foundation Type: Block
  • Heating Type: Forced air
  • Heating Fuel: Natural gas
  • Cooling Type: Central air conditioning
  • Appliances: Dishwasher, Dryer, Refrigerator, Stove, Washer, Garage door opener

Property Features:

  • OwnershipType: Condominium
  • Property Type: Single Family
  • Bedrooms: 2
  • Bathrooms: 2
  • Access Type: Road access, Highway access
  • Amenities Nearby: Park, Public Transit, Schools, Shopping
  • Built in: 2002
  • Community Features: Community Centre, School Bus
  • Condo Fees: $651 Monthly
  • Features: Southern exposure, Balcony, Automatic Garage Door Opener
  • Floor Space (approx): 1044 Square Feet
  • MaintenanceFee Type: Insurance, Landscaping, Water
  • Storage Type: Locker
  • Zoning: RH4-164
  • Sewer: Municipal sewage system
  • Parking Type: Underground, Open
  • No. of Parking Spaces: 2

Rooms:

  • Bathroom Main Level 7'7'' x 8'10''
  • Bedroom Main Level 15'0'' x 13'3''
  • Bathroom Main Level 12'3'' x 5'1''
  • Primary Bedroom Main Level 19'5'' x 16'4''
  • Dining Main Level 6'6'' x 17'4''
  • Living Main Level 7'9'' x 17'4''
  • Laundry Main Level 7'1'' x 5'2''
  • Kitchen Main Level 10'1'' x 7'11''
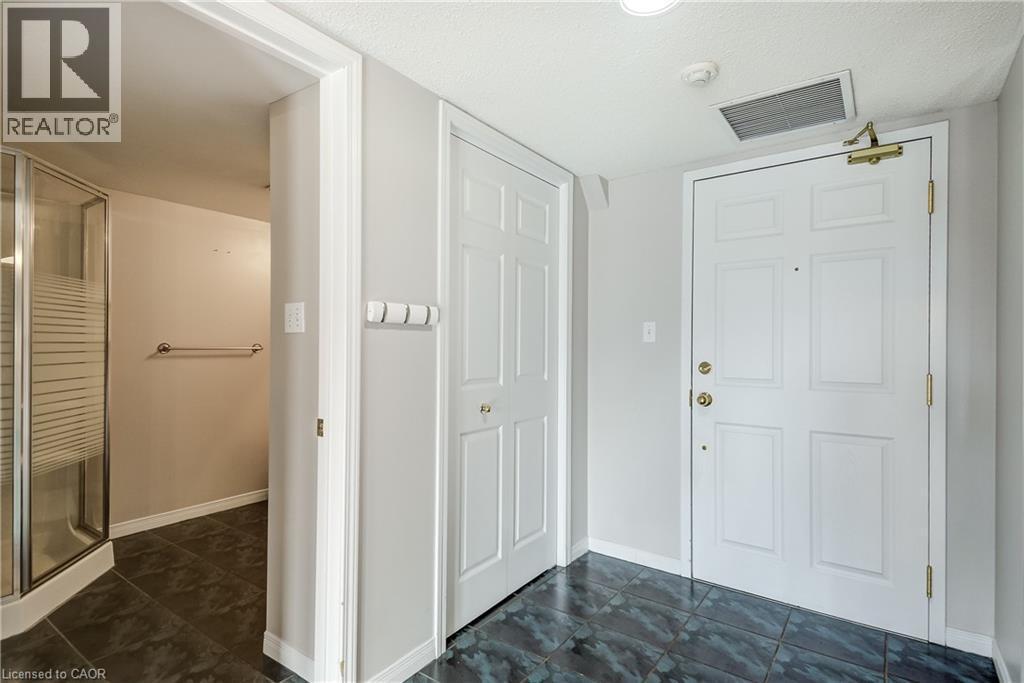
  • Foyer Main Level 5'6'' x 8'9''

Courtesy of: Realty World Legacy

REALTOR.ca  

QuickQuoteTM Powered by RPS

Location of 216 PLAINS Road W Unit# 306E, Burlington, Ontario, L7T 4K8

Demographic Information of 216 PLAINS Road W Unit# 306E, Burlington, Ontario, L7T 4K8

Life Stage

Nearly Retired

Employment Type

Mixed

Average Household Income

$132,214.49

Average Number of Children

1.58

Household Population

Household Structure

Age of Population

Education

Education Level

No certificate/diploma/degree

15.35 %

High school certificate or equivalent

30.36 %

Apprenticeship trade certificate/diploma

5.02 %

College/non-university certificate

20.54 %

University certificate (below bachelor)

1.15 %

University Degree

27.58 %

Commuter

Travel To Work

By Car

88.89 %

By Public Transit

1.52 %

By Walking

2.88 %

By Bicycle

0.0 %

By Other Methods

6.71 %

Cultural Diversity

Knowledge of Official Language

Mother Tongue

Building Information

Building Type

Apartments (Low and High Rise)

66.54 %

Houses

33.46 %

Own Vs. Rent

