Button CopyPathCircle CloseCircle Left ArrowArrow Down Icon GreyClosecirclecircleBurger
Image 1
Image 2
Image 3
$479,900

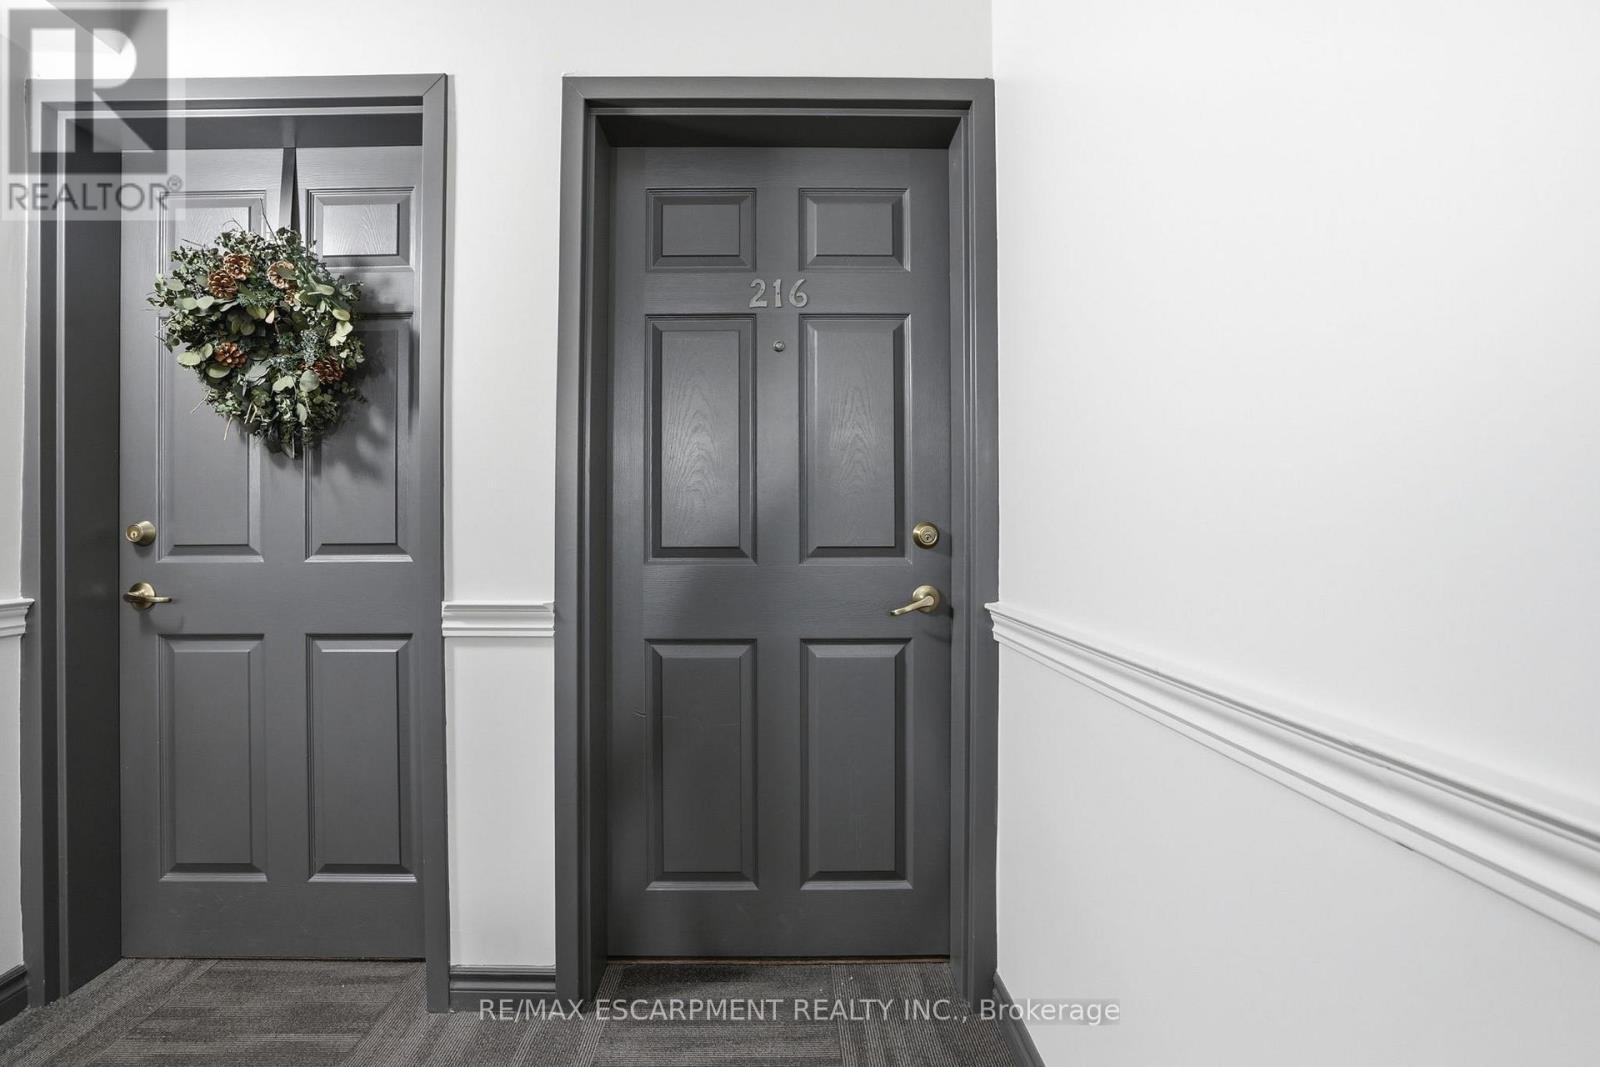
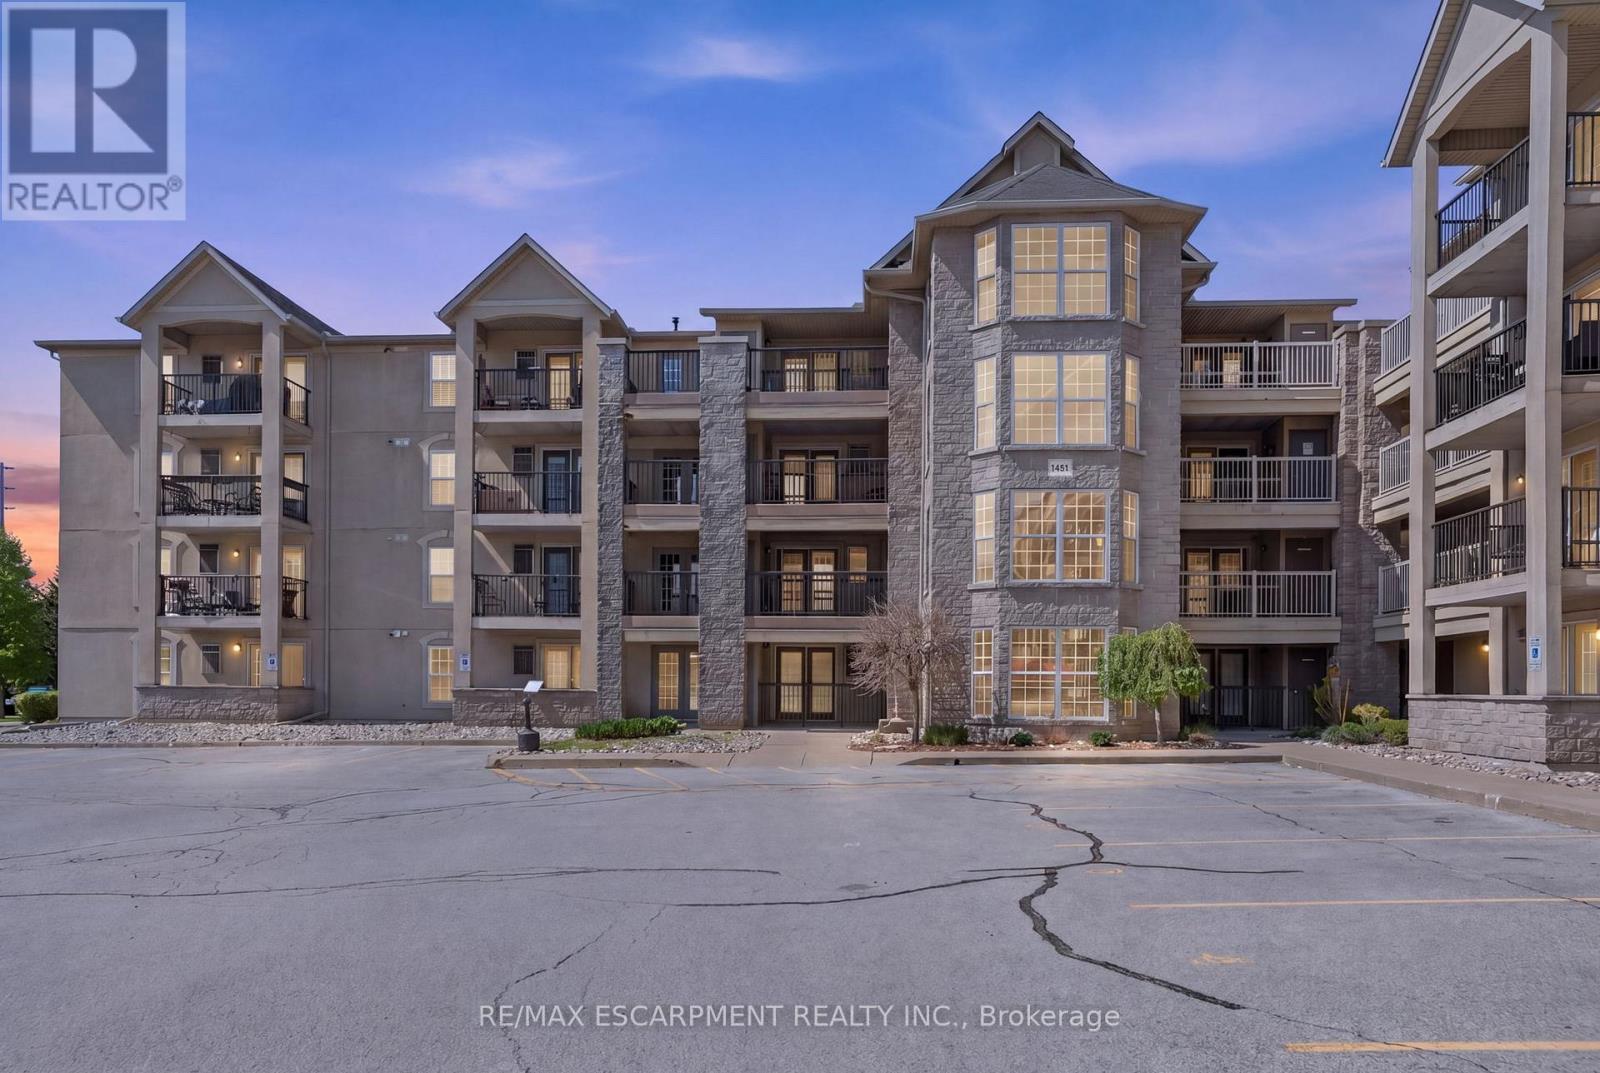
216 - 1451 WALKERS LINE, Burlington, Ontario, L7M 4P1

MLS® # W13158402

2 Beds

Baths

1000 - 1199  FEETSQ

QuickQuoteTM: $422K - $566K

Burlington ON, L7M 4P1

MLS® # W13158402

Property Information:

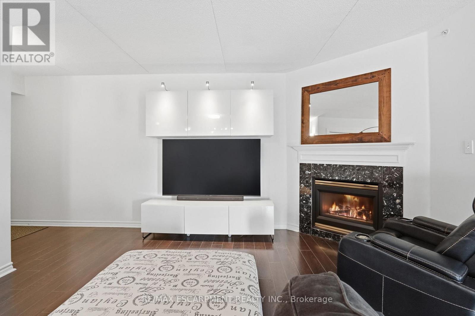
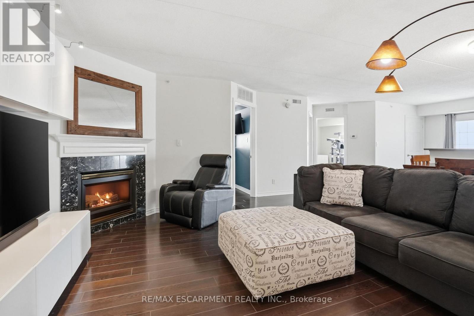
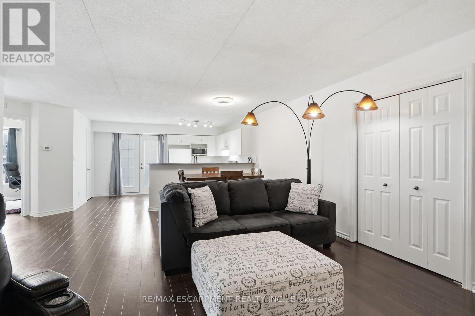
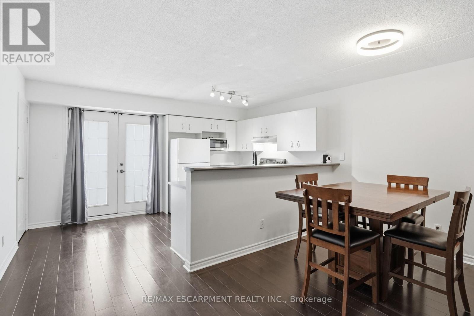
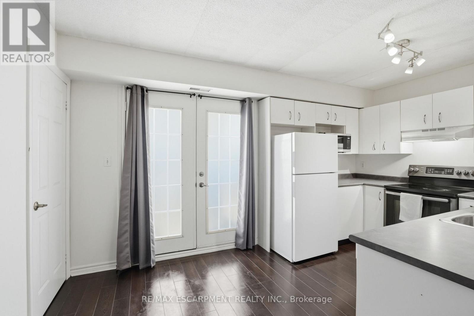
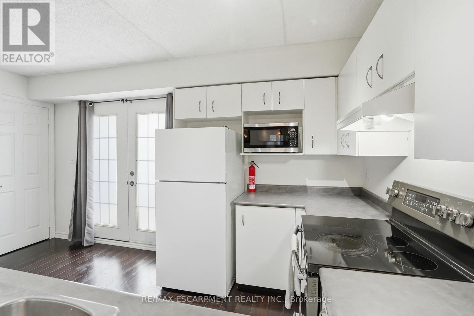
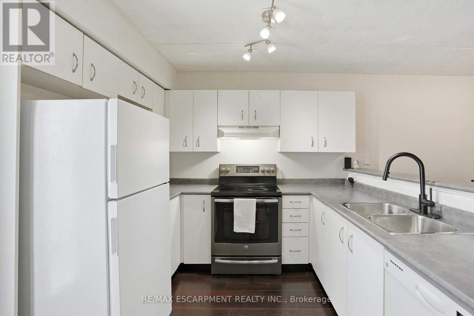
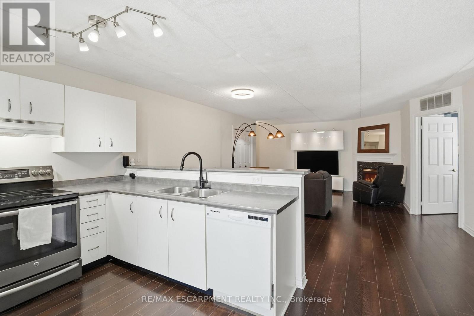
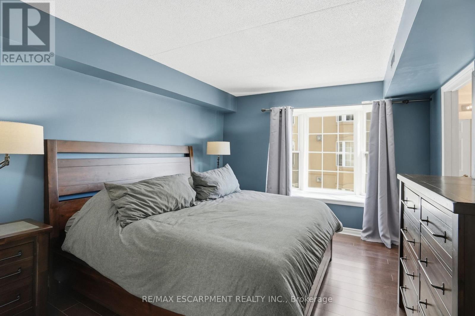
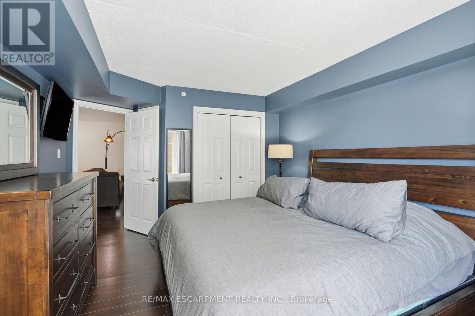
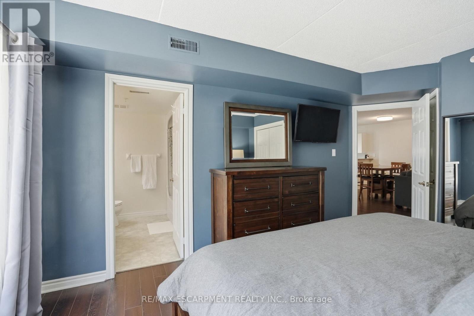
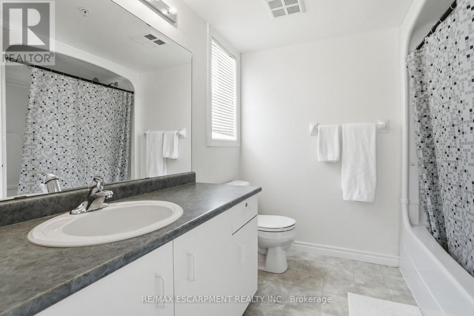
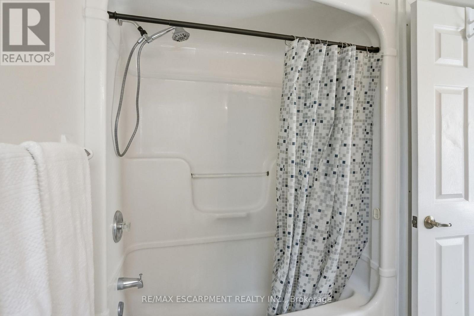
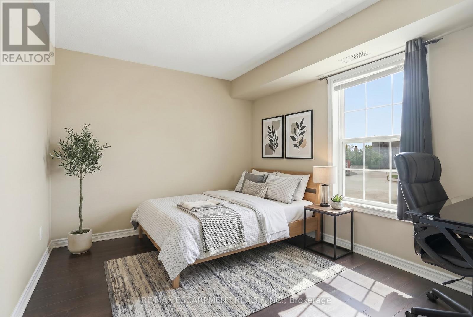
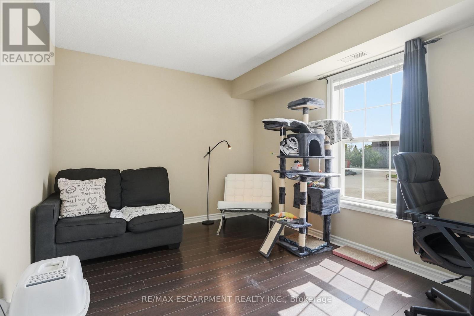
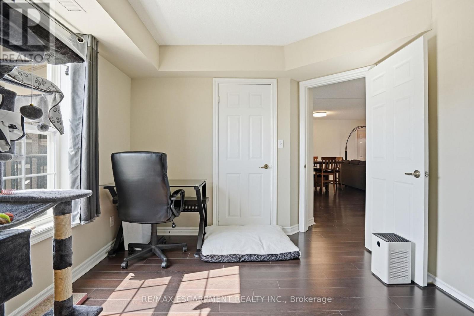
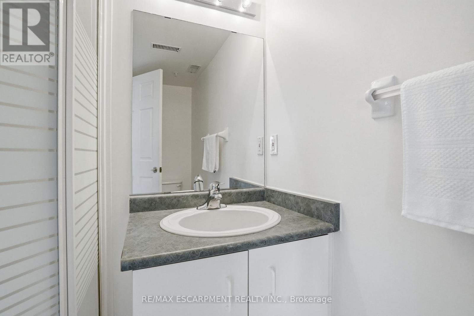
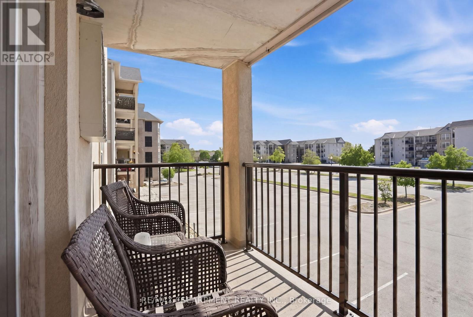
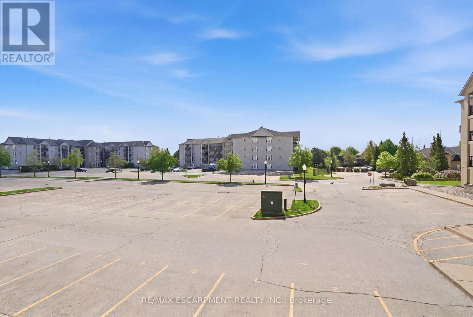
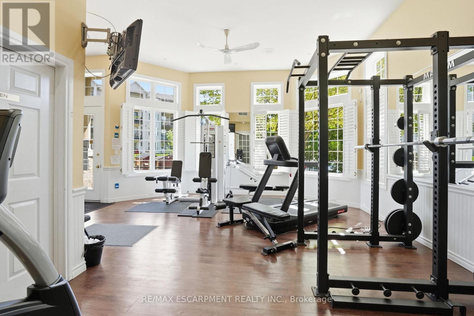
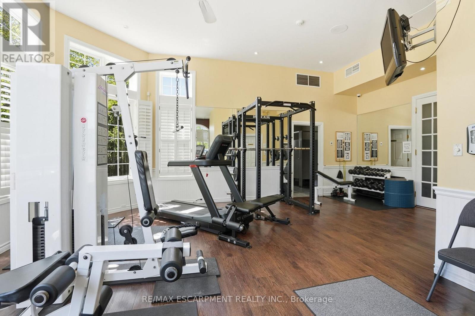
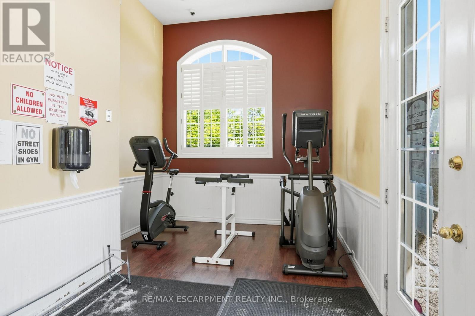
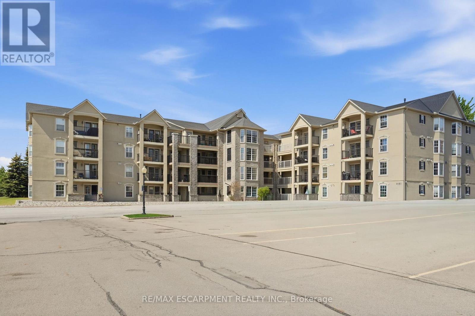
Are you looking for a bright and spacious two-bedroom, two- bathroom condo? Well, this one has it all and offers the comfort and convenience of generous-sized rooms, which is rarely found in newer buildings. The primary bedroom features a private ensuite, while the functional layout provides plenty of space for everyday living and entertaining. Enjoy your morning coffee or evening unwind on the private balcony where BBQs are permitted. This well-maintained building includes desirable amenities such as a gym and party room, plus ample visitor surface parking. Complete with one underground parking space and one locker for additional storage, this condo is perfect for buyers seeking space, practicality, and a welcoming community atmosphere. Updated furnace and AC (2024), new washing machine (2026) with warranty. RSA. (id:27)

Building Features:

  • Style: Apartment
  • Building Type: Apartment
  • Amenities: Daycare, Exercise Centre, Party Room, Storage - Locker
  • Basement Type: None
  • Exterior Finish: Stone, Stucco
  • Fireplace: Yes
  • Floor Space: 1000 - 1199 sqft
  • Foundation Type: Unknown
  • Heating Type: Forced air, Other
  • Heating Fuel: Other
  • Cooling Type: Central air conditioning
  • Appliances: Oven - Built-In, Dishwasher, Dryer, Garage door opener, Stove, Washer, Window Coverings, Refrigerator

Property Features:

  • OwnershipType: Condominium/Strata
  • Property Type: Single Family
  • Bedrooms: 2
  • Bathrooms: 2
  • Amenities Nearby: Golf Nearby, Hospital, Park, Public Transit
  • Community Features: Pets Allowed With Restrictions
  • Condo Fees: $614 Monthly
  • Features: Elevator, Balcony, In suite Laundry
  • Floor Space (approx): 1000 - 1199 Square Feet
  • MaintenanceFee Type: Common Area Maintenance, Insurance
  • Parking Type: Underground, Garage, Inside Entry
  • No. of Parking Spaces: 1

Rooms:

  • Living Main Level 6.30 m x 4.78 m
  • Kitchen Main Level 4.44 m x 2.82 m
  • Primary Bedroom Main Level 4.11 m x 3.48 m
  • Bedroom Main Level 3.76 m x 3.05 m

Convert Measurement to:


Courtesy of: RE/MAX ESCARPMENT REALTY INC.

REALTOR.ca  

QuickQuoteTM Powered by RPS

Location of 216 - 1451 WALKERS LINE, Burlington, Ontario, L7M 4P1

Demographic Information of 216 - 1451 WALKERS LINE, Burlington, Ontario, L7M 4P1

Life Stage

Young Families

Employment Type

Service Sector/White Collar

Average Household Income

$124,761.38

Average Number of Children

1.47

Household Population

Household Structure

Age of Population

Education

Education Level

No certificate/diploma/degree

9.86 %

High school certificate or equivalent

23.67 %

Apprenticeship trade certificate/diploma

3.81 %

College/non-university certificate

26.54 %

University certificate (below bachelor)

2.06 %

University Degree

34.05 %

Commuter

Travel To Work

By Car

90.67 %

By Public Transit

3.51 %

By Walking

2.92 %

By Bicycle

0.0 %

By Other Methods

2.9 %

Cultural Diversity

Knowledge of Official Language

Mother Tongue

Building Information

Building Type

Apartments (Low and High Rise)

46.37 %

Houses

53.63 %

Own Vs. Rent
