Button CopyPathCircle CloseCircle Left ArrowArrow Down Icon GreyClosecirclecircleBurger
Image 1
Image 2
Image 3
$1,949,000

2134 NEW Street Unit# 6, Burlington, Ontario, L7R 1H8

MLS® # 40831214

3 Beds

Baths

2283  FEETSQ

QuickQuoteTM: Not Available

Burlington ON, L7R 1H8

MLS® # 40831214

Property Information:

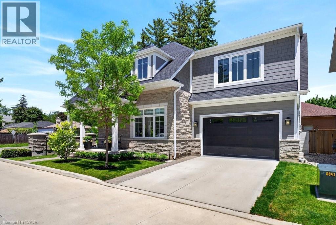
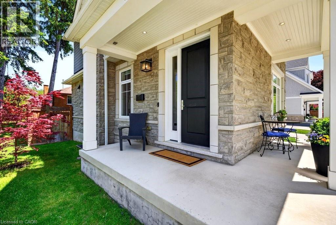
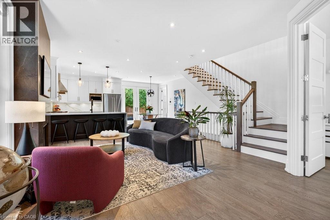
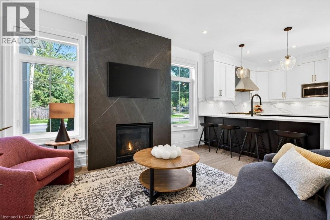
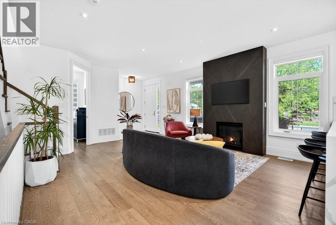
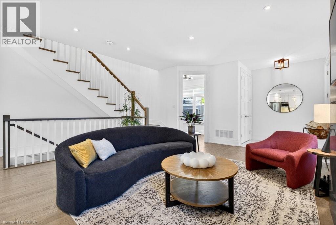
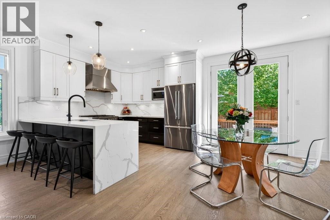
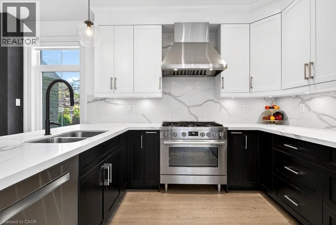
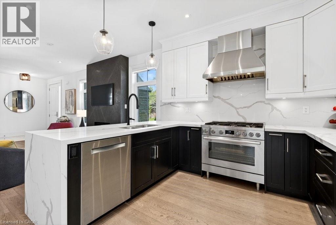
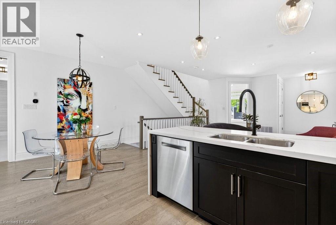
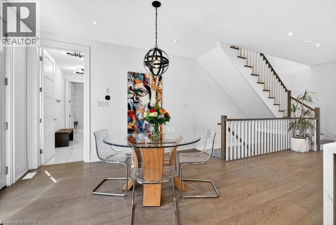
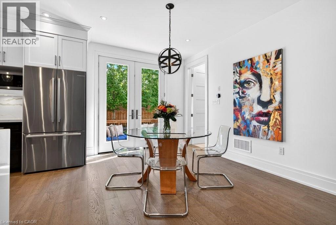
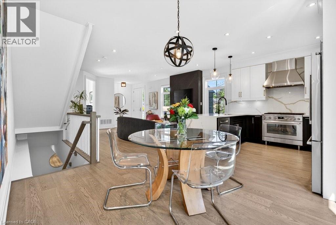
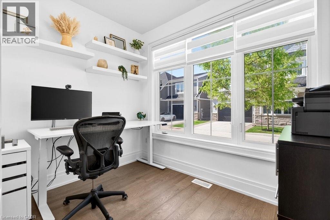
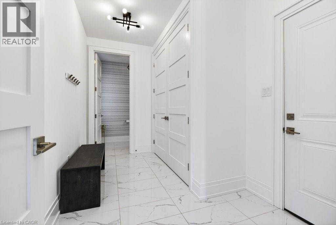
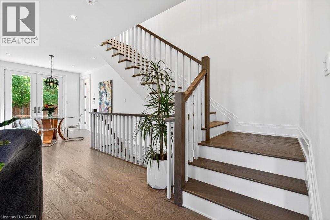
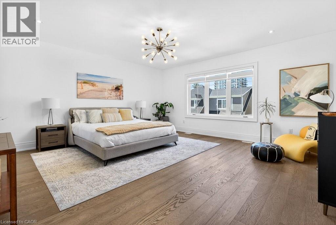
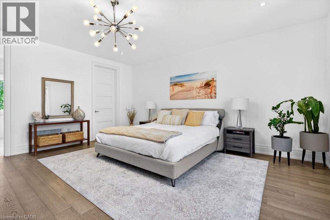
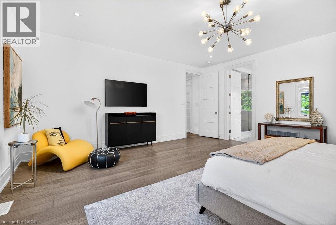
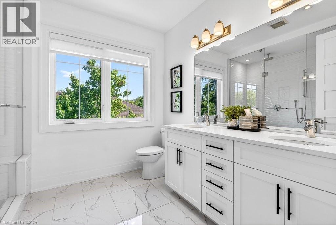
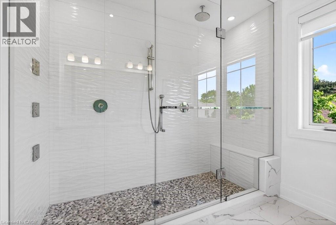
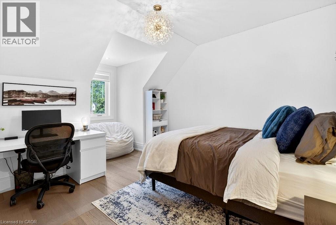
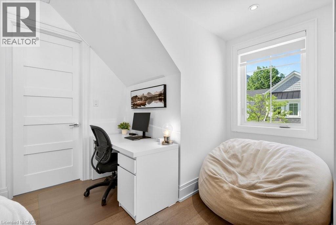
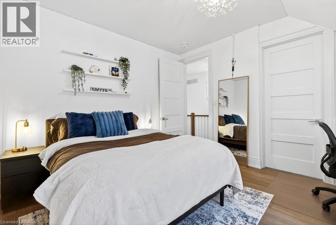
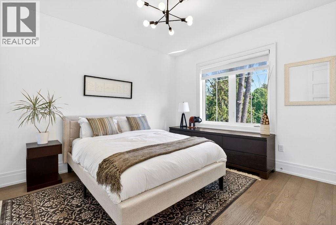
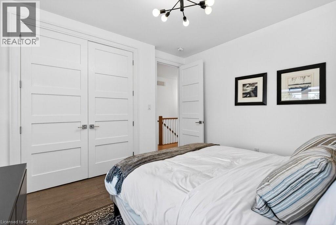
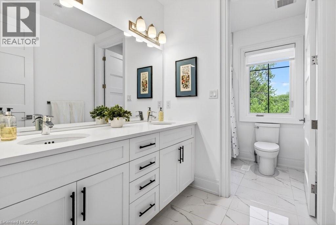
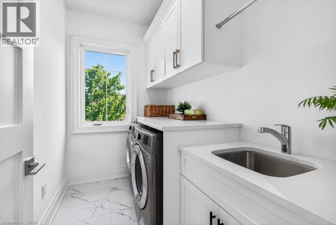
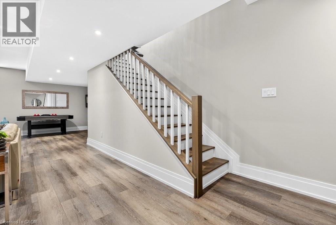
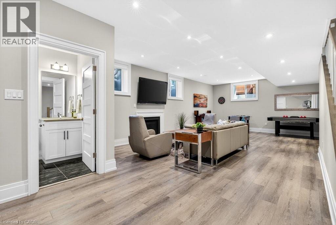
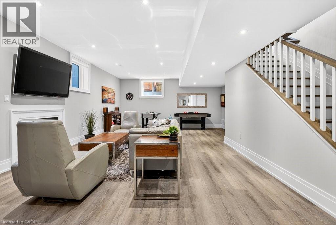
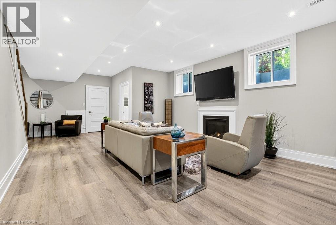
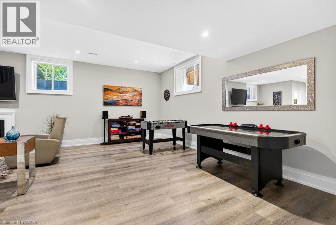
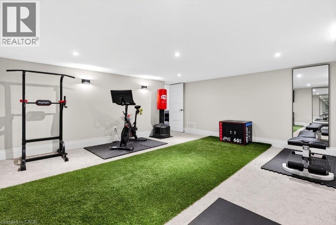
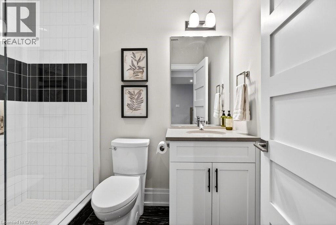
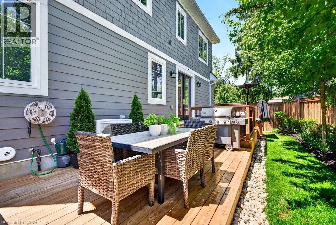
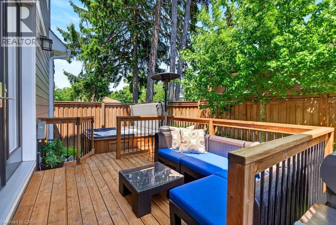
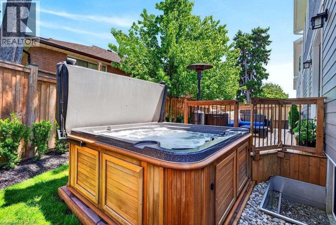
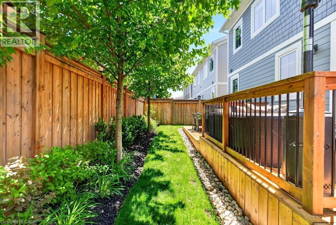
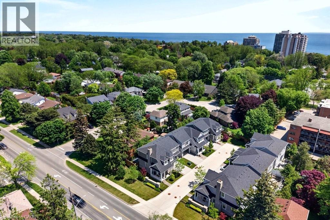
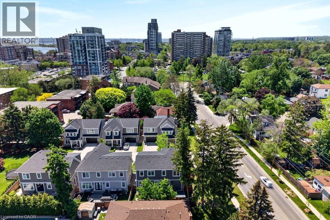
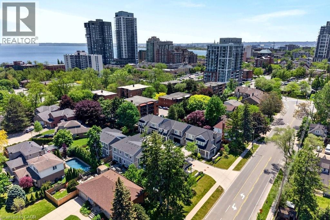
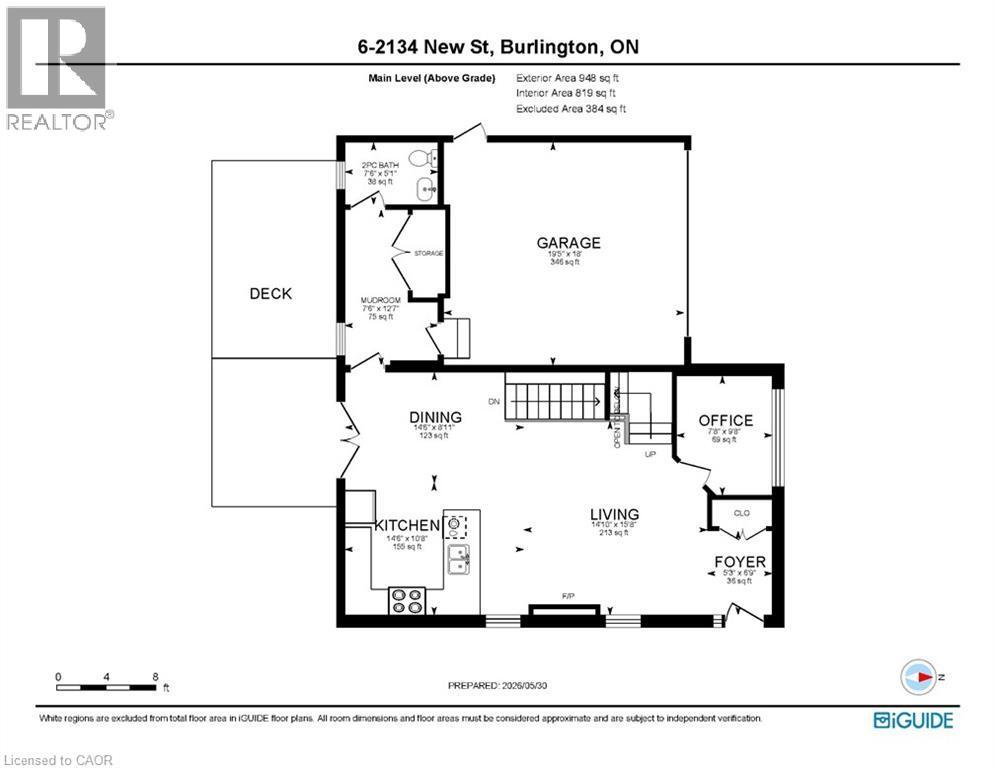
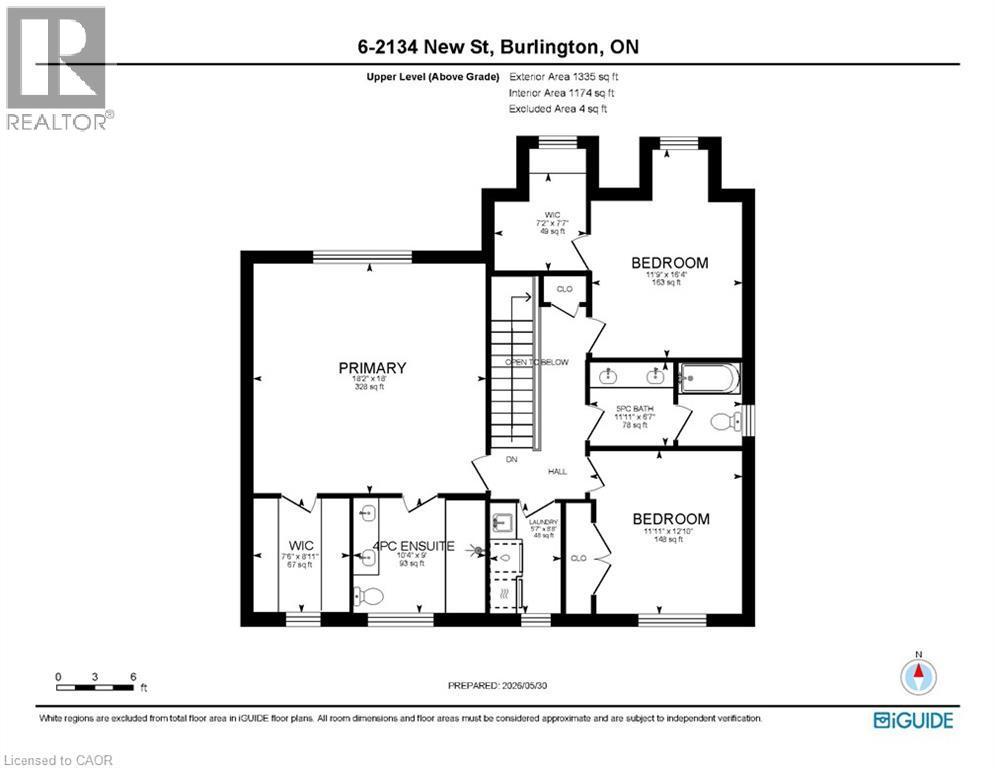
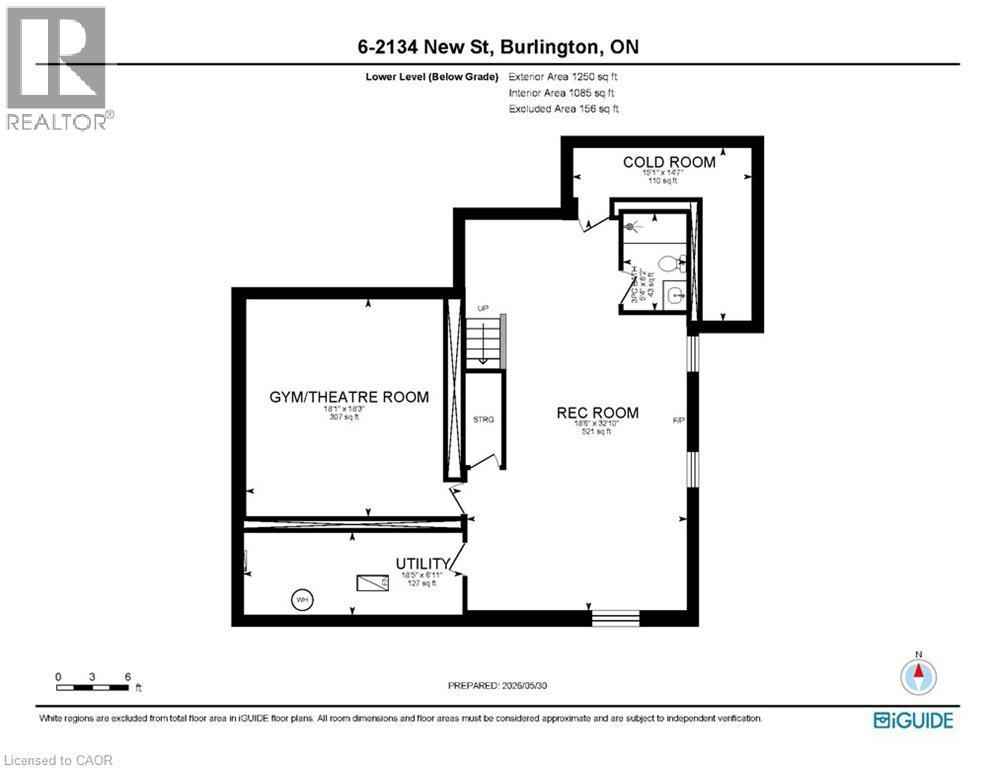
A beautifully built 3 bedroom, 3.5 bathroom detached freehold home in an exclusive downtown Burlington enclave! Welcome to Red Path Place! Just steps to the lake and all the downtown amenities including restaurants, shops, parks, schools, the YMCA, the Performing Arts Centre, the GO station and more! Custom 2 storey with 3,533 sq.ft. of living space and loaded with luxury features including a gorgeous kitchen with porcelain waterfall countertops, stainless steel appliances (including a 6-burner gas stove) and a walkout to a fully fenced, professionally landscaped private yard with deck, hot tub, irrigation and gas BBQ hookup! The main level also features an open concept living area, a gas fireplace with porcelain surround, an office, a powder room and a mudroom with inside entry from the double garage. The upper level has 3 bedrooms plus a laundry room and is highlighted by the oversized primary with walk-in closet and spa-inspired 4-piece ensuite with heated floor! The fully finished lower level has oversized windows, a rec/family room, a gas fireplace, a 3-piece bathroom, a home gym/theatre room and ample storage! High-end features and finishes include 9' ceilings on all three levels, engineered hardwood floors, pot lighting, a double-wide concrete driveway, a 200-amp electrical service and wiring for EV! (id:27)

Building Features:

  • Style: Detached
  • Building Type: House
  • Basement Development: Finished
  • Basement Type: Full
  • Construction Style - Attachment: Detached
  • Exterior Finish: Other, Stone
  • Fireplace: Yes
  • Floor Space: 2283 sqft
  • Foundation Type: Poured Concrete
  • Heating Type: Forced air
  • Heating Fuel: Natural gas
  • Cooling Type: Central air conditioning
  • Appliances: Dishwasher, Dryer, Refrigerator, Washer, Gas stove(s), Window Coverings, Garage door opener, Hot Tub

Property Features:

  • OwnershipType: Freehold
  • Property Type: Single Family
  • Bedrooms: 3
  • Bathrooms: 4
  • Half Bathrooms: 1
  • Access Type: Road access, Highway access
  • Amenities Nearby: Hospital, Park, Playground, Public Transit, Schools, Shopping
  • Built in: 2021
  • Community Features: Community Centre
  • Features: Southern exposure, Sump Pump, Automatic Garage Door Opener
  • Fence Type: Fence
  • Floor Space (approx): 2283 Square Feet
  • Landscape Features: Lawn sprinkler
  • Lot Depth: 71 Feet
  • Lot Frontage: 58 Feet
  • Structure Type: Porch
  • Zoning: R3-3
  • Sewer: Municipal sewage system
  • Parking Type: Attached garage
  • No. of Parking Spaces: 4

Rooms:

  • Primary Bedroom 2nd Level 18'2'' x 18'0''
  • Bedroom 2nd Level 11'11'' x 12'10''
  • Bedroom 2nd Level 11'9'' x 16'4''
  • Laundry 2nd Level 5'7'' x 8'8''
  • Bathroom 2nd Level 11'11'' x 6'7''
  • Bathroom 2nd Level 10'4'' x 9'0''
  • Utility Basement Level 18'5'' x 6'11''
  • Recreation Room Basement Level 18'6'' x 32'10''
  • Exercise Basement Level 18'1'' x 18'3''
  • Cellar/Cold Room Basement Level 15'1'' x 14'7''
  • Bathroom Basement Level 5'4'' x 8'2''
  • Office Main Level 9'8'' x 7'8''
  • Mudroom Main Level 12'7'' x 7'6''
  • Living Main Level 15'8'' x 14'10''
  • Kitchen Main Level 10'8'' x 14'6''
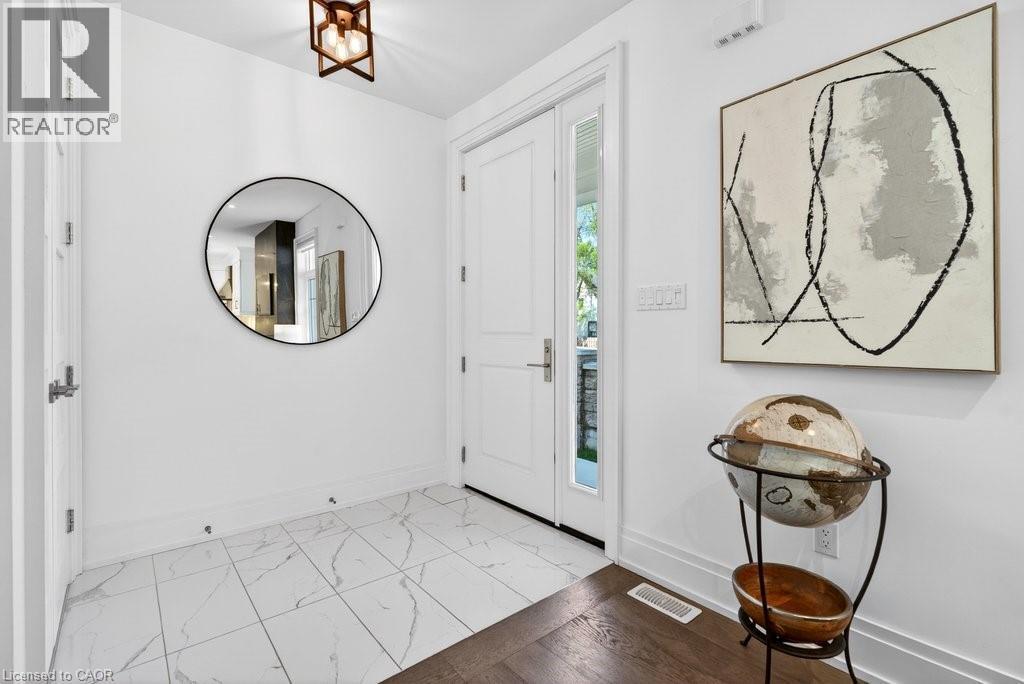
  • Foyer Main Level 6'9'' x 5'3''
  • Dining Main Level 8'11'' x 14'6''
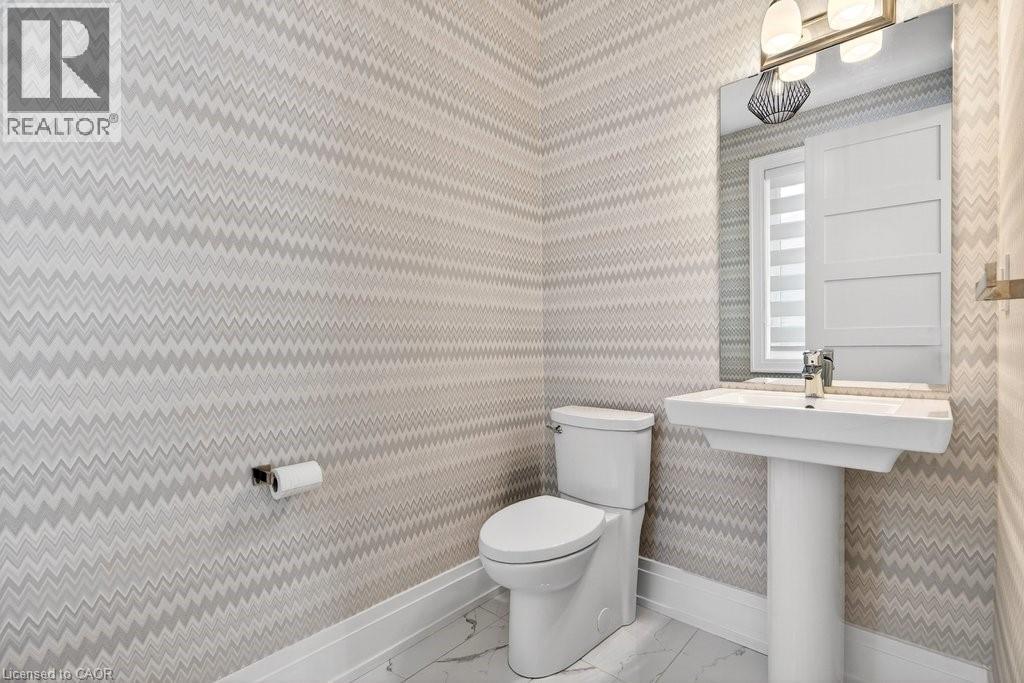
  • Bathroom Main Level 5'1'' x 7'6''

Courtesy of: RE/MAX Escarpment Realty Inc.

REALTOR.ca  

QuickQuoteTM Powered by RPS

Location of 2134 NEW Street Unit# 6, Burlington, Ontario, L7R 1H8

Demographic Information of 2134 NEW Street Unit# 6, Burlington, Ontario, L7R 1H8

Life Stage

Later Years

Employment Type

Service Sector/White Collar

Average Household Income

$152,920.05

Average Number of Children

1.40

Household Population

Household Structure

Age of Population

Education

Education Level

No certificate/diploma/degree

10.17 %

High school certificate or equivalent

28.54 %

Apprenticeship trade certificate/diploma

4.55 %

College/non-university certificate

22.72 %

University certificate (below bachelor)

3.24 %

University Degree

30.77 %

Commuter

Travel To Work

By Car

82.02 %

By Public Transit

5.77 %

By Walking

6.1 %

By Bicycle

0.79 %

By Other Methods

5.32 %

Cultural Diversity

Knowledge of Official Language

Mother Tongue

Building Information

Building Type

Apartments (Low and High Rise)

78.28 %

Houses

21.72 %

Own Vs. Rent
