Button CopyPathCircle CloseCircle Left ArrowArrow Down Icon GreyClosecirclecircleBurger
Image 1
Image 2
Image 3
$999,800

2117 EDINBURGH DRIVE, Burlington, Ontario, L7R 2C8

MLS® # W13068028

3+1 Beds

Bath

1100 - 1500  FEETSQ

QuickQuoteTM: $978K - $1.3M

Burlington ON, L7R 2C8

MLS® # W13068028

Property Information:

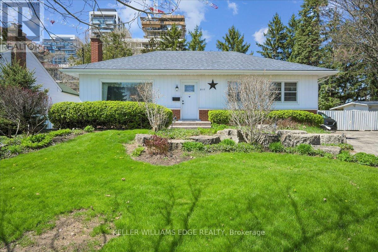
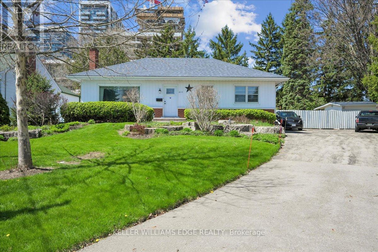
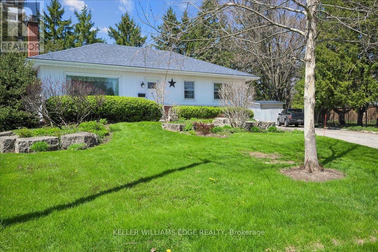
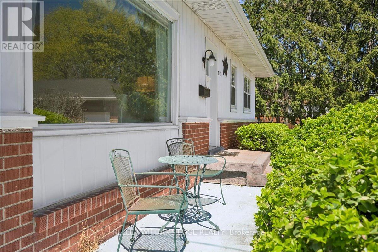
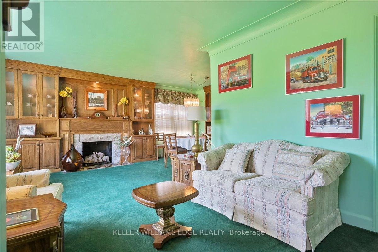
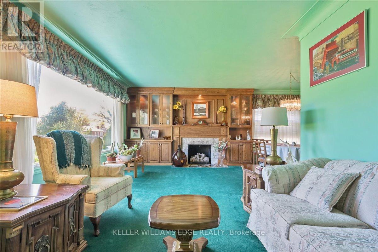
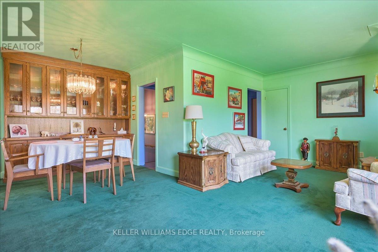
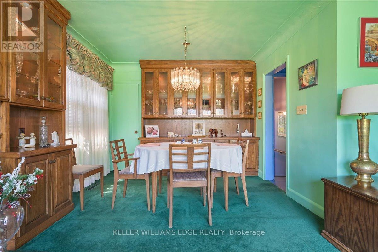
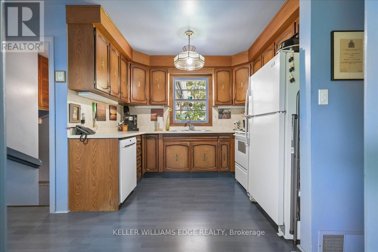
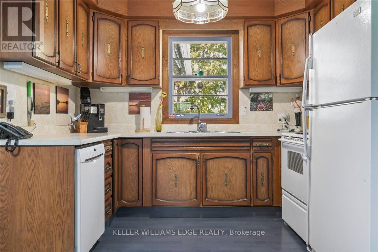
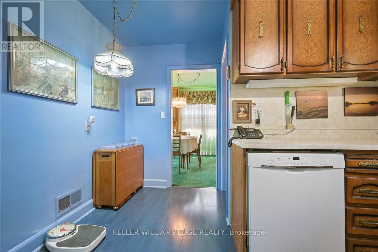
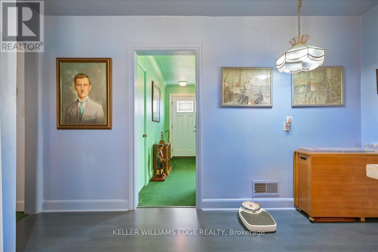
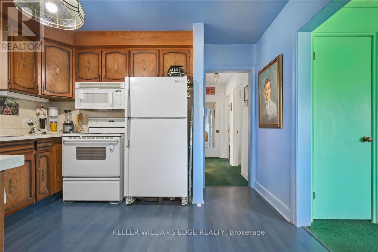
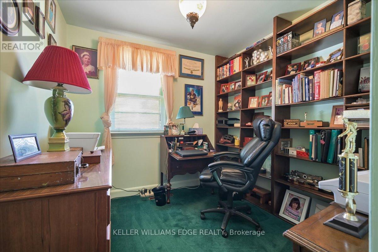
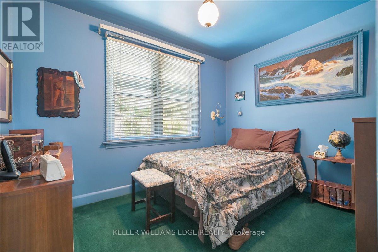
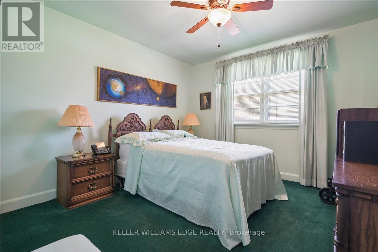
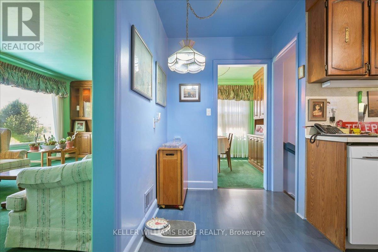
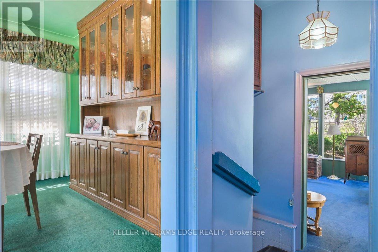
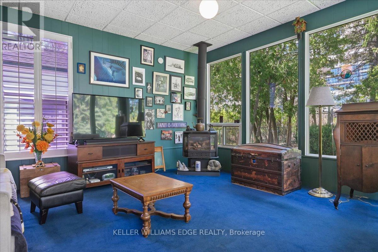
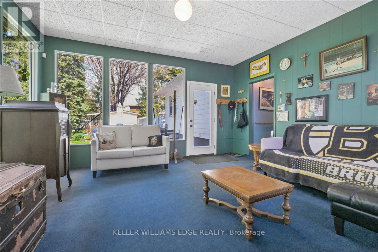
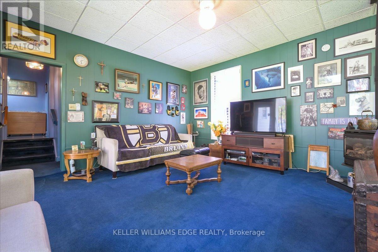
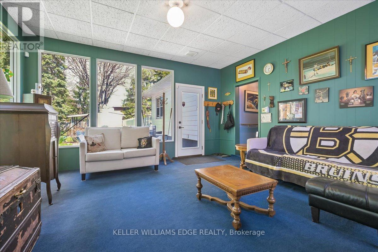
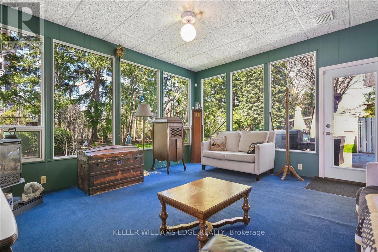
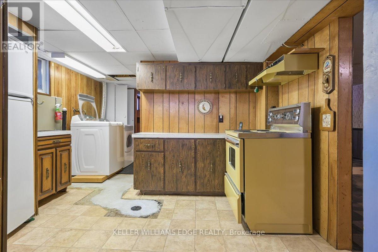
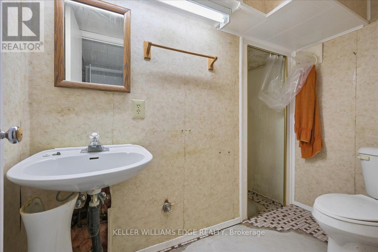
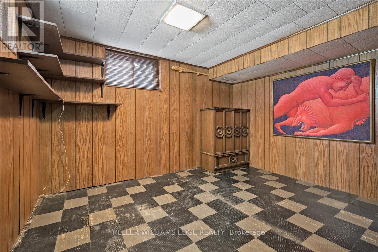
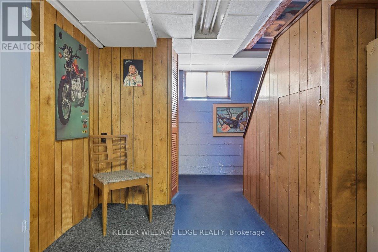
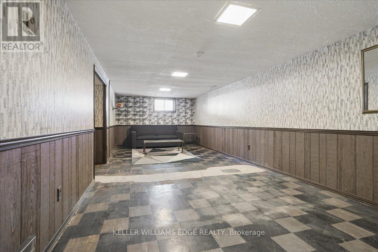
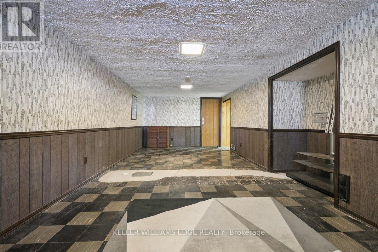
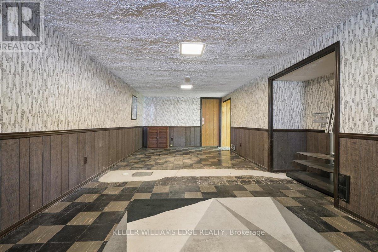
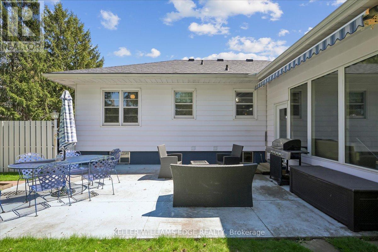
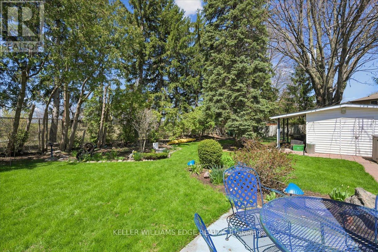
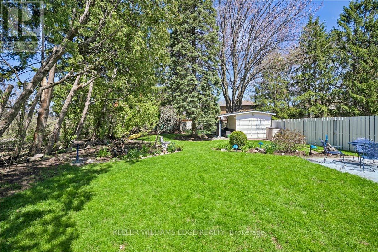
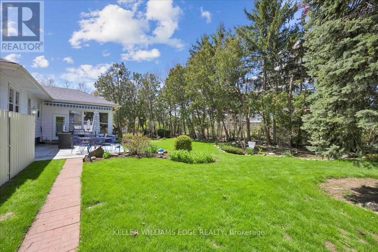
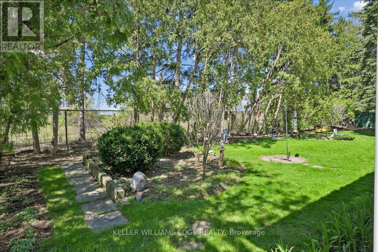
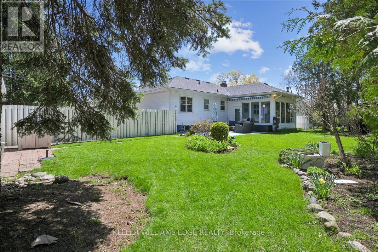
Welcome to this exceptional property in a highly desirable downtown location, set on a rare pie-shaped lot backing onto a canal runoff. Spanning approximately acre, the beautifully treed grounds offer privacy and a tranquil, nature-filled setting-perfect for enjoying the many birds and peaceful surroundings. This charming home features 3 +1 bedrooms and a spacious four-season family room addition, complete with a cozy gas fireplace and an abundance of windows that fill the space with natural light year-round. The versatile basement offers excellent in-law potential, including a kitchen, a three-piece rough-in, and recent plumbing upgrades with a new lateral pipe connection to the street. Additional highlights include a high-efficiency furnace and air conditioning for year-round comfort, along with two convenient storage sheds. Ideally located within walking distance to schools, shopping, church, and the lake, this property combines an unbeatable setting with outstanding potential-perfect for families, investors, or those seeking a peaceful retreat in the heart of downtown. (id:27)

Building Features:

  • Style: Detached
  • Building Type: House
  • Architectural Style: Bungalow
  • Basement Type: Full
  • Construction Style - Attachment: Detached
  • Exterior Finish: Aluminum siding, Aluminum siding, Concrete Block
  • Fireplace: Yes
  • Floor Space: 1100 - 1500 sqft
  • Foundation Type: Block
  • Heating Type: Forced air
  • Heating Fuel: Natural gas
  • Cooling Type: Central air conditioning
  • Appliances: Water meter

Property Features:

  • OwnershipType: Freehold
  • Property Type: Single Family
  • Bedrooms: 3+1
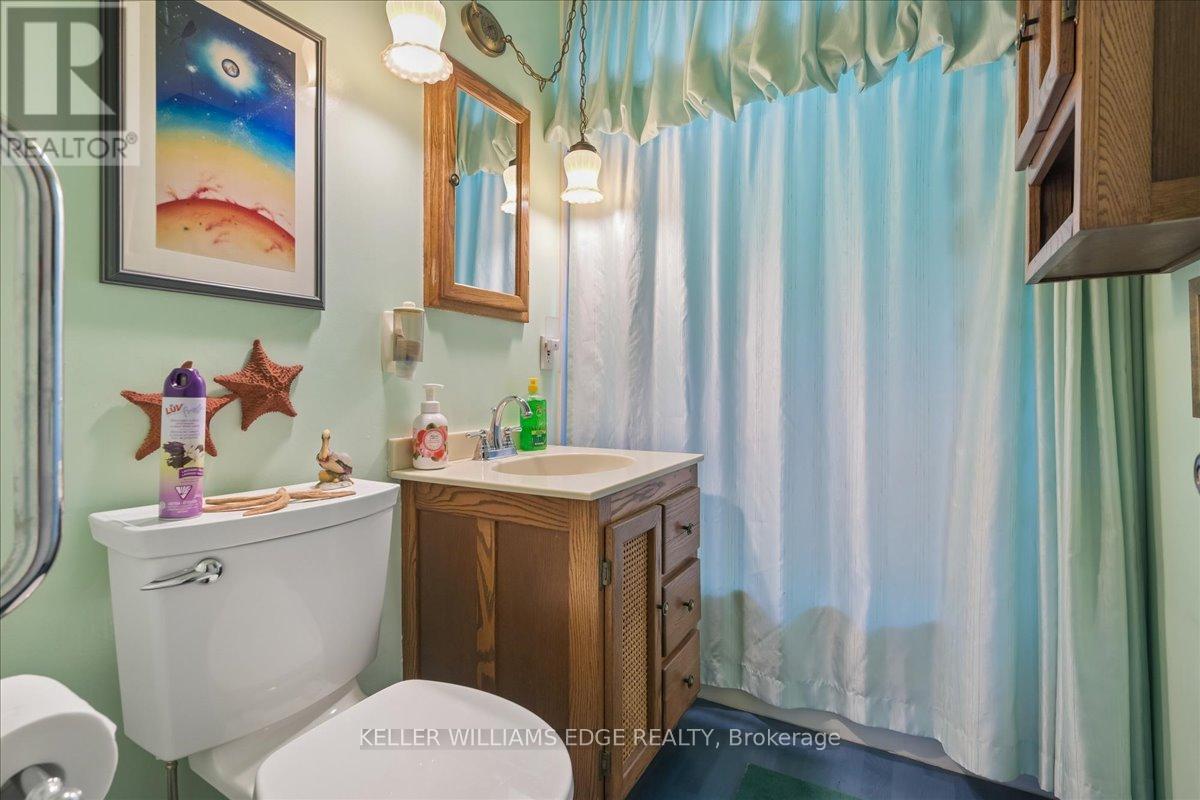
  • Bathrooms: 1
  • Floor Space (approx): 1100 - 1500 Square Feet
  • Irregular: Yes
  • Lot Depth: 142 Feet
  • Lot Frontage: 46 Feet
  • Lot Size: 46 x 142 FT
  • Sewer: Sanitary sewer
  • Parking Type: No Garage
  • No. of Parking Spaces: 4

Rooms:

  • Recreation Room Lower Level 8.36 m x 3.25 m
  • Bedroom Lower Level 3.40 m x 3.38 m
  • Kitchen Lower Level 3.48 m x 1.91 m
  • Family Main Level 4.78 m x 5.03 m
  • Kitchen Main Level 3.45 m x 3.96 m
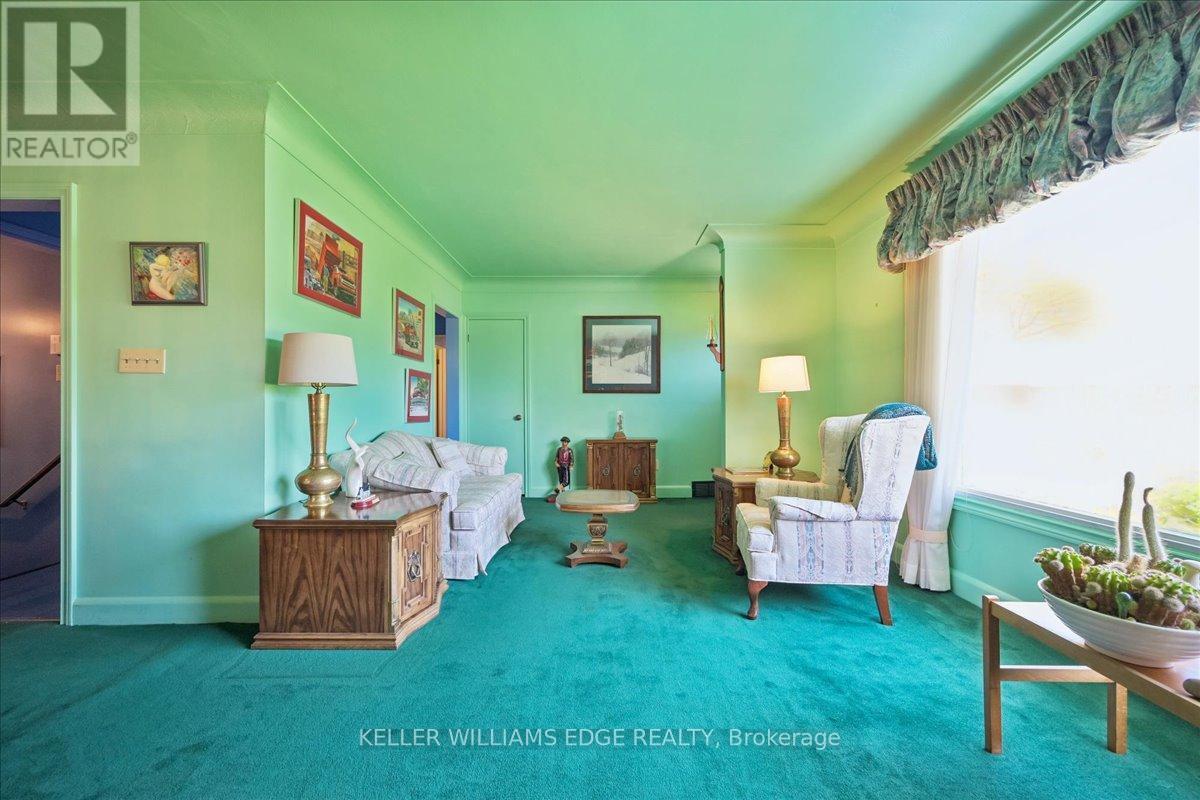
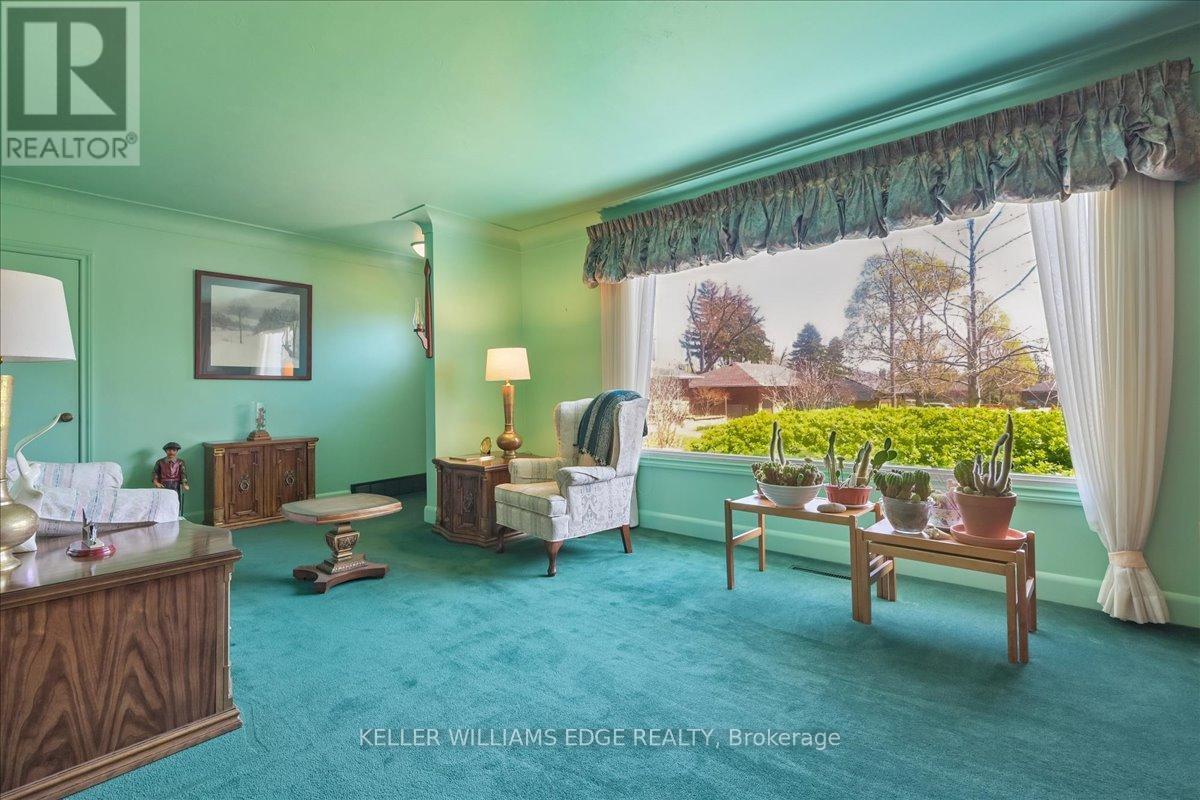
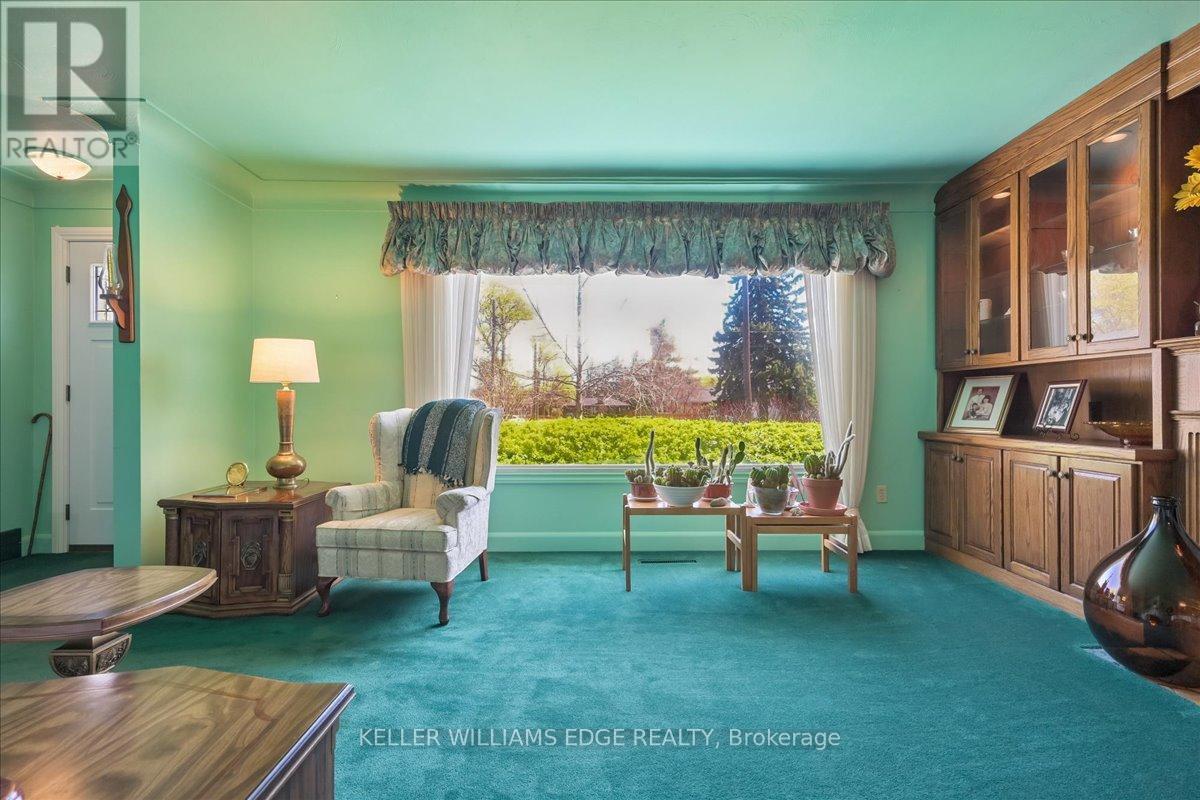
  • Living Main Level 6.30 m x 5.92 m
  • Bedroom Main Level 2.59 m x 2.57 m
  • Primary Bedroom Main Level 3.43 m x 3.25 m
  • Bedroom Main Level 3.25 m x 2.77 m

Convert Measurement to:


Courtesy of: KELLER WILLIAMS EDGE REALTY

REALTOR.ca  

QuickQuoteTM Powered by RPS

Location of 2117 EDINBURGH DRIVE, Burlington, Ontario, L7R 2C8

Demographic Information of 2117 EDINBURGH DRIVE, Burlington, Ontario, L7R 2C8

Life Stage

Nearly Retired

Employment Type

Service Sector/White Collar

Average Household Income

$112,564.86

Average Number of Children

1.53

Household Population

Household Structure

Age of Population

Education

Education Level

No certificate/diploma/degree

9.62 %

High school certificate or equivalent

25.08 %

Apprenticeship trade certificate/diploma

4.59 %

College/non-university certificate

25.76 %

University certificate (below bachelor)

2.38 %

University Degree

32.58 %

Commuter

Travel To Work

By Car

83.39 %

By Public Transit

8.51 %

By Walking

4.61 %

By Bicycle

0.0 %

By Other Methods

3.49 %

Cultural Diversity

Knowledge of Official Language

Mother Tongue

Building Information

Building Type

Apartments (Low and High Rise)

69.91 %

Houses

30.09 %

Own Vs. Rent
