Button CopyPathCircle CloseCircle Left ArrowArrow Down Icon GreyClosecirclecircleBurger
Image 1
Image 2
Image 3
$499,900

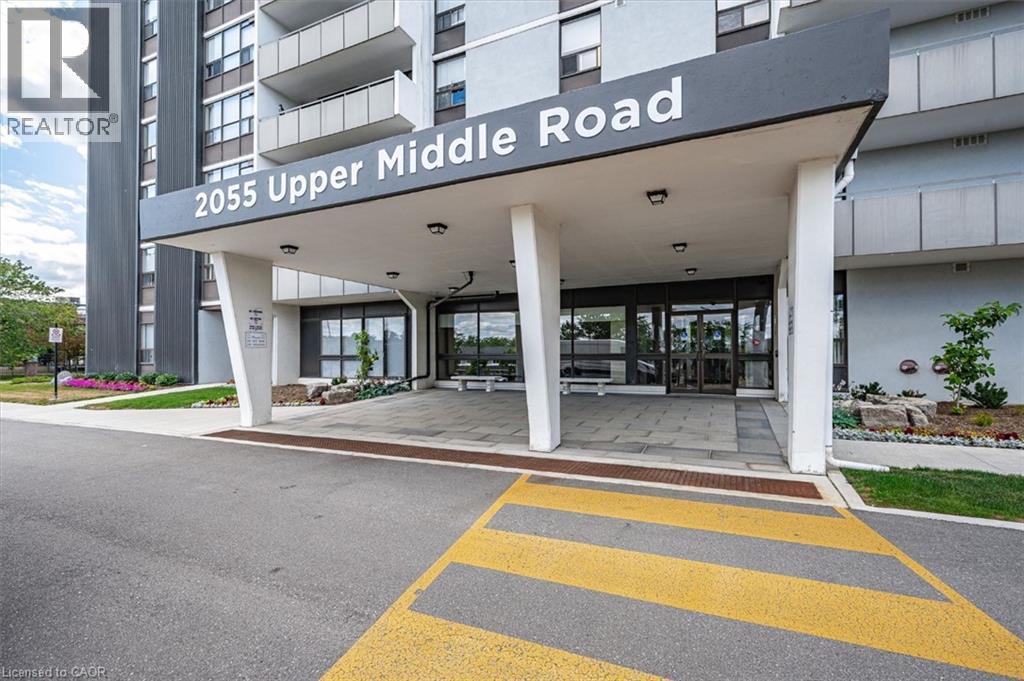
2055 UPPER MIDDLE Road Unit# 1202, Burlington, Ontario, L7P 3P4

MLS® # 40845878

3 Beds

Baths

1323  FEETSQ

QuickQuoteTM: Not Available

Burlington ON, L7P 3P4

MLS® # 40845878

Property Information:

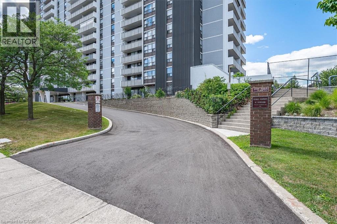
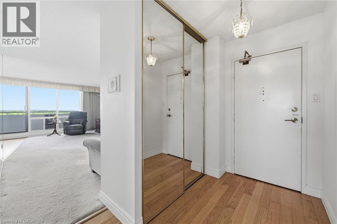
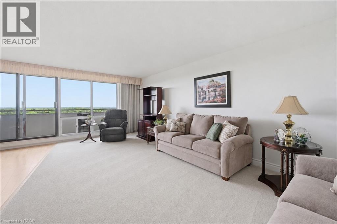
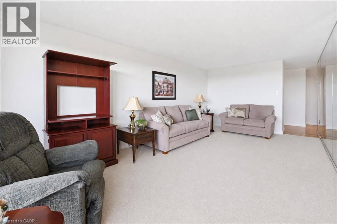
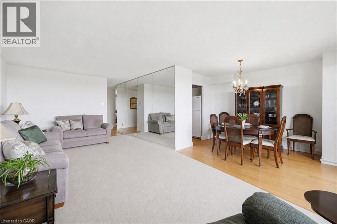
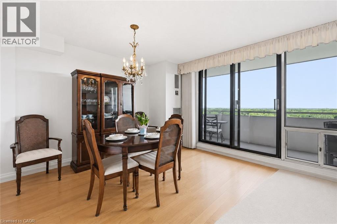
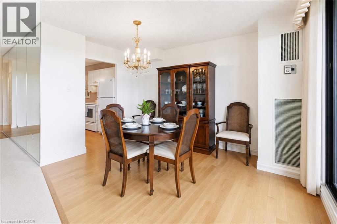
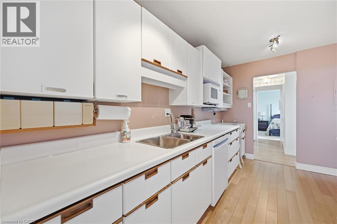
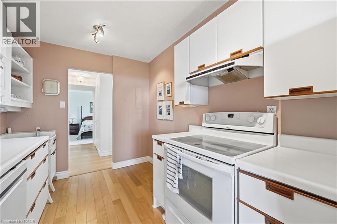
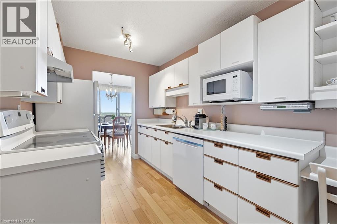
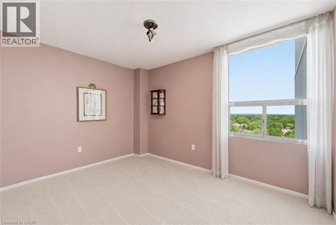
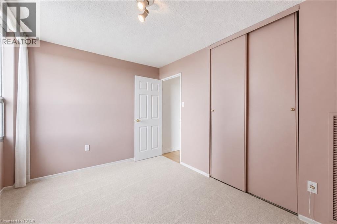
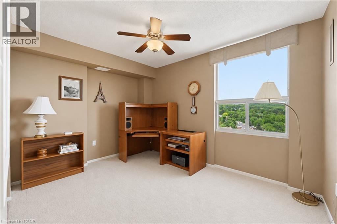
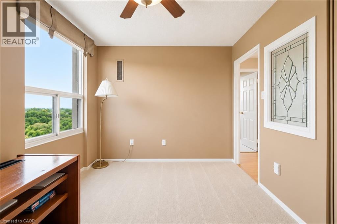
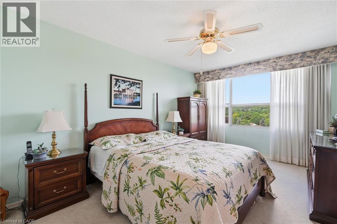
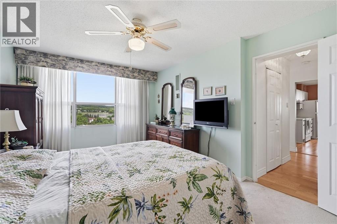
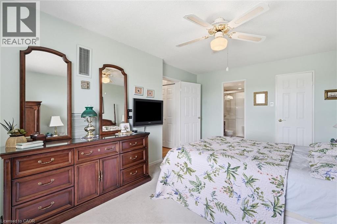
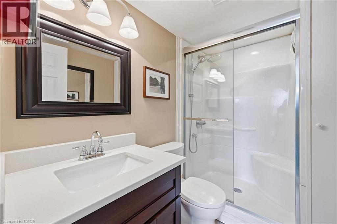
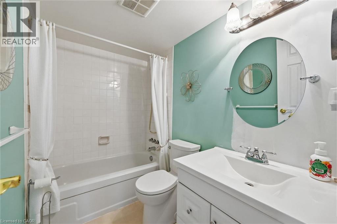
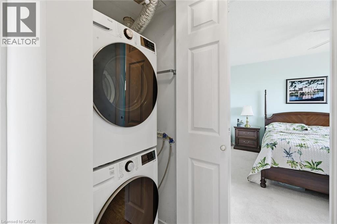
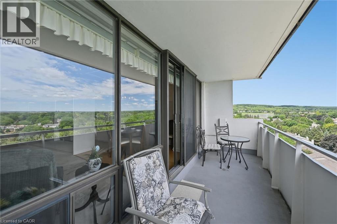
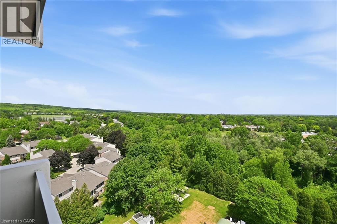
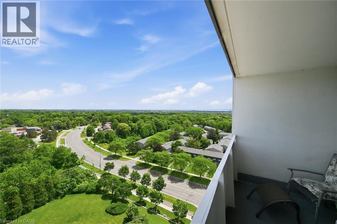
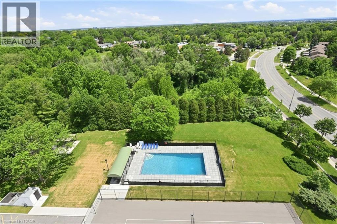
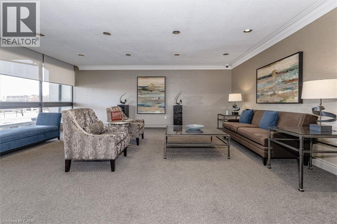
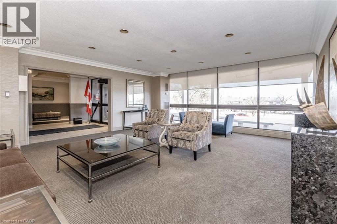
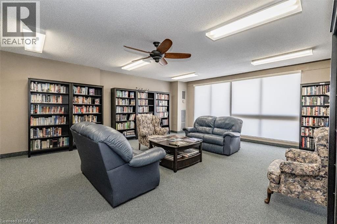
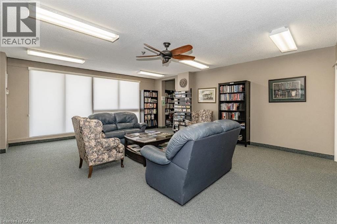
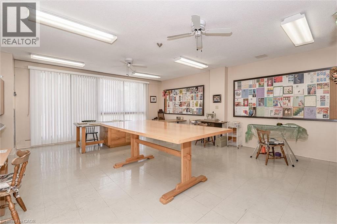
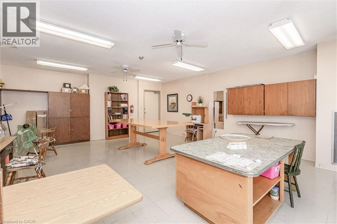
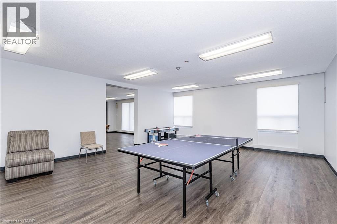
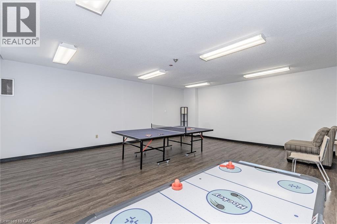
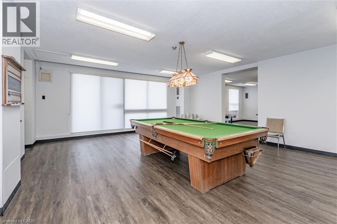
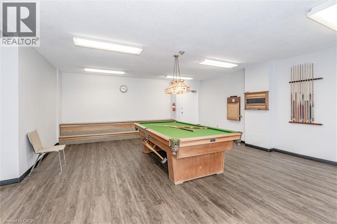
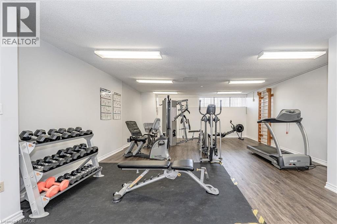
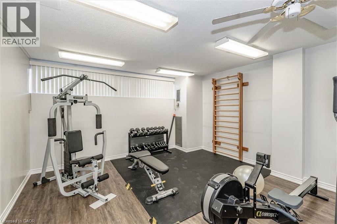
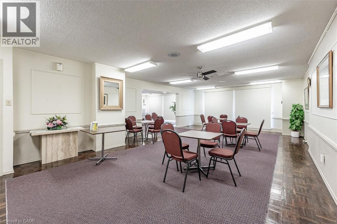
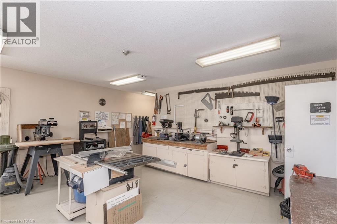
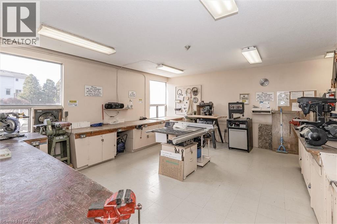
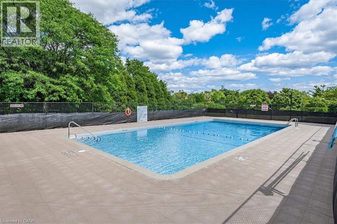
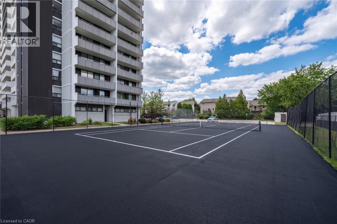
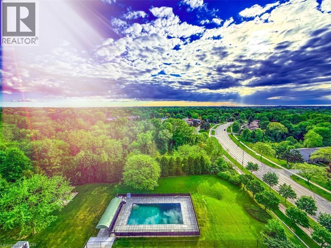
Rarely offered 3-bedroom, 2-bathroom condo offering an impressive 1,323 sq. ft. of living space and spectacular 12th-floor views! Overlooking beautiful green space and the outdoor pool, this spacious suite provides the perfect opportunity to enjoy maintenance-free living without sacrificing space. The functional layout features generously sized principal rooms, three bedrooms, in-suite laundry, and a dedicated storage room conveniently located within the unit—no trips to a basement locker required. A large private balcony provides the perfect place to relax and take in the picturesque views. While ready for your personal updates and design ideas, the size, layout, and location make this an exceptional opportunity for downsizers seeking extra space, growing families, or savvy buyers looking to add value. Residents enjoy an outstanding selection of amenities, including an outdoor pool, fitness room, tennis court, library, games room, workshop, craft room, and guest suite for visiting family and friends. Conveniently located close to shopping, public transit, and major highways, this well-maintained community offers the perfect balance of comfort and convenience. Includes one underground parking space, with additional parking available for rent if needed. Spacious 3-bedroom condos are hard to find—don't miss your chance to make this one your own. (id:27)

Building Features:

  • Style: Apartment
  • Building Type: Apartment
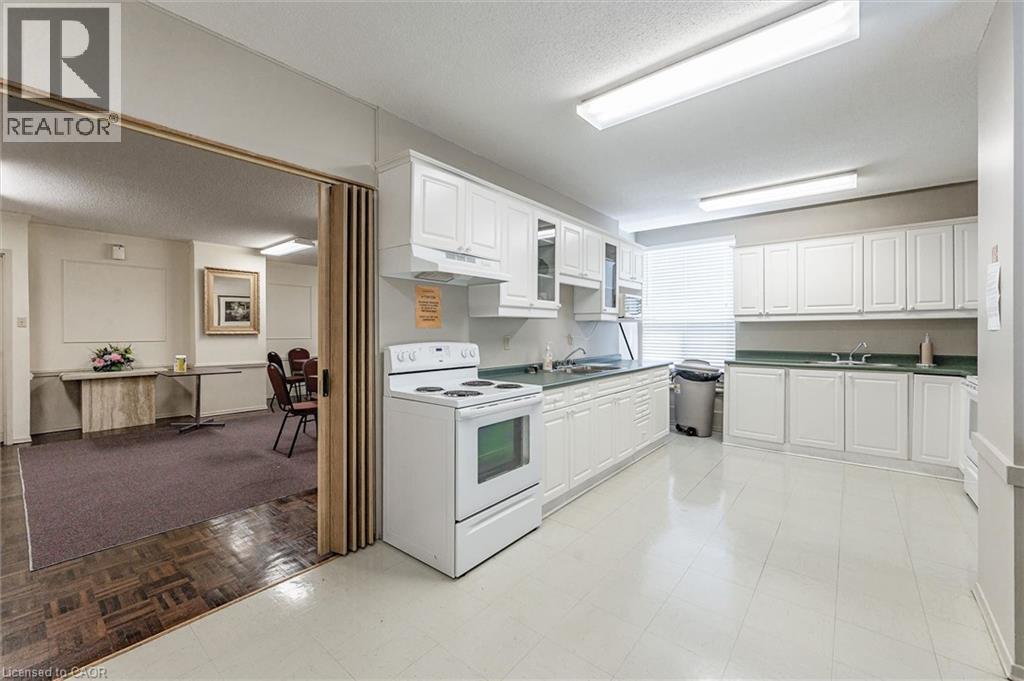
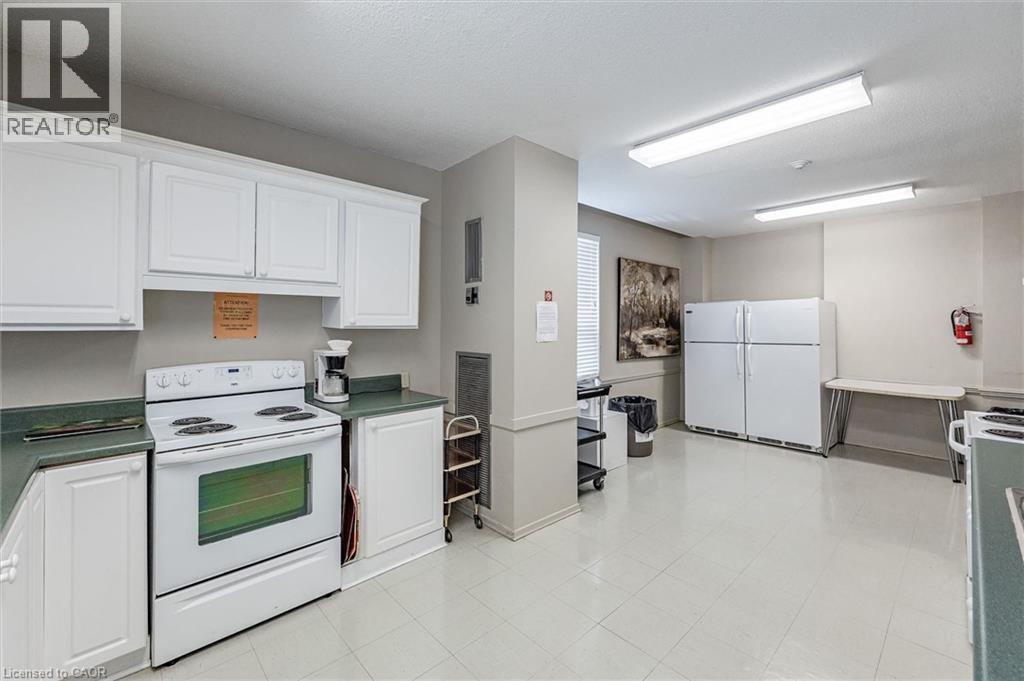
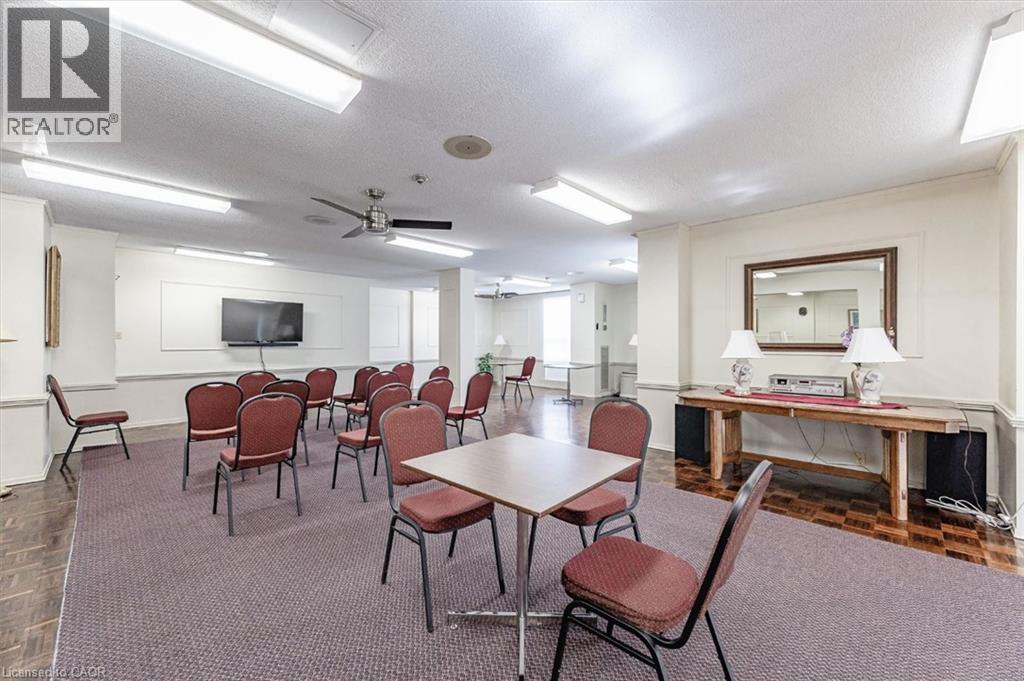
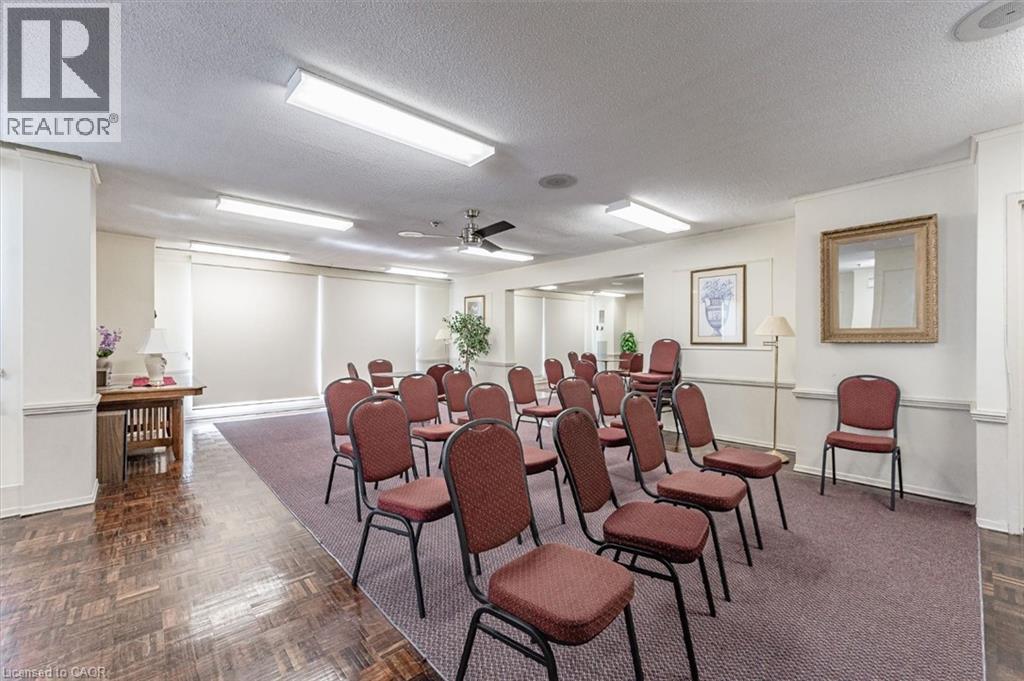
  • Amenities: Exercise Centre, Party Room
  • Basement Type: None
  • Construction Style - Attachment: Attached
  • Exterior Finish: Stucco
  • Floor Space: 1323 sqft
  • Heating Type: Forced air
  • Cooling Type: Central air conditioning
  • Appliances: Dishwasher, Dryer, Microwave, Refrigerator, Stove, Washer

Property Features:

  • OwnershipType: Condominium
  • Property Type: Single Family
  • Bedrooms: 3
  • Bathrooms: 2
  • Access Type: Road access, Highway access
  • Amenities Nearby: Public Transit, Schools, Shopping
  • Built in: 1976
  • Condo Fees: $1,132 Monthly
  • Features: Balcony, Automatic Garage Door Opener
  • Floor Space (approx): 1323 Square Feet
  • MaintenanceFee Type: Insurance, Cable TV, Heat, Hydro, Water
  • Zoning: RM4
  • Sewer: Municipal sewage system
  • Parking Type: Underground, Visitor parking
  • No. of Parking Spaces: 1

Rooms:

  • Primary Bedroom Main Level 15'9'' x 11'2''
  • Living Main Level 11'6'' x 21'0''
  • Kitchen Main Level 7'8'' x 12'9''
  • Dining Main Level 9'10'' x 11'8''
  • Bedroom Main Level 8'11'' x 12'6''
  • Bedroom Main Level 12'3'' x 9'1''
  • Bathroom Main Level 7'10'' x 5'0''
  • Bathroom Main Level 7'8'' x 5'0''

Courtesy of: Keller Williams Edge Realty

REALTOR.ca  

QuickQuoteTM Powered by RPS

Location of 2055 UPPER MIDDLE Road Unit# 1202, Burlington, Ontario, L7P 3P4

Demographic Information of 2055 UPPER MIDDLE Road Unit# 1202, Burlington, Ontario, L7P 3P4

Life Stage

Later Years

Employment Type

Service Sector/White Collar

Average Household Income

$154,363.05

Average Number of Children

1.68

Household Population

Household Structure

Age of Population

Education

Education Level

No certificate/diploma/degree

14.64 %

High school certificate or equivalent

23.71 %

Apprenticeship trade certificate/diploma

6.91 %

College/non-university certificate

24.37 %

University certificate (below bachelor)

2.36 %

University Degree

28.01 %

Commuter

Travel To Work

By Car

89.03 %

By Public Transit

4.14 %

By Walking

2.92 %

By Bicycle

0.0 %

By Other Methods

3.91 %

Cultural Diversity

Knowledge of Official Language

Mother Tongue

Building Information

Building Type

Apartments (Low and High Rise)

25.71 %

Houses

74.29 %

Own Vs. Rent
