Button CopyPathCircle CloseCircle Left ArrowArrow Down Icon GreyClosecirclecircleBurger
Image 1
Image 2
Image 3
$589,000

2050 UPPER MIDDLE Road Unit# 153, Burlington, Ontario, L7P 3R9

MLS® # 40833691

3 Beds

Baths

1730  FEETSQ

QuickQuoteTM: $535K - $717K

Burlington ON, L7P 3R9

MLS® # 40833691

Property Information:

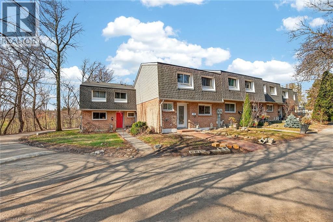
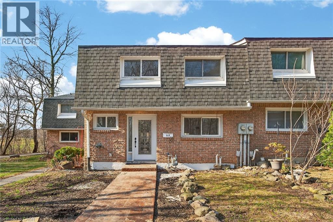
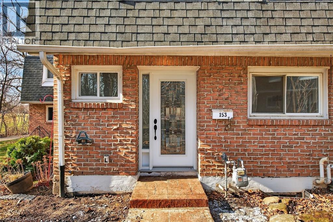
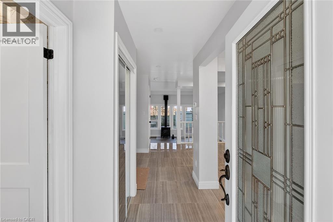
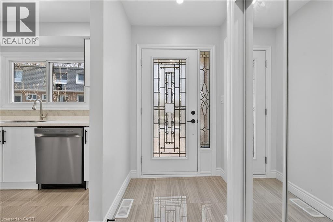
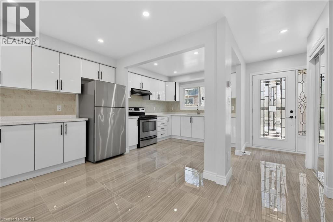
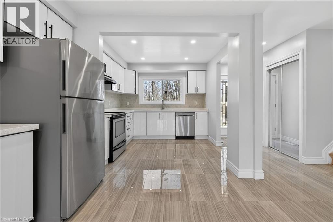
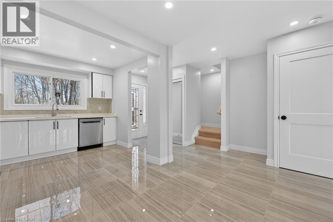
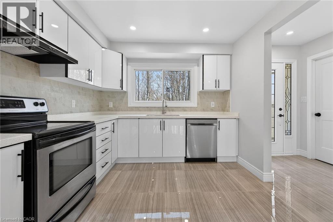
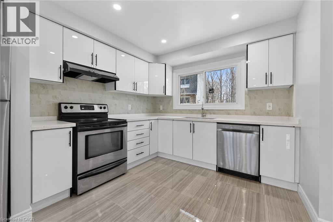
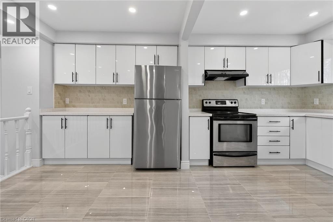
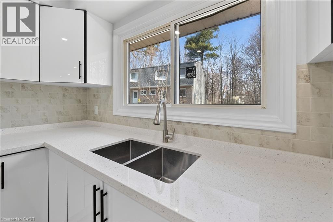
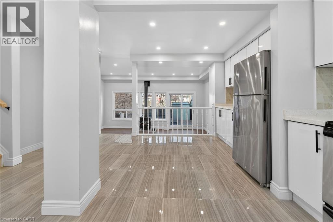
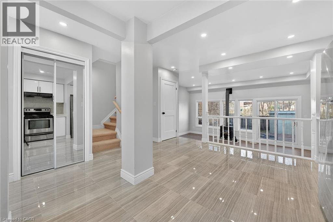
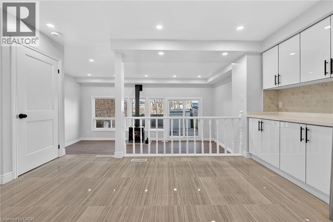
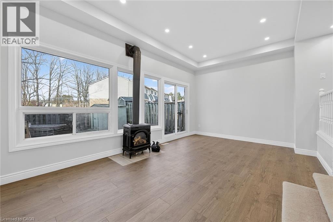
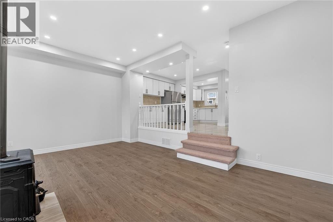
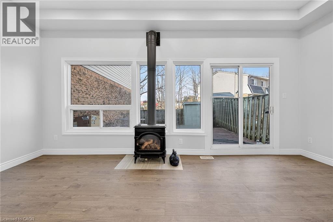
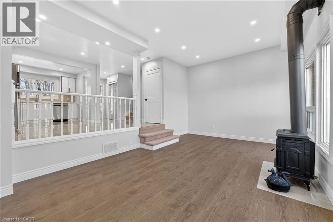
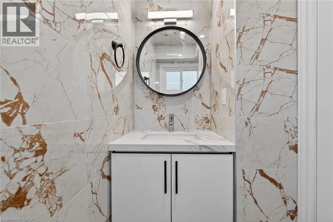
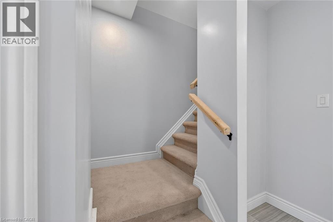
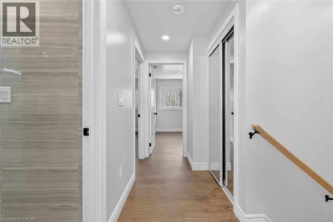
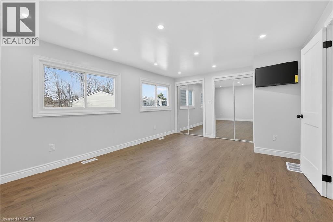
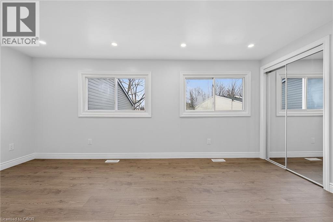
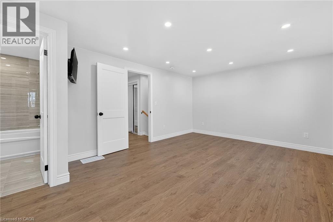
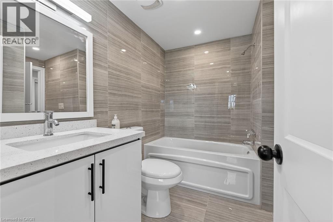
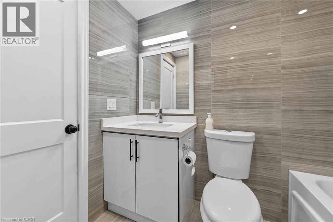
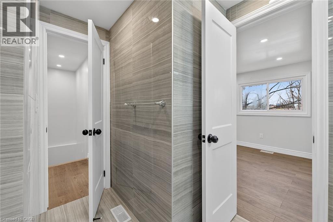
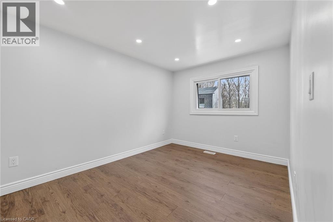
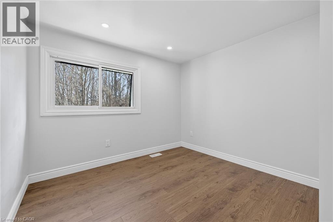
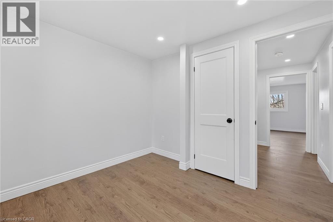
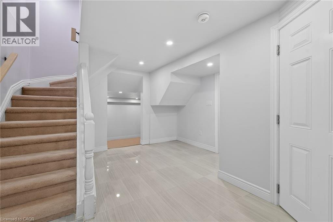
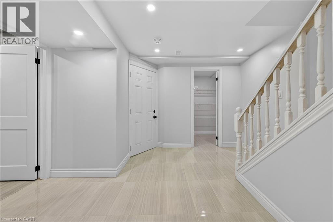
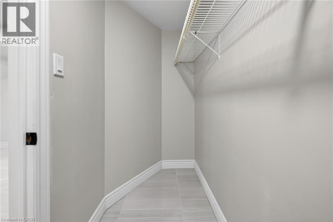
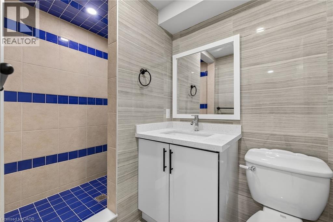
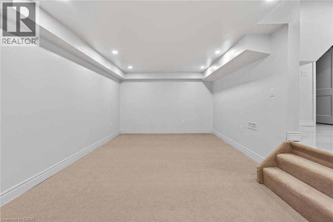
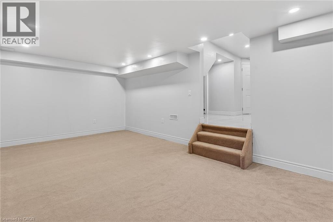
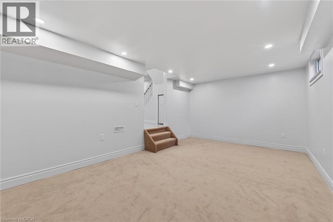
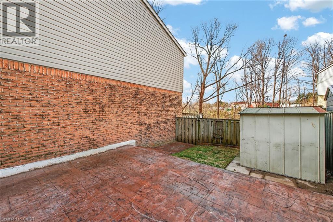
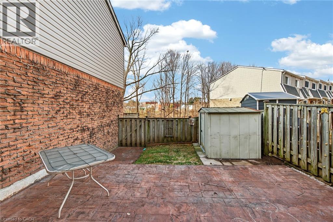
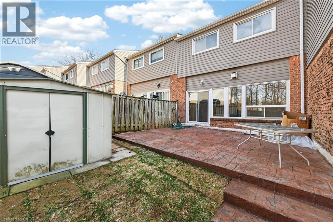
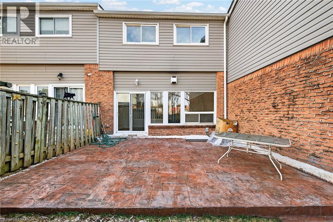
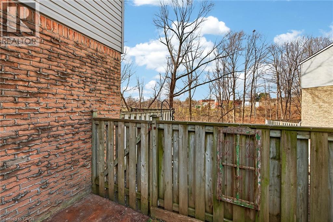
Newly renovated and move-in ready, this spacious 3-bedroom, 2.5-bathroom townhome at 2350 Upper Middle Rd Unit 153 offers stylish living in a desirable, family-friendly Burlington neighbourhood. Bright and welcoming, it features pot lights throughout, a large eat-in kitchen, and a comfortable living area perfect for everyday relaxing and entertaining. The fully finished basement adds valuable living space with a recreation room, full bathroom, and convenient laundry. Outside, enjoy a new stamped concrete walkway and rear patio, ideal for summer barbecues and low-maintenance outdoor living. Nothing to do here but move in and enjoy. (id:27)

Building Features:

  • Style: Townhouse
  • Building Type: Row / Townhouse
  • Basement Development: Finished
  • Basement Type: Full
  • Construction Style - Attachment: Attached
  • Exterior Finish:
  • Fire Protection: Smoke Detectors
  • Fireplace: Yes
  • Floor Space: 1730 sqft
  • Foundation Type: Poured Concrete
  • Heating Type: Forced air
  • Heating Fuel: Natural gas
  • Cooling Type: Central air conditioning
  • Appliances: Dishwasher, Dryer, Refrigerator, Stove

Property Features:

  • OwnershipType: Condominium
  • Property Type: Single Family
  • Bedrooms: 3
  • Bathrooms: 3
  • Half Bathrooms: 1
  • Amenities Nearby: Playground, Public Transit, Schools, Shopping
  • Built in: 1978
  • Community Features: Quiet Area, Community Centre
  • Condo Fees: $741 Monthly
  • Floor Space (approx): 1730 Square Feet
  • MaintenanceFee Type: Insurance, Landscaping, Water
  • Utility Type: Natural Gas - Available, Telephone - Available, Hydro - Available
  • Zoning: RL5-188
  • Sewer: Municipal sewage system
  • Parking Type: Underground, None
  • No. of Parking Spaces: 2

Rooms:

  • Bedroom 2nd Level 9'1'' x 12'5''
  • Bedroom 2nd Level 9'0'' x 10'0''
  • Bathroom 2nd Level 7'11'' x 9'2''
  • Primary Bedroom 2nd Level 12'4'' x 19'1''
  • Laundry Basement Level Measurements not available
  • Bathroom Basement Level 3'8'' x 7'11''
  • Recreation Room Basement Level 11'7'' x 19'1''
  • Living Main Level 11'11'' x 19'1''
  • Kitchen Main Level 9'10'' x 17'5''
  • Bathroom Main Level 3'8'' x 5'11''

Courtesy of: RE/MAX Escarpment Realty Inc.

REALTOR.ca  

QuickQuoteTM Powered by RPS

Location of 2050 UPPER MIDDLE Road Unit# 153, Burlington, Ontario, L7P 3R9

Demographic Information of 2050 UPPER MIDDLE Road Unit# 153, Burlington, Ontario, L7P 3R9

Life Stage

Young Couples

Employment Type

Mixed

Average Household Income

$154,363.05

Average Number of Children

1.68

Household Population

Household Structure

Age of Population

Education

Education Level

No certificate/diploma/degree

14.64 %

High school certificate or equivalent

23.71 %

Apprenticeship trade certificate/diploma

6.91 %

College/non-university certificate

24.37 %

University certificate (below bachelor)

2.36 %

University Degree

28.01 %

Commuter

Travel To Work

By Car

89.03 %

By Public Transit

4.14 %

By Walking

2.92 %

By Bicycle

0.0 %

By Other Methods

3.91 %

Cultural Diversity

Knowledge of Official Language

Mother Tongue

Building Information

Building Type

Apartments (Low and High Rise)

25.71 %

Houses

74.29 %

Own Vs. Rent
