Button CopyPathCircle CloseCircle Left ArrowArrow Down Icon GreyClosecirclecircleBurger
Image 1
Image 2
Image 3
$1,229,000

20 - 2350 NEW STREET, Burlington, Ontario, L7R 4P8

MLS® # W13103538

2 Beds

Baths

1400 - 1599  FEETSQ

QuickQuoteTM: Not Available

Burlington ON, L7R 4P8

MLS® # W13103538

Property Information:

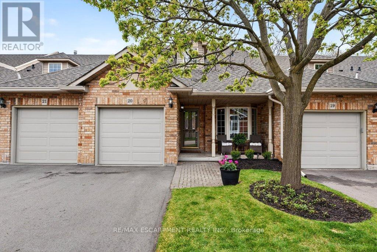
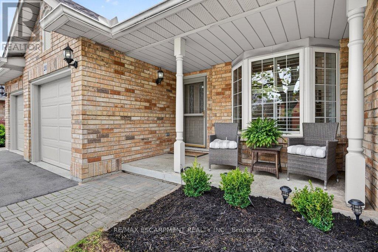
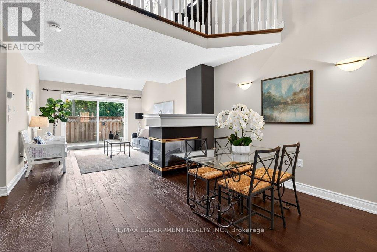
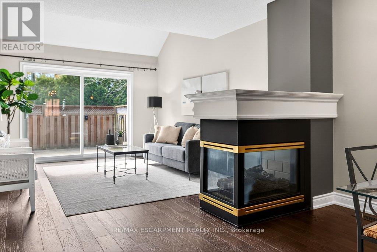
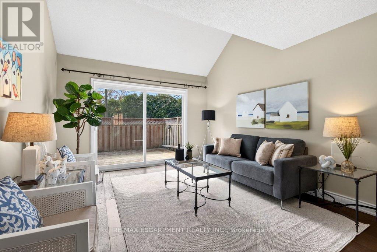
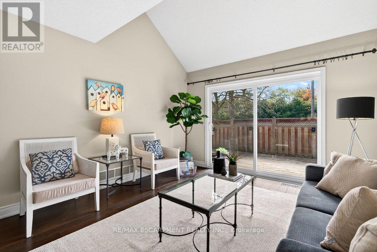
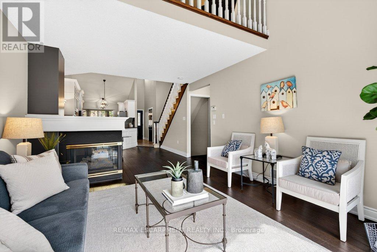
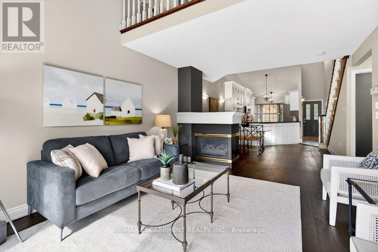
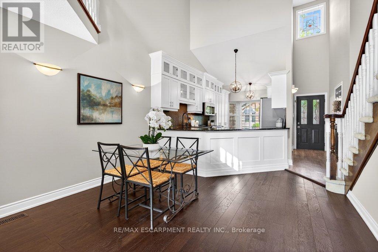
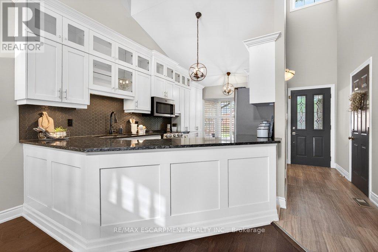
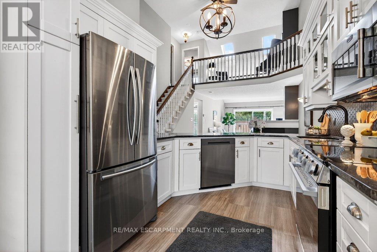
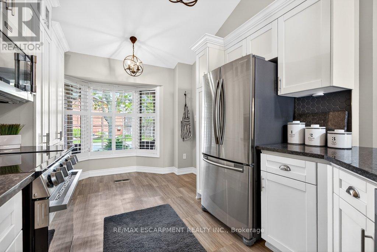
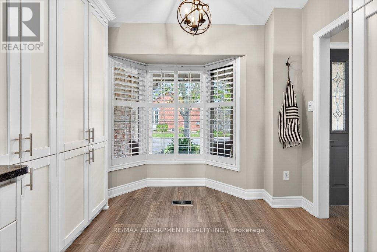
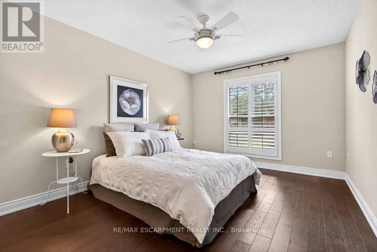
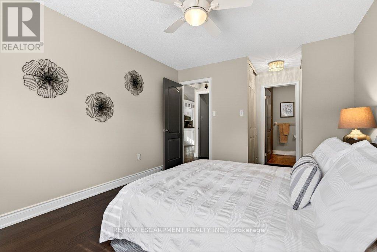
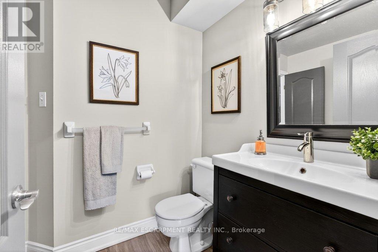
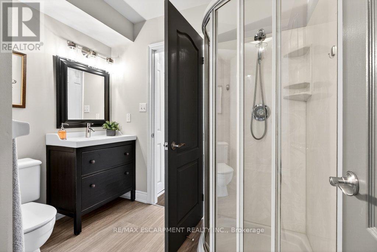
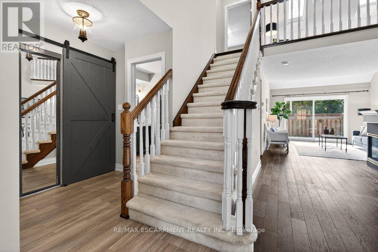
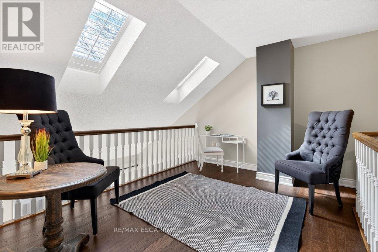
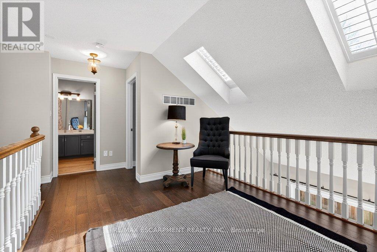
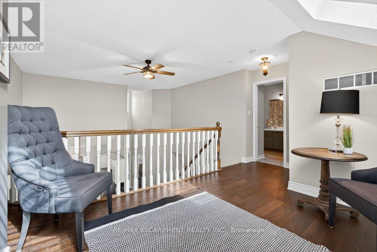
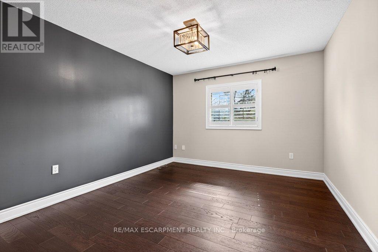
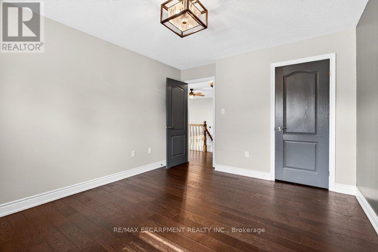
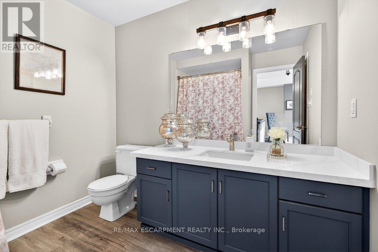
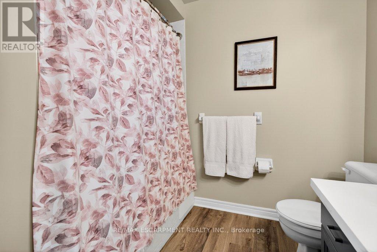
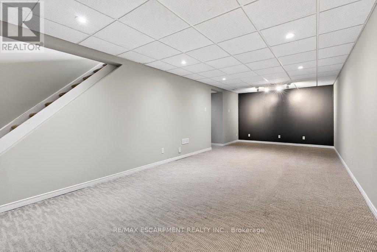
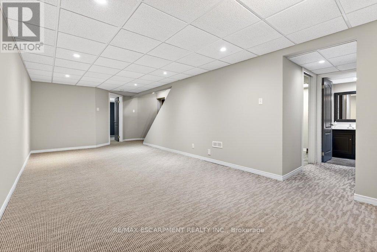
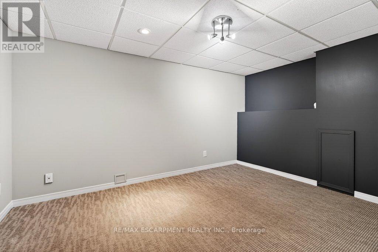
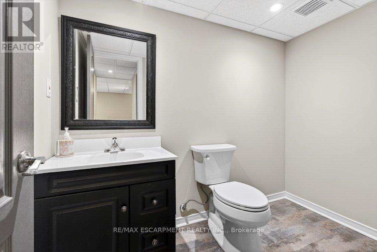
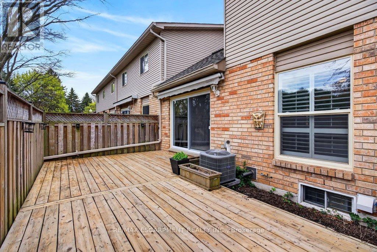
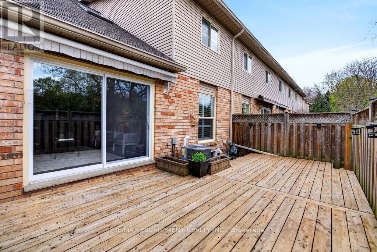
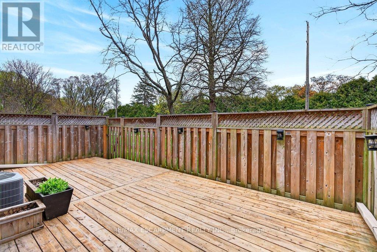
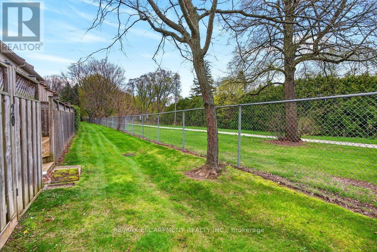
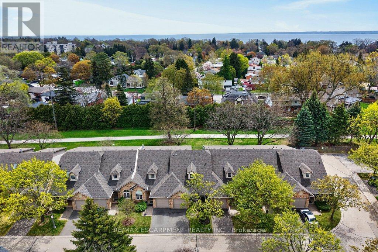
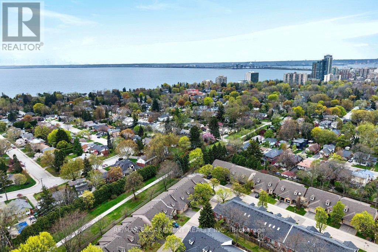
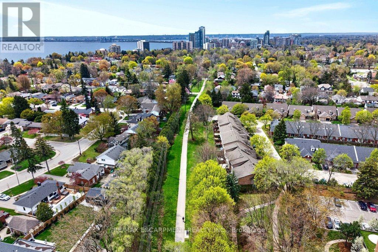
Beautifully updated bungaloft with main level primary suite in sought-after Sterling Walk backing onto green space/bike path! 1,465 sq.ft. + a fully finished lower level. Ideal south Burlington location close to downtown, the lake, YMCA, library, restaurants, shops, parks, schools, GO station and highway access! Custom eat-in kitchen with granite, stainless steel appliances, tile backsplash and bay window. Open concept living/dining area with gas fireplace, vaulted ceiling and walkout to a private fully fenced yard with deck, gas BBQ hookup and retractable awning. Main level primary bedroom with ensuite privilege to a 3-piece bathroom. The upper level loft features a second bedroom, 4-piece bathroom and a sitting room/office space with skylights. Additional features and finishes include hardwood floors, California shutters, central vac, covered front porch, a single garage with inside entry and ample visitor parking! 2 bedrooms and 2.5 bathrooms. (id:27)

Building Features:

  • Style: Townhouse
  • Building Type: Row / Townhouse
  • Amenities:
  • Basement Development: Finished
  • Basement Type: Full
  • Exterior Finish: Vinyl siding
  • Fireplace: Yes
  • Floor Space: 1400 - 1599 sqft
  • Foundation Type: Poured Concrete
  • Heating Type: Forced air
  • Heating Fuel: Natural gas
  • Cooling Type: Central air conditioning
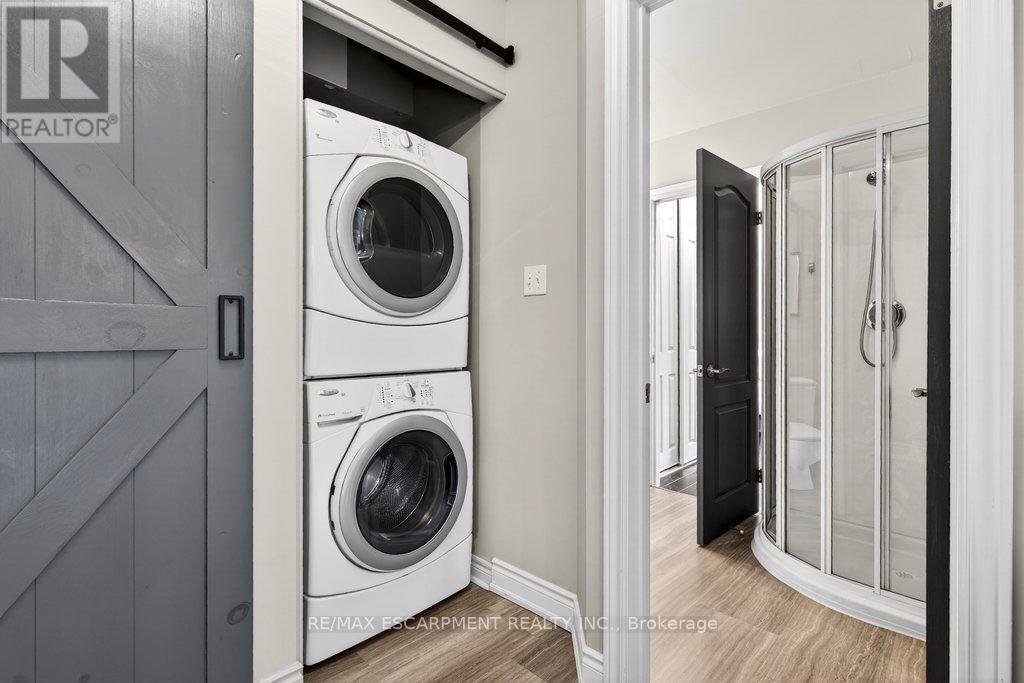
  • Appliances: Central Vacuum, Garage door opener remote, Dishwasher, Dryer, Garage door opener, Microwave, Stove, Washer, Window Coverings, Refrigerator

Property Features:

  • OwnershipType: Condominium/Strata
  • Property Type: Single Family
  • Bedrooms: 2
  • Bathrooms: 3
  • Half Bathrooms: 1
  • Amenities Nearby: Hospital, Schools
  • Community Features: Pets Allowed With Restrictions, Community Centre
  • Condo Fees: $608 Monthly
  • Floor Space (approx): 1400 - 1599 Square Feet
  • MaintenanceFee Type: Common Area Maintenance, Insurance
  • Structure Type: Deck, Porch
  • Surface Water:
  • Zoning: RL1-623
  • Parking Type: Attached garage, Garage, Inside Entry
  • No. of Parking Spaces: 2

Rooms:

  • Bathroom 2nd Level 2.44 m x 2.58 m
  • 2nd Bedroom 2nd Level 3.40 m x 4.10 m
  • Loft 2nd Level 4.94 m x 3.94 m
  • Den Basement Level 3.54 m x 3.98 m
  • Recreation Room Basement Level 3.37 m x 9.40 m
  • Utility Basement Level 1.05 m x 2.60 m
  • Bathroom Basement Level 1.52 m x 2.47 m
  • Cellar/Cold Room Basement Level 3.94 m x 1.86 m
  • Bathroom Main Level 2.43 m x 1.82 m
  • Dining Main Level 3.61 m x 2.37 m
  • Kitchen Main Level 3.61 m x 5.37 m
  • Living Main Level 3.72 m x 5.41 m
  • Primary Bedroom Main Level 3.33 m x 5.41 m

Convert Measurement to:


Courtesy of: RE/MAX ESCARPMENT REALTY INC.

REALTOR.ca  

QuickQuoteTM Powered by RPS

Location of 20 - 2350 NEW STREET, Burlington, Ontario, L7R 4P8

Demographic Information of 20 - 2350 NEW STREET, Burlington, Ontario, L7R 4P8

Life Stage

Later Years

Employment Type

Service Sector

Average Household Income

$157,592.68

Average Number of Children

1.63

Household Population

Household Structure

Age of Population

Education

Education Level

No certificate/diploma/degree

8.67 %

High school certificate or equivalent

27.95 %

Apprenticeship trade certificate/diploma

5.0 %

College/non-university certificate

23.35 %

University certificate (below bachelor)

3.32 %

University Degree

31.71 %

Commuter

Travel To Work

By Car

85.2 %

By Public Transit

4.03 %

By Walking

5.54 %

By Bicycle

0.06 %

By Other Methods

5.17 %

Cultural Diversity

Knowledge of Official Language

Mother Tongue

Building Information

Building Type

Apartments (Low and High Rise)

47.37 %

Houses

52.63 %

Own Vs. Rent
