Button CopyPathCircle CloseCircle Left ArrowArrow Down Icon GreyClosecirclecircleBurger
Image 1
Image 2
Image 3
$629,900

1902 - 2093 FAIRVIEW STREET, Burlington, Ontario, L7R 0E6

MLS® # W13209594

2 Beds

Baths

800 - 899  FEETSQ

QuickQuoteTM: Not Available

Burlington ON, L7R 0E6

MLS® # W13209594

Property Information:

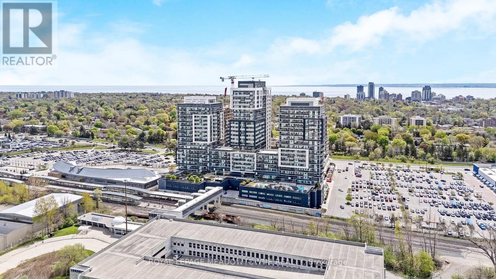
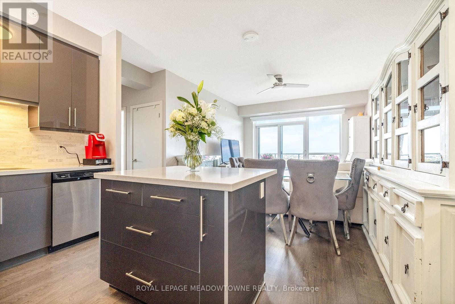
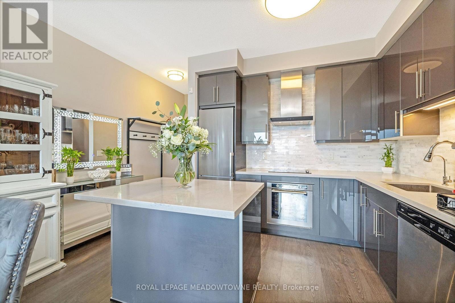
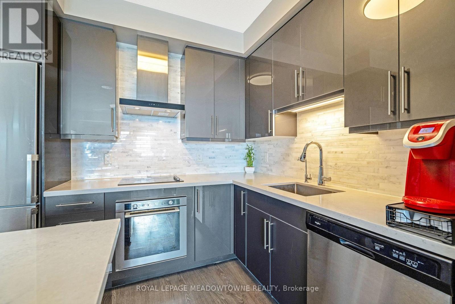
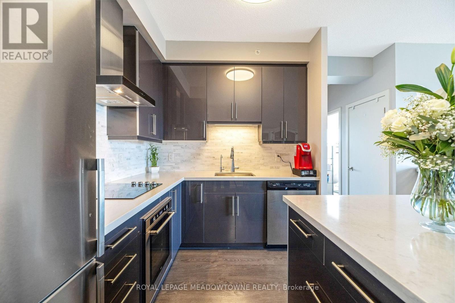
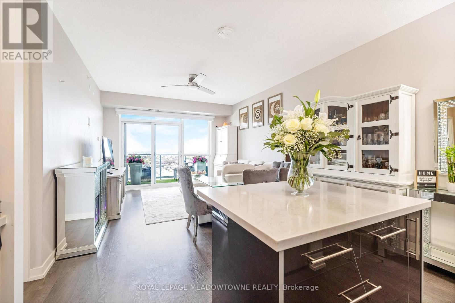
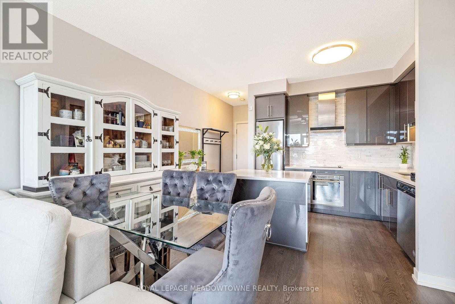
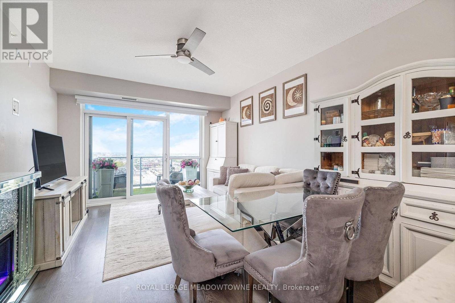
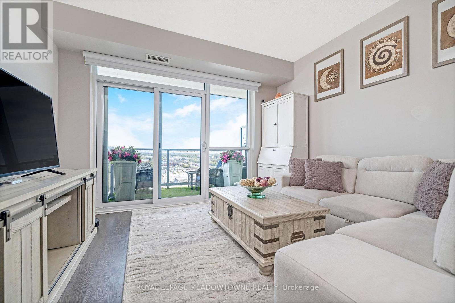
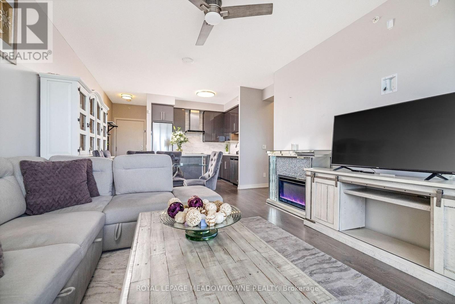
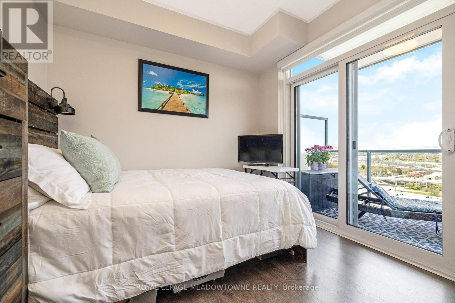
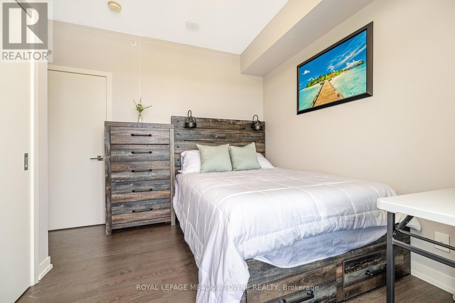
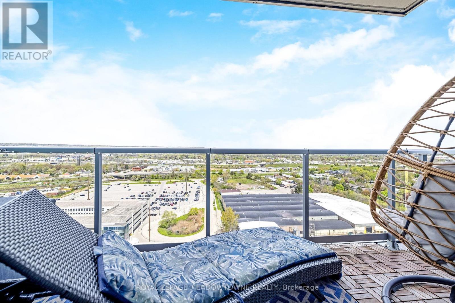
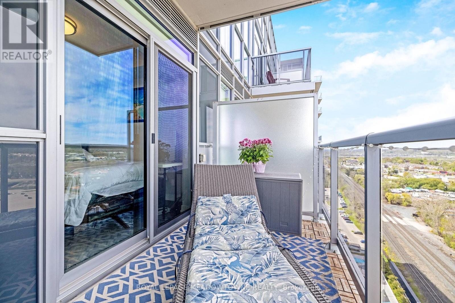
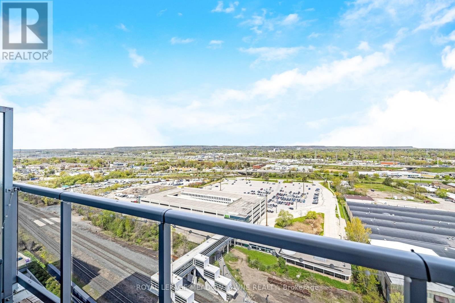
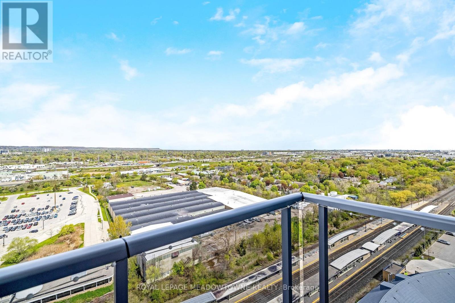
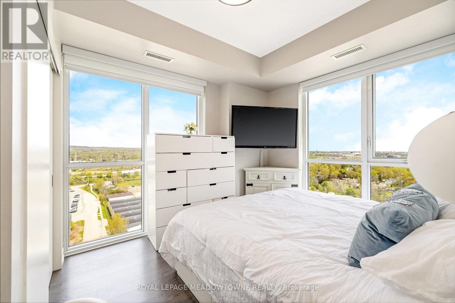
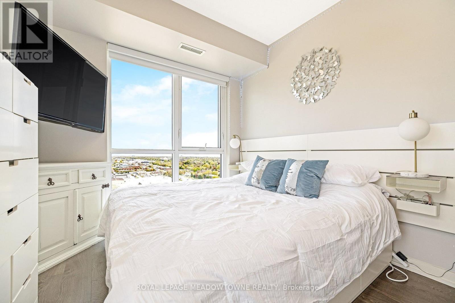
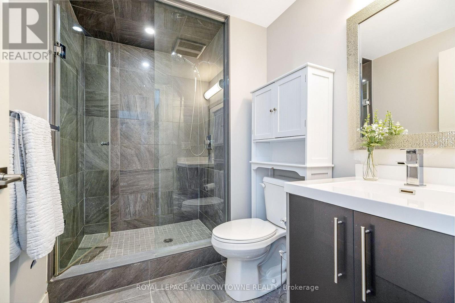
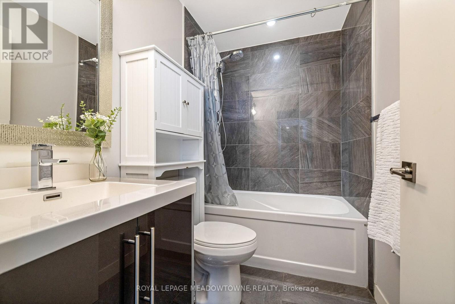
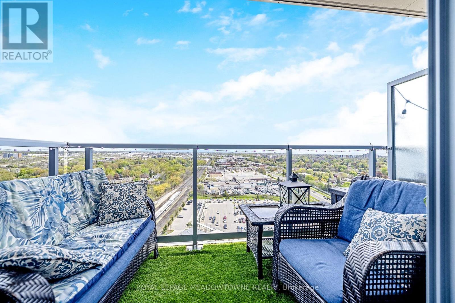
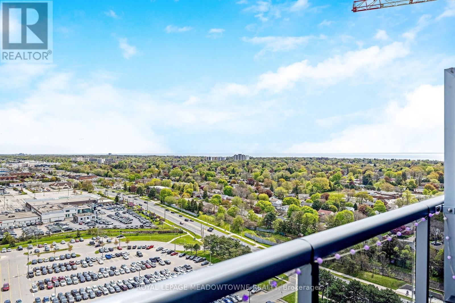
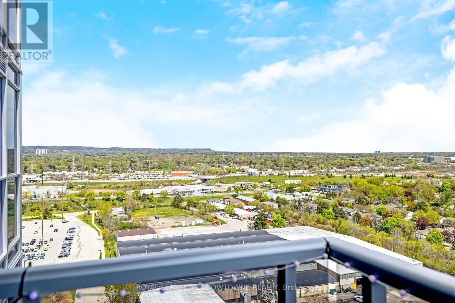
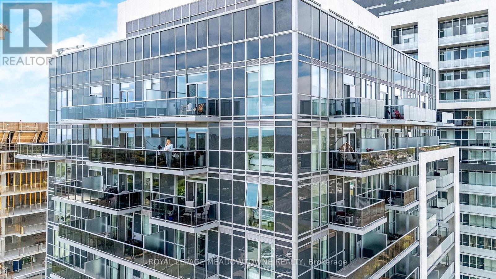
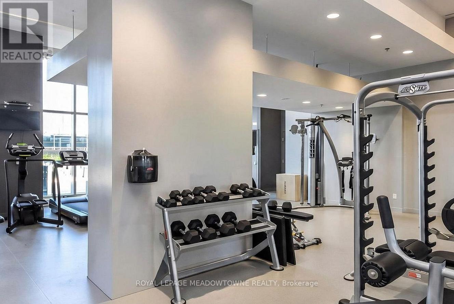
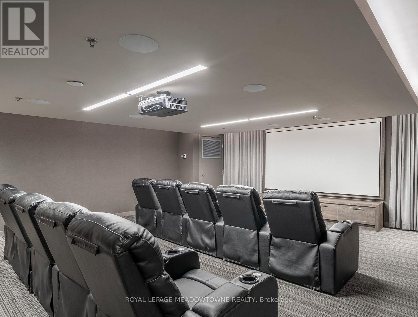
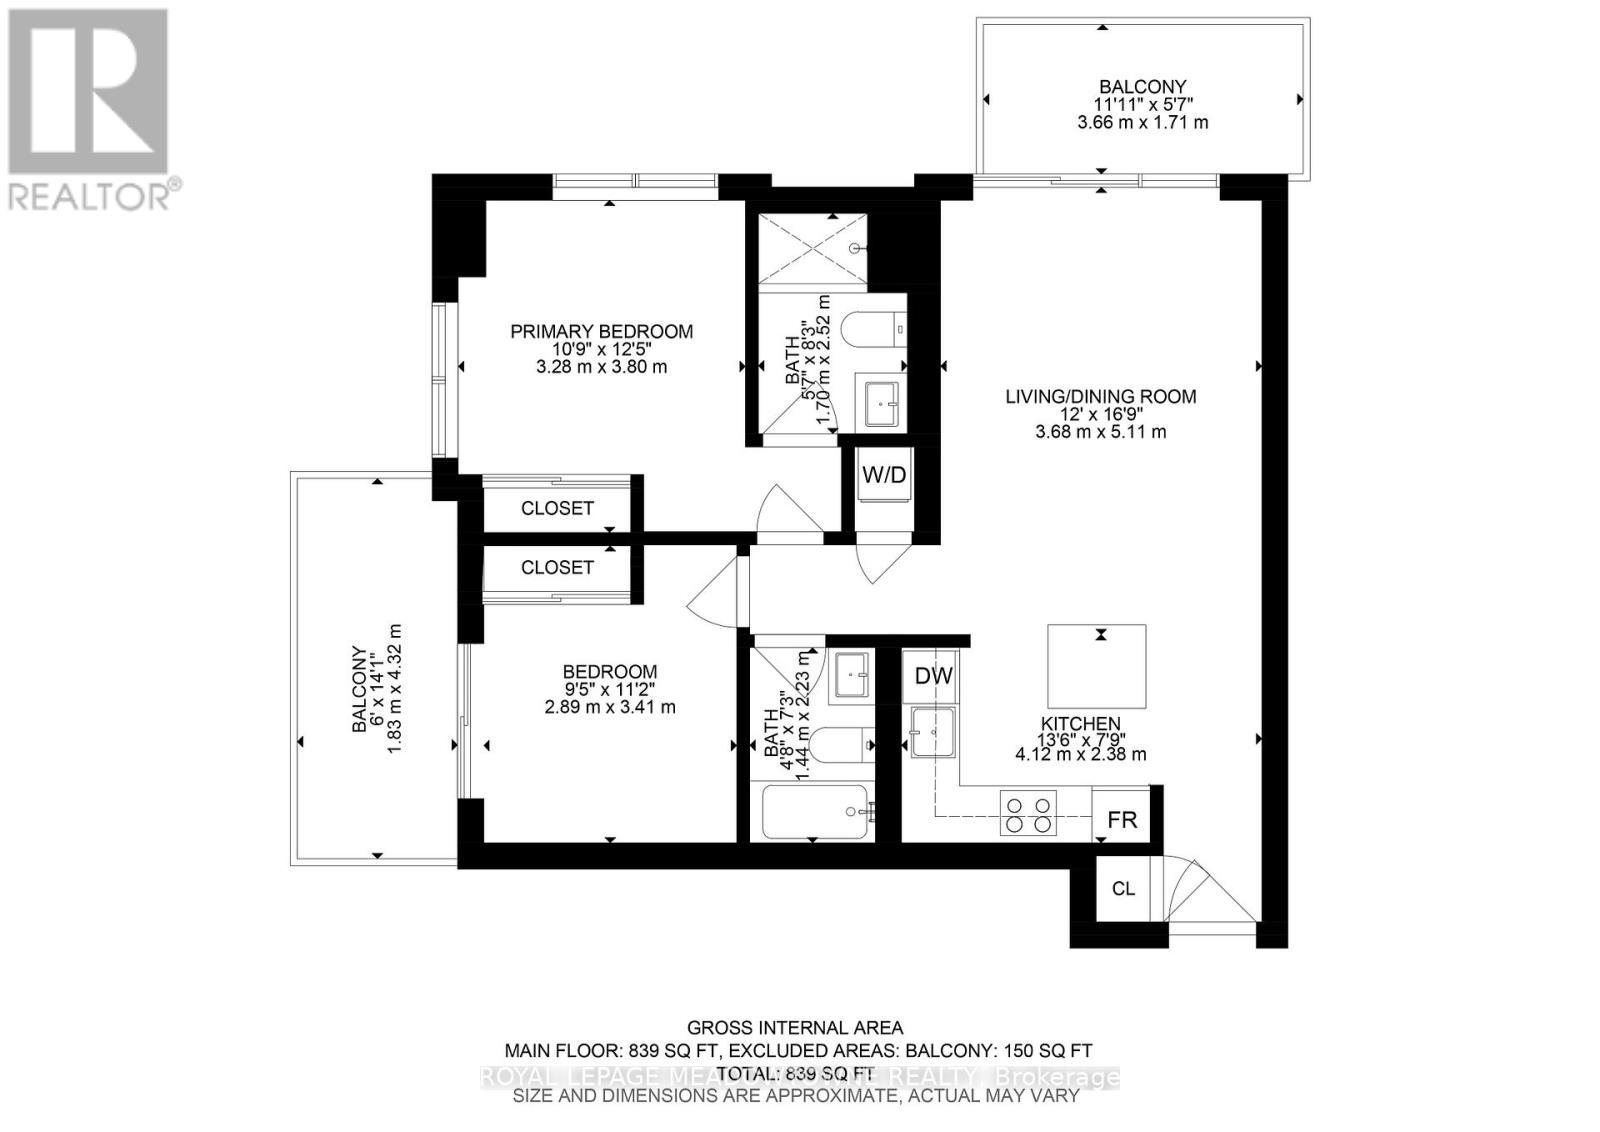
Experience elevated condo living in this stunning 2-bedroom 2 bathroom corner suite on the 19thfloor at 2093 Fairview St. Offering breathtaking unobstructed views of Lake Ontario, the Toronto skyline, and the Niagara Escarpment, this bright and modern residence is all about lifestyle, comfort, and convenience. Featuring 2 balconies where you can enjoy both spectacular sunrises and sunsets, this beautifully upgraded unit offers a modern kitchen with stylish backsplash and breakfast island, blackout blinds, ensuite laundry, custom closet organizers, and contemporary finishes throughout. The spacious primary bedroom includes a private 3-piece ensuite for added comfort. A rare bonus: 1 owned underground parking space and 2 owned lockers an exceptional feature not commonly found in condo living. Enjoy luxurious executive-style amenities including indoor pool, sauna, fully equipped gym, basketball court, party rooms, sky lounge, guest suites, media room, outdoor BBQ area, outdoor exercise space, visitor parking and EV parking. Located in one of Burlington's most desirable locations, just steps to GO Transit, Mapleview Shopping Centre, dining, parks, and major highways. Perfect for commuters, professionals, downsizers, or anyone seeking sophisticated urban living with incredible views and convenience at your doorstep. (id:27)

Building Features:

  • Style: Apartment
  • Building Type: Apartment
  • Amenities: Exercise Centre, Storage - Locker
  • Basement Type: None
  • Exterior Finish: Concrete
  • Floor Space: 800 - 899 sqft
  • Flooring Type: Laminate
  • Heating Type: Forced air
  • Heating Fuel: Natural gas
  • Cooling Type: Central air conditioning
  • Appliances: Garage door opener remote, Dishwasher, Dryer, Stove, Washer, Window Coverings, Refrigerator

Property Features:

  • OwnershipType: Condominium/Strata
  • Property Type: Single Family
  • Bedrooms: 2
  • Bathrooms: 2
  • Community Features: Pets Allowed With Restrictions
  • Condo Fees: $788 Monthly
  • Features: Elevator, Balcony, In suite Laundry, Guest Suite
  • Floor Space (approx): 800 - 899 Square Feet
  • MaintenanceFee Type: Heat, Common Area Maintenance, Insurance, Water
  • Parking Type: Underground, Garage
  • No. of Parking Spaces: 1

Rooms:

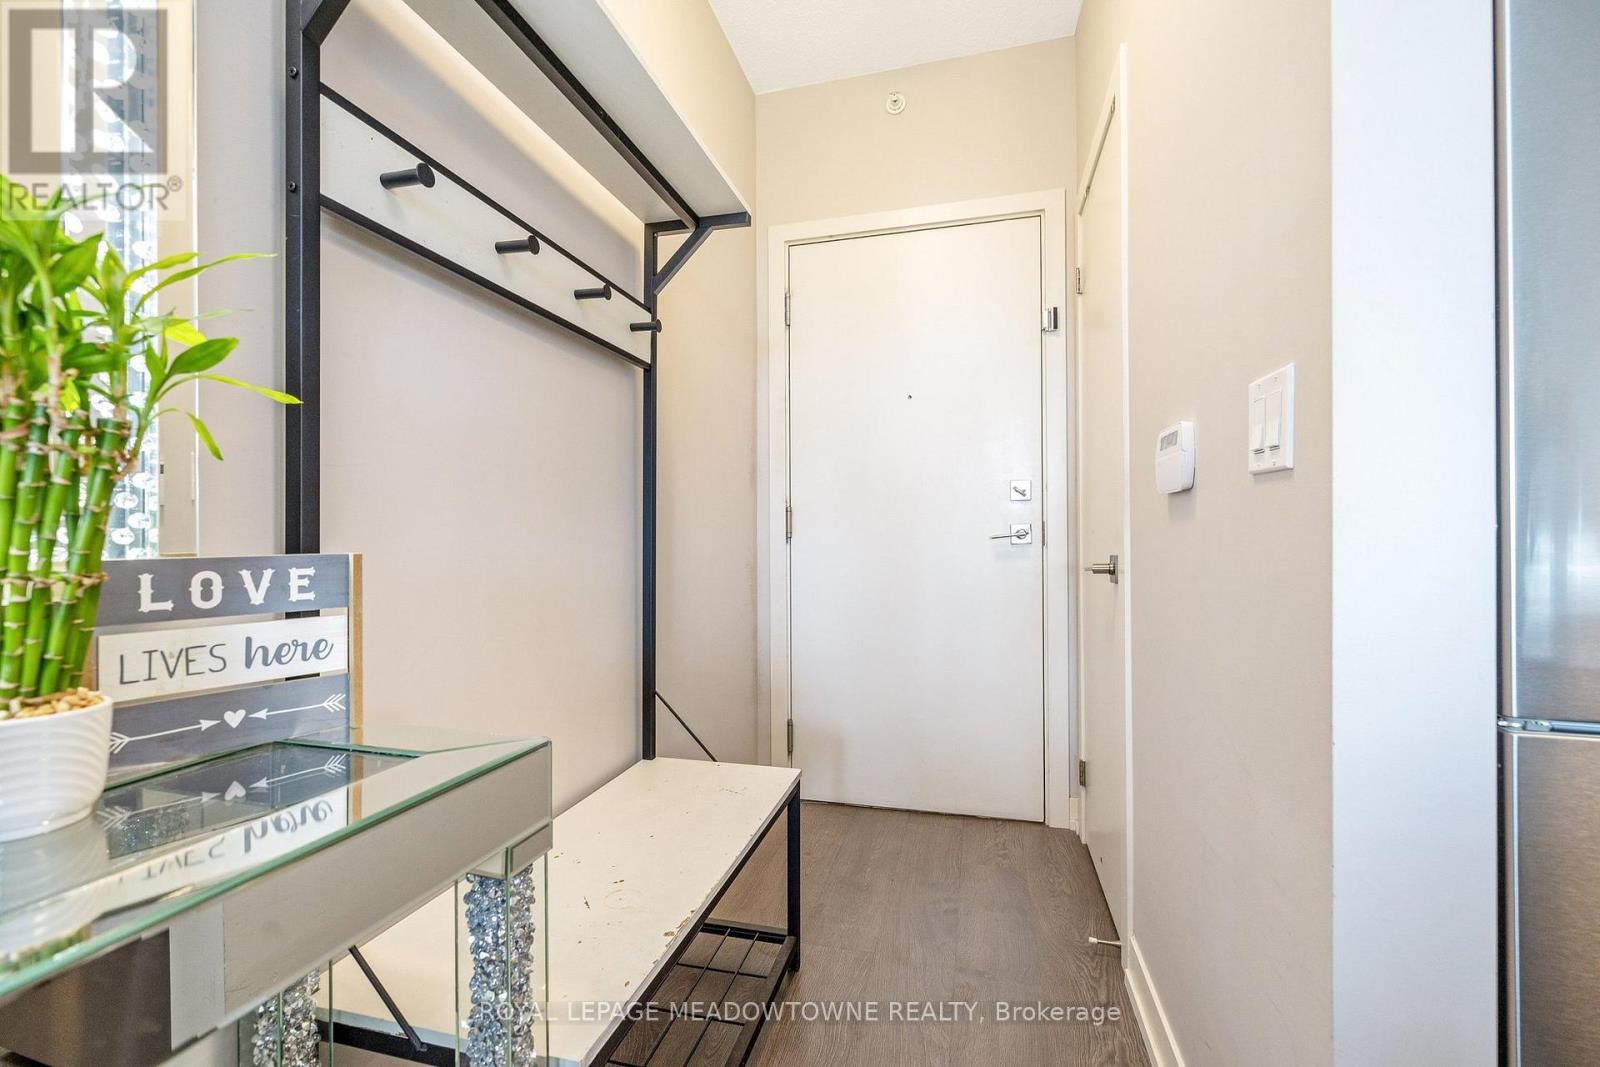
  • Foyer Main Level 1.68 m x 1.14 m
  • Kitchen Main Level 4.12 m x 2.38 m
  • Living Main Level 5.11 m x 3.68 m
  • Primary Bedroom Main Level 3.80 m x 3.28 m
  • 2nd Bedroom Main Level 3.41 m x 2.89 m
  • Bathroom Main Level 2.52 m x 1.70 m
  • Bathroom Main Level 2.23 m x 1.44 m

Convert Measurement to:


QuickQuoteTM Powered by RPS

Location of 1902 - 2093 FAIRVIEW STREET, Burlington, Ontario, L7R 0E6

Demographic Information of 1902 - 2093 FAIRVIEW STREET, Burlington, Ontario, L7R 0E6

Life Stage

Young Couples

Employment Type

Mixed

Average Household Income

$112,564.86

Average Number of Children

1.53

Household Population

Household Structure

Age of Population

Education

Education Level

No certificate/diploma/degree

9.62 %

High school certificate or equivalent

25.08 %

Apprenticeship trade certificate/diploma

4.59 %

College/non-university certificate

25.76 %

University certificate (below bachelor)

2.38 %

University Degree

32.58 %

Commuter

Travel To Work

By Car

83.39 %

By Public Transit

8.51 %

By Walking

4.61 %

By Bicycle

0.0 %

By Other Methods

3.49 %

Cultural Diversity

Knowledge of Official Language

Mother Tongue

Building Information

Building Type

Apartments (Low and High Rise)

69.91 %

Houses

30.09 %

Own Vs. Rent
