Button CopyPathCircle CloseCircle Left ArrowArrow Down Icon GreyClosecirclecircleBurger
Image 1
Image 2
Image 3
$519,000

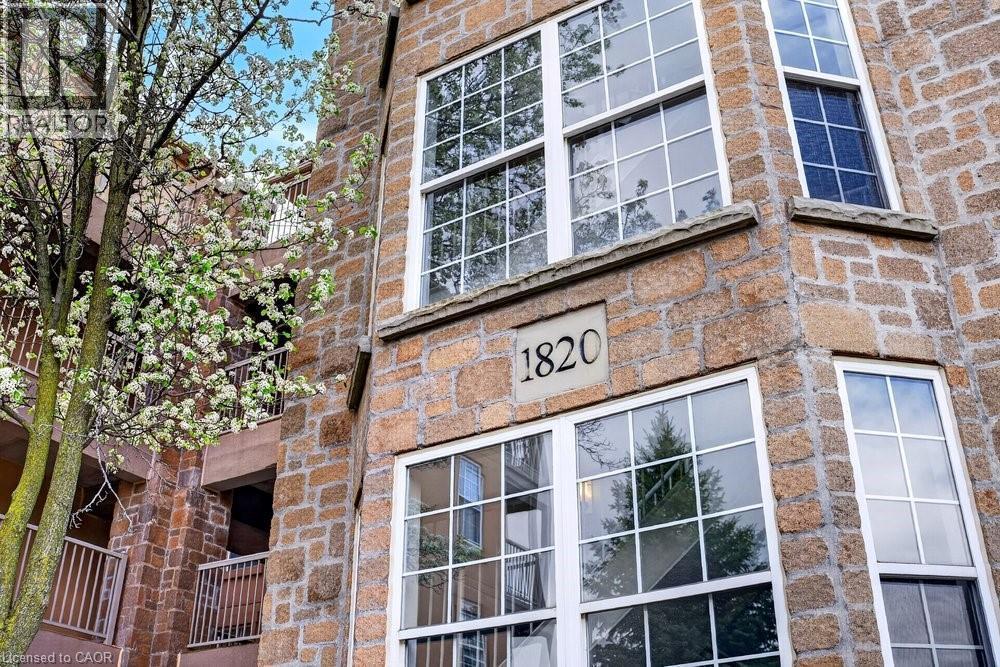
1820 WALKER'S Line Unit# 403, Burlington, Ontario, L7M 4V4

MLS® # 40830125

2 Beds

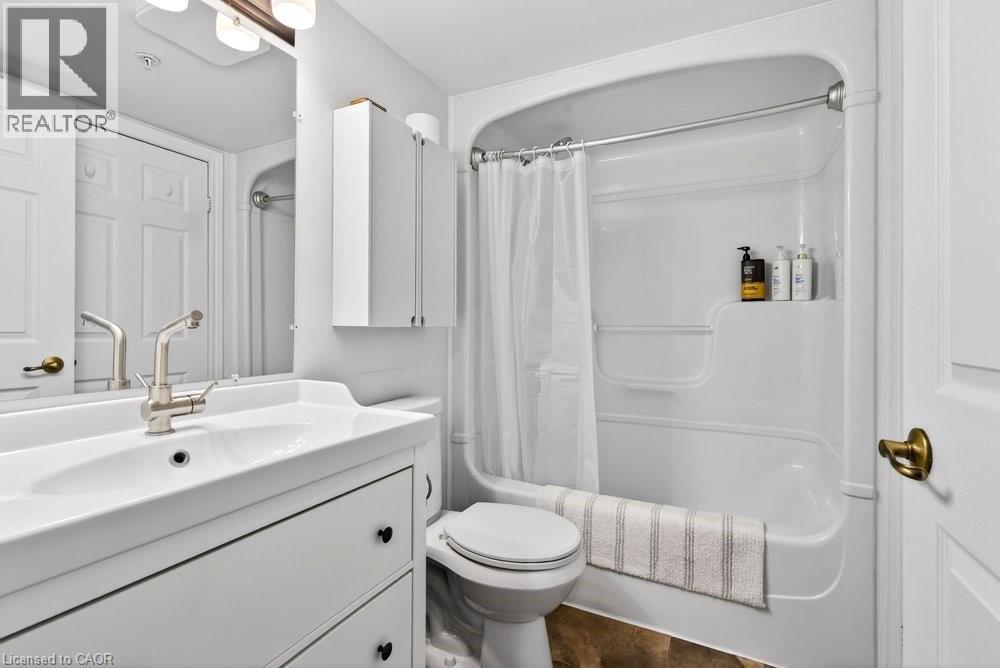
Bath

710  FEETSQ

QuickQuoteTM: $497K - $629K

Burlington ON, L7M 4V4

MLS® # 40830125

Property Information:

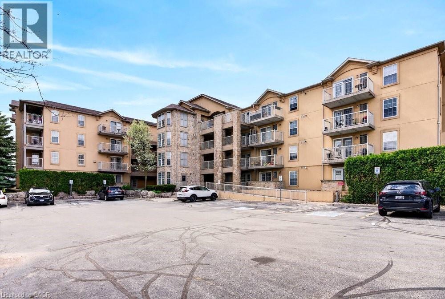
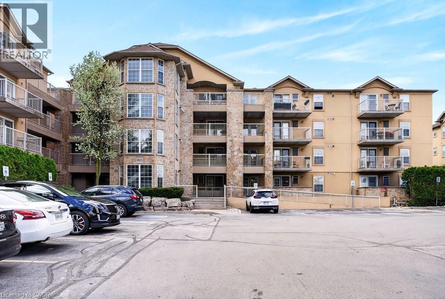
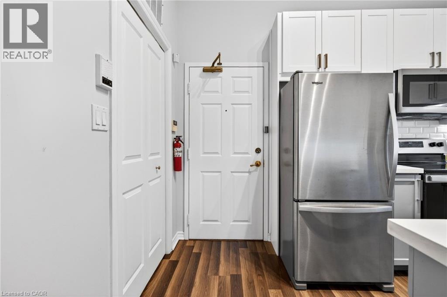
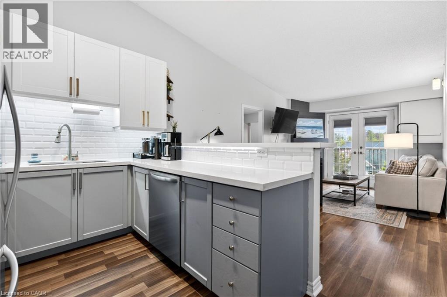
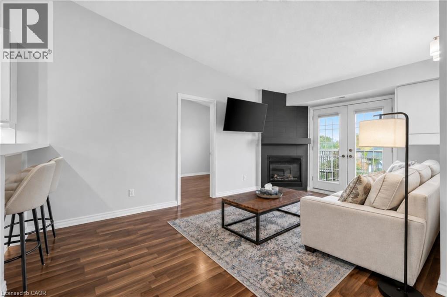
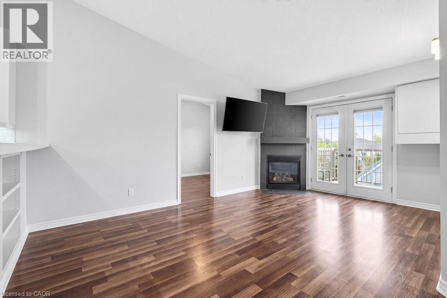
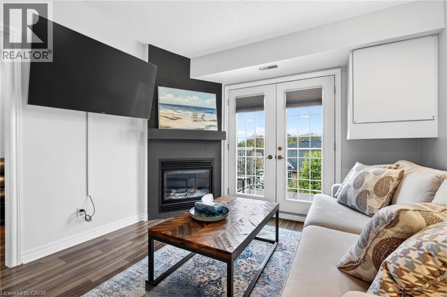
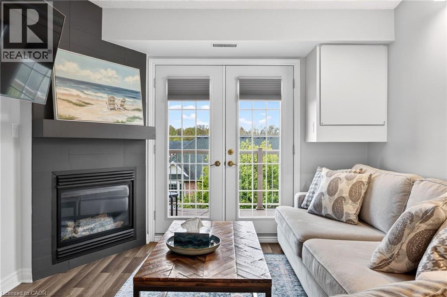
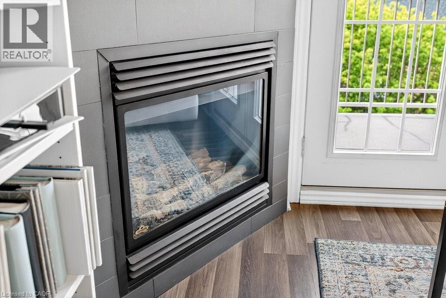
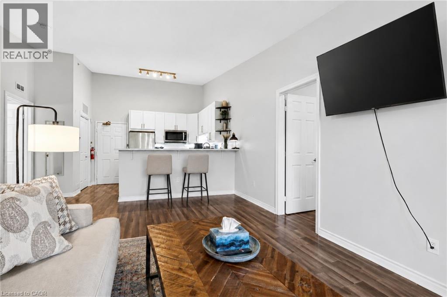
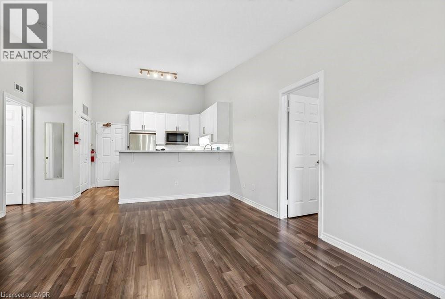
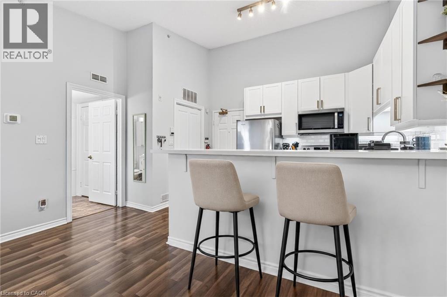
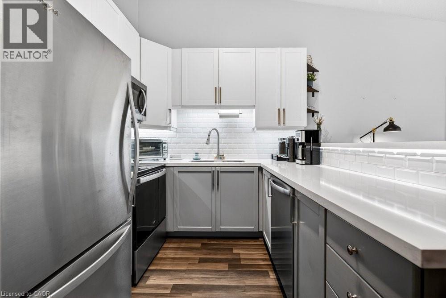
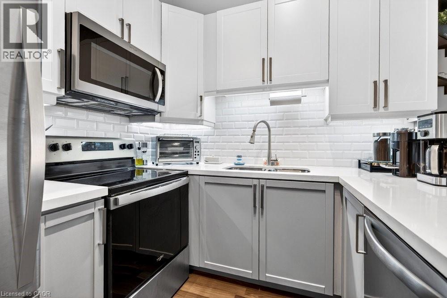
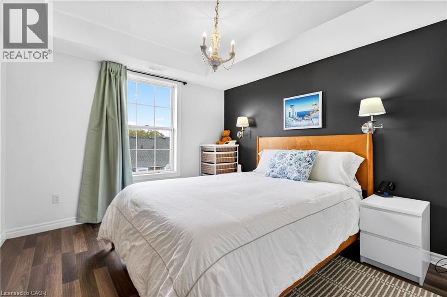
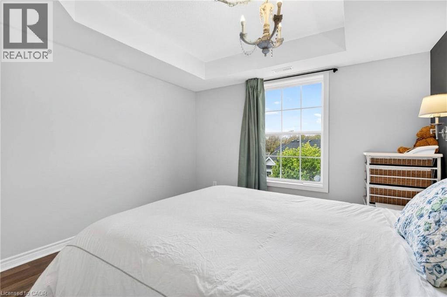
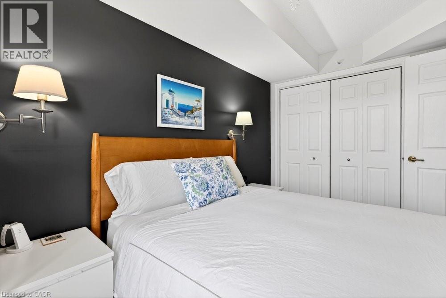
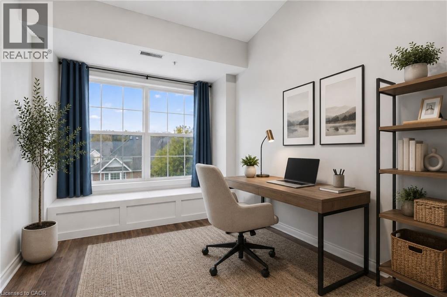
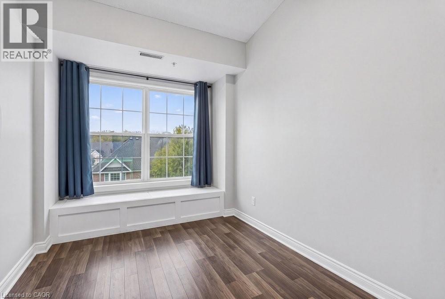
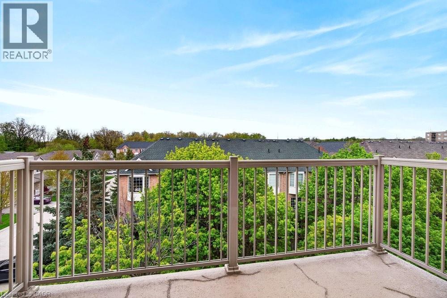
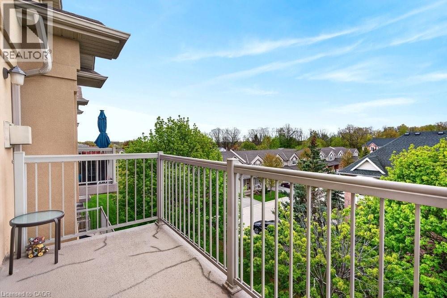
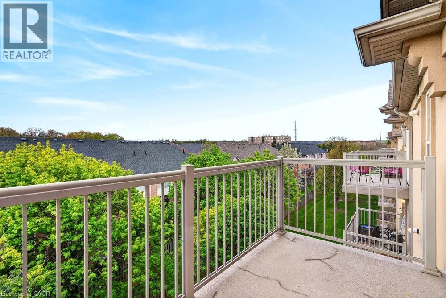
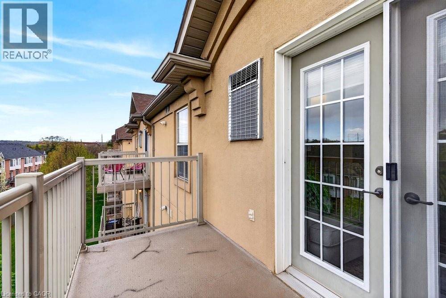
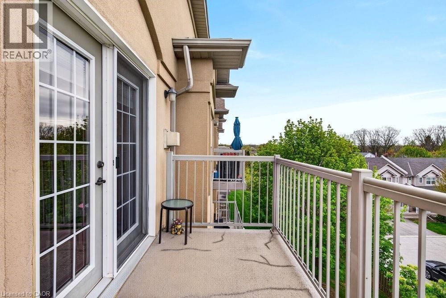
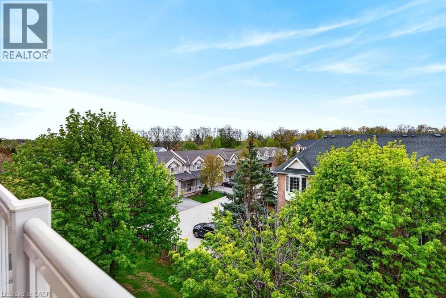
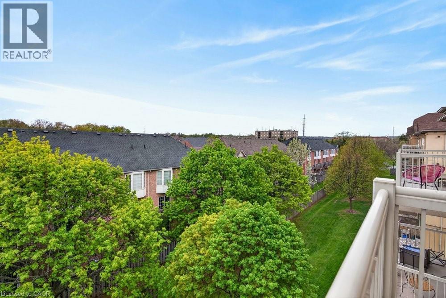
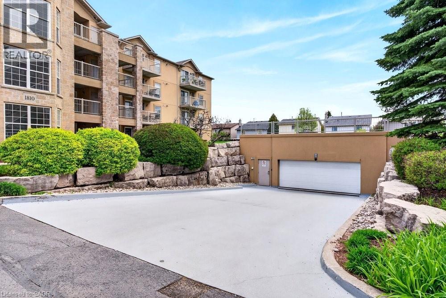
This beautifully maintained 2-bedroom, 1-bathroom condominium offers 710 sq ft of thoughtfully designed living space in the highly sought-after Palmer neighbourhood. Featuring a bright open-concept layout, the kitchen flows seamlessly into the living and dining areas, creating an inviting space perfect for both everyday living and entertaining. The updated kitchen showcases stainless steel appliances, granite countertops, modern flooring, and a raised breakfast bar ideal for casual dining. Glass French doors lead to a private balcony, extending the living space outdoors.The combined living and dining area is warm and welcoming, complete with a cozy gas fireplace and large windows that fill the space with natural light. The spacious primary bedroom offers ample closet space, while the second bedroom provides flexibility for guests, a home office, or growing families.Perfect for first-time buyers, young professionals, downsizers, or investors, this unit is ideally located close to top-rated schools, parks, walking trails, shopping, restaurants, public transit, major highways, and the Appleby GO Station. (id:27)

Building Features:

  • Style: Apartment
  • Building Type: Apartment
  • Amenities: Exercise Centre, Party Room
  • Basement Type: None
  • Construction Style - Attachment: Attached
  • Exterior Finish: Brick
  • Fireplace: Yes
  • Floor Space: 710 sqft
  • Heating Type: Forced air
  • Heating Fuel: Natural gas
  • Cooling Type: Central air conditioning
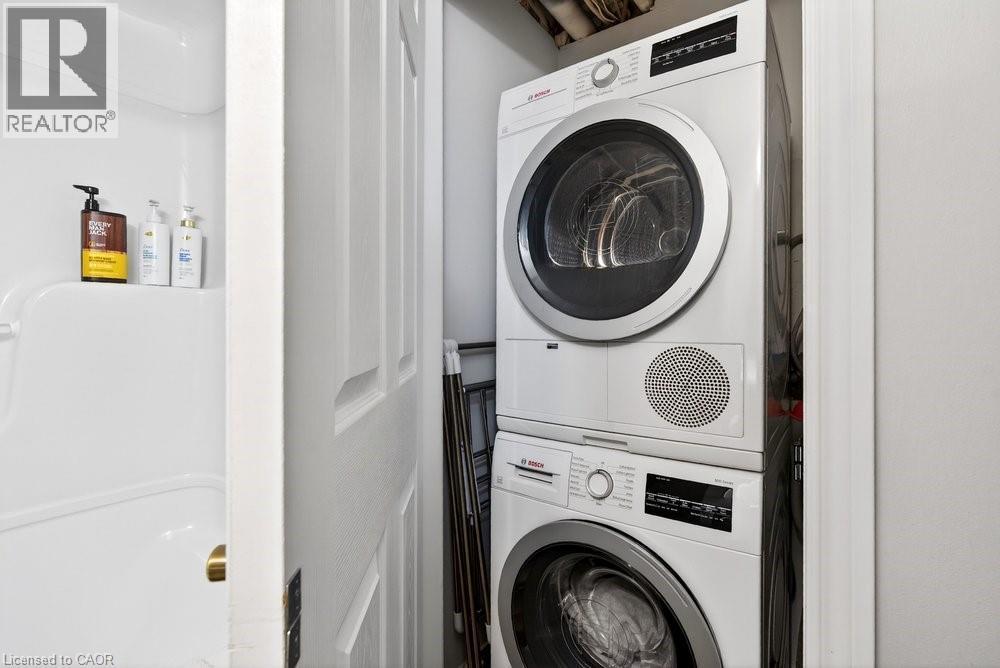
  • Appliances: Dishwasher, Dryer, Refrigerator, Stove, Washer

Property Features:

  • OwnershipType: Condominium
  • Property Type: Single Family
  • Bedrooms: 2
  • Bathrooms: 1
  • Access Type:
  • Amenities Nearby: Golf Nearby, Park, Playground, Public Transit, Shopping
  • Built in: 2001
  • Condo Fees: $452 Monthly
  • Features: Balcony, Automatic Garage Door Opener
  • Floor Space (approx): 710 Square Feet
  • Landscape Features: Landscaped
  • Lot Frontage: 227 Feet
  • MaintenanceFee Type: Insurance, Landscaping, Water
  • Storage Type: Locker
  • Zoning: RM4-336
  • Sewer: Municipal sewage system
  • Parking Type: Underground, None
  • No. of Parking Spaces: 1

Rooms:

  • Kitchen Main Level 8'3'' x 9'1''
  • Living Main Level 14'2'' x 16'11''
  • Primary Bedroom Main Level 10'8'' x 11'11''
  • Bedroom Main Level 7'8'' x 13'4''
  • Bathroom Main Level Measurements not available

QuickQuoteTM Powered by RPS

Location of 1820 WALKER'S Line Unit# 403, Burlington, Ontario, L7M 4V4

Demographic Information of 1820 WALKER'S Line Unit# 403, Burlington, Ontario, L7M 4V4

Life Stage

Young Families

Employment Type

Service Sector/White Collar

Average Household Income

$138,287.32

Average Number of Children

1.63

Household Population

Household Structure

Age of Population

Education

Education Level

No certificate/diploma/degree

7.72 %

High school certificate or equivalent

24.77 %

Apprenticeship trade certificate/diploma

5.32 %

College/non-university certificate

28.61 %

University certificate (below bachelor)

1.7 %

University Degree

31.88 %

Commuter

Travel To Work

By Car

91.89 %

By Public Transit

2.28 %

By Walking

2.32 %

By Bicycle

0.0 %

By Other Methods

3.51 %

Cultural Diversity

Knowledge of Official Language

Mother Tongue

Building Information

Building Type

Apartments (Low and High Rise)

50.52 %

Houses

49.48 %

Own Vs. Rent
