Button CopyPathCircle CloseCircle Left ArrowArrow Down Icon GreyClosecirclecircleBurger
Image 1
Image 2
Image 3
$939,900

1477 LAKESHORE Road Unit# 202, Burlington, Ontario, L7S 1B5

MLS® # 40839195

2 Beds

Baths

1181  FEETSQ

QuickQuoteTM: $807K - $1.0M

Burlington ON, L7S 1B5

MLS® # 40839195

Property Information:

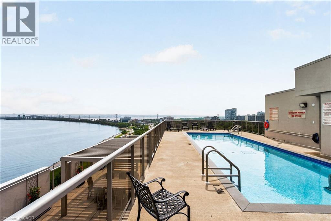
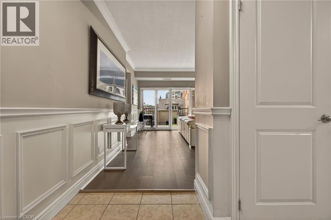
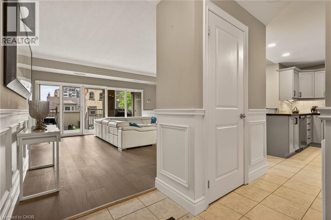
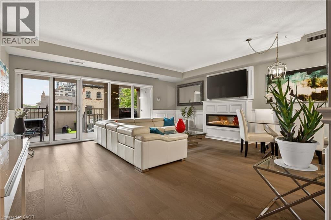
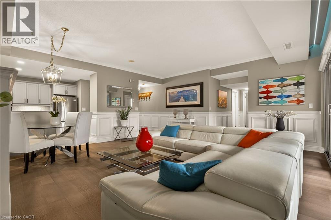
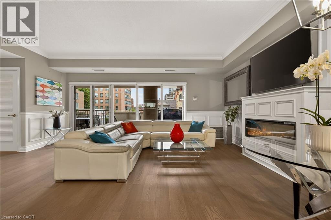
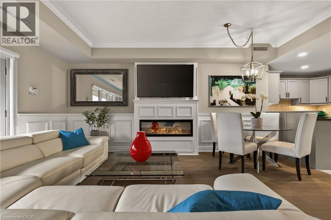
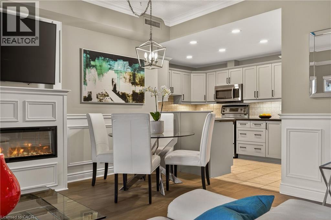
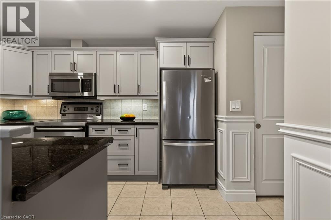
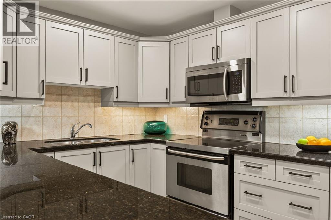
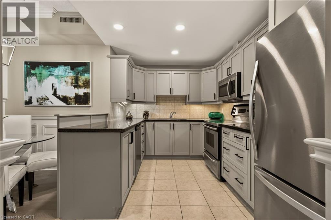
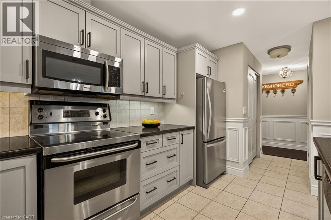
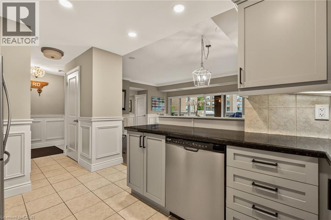
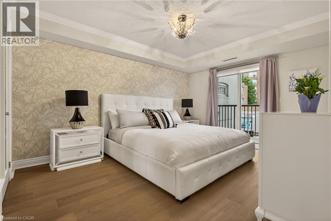
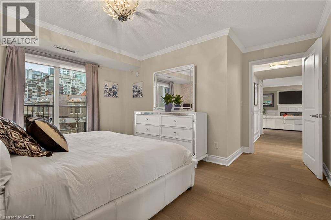
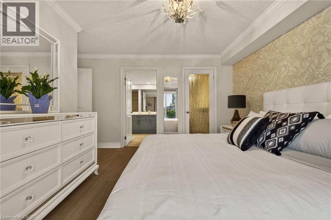
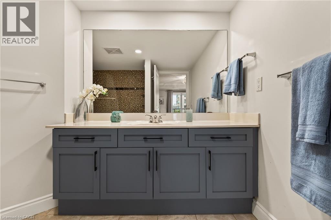
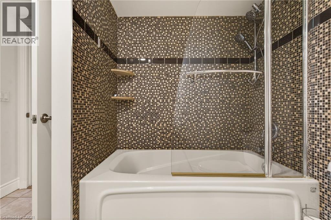
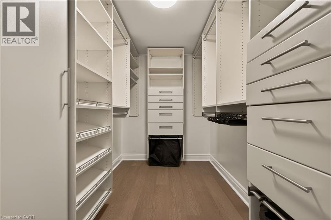
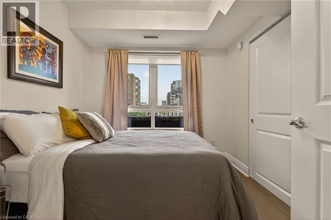
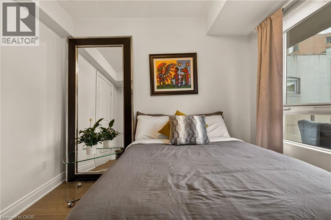
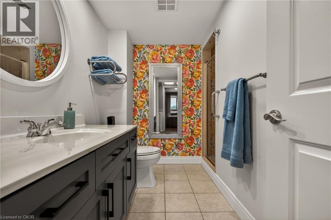
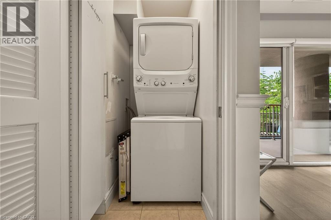
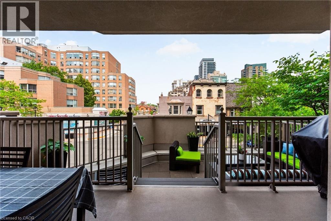
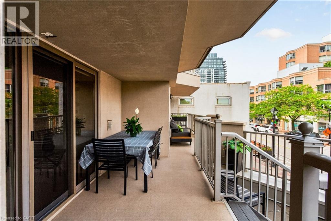
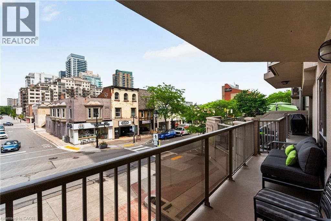
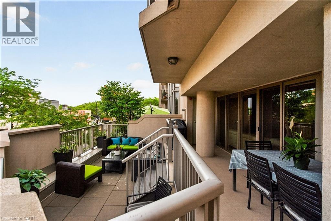
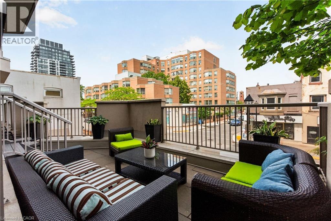
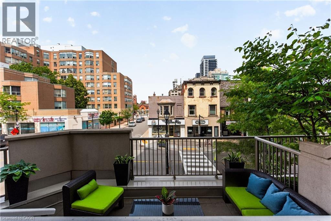
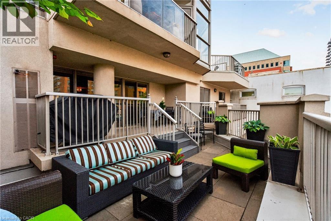
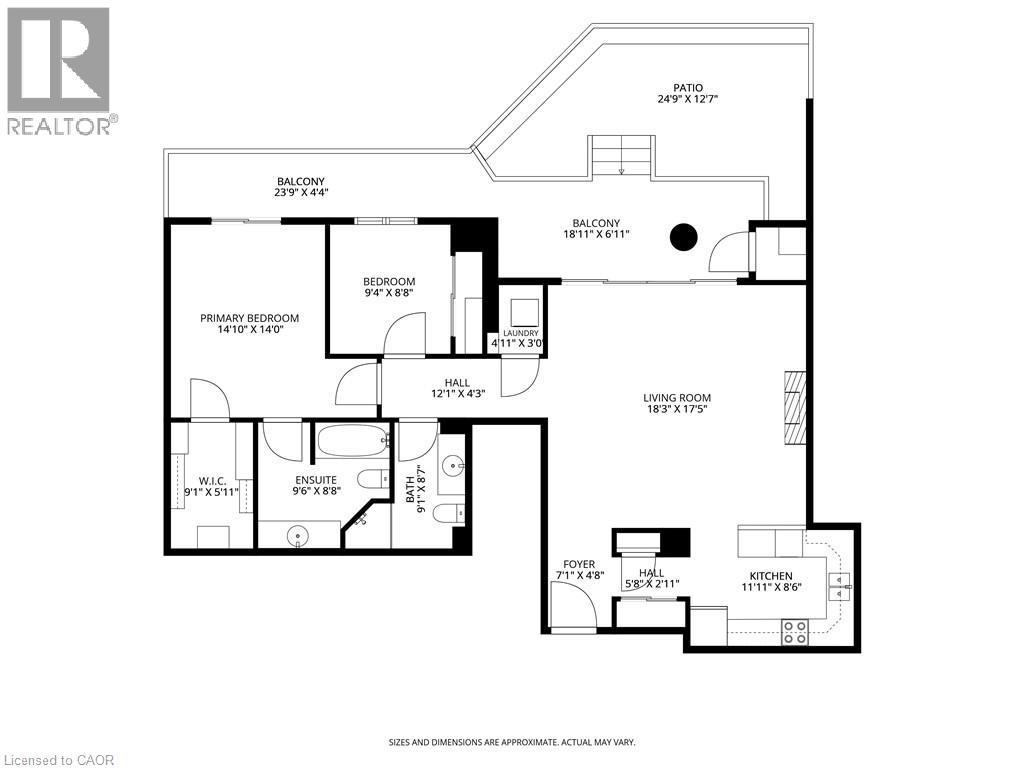
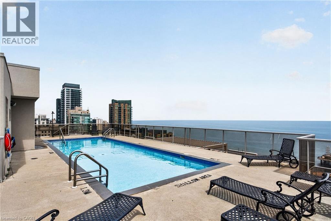
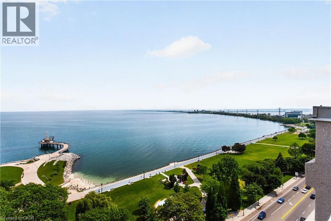
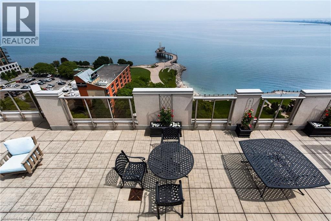
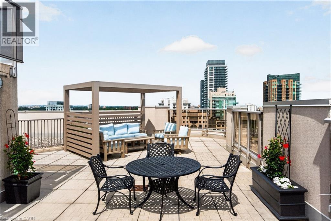
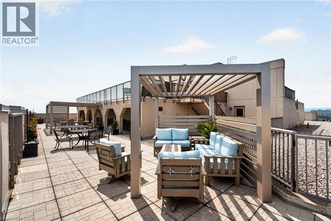
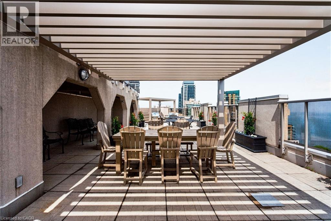
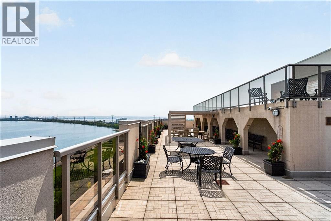
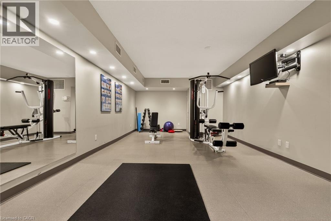
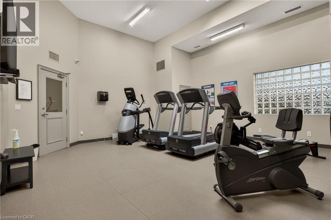
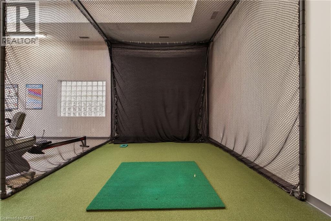
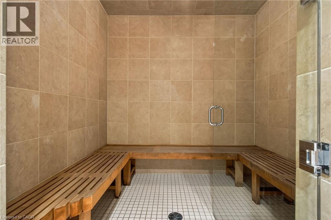
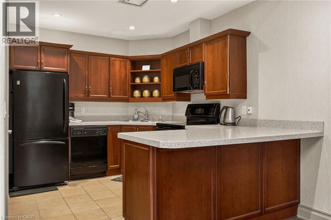
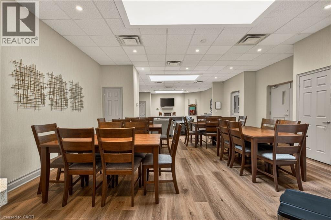
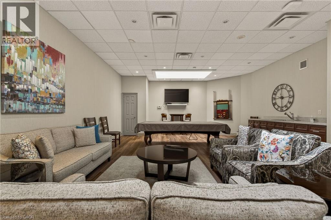
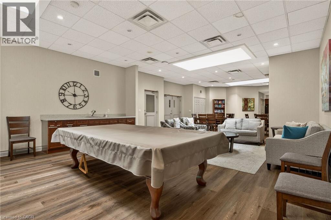
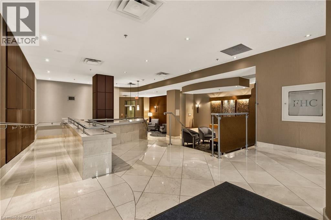
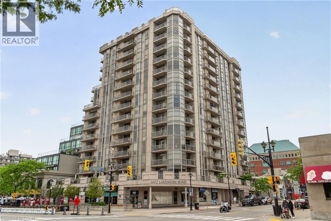
Welcome to Bunton's Wharf at 1477 Lakeshore Road. Experience sophisticated downtown Burlington living in this bright and spacious condominium ideally situated on prestigious Lakeshore Road. Soaring ceilings, floor-to-ceiling windows, and expansive sliding doors fill the home with natural light while creating a seamless connection to an extraordinary two-level balcony spanning over 550 sq. ft.—the perfect place to entertain, unwind, and enjoy views of the vibrant downtown streetscape below. The beautifully appointed kitchen features stone countertops, stainless steel appliances, and a peninsula breakfast bar overlooking the expansive living and dining area. Anchored by a stylish electric fireplace, this inviting space is equally suited for quiet evenings or hosting family and friends. The thoughtfully designed layout offers 2 bedrooms and 2 bathrooms, including a spacious primary suite complete with a walk-in closet, private 4-piece ensuite, and direct balcony access. A 3-piece bathroom, in-suite laundry, pantry, owned furnace A/C unit (2025), underground parking space, and storage locker add everyday convenience. Residents enjoy an exceptional collection of luxury amenities including a spectacular rooftop pool and patio with unobstructed Lake Ontario views, BBQ area, indoor golf range, lounge/party room, billiards room, fitness centre, and steam room. Step outside and embrace one of Burlington's most sought-after walkable lifestyles. The waterfront, Spencer Smith Park, cafés, restaurants, boutiques, festivals, and everyday conveniences are all just moments from your door. Commuters will appreciate quick access to the QEW, Highway 407, and GO Transit. Combining elegant finishes, generous indoor and outdoor living spaces, resort-style amenities, and an unbeatable location, this is downtown Burlington living at its finest. (id:27)

Building Features:

  • Style: Apartment
  • Building Type: Apartment
  • Amenities: Exercise Centre, Guest Suite, Party Room
  • Basement Type: None
  • Construction Style - Attachment: Attached
  • Exterior Finish: Stucco
  • Fire Protection: CO2 Detector, Smoke Detectors
  • Fireplace Fuel: Electric
  • Fireplace Type: Other - See remarks
  • Floor Space: 1181 sqft
  • Foundation Type: Poured Concrete
  • Heating Type: Forced air
  • Heating Fuel: Natural gas
  • Cooling Type: Central air conditioning
  • Appliances: Dishwasher, Dryer, Refrigerator, Stove, Washer, Microwave Built-in, Window Coverings, Garage door opener

Property Features:

  • OwnershipType: Condominium
  • Property Type: Single Family
  • Bedrooms: 2
  • Bathrooms: 2
  • Access Type: Road access, Highway access
  • Amenities Nearby: Hospital, Marina, Park, Public Transit, Schools, Shopping
  • Built in: 2003
  • Communication Type: High Speed Internet
  • Community Features: Community Centre, School Bus
  • Condo Fees: $992 Monthly
  • Features: Southern exposure, Corner Site, Balcony, Automatic Garage Door Opener
  • Floor Space (approx): 1181 Square Feet
  • MaintenanceFee Type: Insurance, Water
  • Pool Type: Outdoor pool
  • Storage Type: Locker
  • Surface Water: Lake
  • Utility Type: Hydro - Available, Natural Gas - Available, Telephone - Available, Cable - Available
  • View Type: Lake view
  • WaterFront Type: Waterfront
  • Zoning: DW
  • Sewer: Municipal sewage system
  • Parking Type: Underground, None
  • No. of Parking Spaces: 1

Rooms:

  • Other Main Level 24'9'' x 12'7''
  • Other Main Level 23'9'' x 4'4''
  • Other Main Level 18'11'' x 6'11''
  • Laundry Main Level 4'11'' x 3'0''
  • Bathroom Main Level 9'1'' x 8'7''
  • Bedroom Main Level 9'4'' x 8'8''
  • Other Main Level 9'1'' x 5'11''
  • Bathroom Main Level 9'6'' x 8'8''
  • Primary Bedroom Main Level 14'10'' x 14'0''
  • Living Main Level 18'3'' x 17'5''
  • Kitchen Main Level 11'11'' x 8'6''
  • Foyer Main Level 7'1'' x 4'8''

Courtesy of: RE/MAX Escarpment Realty Inc.

REALTOR.ca  

QuickQuoteTM Powered by RPS

Location of 1477 LAKESHORE Road Unit# 202, Burlington, Ontario, L7S 1B5

Demographic Information of 1477 LAKESHORE Road Unit# 202, Burlington, Ontario, L7S 1B5

Life Stage

Later Years

Employment Type

Service Sector/White Collar

Average Household Income

$152,920.05

Average Number of Children

1.40

Household Population

Household Structure

Age of Population

Education

Education Level

No certificate/diploma/degree

10.17 %

High school certificate or equivalent

28.54 %

Apprenticeship trade certificate/diploma

4.55 %

College/non-university certificate

22.72 %

University certificate (below bachelor)

3.24 %

University Degree

30.77 %

Commuter

Travel To Work

By Car

82.02 %

By Public Transit

5.77 %

By Walking

6.1 %

By Bicycle

0.79 %

By Other Methods

5.32 %

Cultural Diversity

Knowledge of Official Language

Mother Tongue

Building Information

Building Type

Apartments (Low and High Rise)

78.28 %

Houses

21.72 %

Own Vs. Rent
