Button CopyPathCircle CloseCircle Left ArrowArrow Down Icon GreyClosecirclecircleBurger
Image 1
Image 2
Image 3
$949,000

1420 OAKMONT COMMON, Burlington, Ontario, L7P 0V8

MLS® # W12882688

3 Beds

Baths

1500 - 2000  FEETSQ

QuickQuoteTM: Not Available

Burlington ON, L7P 0V8

MLS® # W12882688

Property Information:

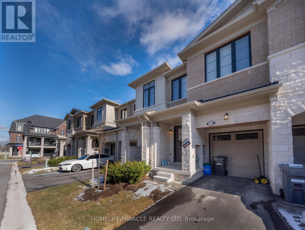
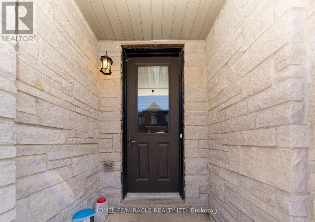
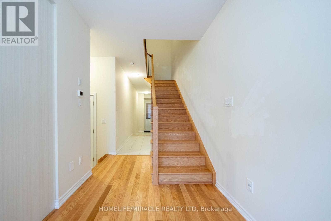
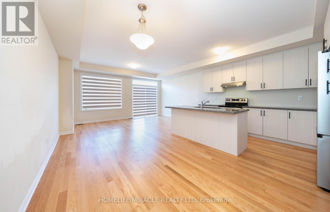
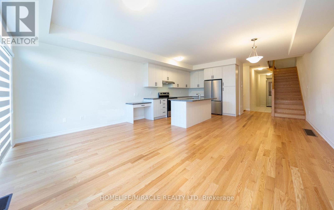
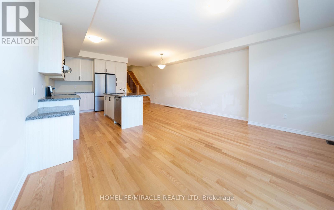
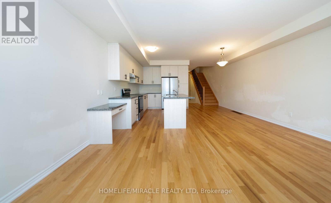
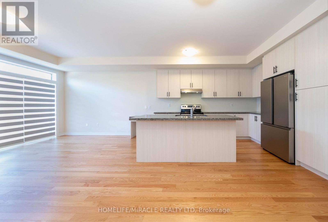
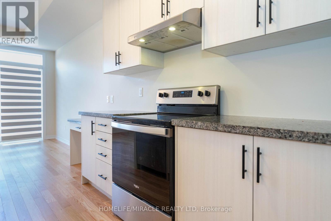
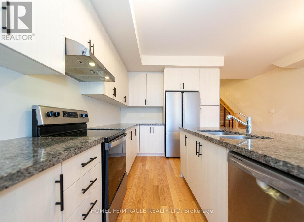
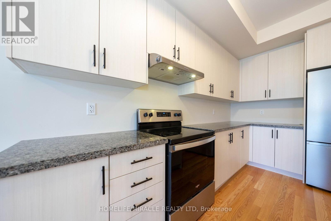
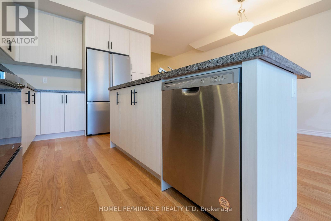
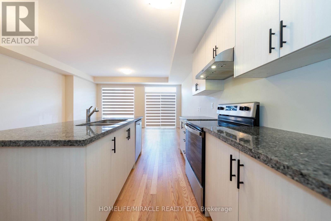
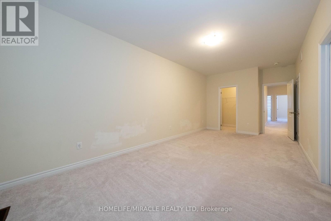
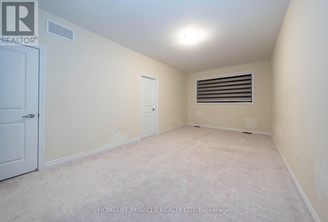
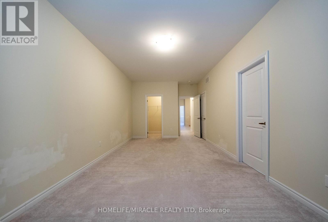
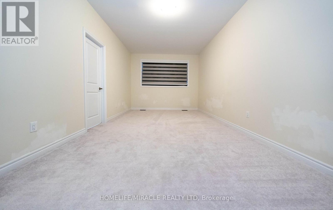
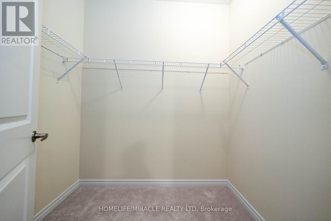
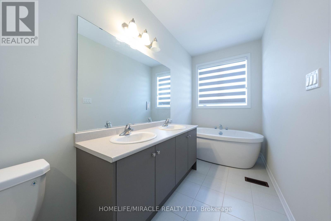
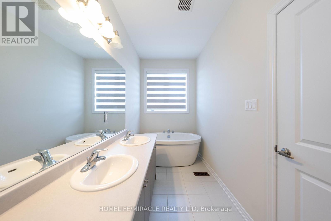
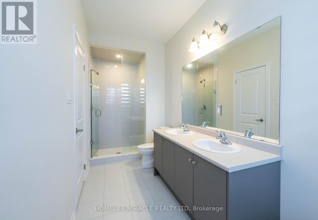
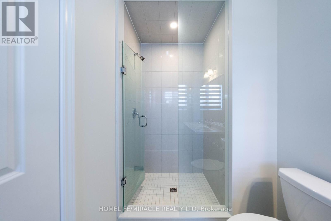
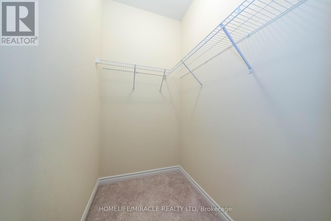
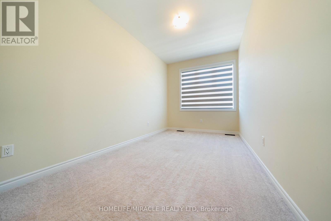
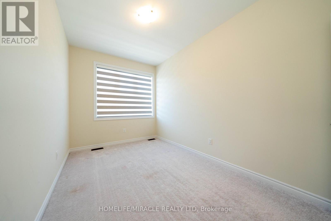
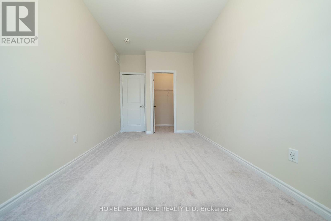
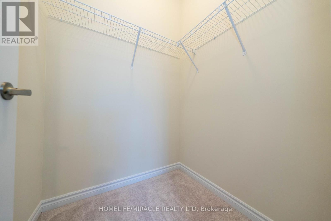
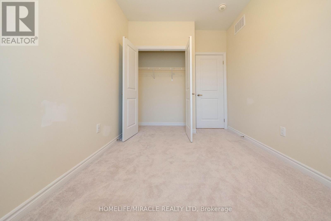
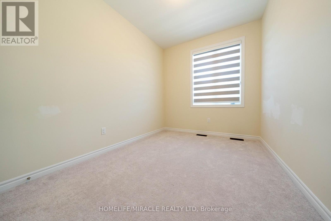
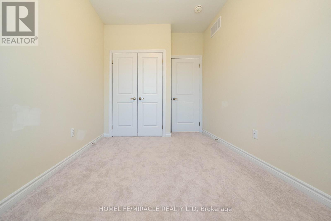
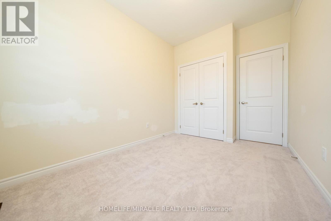
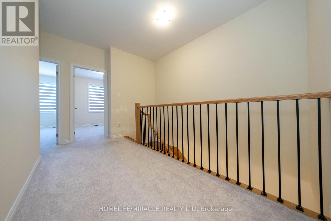
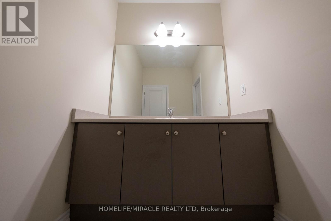
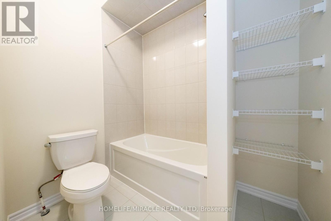
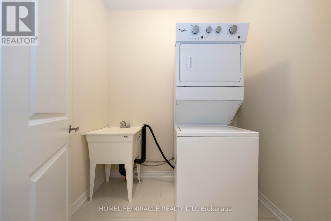
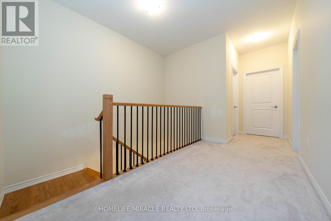
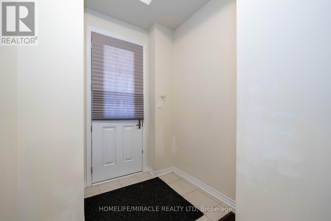
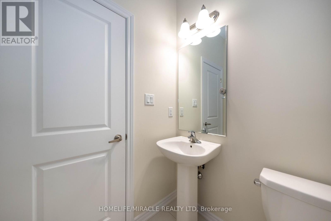
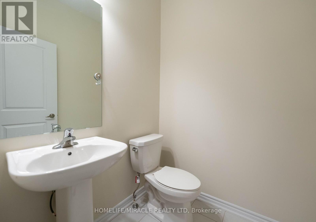
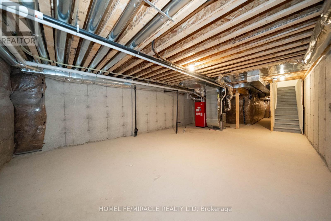
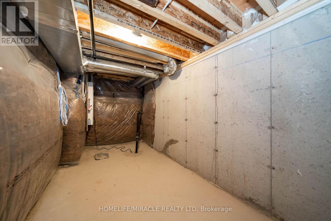
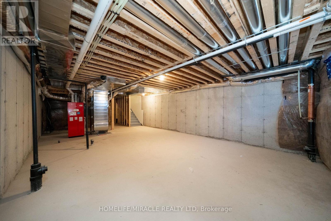
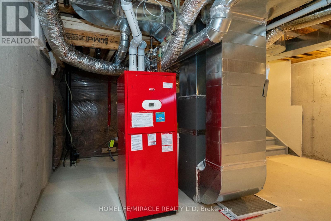
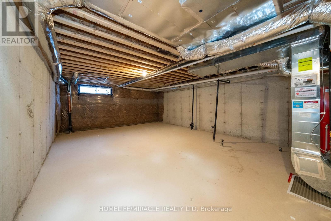
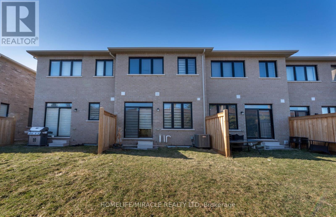
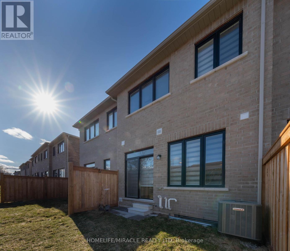
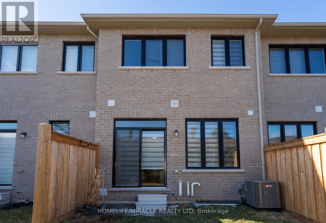
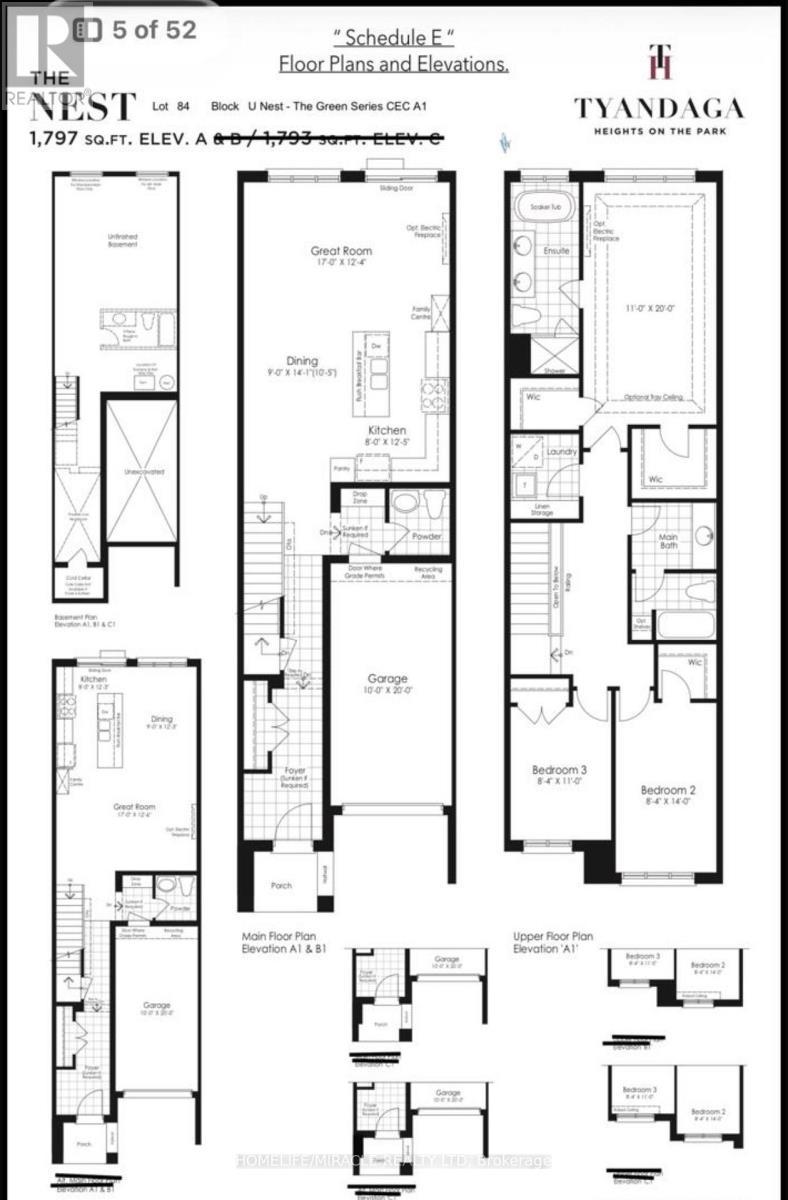
Brand-New Luxury Townhome in Prestigious Tyandaga Heights! This stunning 3-bedroom, 3-bathroom townhome combines luxury, comfort, and modern design in one of Burlington most desirable neighbourhoods. The open-concept main floor features 9-ft smooth ceilings, wide-plank white oak flooring and an elegant stained oak staircase with iron pickets, and a bright living room with ceramic tile and large window. The showcase kitchen is a chefs dream boasting a central waterfall island, granite counters, stainless steel appliances and upgraded cabinetry. Designed for style and function, its ideal for both entertaining and everyday living. Upstairs, the primary suite retreat offers a spa-inspired ensuite with soaker tub, glass shower, and walk-in closet. Two additional bedrooms with walk-in closets, a 4-piece bath, and an upper-level laundry room complete this level. Additional features: Built with modern efficiency including HRV system, smart wiring and quality construction for comfortable low- maintenance living and comes with Garage entry to Unit. The unfinished basement offers abundant storage or potential for future living space. Prime Location! Minutes to GO Transit, QEW, Hwy 407, top-rated schools, shopping, Tyandaga Golf Course, parks, community centres, trails, and just 5 minutes to Lake Ontario & Downtown Burlington. Walking distance to major amenities. POTL Fees $161/Month. (id:27)

Building Features:

  • Style: Townhouse
  • Building Type: Row / Townhouse
  • Basement Development: Unfinished
  • Basement Type: N/A
  • Construction Style - Attachment: Attached
  • Exterior Finish: Brick
  • Floor Space: 1500 - 2000 sqft
  • Foundation Type: Concrete
  • Heating Type: Forced air
  • Heating Fuel: Natural gas
  • Cooling Type: Central air conditioning
  • Appliances: Central Vacuum, Dishwasher, Dryer, Stove, Washer, Refrigerator

Property Features:

  • OwnershipType: Freehold
  • Property Type: Single Family
  • Bedrooms: 3
  • Bathrooms: 3
  • Half Bathrooms: 1
  • Floor Space (approx): 1500 - 2000 Square Feet
  • Irregular: Yes
  • Lot Depth: 109.2 Feet
  • Lot Frontage: 18.1 Feet
  • Lot Size: 18.1 x 109.2 FT
  • Sewer: Sanitary sewer
  • Parking Type: Attached garage, Garage
  • No. of Parking Spaces: 2

Rooms:

  • Great Room Main Level 5.18 m x 3.77 m
  • Dining Main Level 2.74 m x 4.29 m
  • Kitchen Main Level 2.43 m x 3.81 m
  • Bathroom Main Level 2.00 m x 1.50 m
  • Primary Bedroom Upper Level 3.35 m x 6.09 m
  • 2nd Bedroom Upper Level 2.56 m x 4.26 m
  • 3rd Bedroom Upper Level 2.56 m x 3.35 m
  • Bathroom Upper Level 2.30 m x 3.00 m
  • Bathroom Upper Level 5.00 m x 1.60 m
  • Laundry Upper Level 1.70 m x 1.60 m

Convert Measurement to:


Courtesy of: HOMELIFE/MIRACLE REALTY LTD

REALTOR.ca  

QuickQuoteTM Powered by RPS

Location of 1420 OAKMONT COMMON, Burlington, Ontario, L7P 0V8

Demographic Information of 1420 OAKMONT COMMON, Burlington, Ontario, L7P 0V8

Life Stage

Middle-Aged with Teens

Employment Type

White Collar

Average Household Income

$163,082.79

Average Number of Children

1.77

Household Population

Household Structure

Age of Population

Education

Education Level

No certificate/diploma/degree

10.91 %

High school certificate or equivalent

23.21 %

Apprenticeship trade certificate/diploma

6.79 %

College/non-university certificate

25.56 %

University certificate (below bachelor)

1.21 %

University Degree

32.32 %

Commuter

Travel To Work

By Car

93.49 %

By Public Transit

4.89 %

By Walking

0.02 %

By Bicycle

0.0 %

By Other Methods

1.6 %

Cultural Diversity

Knowledge of Official Language

Mother Tongue

Building Information

Building Type

Apartments (Low and High Rise)

0.65 %

Houses

99.35 %

Own Vs. Rent
