Button CopyPathCircle CloseCircle Left ArrowArrow Down Icon GreyClosecirclecircleBurger
Image 1
Image 2
Image 3
$1,850,000

1411 MOUNTAIN GROVE AVENUE, Burlington, Ontario, L7P 2H1

MLS® # W13552930

3+3 Beds

Baths

2500 - 3000  FEETSQ

QuickQuoteTM: Not Available

Burlington ON, L7P 2H1

MLS® # W13552930

Property Information:

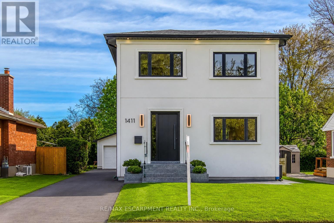
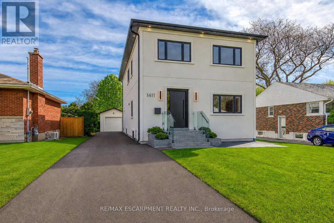
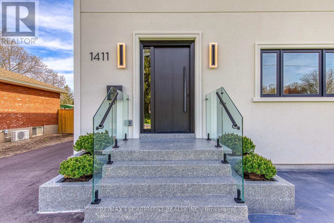
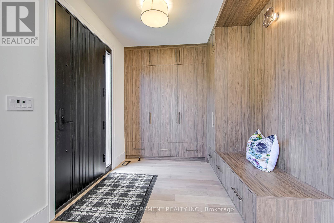
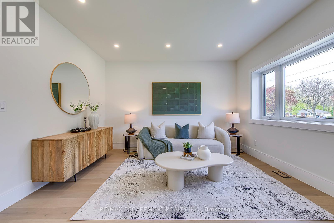
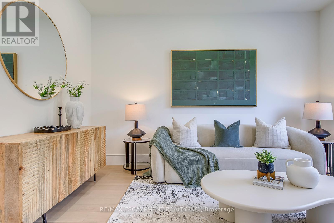
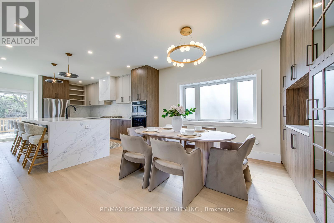
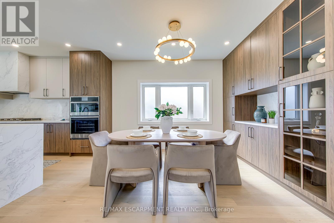
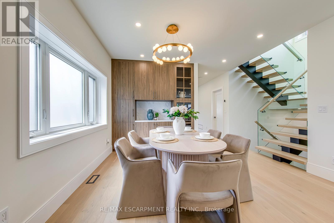
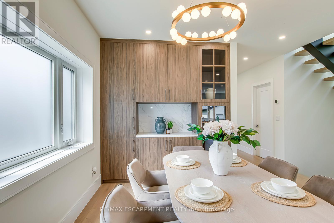
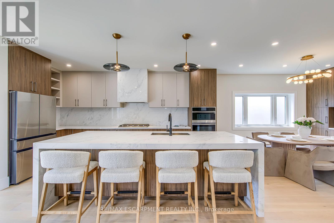
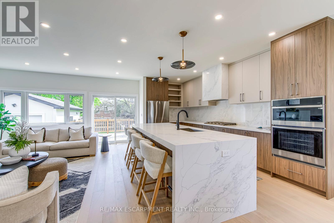
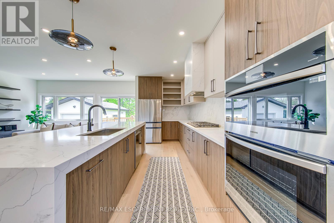
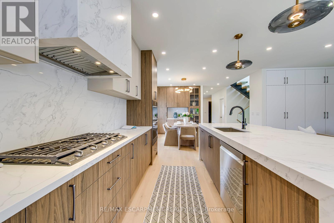
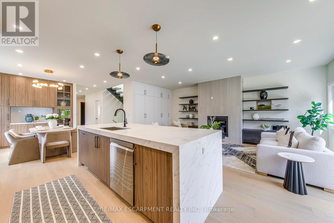
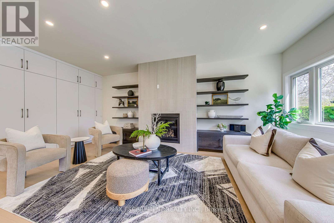
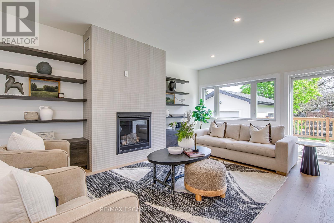
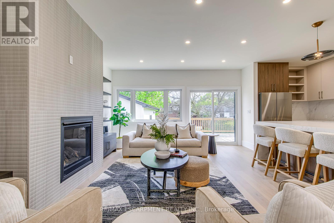
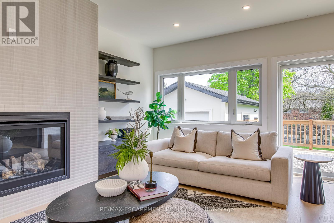
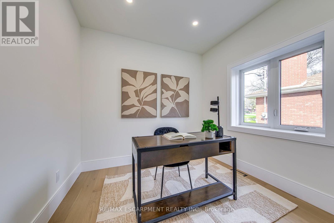
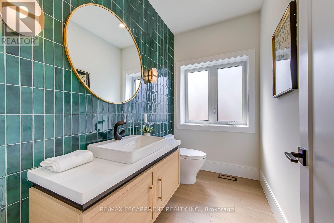
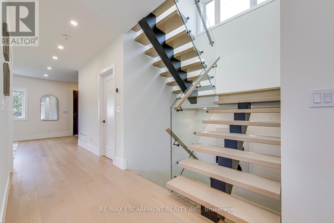
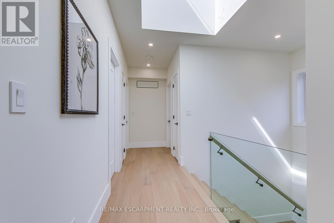
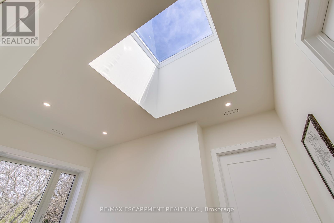
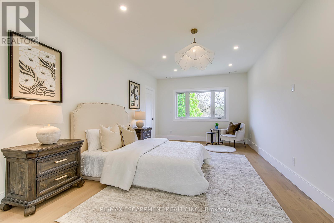
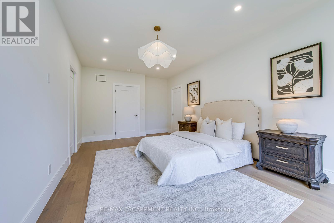
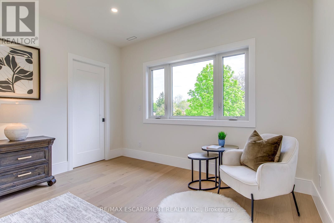
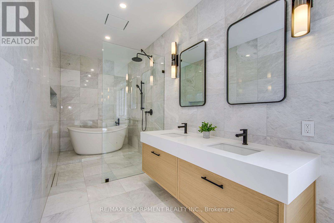
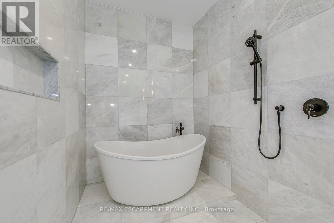
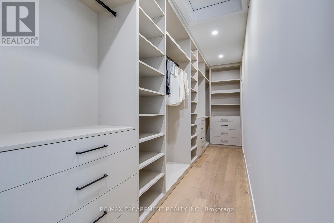
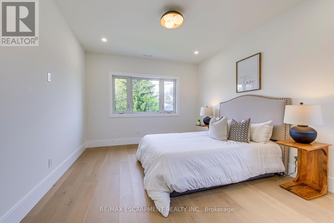
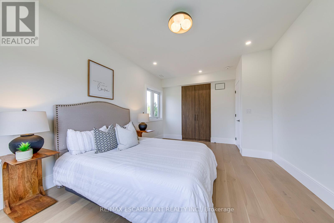
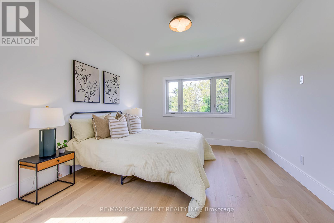
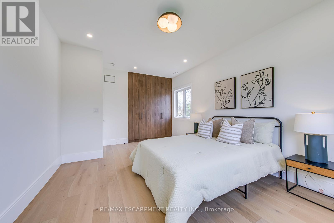
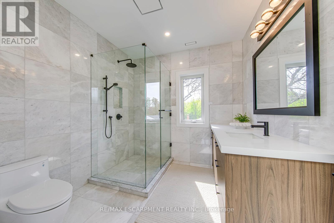
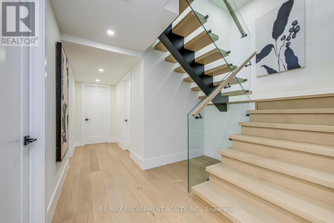
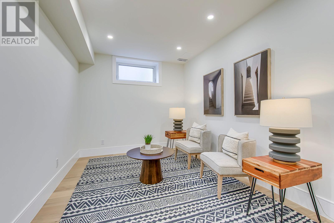
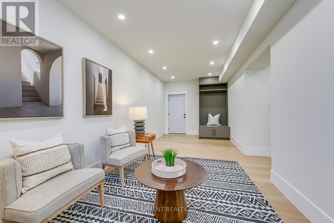
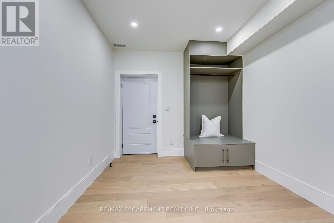
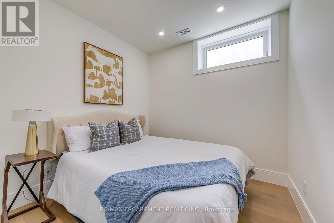
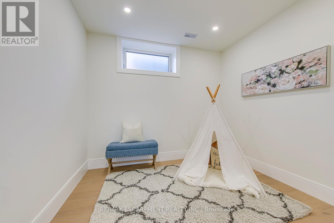
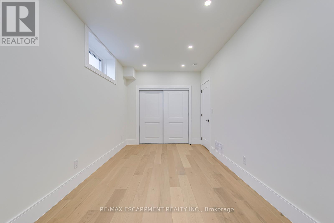
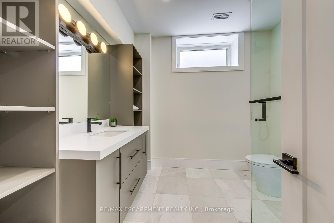
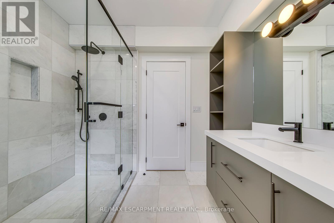
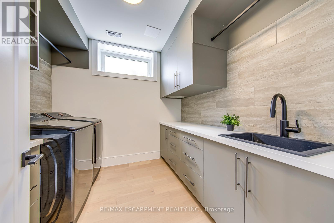
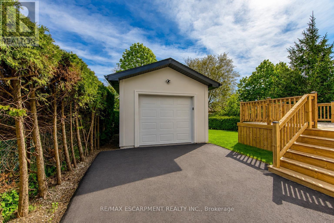
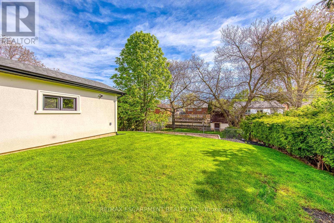
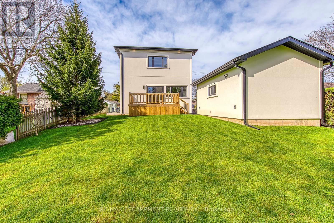
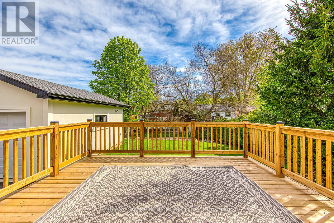
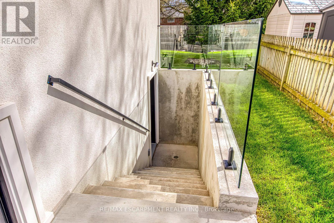
Welcome to 1411 Mountain Grove Ave, a custom-built contemporary masterpiece in Burlington's sought-after Mountainside. Completely rebuilt with full underpinning and all new systems, this home offers over 3,700 sq ft of meticulously finished living space (2,596 sq. ft. above-grade) on a premium 50x150 ft lot.Step inside to soaring 9-ft ceilings, premium wide-plank white oak floors, and a brilliant layout. The main level features a private front office and sitting room, flowing into a breathtaking open-concept entertainment space. The gourmet kitchen is a chef's dream, boasting a massive 10-ft marble waterfall island, servery with a laundry chute, and premium Bespoke appliances. The adjacent living room features a striking Napoleon gas fireplace and custom built-ins, opening to a 12x14 deck and deep backyard.Ascend the custom monorail floating oak staircase with glass railings, illuminated by a massive 5x5 skylight. The 21x12 primary suite is a true retreat, offering a massive 21-ft walk-in closet and a spa-like 5-piece ensuite wrapped in Calacatta marble, featuring a freestanding tub, glass rain shower, and a white onyx double vanity. Two additional oversized bedrooms (17x12) feature custom built-in wardrobes and share a luxurious marble bath. The fully finished lower level extends the living space with a spacious family room, fourth bedroom, full bathroom, gym, laundry room with custom cabinetry, and additional storage, plus a separate side entrance offering flexibility for guests or multi-generational living. No detail is overlooked: 200 AMP electrical, modern HVAC, R24 insulation, and Dashwood windows. A long private driveway fits 4+ cars, leading to a detached garage that is fully insulated and EV-ready with a 60 AMP sub-panel. This turnkey luxury home offers modern luxury living in a fantastic Burlington location. (id:27)

Building Features:

  • Style: Detached
  • Building Type: House
  • Amenities:
  • Basement Development: Finished
  • Basement Type: Full
  • Construction Style - Attachment: Detached
  • Exterior Finish: Stucco
  • Fireplace: Yes
  • Floor Space: 2500 - 3000 sqft
  • Foundation Type: Poured Concrete
  • Heating Type: Forced air
  • Heating Fuel: Natural gas
  • Cooling Type: Central air conditioning
  • Appliances: Garage door opener remote, Dishwasher, Dryer, Garage door opener, Microwave, Stove, Washer, Window Coverings, Refrigerator

Property Features:

  • OwnershipType: Freehold
  • Property Type: Single Family
  • Bedrooms: 3+3
  • Bathrooms: 4
  • Half Bathrooms: 1
  • Floor Space (approx): 2500 - 3000 Square Feet
  • Irregular: Yes
  • Lot Depth: 150.1 Feet
  • Lot Frontage: 50 Feet
  • Lot Size: 50 x 150.1 FT
  • Zoning: R2.3
  • Sewer: Sanitary sewer
  • Parking Type: Detached garage, Garage
  • No. of Parking Spaces: 5

Rooms:

  • 2nd Bedroom 2nd Level 5.18 m x 3.66 m
  • 3rd Bedroom 2nd Level 5.18 m x 3.66 m
  • Primary Bedroom 2nd Level 6.40 m x 3.66 m
  • Bathroom 2nd Level Measurements not available
  • Bathroom 2nd Level Measurements not available
  • 4th Bedroom Basement Level 2.74 m x 5.49 m
  • Utility Basement Level 2.74 m x 3.96 m
  • Bathroom Basement Level Measurements not available
  • Laundry Basement Level Measurements not available
  • Exercise Basement Level 2.74 m x 2.74 m
  • Family Basement Level 2.90 m x 6.83 m
  • Other Basement Level 2.74 m x 2.74 m
  • Foyer Main Level 1.98 m x 2.29 m
  • Sitting Main Level 4.11 m x 2.64 m
  • Study Main Level 3.05 m x 2.74 m
  • Bathroom Main Level Measurements not available
  • Dining Main Level 3.05 m x 2.74 m
  • Kitchen Main Level 4.57 m x 3.05 m
  • Living Main Level 6.10 m x 3.05 m

Convert Measurement to:


Courtesy of: RE/MAX ESCARPMENT REALTY INC.

REALTOR.ca  

QuickQuoteTM Powered by RPS

Location of 1411 MOUNTAIN GROVE AVENUE, Burlington, Ontario, L7P 2H1

Demographic Information of 1411 MOUNTAIN GROVE AVENUE, Burlington, Ontario, L7P 2H1

Life Stage

Nearly Retired

Employment Type

Service Sector/White Collar

Average Household Income

$126,405.70

Average Number of Children

1.68

Household Population

Household Structure

Age of Population

Education

Education Level

No certificate/diploma/degree

14.02 %

High school certificate or equivalent

33.06 %

Apprenticeship trade certificate/diploma

7.02 %

College/non-university certificate

25.44 %

University certificate (below bachelor)

2.21 %

University Degree

18.24 %

Commuter

Travel To Work

By Car

87.58 %

By Public Transit

4.41 %

By Walking

4.19 %

By Bicycle

0.24 %

By Other Methods

3.58 %

Cultural Diversity

Knowledge of Official Language

Mother Tongue

Building Information

Building Type

Apartments (Low and High Rise)

0.92 %

Houses

99.08 %

Own Vs. Rent
