Button CopyPathCircle CloseCircle Left ArrowArrow Down Icon GreyClosecirclecircleBurger
Image 1
Image 2
Image 3
$645,900

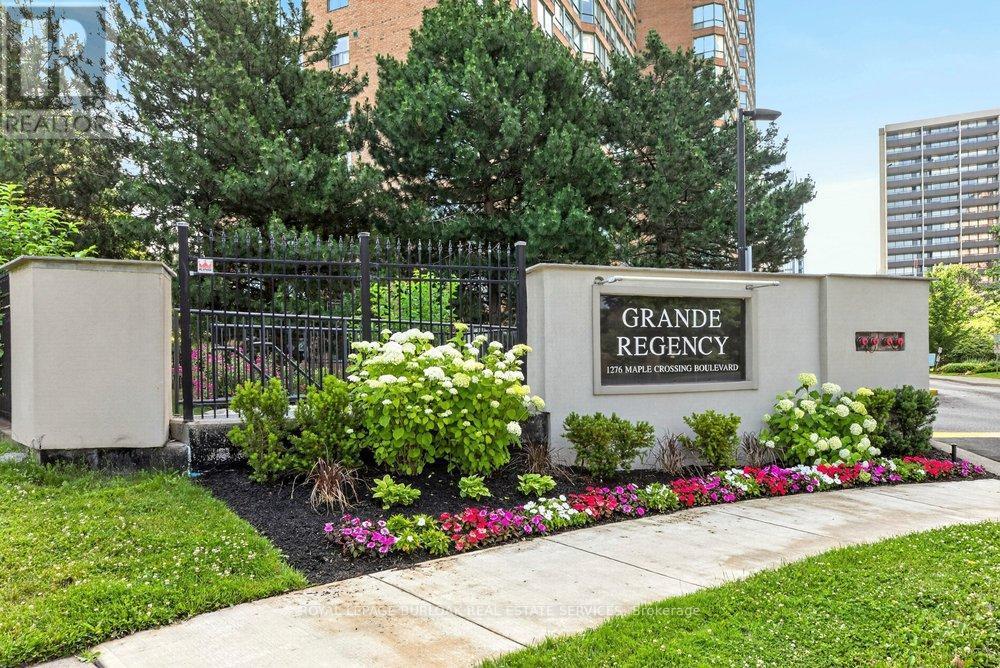
1406 - 1276 MAPLE CROSSING BOULEVARD, Burlington, Ontario, L7S 2J9

MLS® # W13518382

2 Beds

Baths

1000 - 1199  FEETSQ

QuickQuoteTM: $592K - $749K

Burlington ON, L7S 2J9

MLS® # W13518382

Property Information:

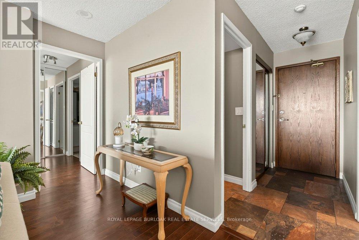
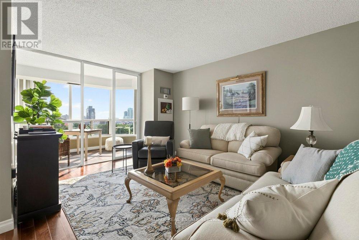
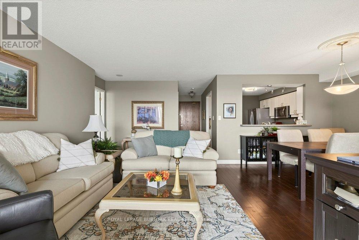
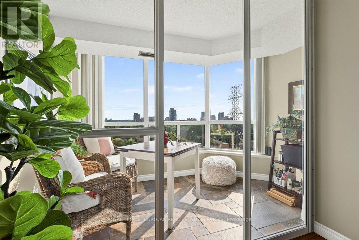
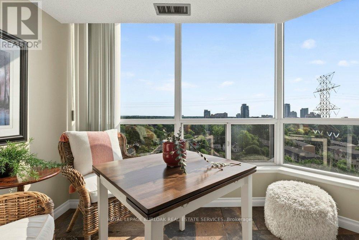
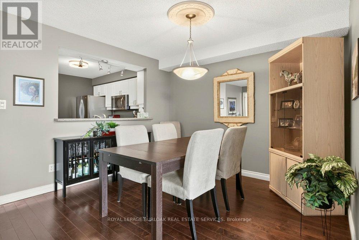
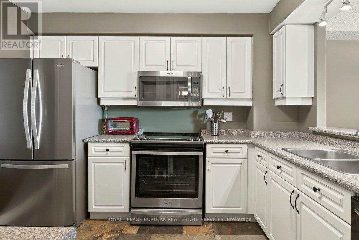
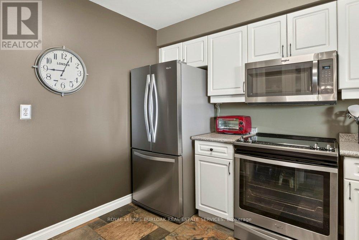
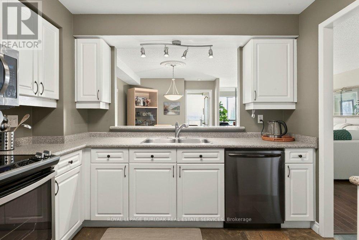
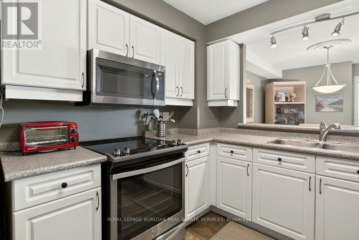
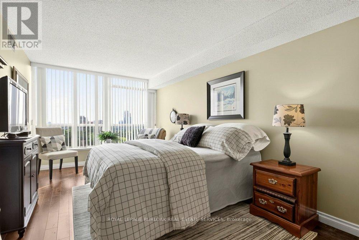
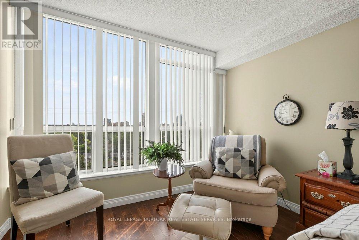
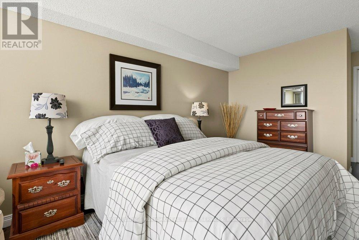
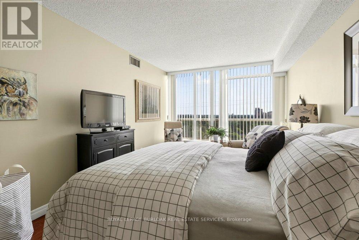
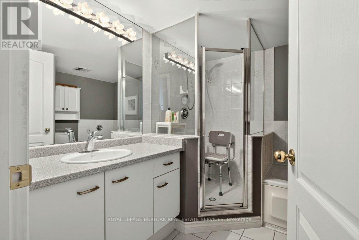
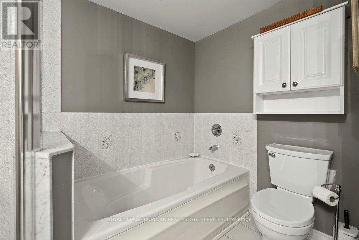
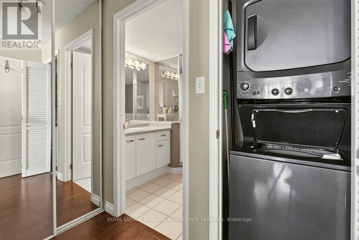
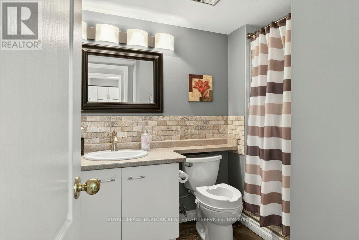
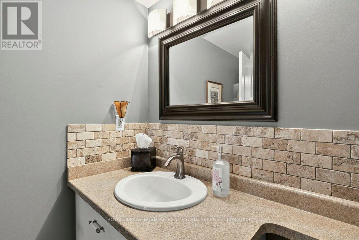
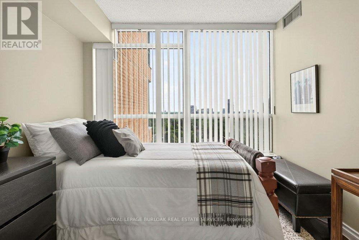
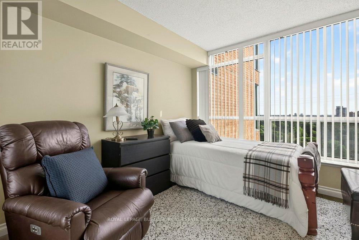
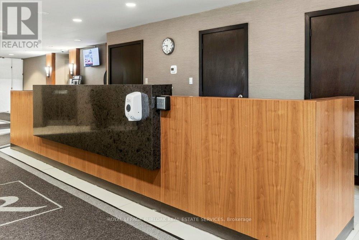
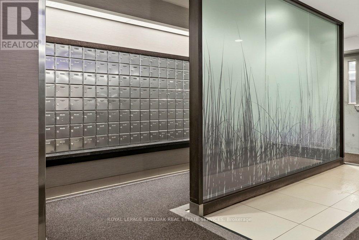
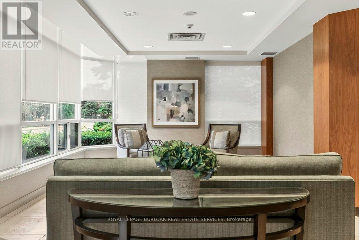
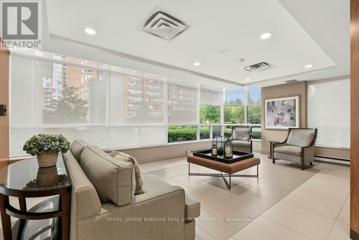
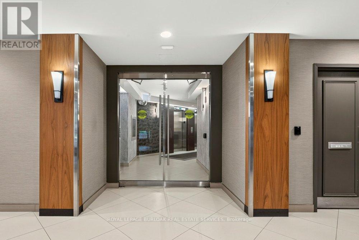
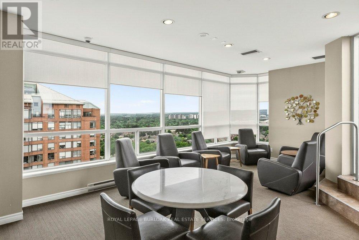
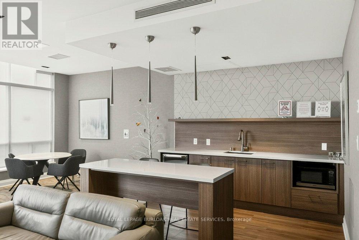
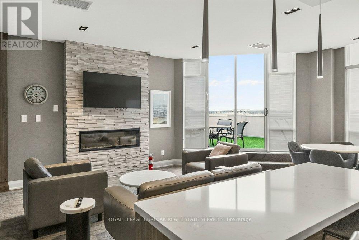
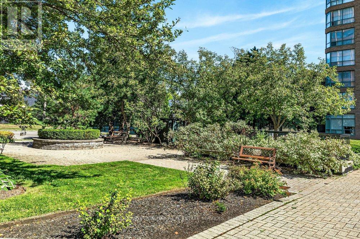
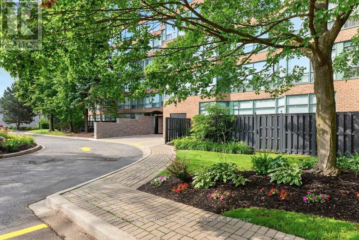
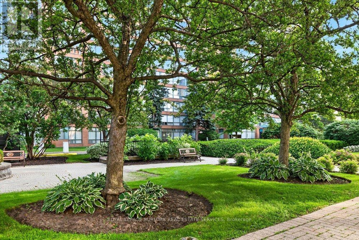
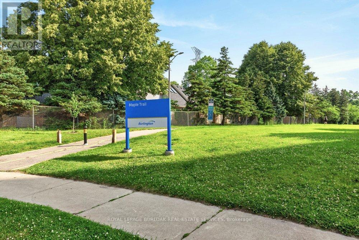
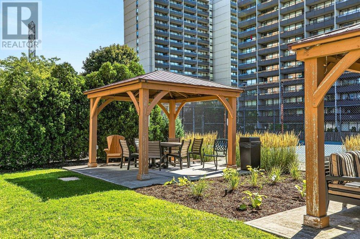
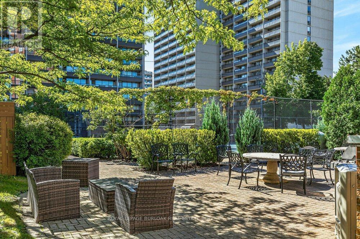
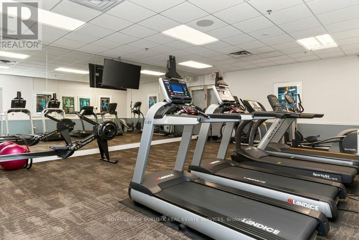
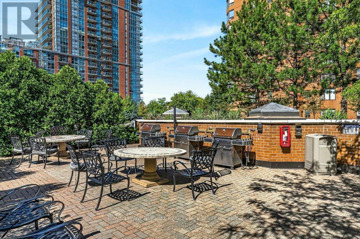
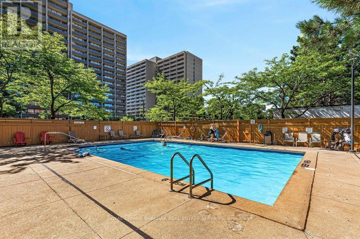
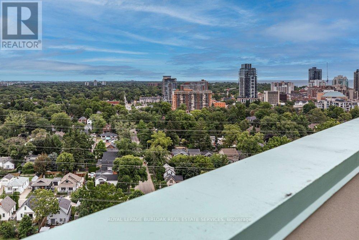
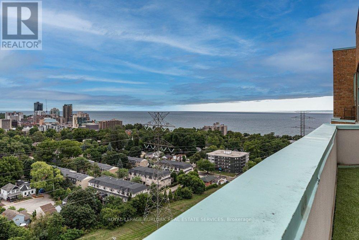
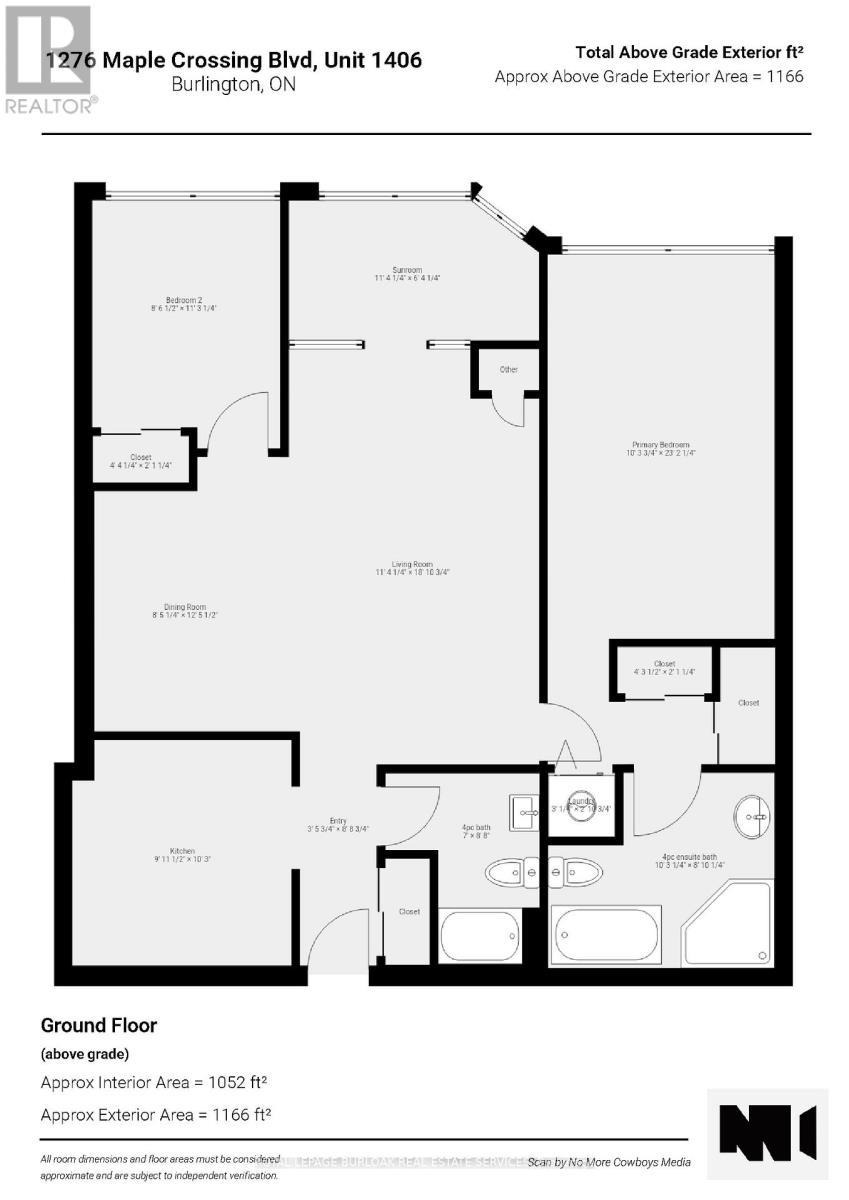
Rare Find! All-inclusive fees, panoramic views, locker and parking for two! Walk to downtown Burlington, Spencer Smith Park waterfront and the pier. Maple Trail system is at your doorstep. Grand Regency has a reputation for exceptional management. Condo fees pack true value, covering Heat, Hydro, Water, Cable TV, High-Speed Internet, 24/7 Security Concierge and Building Insurance. Amenities include a fitness centre, squash and tennis courts, outdoor pool, rooftop patio and lounge with library, party room, guest suites and more! The suite features 2 bedrooms, 2 bathrooms, and a versatile sunroom with breathtaking lake views. A well-equipped kitchen with plenty of cabinets and a large pantry. It seamlessly connects to the dining room, creating an inviting space for entertaining. Unit includes in-suite laundry, one owned underground parking spot and one storage locker. A second rented parking spot is currently assigned to the unit for $40/month and billed directly with the condo fee. Take a private tour today and see yourself here! (id:27)

Building Features:

  • Style: Apartment
  • Building Type: Apartment
  • Amenities: Exercise Centre, Party Room, Storage - Locker
  • Basement Type: None
  • Exterior Finish: Brick
  • Fire Protection: Smoke Detectors
  • Floor Space: 1000 - 1199 sqft
  • Foundation Type: Unknown
  • Heating Type: Forced air
  • Heating Fuel: Natural gas
  • Cooling Type: Central air conditioning
  • Appliances: Blinds, Dishwasher, Dryer, Microwave, Stove, Washer, Refrigerator

Property Features:

  • OwnershipType: Condominium/Strata
  • Property Type: Single Family
  • Bedrooms: 2
  • Bathrooms: 2
  • Amenities Nearby: Hospital, Park, Public Transit
  • Community Features: Pets not Allowed
  • Condo Fees: $889 Monthly
  • Features: Elevator, Carpet Free, In suite Laundry
  • Floor Space (approx): 1000 - 1199 Square Feet
  • MaintenanceFee Type: Heat, Hydro, Water, Cable TV, Common Area Maintenance, Insurance
  • Pool Type: Outdoor pool
  • Zoning: RM6-409
  • Parking Type: Underground, Garage
  • No. of Parking Spaces: 1

Rooms:

  • Kitchen Main Level 3.04 m x 3.12 m
  • Dining Main Level 2.57 m x 3.80 m
  • Living Main Level 3.46 m x 5.76 m
  • Sun Room Main Level 3.46 m x 1.94 m
  • 2nd Bedroom Main Level 2.60 m x 3.44 m
  • Bathroom Main Level 2.13 m x 2.64 m
  • Primary Bedroom Main Level 3.14 m x 7.07 m
  • Bathroom Main Level 3.13 m x 2.70 m

Convert Measurement to:


QuickQuoteTM Powered by RPS

Location of 1406 - 1276 MAPLE CROSSING BOULEVARD, Burlington, Ontario, L7S 2J9

Demographic Information of 1406 - 1276 MAPLE CROSSING BOULEVARD, Burlington, Ontario, L7S 2J9

Life Stage

Later Years

Employment Type

Service Sector/White Collar

Average Household Income

$118,098.60

Average Number of Children

1.43

Household Population

Household Structure

Age of Population

Education

Education Level

No certificate/diploma/degree

13.41 %

High school certificate or equivalent

28.16 %

Apprenticeship trade certificate/diploma

5.18 %

College/non-university certificate

22.4 %

University certificate (below bachelor)

2.04 %

University Degree

28.8 %

Commuter

Travel To Work

By Car

91.11 %

By Public Transit

4.37 %

By Walking

3.38 %

By Bicycle

0.0 %

By Other Methods

1.14 %

Cultural Diversity

Knowledge of Official Language

Mother Tongue

Building Information

Building Type

Apartments (Low and High Rise)

56.53 %

Houses

43.47 %

Own Vs. Rent
