Button CopyPathCircle CloseCircle Left ArrowArrow Down Icon GreyClosecirclecircleBurger
Image 1
Image 2
Image 3
$799,900

1367 ST MARYS Crescent, Burlington, Ontario, L7P 1S1

MLS® # 40823174

2+2 Beds

Baths

1101  FEETSQ

QuickQuoteTM: Not Available

Burlington ON, L7P 1S1

MLS® # 40823174

Property Information:

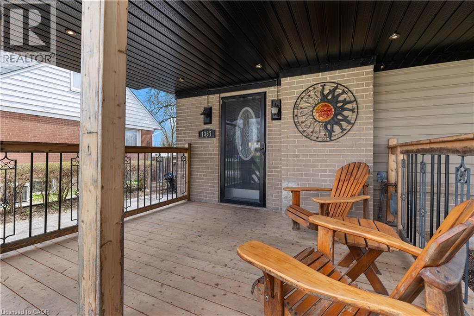
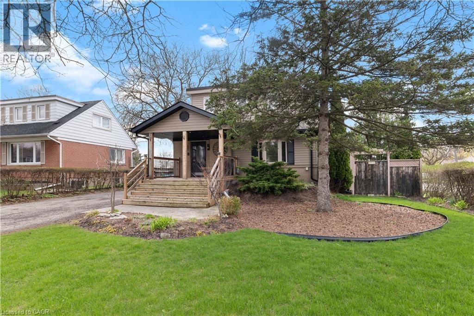
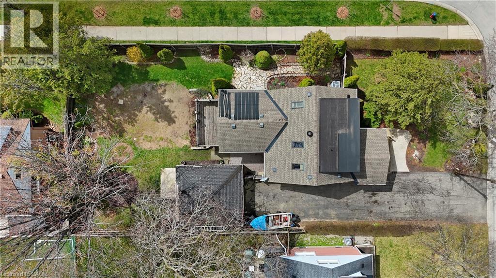
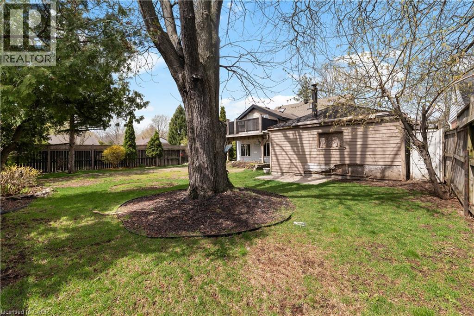
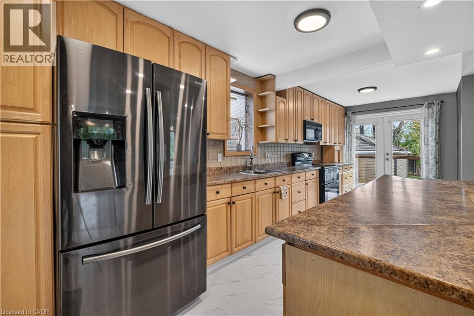
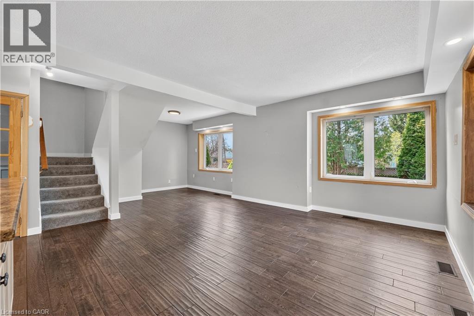
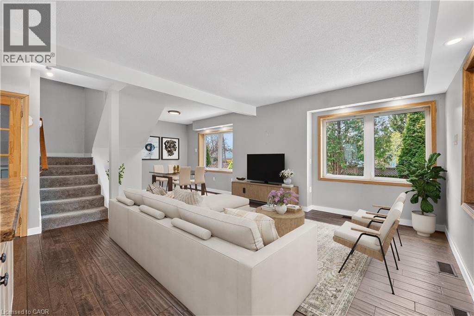
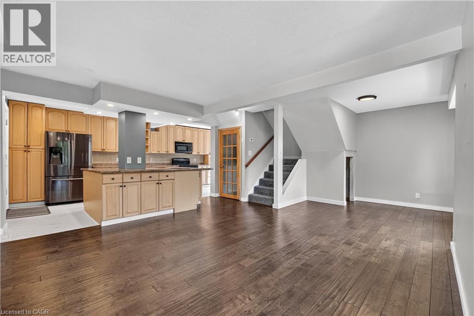
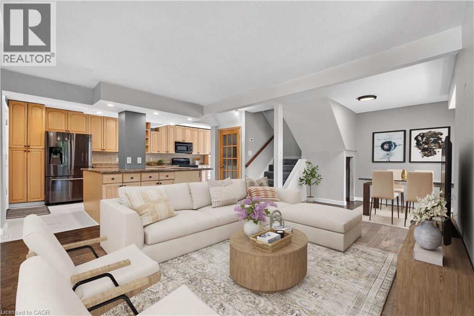
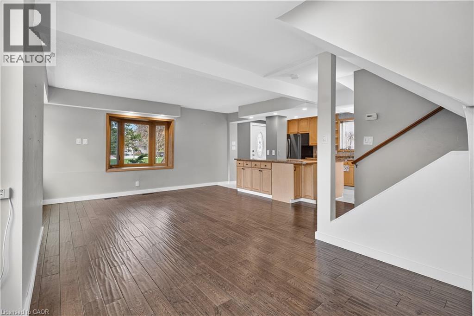
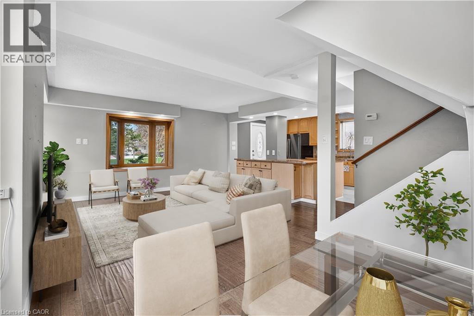
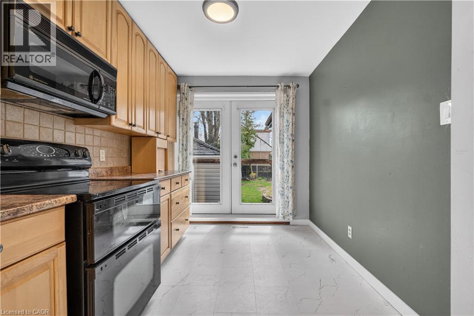
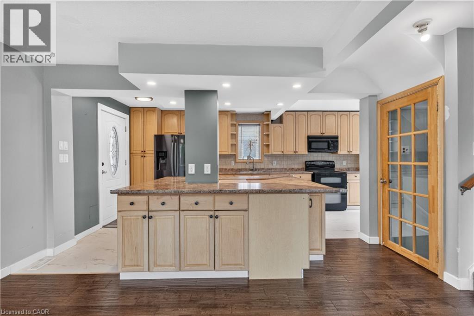
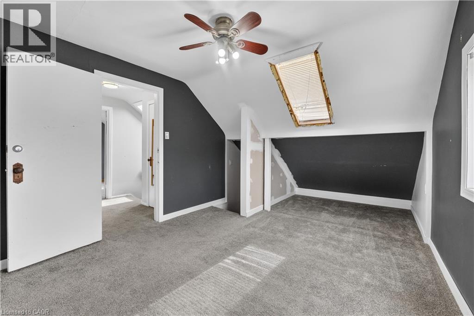
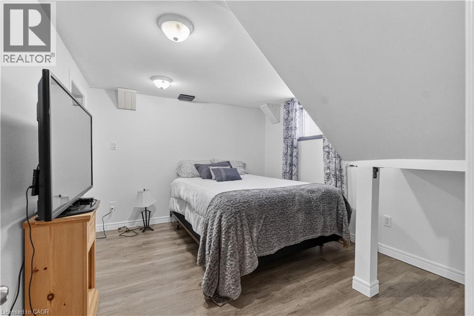
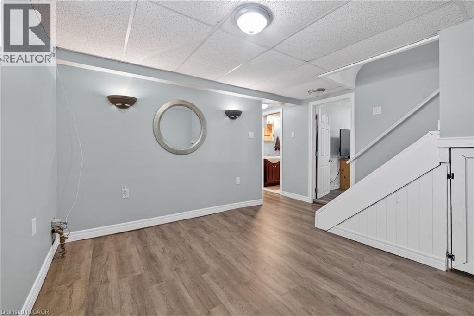
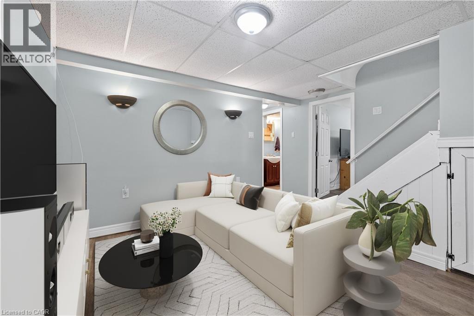
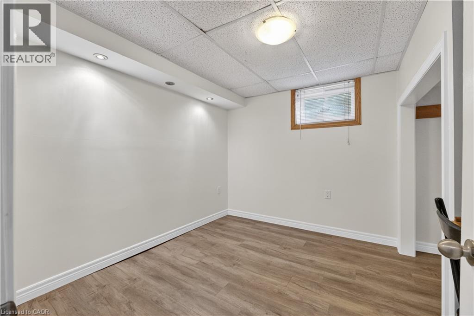
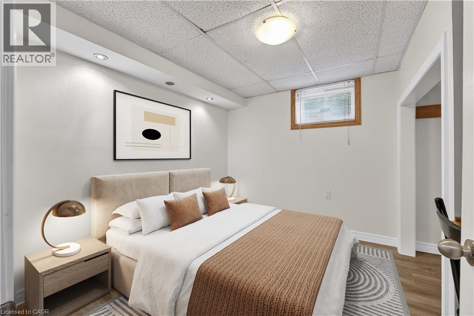
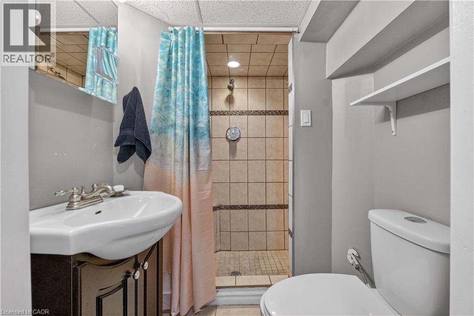
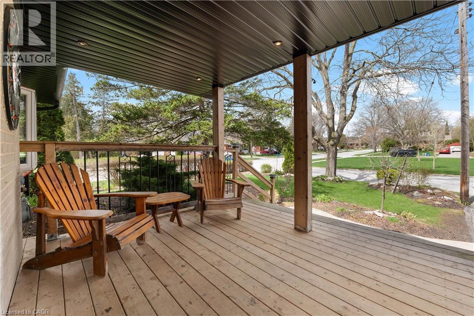
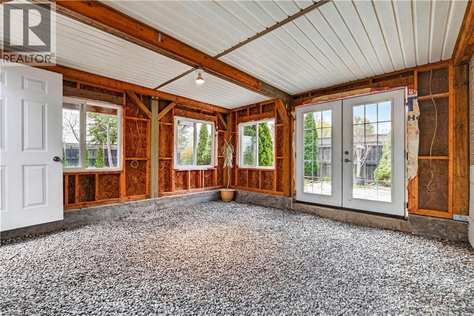
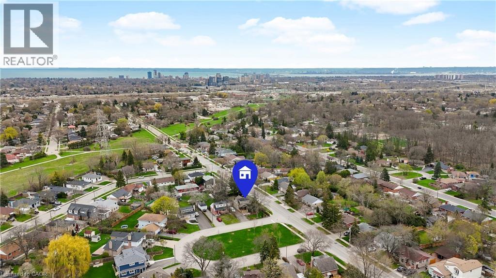
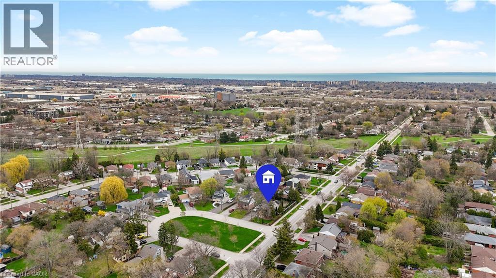
Charming 1.5-storey detached home on a quiet, family-friendly crescent in Burlington's sought-after Mountainside neighbourhood. Situated on a generous 60 x 120 ft lot, this 2+2 bedroom, 2 full bathroom home offers a functional layout with plenty of potential. Blending classic 1950s character with key updates, including hardwood flooring on the main level (2023), roof and siding (approx. 8 years), and eavestroughs, soffits, and gutter guards (2024). Spacious detached 1.5-car garage with workshop/studio potential. Beautiful gardens surround the home with a large covered front porch, the perfect place to enjoy your morning coffee or unwind while listening to the rain. Private driveway with parking for 5+ vehicles. Located on a low-traffic crescent ideal for families, with public transit just steps away. Close to parks, schools, and amenities, this home offers both comfort and accessibility. Excellent opportunity for first-time buyers, investors, or renovators offering one of the more affordable detached options in the area. Add your personal touch and unlock this home's full potential. (id:27)

Building Features:

  • Style: Detached
  • Building Type: House
  • Basement Development: Finished
  • Basement Type: Full
  • Construction Material: Concrete block, Concrete Walls
  • Construction Style - Attachment: Detached
  • Exterior Finish: Concrete
  • Floor Space: 1101 sqft
  • Heating Type: Forced air
  • Heating Fuel: Natural gas
  • Cooling Type: Central air conditioning
  • Appliances: Dishwasher, Dryer, Refrigerator, Stove, Washer, Window Coverings

Property Features:

  • OwnershipType: Freehold
  • Property Type: Single Family
  • Bedrooms: 2+2
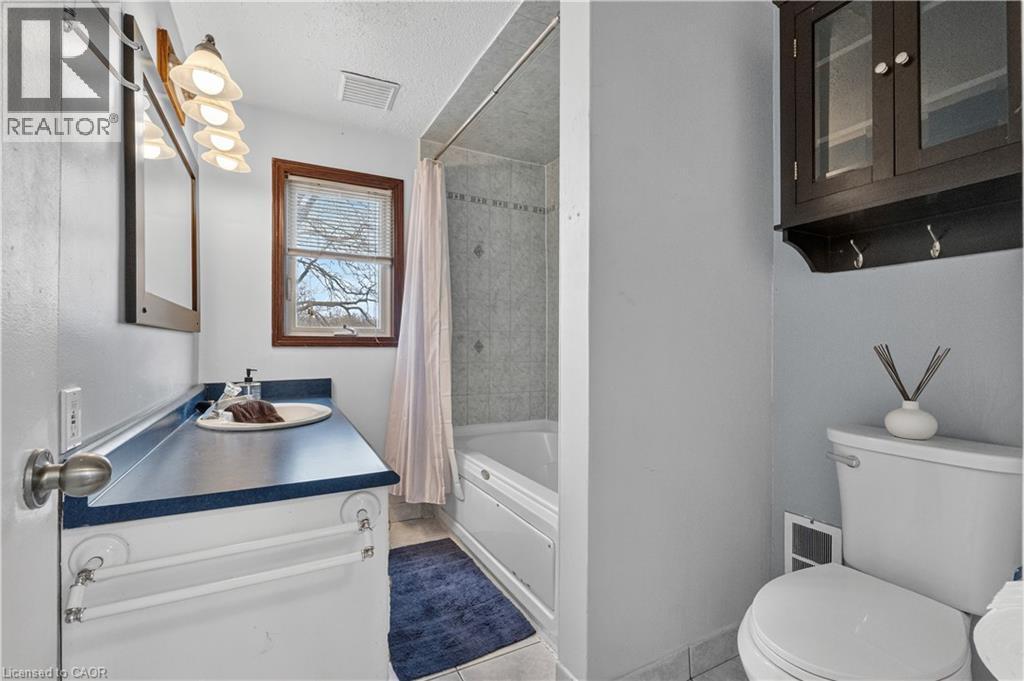
  • Bathrooms: 2
  • Access Type: Highway access
  • Amenities Nearby: Golf Nearby, Park, Playground, Public Transit
  • Built in: 1953
  • Community Features: Community Centre, School Bus
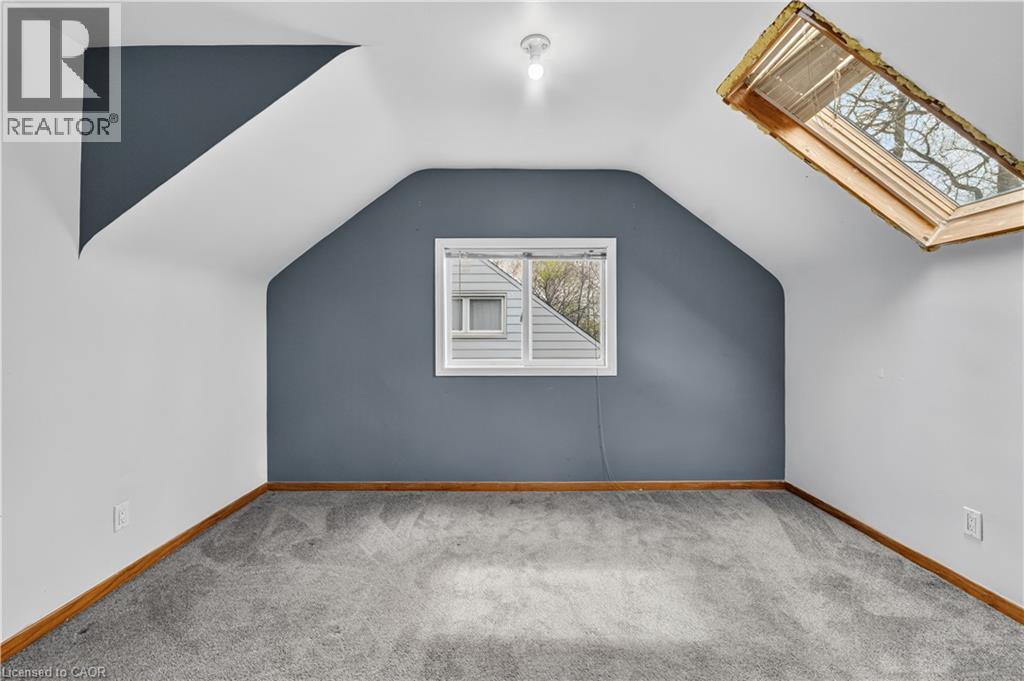
  • Features: Cul-de-sac, Corner Site, Conservation/green belt, Skylight
  • Floor Space (approx): 1101 Square Feet
  • Lot Depth: 120 Feet
  • Lot Frontage: 60 Feet
  • Zoning: R2.3
  • Sewer: Municipal sewage system
  • Parking Type: Detached garage
  • No. of Parking Spaces: 6

Rooms:

  • Bathroom 2nd Level 8'4'' x 6'4''
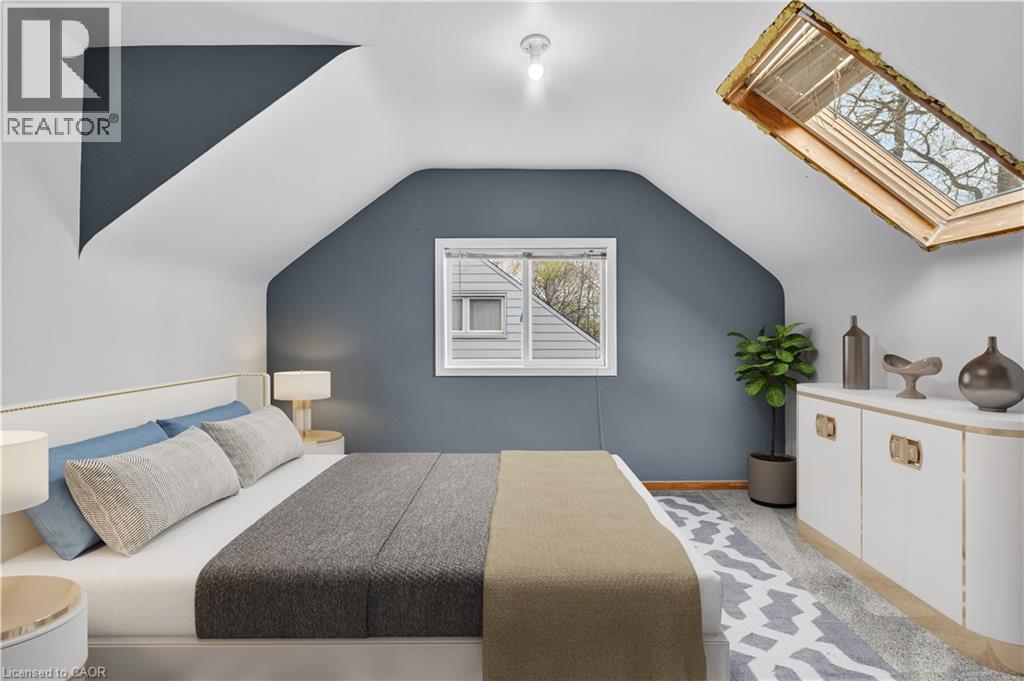
  • Bedroom 2nd Level 8'11'' x 12'0''
  • Bedroom 2nd Level 10'4'' x 12'0''
  • Laundry Basement Level 12'0'' x 5'4''
  • Family Basement Level 10'8'' x 9'3''
  • Bedroom Basement Level 10'3'' x 11'7''
  • Bedroom Basement Level 9'4'' x 10'1''
  • Bathroom Basement Level 5'1'' x 6'1''
  • Family Main Level 22'3'' x 14'0''
  • Kitchen Main Level 22'0'' x 11'6''

Courtesy of: Revel Realty Inc.

REALTOR.ca  

QuickQuoteTM Powered by RPS

Location of 1367 ST MARYS Crescent, Burlington, Ontario, L7P 1S1

Demographic Information of 1367 ST MARYS Crescent, Burlington, Ontario, L7P 1S1

Life Stage

Nearly Retired

Employment Type

Service Sector/White Collar

Average Household Income

$126,405.70

Average Number of Children

1.68

Household Population

Household Structure

Age of Population

Education

Education Level

No certificate/diploma/degree

14.02 %

High school certificate or equivalent

33.06 %

Apprenticeship trade certificate/diploma

7.02 %

College/non-university certificate

25.44 %

University certificate (below bachelor)

2.21 %

University Degree

18.24 %

Commuter

Travel To Work

By Car

87.58 %

By Public Transit

4.41 %

By Walking

4.19 %

By Bicycle

0.24 %

By Other Methods

3.58 %

Cultural Diversity

Knowledge of Official Language

Mother Tongue

Building Information

Building Type

Apartments (Low and High Rise)

0.92 %

Houses

99.08 %

Own Vs. Rent

