Button CopyPathCircle CloseCircle Left ArrowArrow Down Icon GreyClosecirclecircleBurger
Image 1
Image 2
Image 3
$459,900

1284 GUELPH Line Unit# 214, Burlington, Ontario, L7P 0T9

MLS® # 40840219

1+1 Beds

Bath

741  FEETSQ

QuickQuoteTM: $373K - $500K

Burlington ON, L7P 0T9

MLS® # 40840219

Property Information:

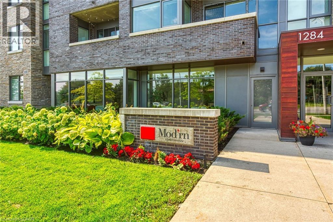
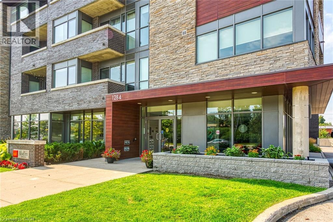
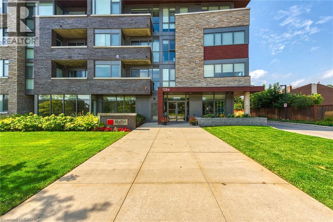
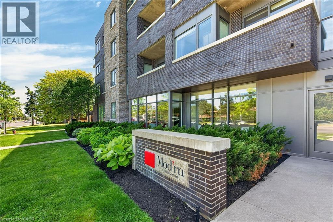
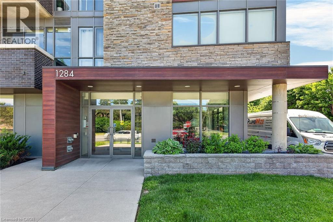
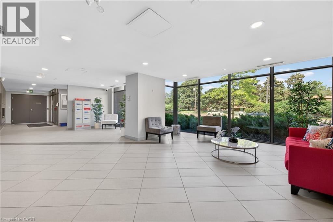
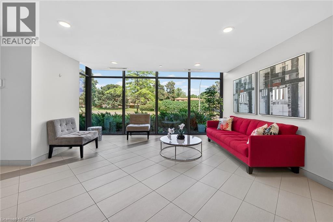
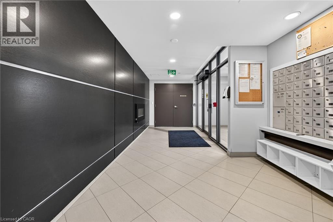
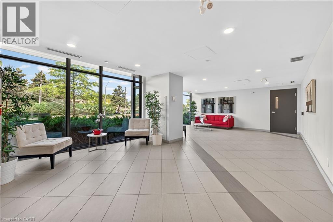
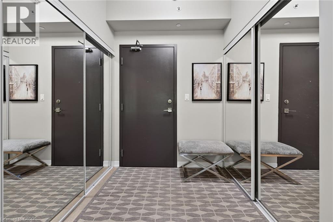
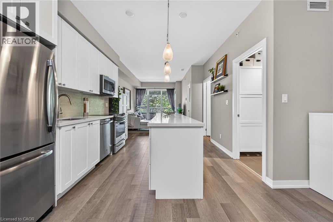
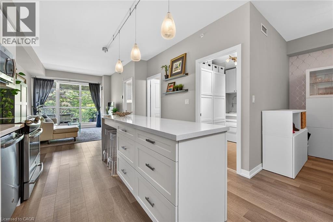
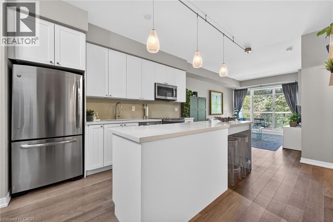
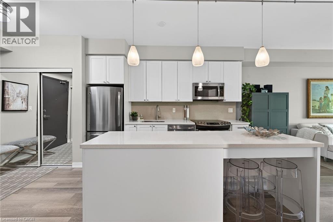
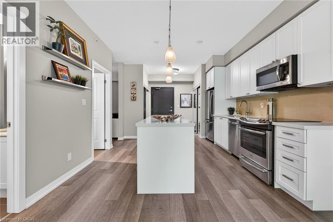
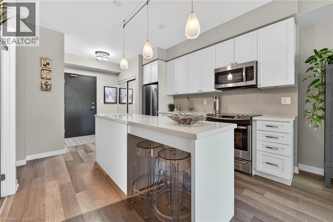
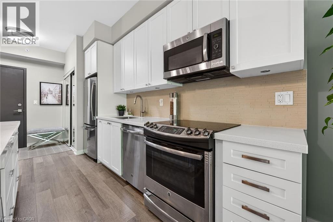
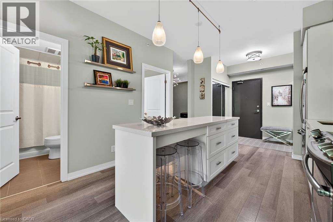
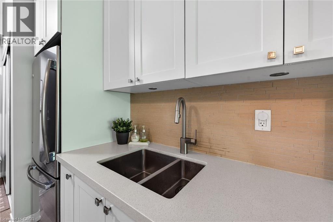
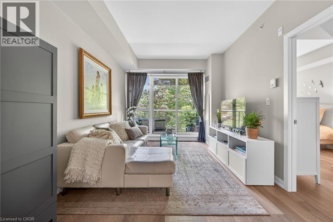
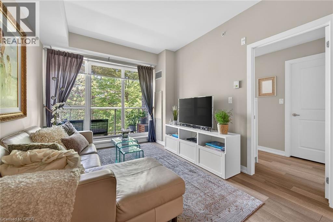
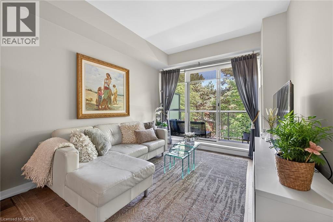
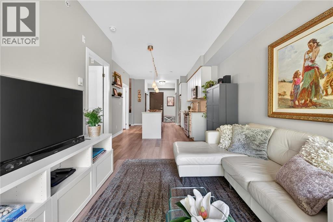
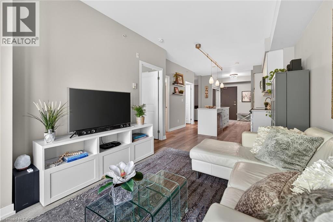
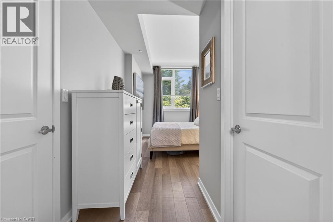
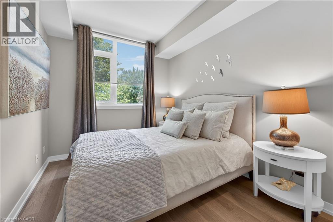
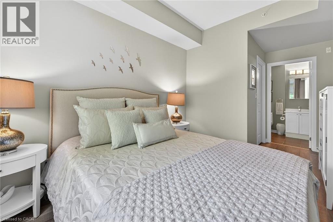
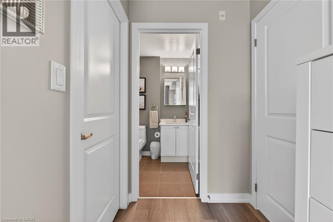
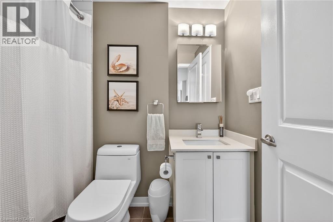
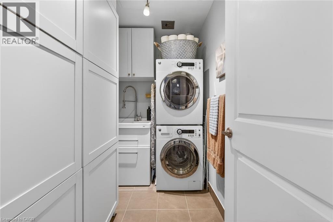
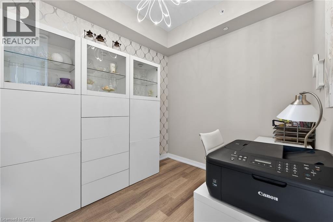
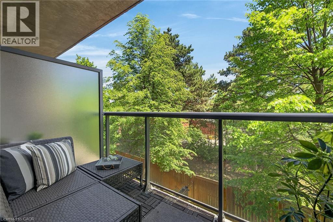
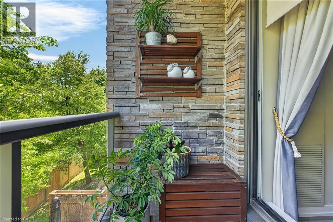
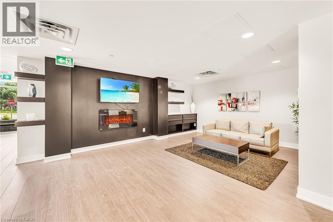
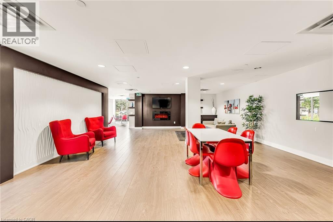
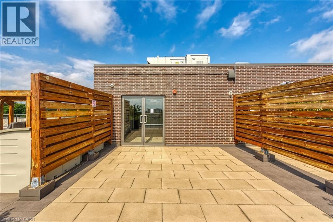
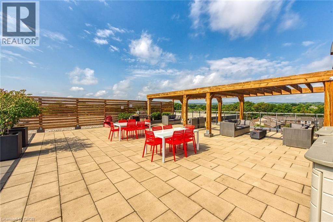
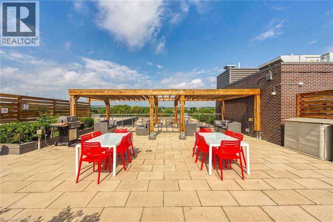
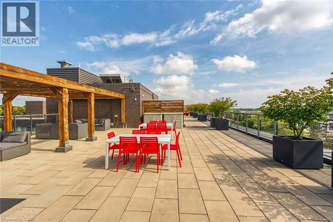
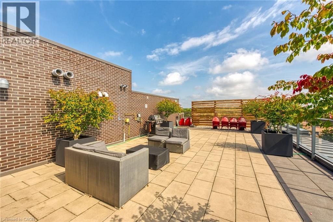
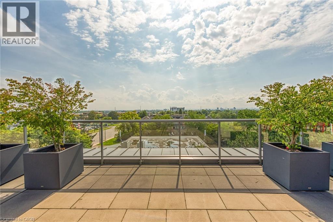
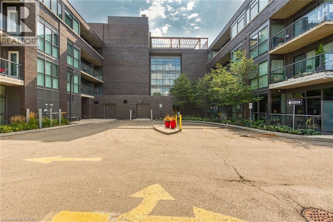
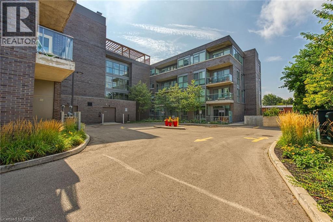
Burlington's Mod'rn boutique condominium presents this 741 sq ft unit features one bedroom and a den replete with modern finishes, cozy layout, insuite laundry room, extended kitchen island, two closets at entry, floor to ceiling windows, beautiful flooring, S/S kitchen appliances. Enjoy your private balcony or bbq on the rooftop terrace. Close to all amenities and highway access, this beautifully designed and spacious unit welcomes you home. Underground parking means no worries about the weather! Just getting into the market? A great place to start! Room sizes are approximate and irregular and square footage is not exact. (id:27)

Building Features:

  • Style: Apartment
  • Building Type: Apartment
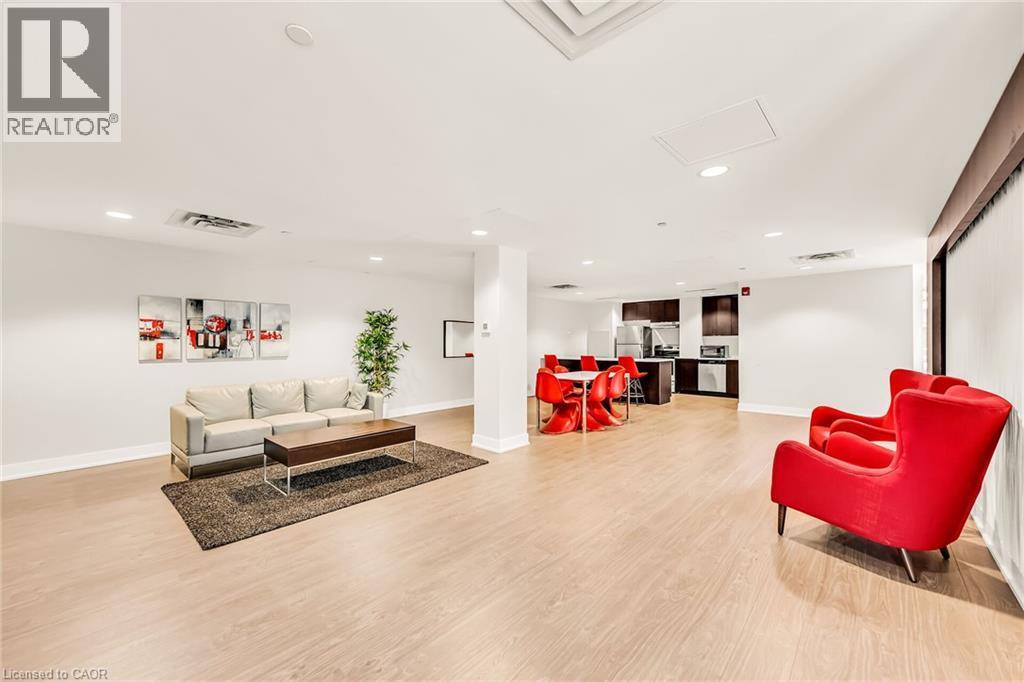
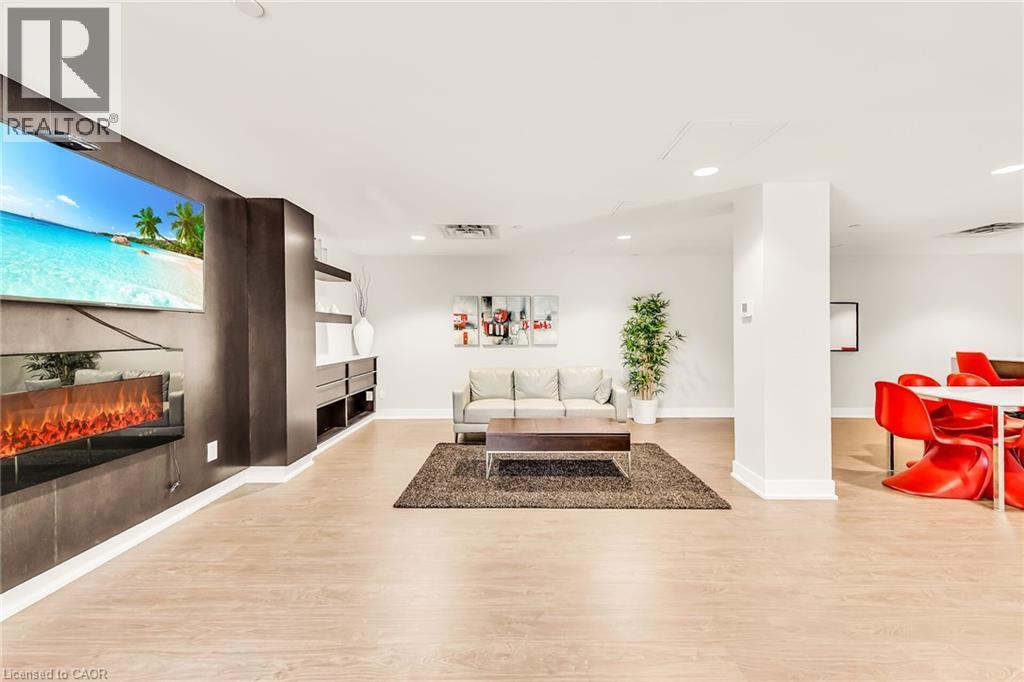
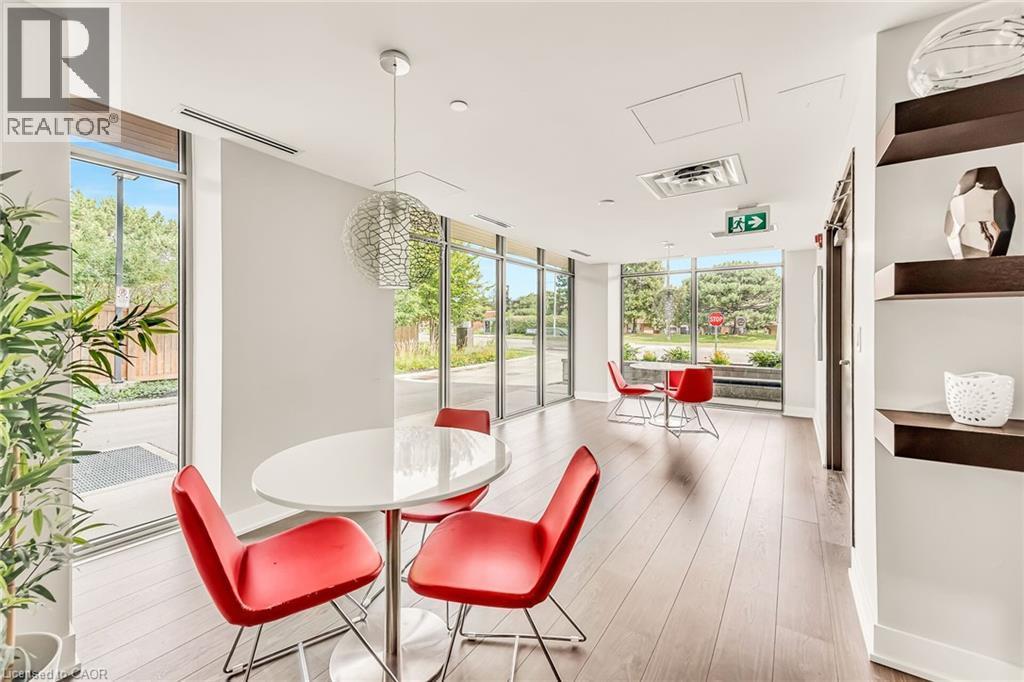
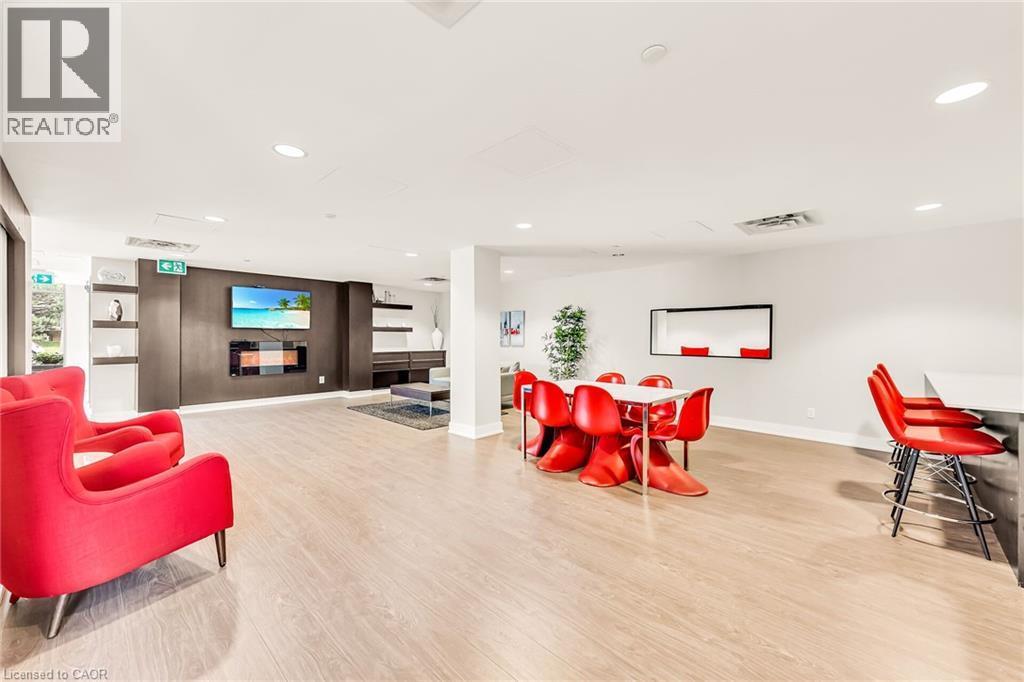
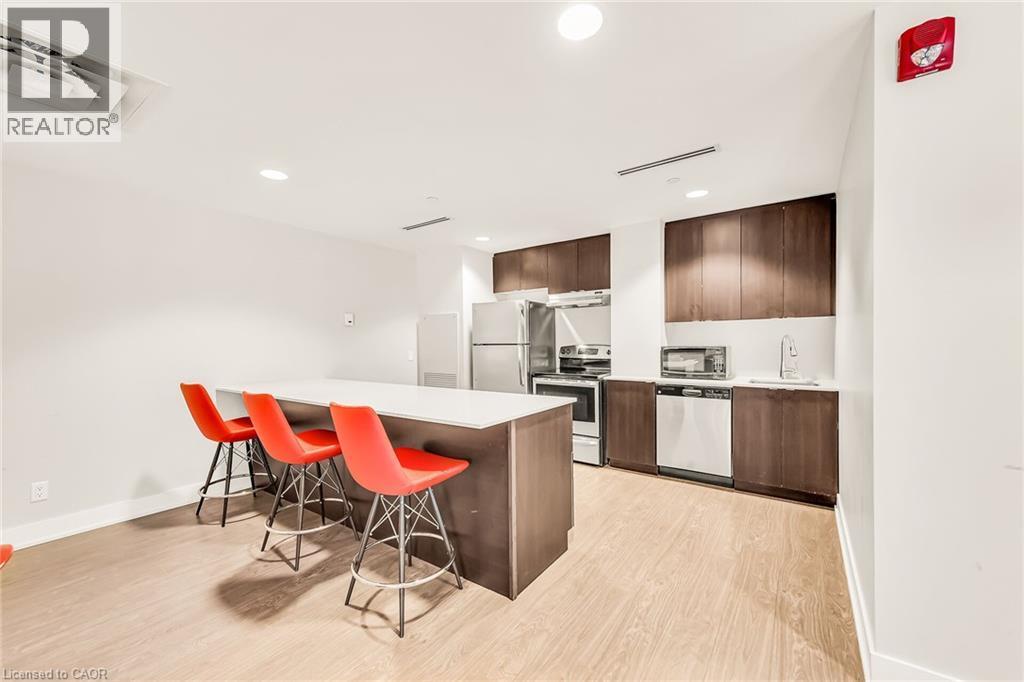
  • Amenities: Party Room
  • Basement Development: Unfinished
  • Basement Type: Full
  • Construction Material: Concrete block, Concrete Walls
  • Construction Style - Attachment: Attached
  • Exterior Finish: Brick, Concrete, Stone
  • Floor Space: 741 sqft
  • Foundation Type: Poured Concrete
  • Heating Type: Forced air
  • Cooling Type: Central air conditioning
  • Appliances: Dishwasher, Dryer, Refrigerator, Washer

Property Features:

  • OwnershipType: Condominium
  • Property Type: Single Family
  • Bedrooms: 1+1
  • Bathrooms: 1
  • Access Type: Road access, Highway access
  • Amenities Nearby: Shopping
  • Condo Fees: $624 Monthly
  • Features: Balcony
  • Floor Space (approx): 741 Square Feet
  • MaintenanceFee Type: Insurance, Common Area Maintenance, Landscaping, Property Management
  • Zoning: RL5-216
  • Sewer: Municipal sewage system
  • Parking Type: Underground, None
  • No. of Parking Spaces: 1

Rooms:

  • Bathroom Main Level Measurements not available
  • Laundry Main Level Measurements not available
  • Den Main Level 9'3'' x 7'9''
  • Primary Bedroom Main Level 16'6'' x 9'4''
  • Kitchen Main Level 12'0'' x 10'9''
  • Living Main Level 415'5'' x 10'0''

Courtesy of: RE/MAX Escarpment Realty Inc.

REALTOR.ca  

QuickQuoteTM Powered by RPS

Location of 1284 GUELPH Line Unit# 214, Burlington, Ontario, L7P 0T9

Demographic Information of 1284 GUELPH Line Unit# 214, Burlington, Ontario, L7P 0T9

Life Stage

Young Couples

Employment Type

Mixed

Average Household Income

$131,675.23

Average Number of Children

1.68

Household Population

Household Structure

Age of Population

Education

Education Level

No certificate/diploma/degree

12.48 %

High school certificate or equivalent

25.16 %

Apprenticeship trade certificate/diploma

6.07 %

College/non-university certificate

25.45 %

University certificate (below bachelor)

2.04 %

University Degree

28.81 %

Commuter

Travel To Work

By Car

86.61 %

By Public Transit

5.57 %

By Walking

3.08 %

By Bicycle

0.0 %

By Other Methods

4.74 %

Cultural Diversity

Knowledge of Official Language

Mother Tongue

Building Information

Building Type

Apartments (Low and High Rise)

3.42 %

Houses

96.58 %

Own Vs. Rent
