Button CopyPathCircle CloseCircle Left ArrowArrow Down Icon GreyClosecirclecircleBurger
Image 1
Image 2
Image 3
$1,049,999

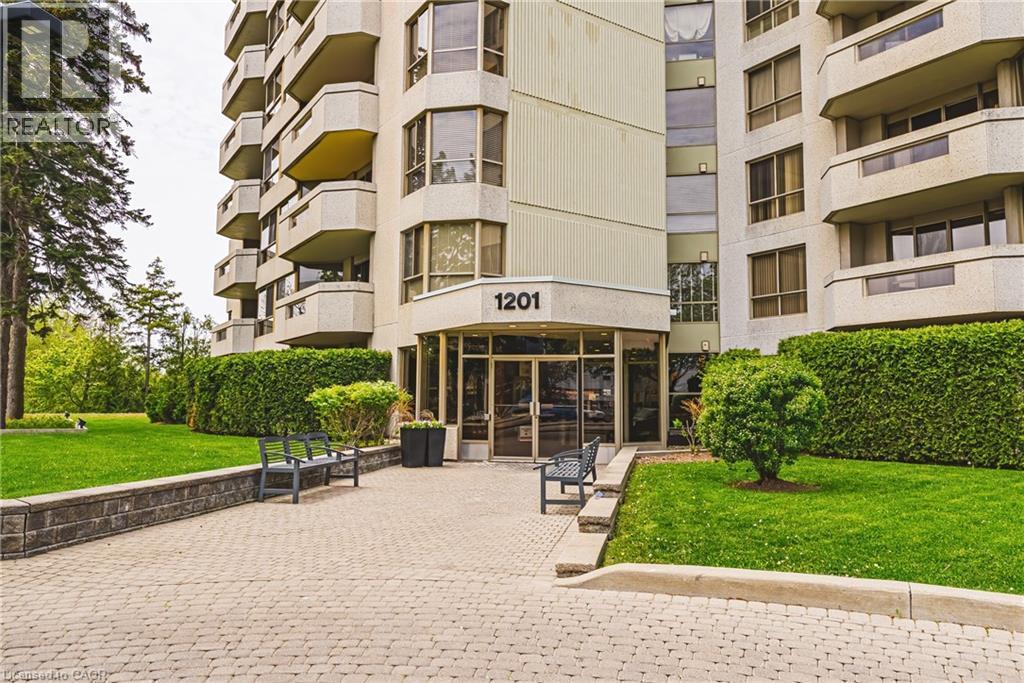
1201 NORTH SHORE Boulevard E Unit# 101, Burlington, Ontario, L7S 1Z5

MLS® # 40842662

2 Beds

Baths

1532  FEETSQ

QuickQuoteTM: Not Available

Burlington ON, L7S 1Z5

MLS® # 40842662

Property Information:

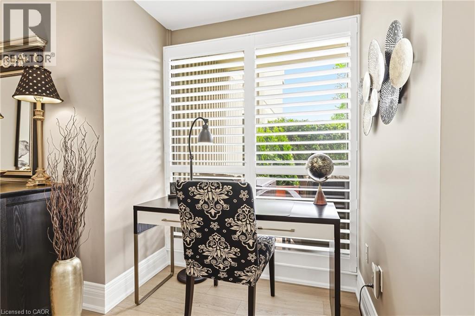
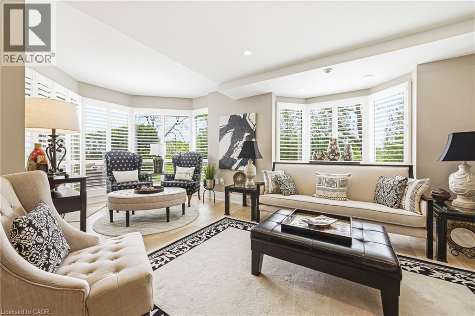
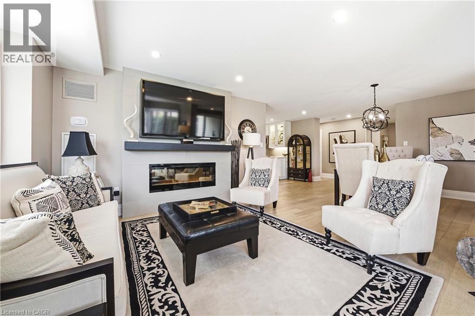
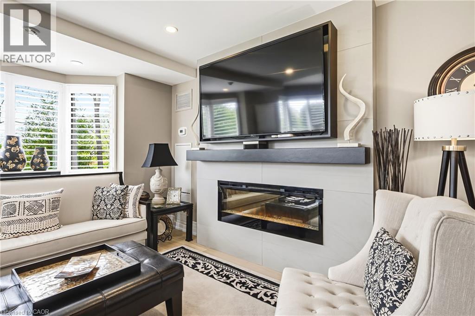
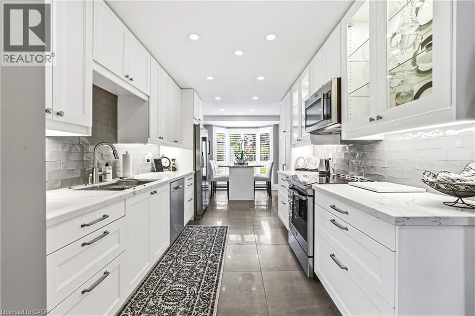
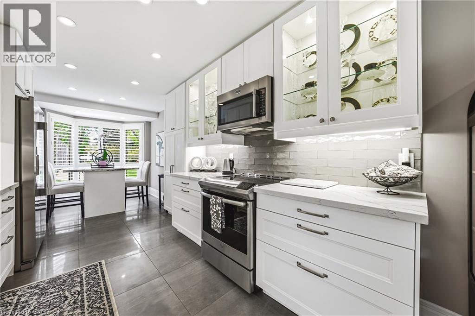
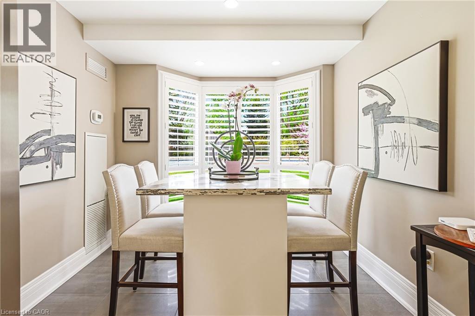
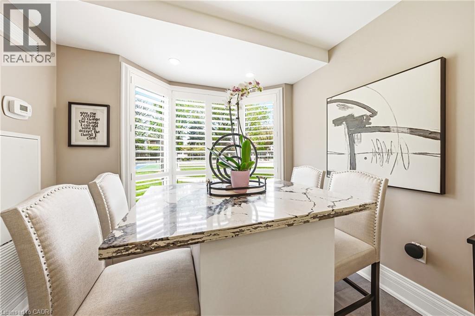
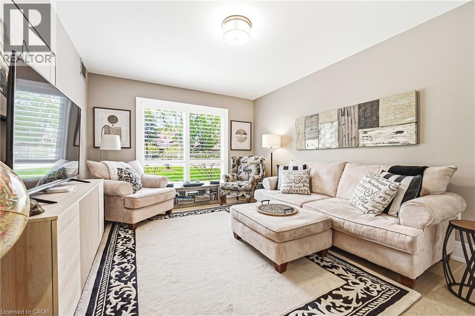
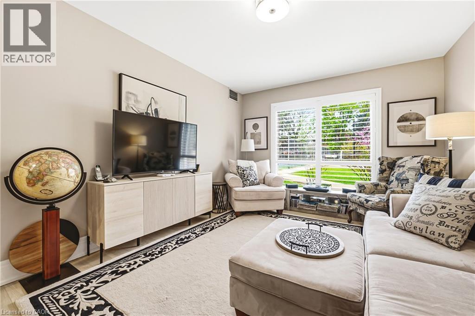
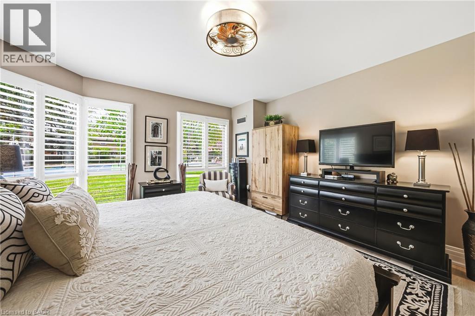
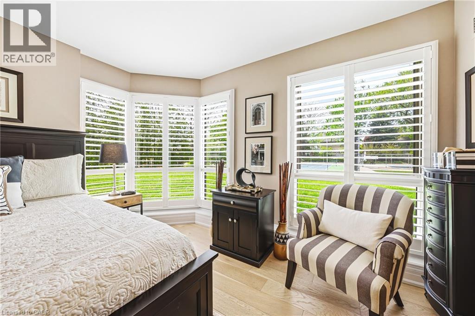
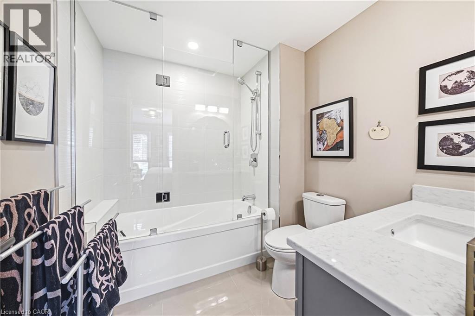
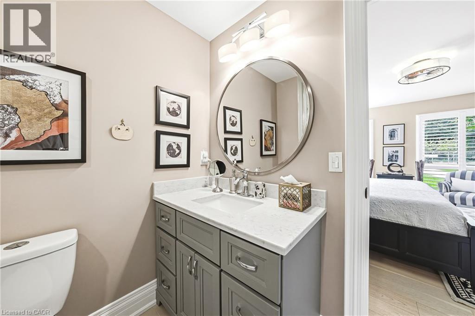
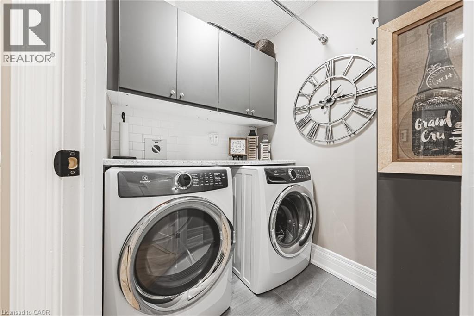
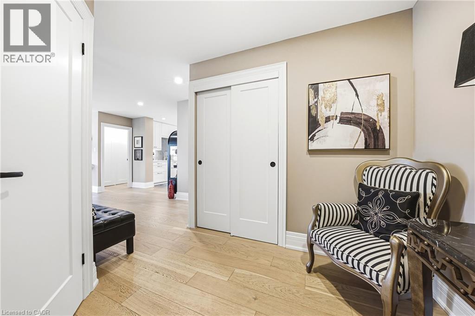
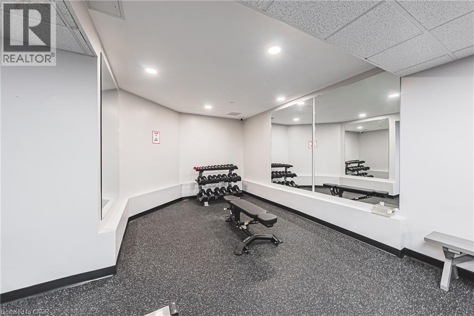
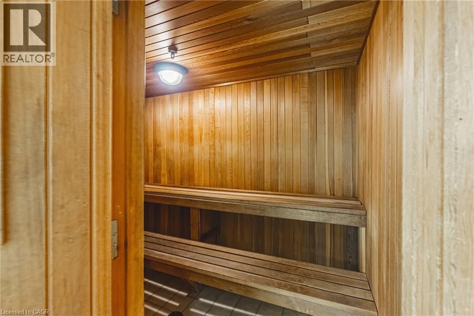
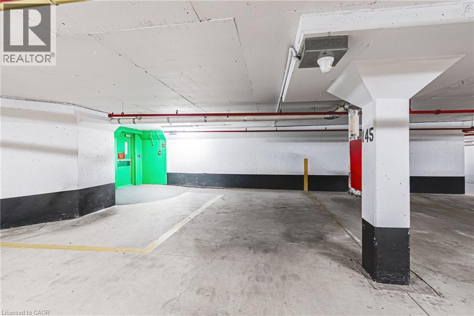
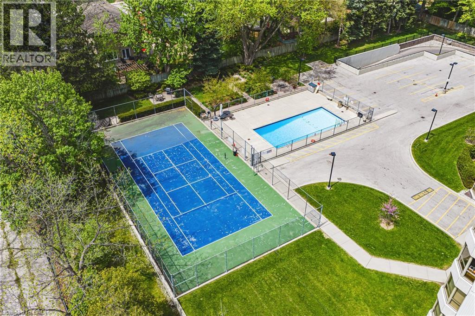
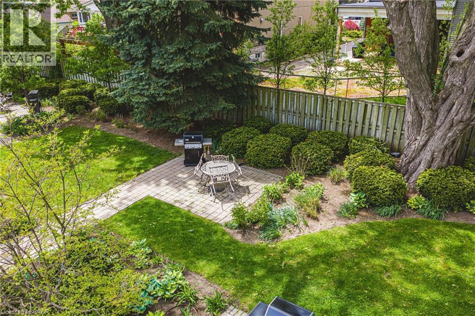
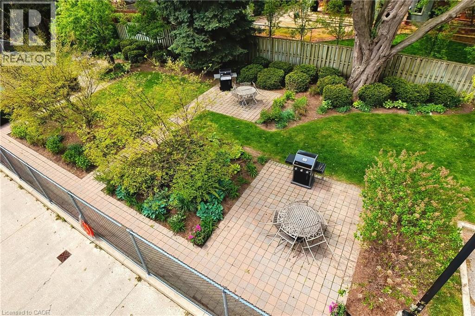
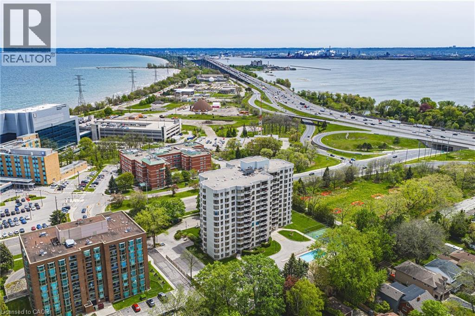
Welcome to 1201 North Shore Blvd E Unit 101. Nestled just steps from Lake Ontario, this exquisite 2-bed, 2-bath ground-floor suite spans over 1,500 square feet and has been freshly painted and meticulously renovated. Bathed in natural light, the home features North, South, and West-facing windows that create an airy and inviting atmosphere. The spacious living and dining areas transition effortlessly into a chef inspired eat-in kitchen, complete with new island and quartz countertops. The serene primary suite offers ample space for a king bed and seating area, complemented by an elegant 4-piece ensuite bath. The versatile second bedroom can function as a bedroom, den, or office and is paired with a beautifully updated 3-piece bathroom. Carefully curated features include engineered hardwood, pot lights throughout, new California shutters, and a dedicated in-suite laundry room. A standout feature is the private, 200 square foot stone terrace, enveloped by lush 7’ cedar hedges, offering an exceptional outdoor retreat rarely found in condominiums. The coveted ‘Lake Winds’ building boasts exceptional amenities, including an outdoor 20’ x 40’ heated saltwater pool with ample lounging areas, tennis court, newly upgraded fitness centre with sauna, social room, car wash bay, well stocked library and garden dining areas complete with 3 BBQs. An additional benefit is the inclusion of heat, hydro, A/C, water, Bell Fibe internet and building insurance, all covered in the condominium fee. Convenient traffic light access at building entrance makes your commute to the QEW, 403, and 407 effortless and enjoyable. With 2 underground parking spaces (1 owned #145 conveniently located right next to interior door access, plus 1 optional long-term rental at $100/month), over 30 visitor parking spots, a dedicated locker (#85), and a prime location close to downtown Burlington, this property offers the pinnacle of refined living. Schedule your private showing today and Let’s Get Moving!™ (id:27)

Building Features:

  • Style: Apartment
  • Building Type: Apartment
  • Amenities: Car Wash, Exercise Centre, Party Room
  • Basement Type: None
  • Construction Style - Attachment: Attached
  • Exterior Finish: Concrete, Stucco
  • Fireplace Fuel: Electric
  • Fireplace Type: Other - See remarks
  • Fixture: Ceiling fans
  • Floor Space: 1532 sqft
  • Foundation Type: Poured Concrete
  • Heating Type: Forced air
  • Heating Fuel: Natural gas
  • Cooling Type: Central air conditioning
  • Appliances: Dishwasher, Dryer, Refrigerator, Stove, Washer, Microwave Built-in

Property Features:

  • OwnershipType: Condominium
  • Property Type: Single Family
  • Bedrooms: 2
  • Bathrooms: 2
  • Access Type: Road access, Highway access
  • Amenities Nearby: Hospital, Park, Public Transit, Schools, Shopping
  • Built in: 1986
  • Condo Fees: $1,314 Monthly
  • Features: Balcony
  • Floor Space (approx): 1532 Square Feet
  • Landscape Features: Landscaped
  • MaintenanceFee Type: Insurance, Common Area Maintenance, Heat, Hydro, Landscaping, Water
  • Pool Type: Pool
  • Storage Type: Locker
  • Structure Type: Tennis Court
  • Zoning: DRH
  • Sewer: Municipal sewage system
  • Parking Type: Underground, Visitor parking
  • No. of Parking Spaces: 2

Rooms:

  • Breakfast Main Level 9'3'' x 8'6''
  • Bathroom Main Level 8'0'' x 8'0''
  • Laundry Main Level 5'10'' x 6'4''
  • Bedroom Main Level 12'1'' x 15'6''
  • Bathroom Main Level 6'11'' x 8'3''
  • Primary Bedroom Main Level 13'6'' x 14'10''
  • Dining Main Level 12'11'' x 16'6''
  • Living Main Level 12'4'' x 19'8''
  • Kitchen Main Level 9'3'' x 11'7''
  • Foyer Main Level 8'4'' x 9'1''

Courtesy of: RE/MAX Escarpment Realty Inc.

REALTOR.ca  

QuickQuoteTM Powered by RPS

Location of 1201 NORTH SHORE Boulevard E Unit# 101, Burlington, Ontario, L7S 1Z5

Demographic Information of 1201 NORTH SHORE Boulevard E Unit# 101, Burlington, Ontario, L7S 1Z5

Life Stage

Later Years

Employment Type

Service Sector/White Collar

Average Household Income

$124,630.30

Average Number of Children

1.48

Household Population

Household Structure

Age of Population

Education

Education Level

No certificate/diploma/degree

11.79 %

High school certificate or equivalent

26.52 %

Apprenticeship trade certificate/diploma

6.89 %

College/non-university certificate

26.79 %

University certificate (below bachelor)

1.07 %

University Degree

26.95 %

Commuter

Travel To Work

By Car

88.99 %

By Public Transit

1.48 %

By Walking

3.7 %

By Bicycle

0.0 %

By Other Methods

5.83 %

Cultural Diversity

Knowledge of Official Language

Mother Tongue

Building Information

Building Type

Apartments (Low and High Rise)

59.17 %

Houses

40.83 %

Own Vs. Rent
