Button CopyPathCircle CloseCircle Left ArrowArrow Down Icon GreyClosecirclecircleBurger
Image 1
Image 2
Image 3
$549,900

1135 COOKE Boulevard Unit# 112, Burlington, Ontario, L7T 0C3

MLS® # 40843028

2 Beds

Baths

1085  FEETSQ

QuickQuoteTM: Not Available

Burlington ON, L7T 0C3

MLS® # 40843028

Property Information:

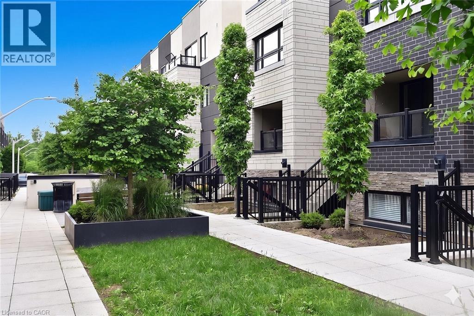
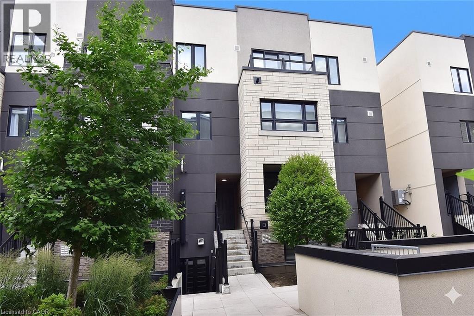
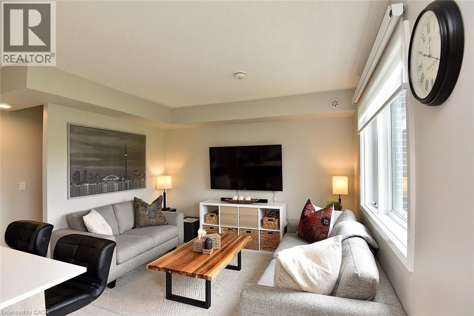
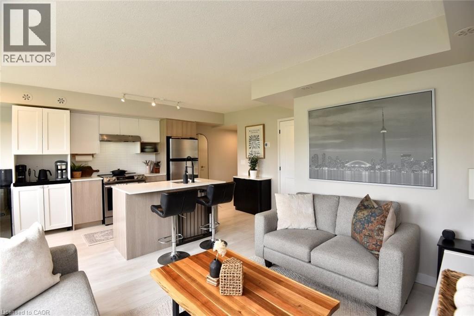
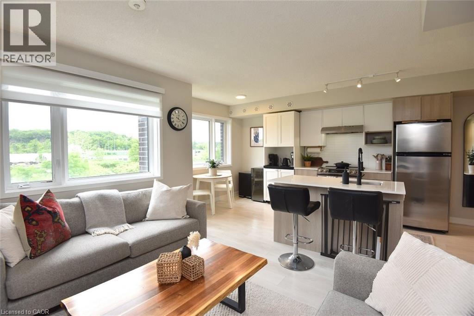
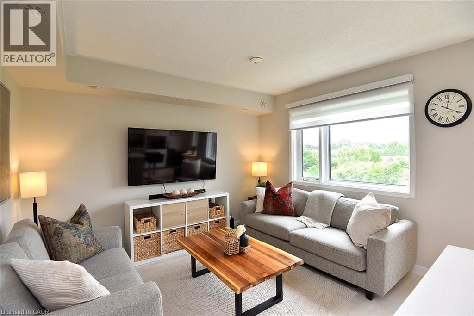
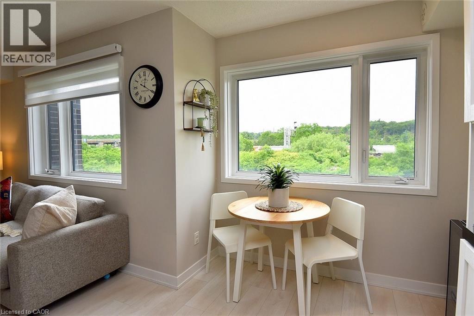
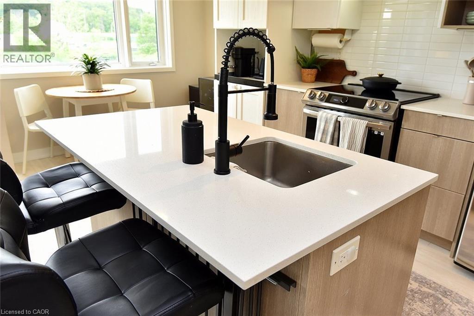
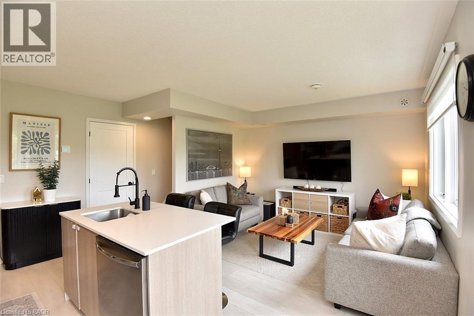
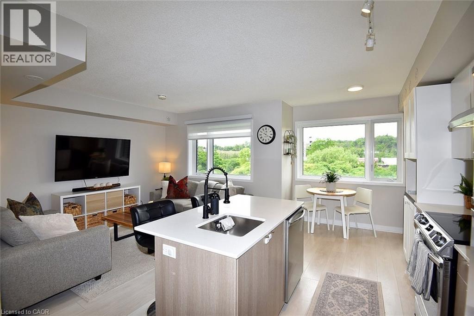
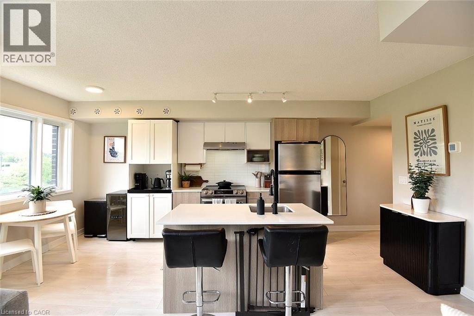
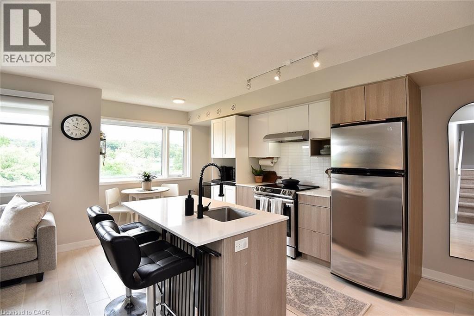
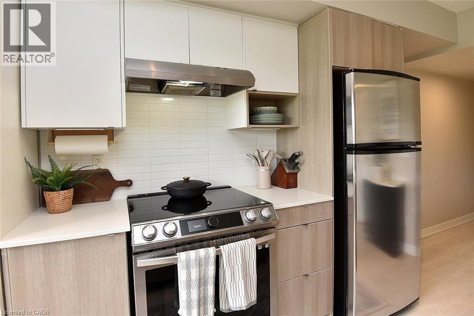
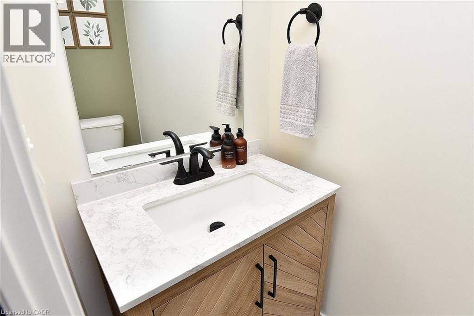
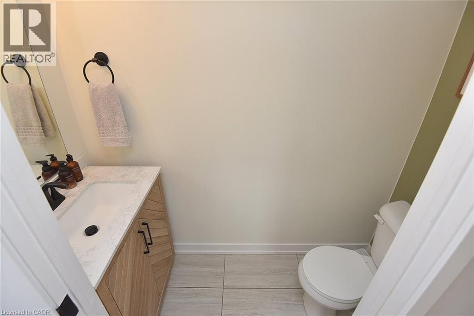
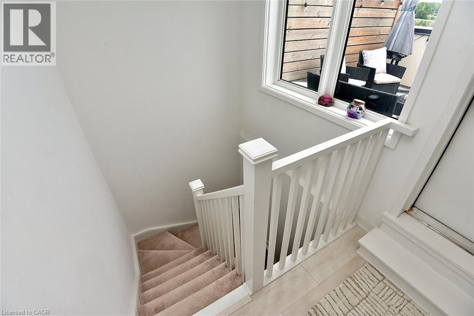
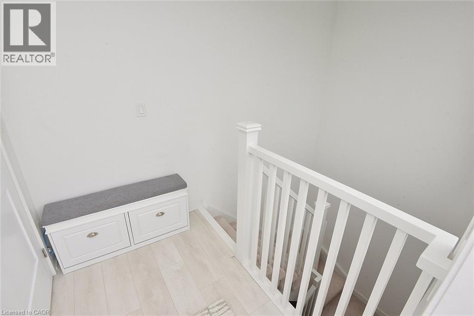
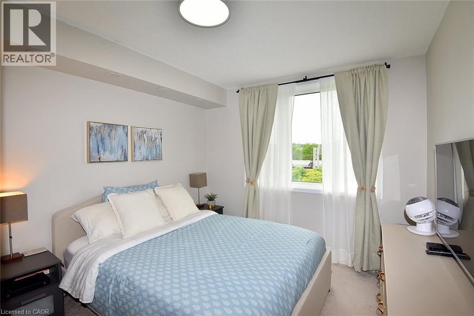
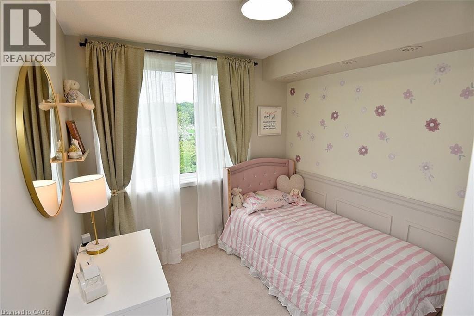
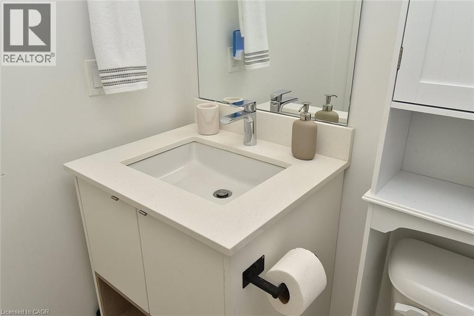
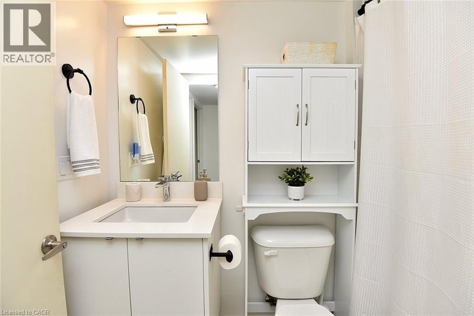
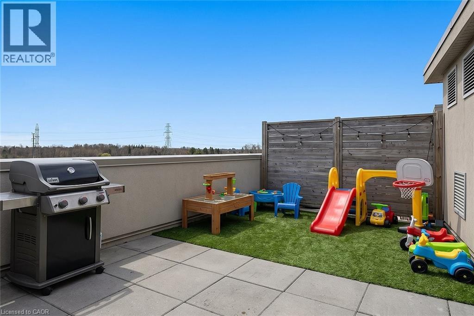
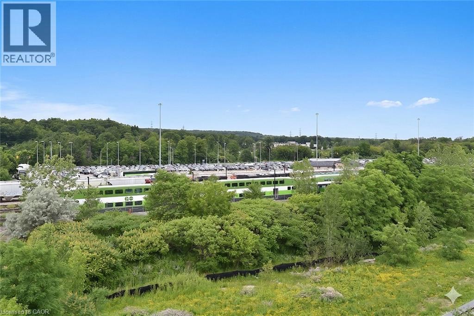
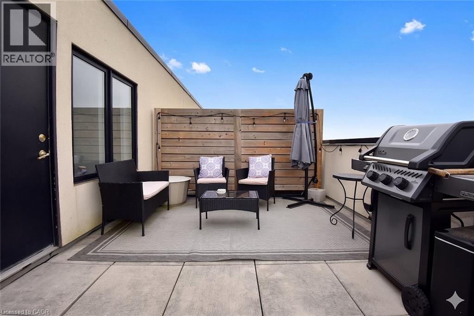
Fabulous contemporary 3-level townhouse. Just a stone's throw away from the Go station and minutes to downtown. Quick, convenient highway access. 1085 sq ft plus a spacious(220 sq ft) rooftop terrace with fabulous summer sunsets. Modern Open Concept main level with laminate wood flooring throughout living, dining & kitchen. Kitchen updates; quartz countertops, large island with breakfast bar & chic subway tile backsplash. Newer stainless steel stove & dishwasher. New(2025) powder room vanity. Upper level features 2 bedrooms and 4pc main bath. Well cared for and freshly painted - Don't delay. NOTE: Water heater, boiler, NC, air handler are all new 2026(approx $269 per month) (id:27)

Building Features:

  • Style: Townhouse
  • Building Type: Row / Townhouse
  • Basement Type: None
  • Construction Material: Concrete block, Concrete Walls
  • Construction Style - Attachment: Attached
  • Exterior Finish: Brick, Concrete, Other
  • Floor Space: 1085 sqft
  • Heating Type: Forced air
  • Heating Fuel: Natural gas
  • Cooling Type: Central air conditioning
  • Appliances: Dishwasher, Dryer, Refrigerator, Stove, Washer

Property Features:

  • OwnershipType: Condominium
  • Property Type: Single Family
  • Bedrooms: 2
  • Bathrooms: 2
  • Half Bathrooms: 1
  • Access Type: Road access, Highway access
  • Amenities Nearby: Public Transit, Schools, Shopping
  • Condo Fees: $450 Monthly
  • Floor Space (approx): 1085 Square Feet
  • MaintenanceFee Type: Landscaping
  • Zoning: ME 99
  • Sewer: Municipal sewage system
  • Parking Type: Underground, None
  • No. of Parking Spaces: 1

Rooms:

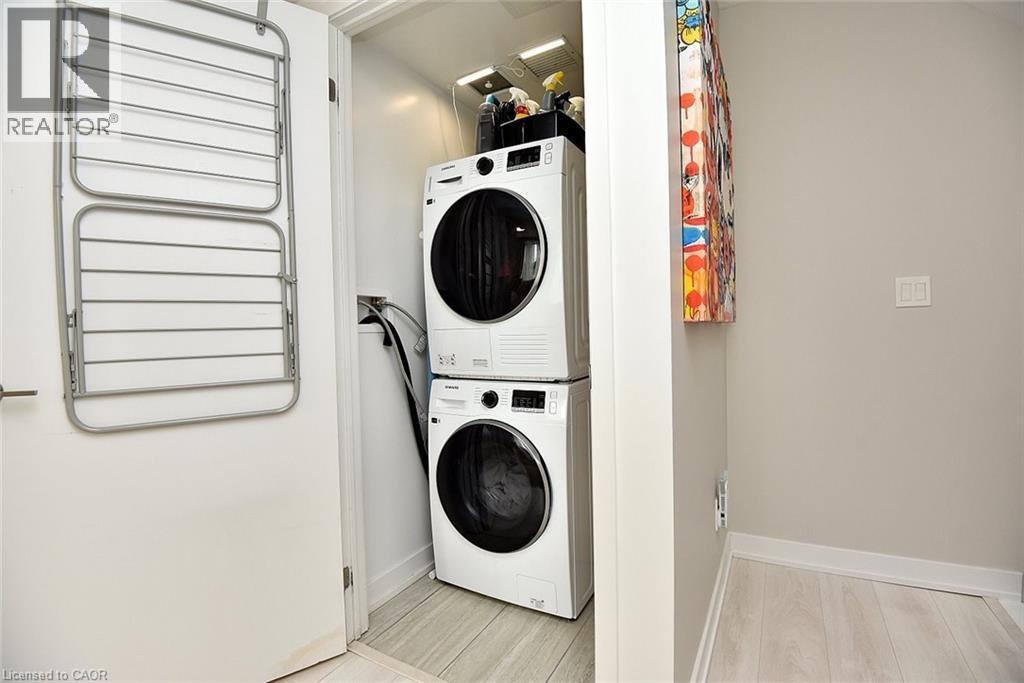
  • Laundry 2nd Level Measurements not available
  • Bathroom 2nd Level Measurements not available
  • Bedroom 2nd Level 10'6'' x 8'8''
  • Primary Bedroom 2nd Level 10'6'' x 9'11''
  • Storage 3rd Level Measurements not available
  • Bathroom Main Level Measurements not available
  • Living Main Level 15'1'' x 10'6''
  • Dining Main Level 8'5'' x 6'5''
  • Kitchen Main Level 11'1'' x 8'5''

Courtesy of: RE/MAX Escarpment Realty Inc.

REALTOR.ca  

QuickQuoteTM Powered by RPS

Location of 1135 COOKE Boulevard Unit# 112, Burlington, Ontario, L7T 0C3

Demographic Information of 1135 COOKE Boulevard Unit# 112, Burlington, Ontario, L7T 0C3

Life Stage

Nearly Retired

Employment Type

Service Sector/White Collar

Average Household Income

$148,989.76

Average Number of Children

1.62

Household Population

Household Structure

Age of Population

Education

Education Level

No certificate/diploma/degree

11.8 %

High school certificate or equivalent

30.5 %

Apprenticeship trade certificate/diploma

4.83 %

College/non-university certificate

23.53 %

University certificate (below bachelor)

0.01 %

University Degree

29.33 %

Commuter

Travel To Work

By Car

88.4 %

By Public Transit

2.87 %

By Walking

7.18 %

By Bicycle

0.0 %

By Other Methods

1.55 %

Cultural Diversity

Knowledge of Official Language

Mother Tongue

Building Information

Building Type

Apartments (Low and High Rise)

11.53 %

Houses

88.47 %

Own Vs. Rent
