Button CopyPathCircle CloseCircle Left ArrowArrow Down Icon GreyClosecirclecircleBurger
Image 1
Image 2
Image 3
$719,900

110 - 3480 UPPER MIDDLE ROAD, Burlington, Ontario, L7M 4R9

MLS® # W13486078

3 Beds

Baths

1000 - 1199  FEETSQ

QuickQuoteTM: $604K - $765K

Burlington ON, L7M 4R9

MLS® # W13486078

Property Information:

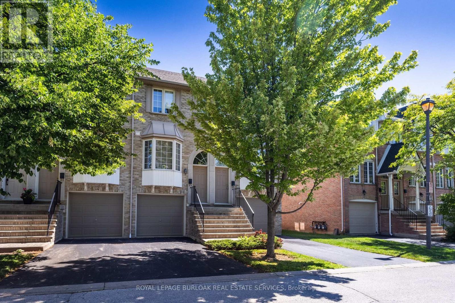
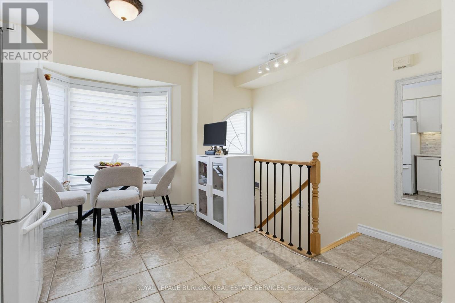
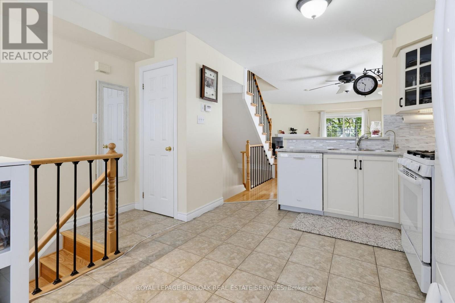
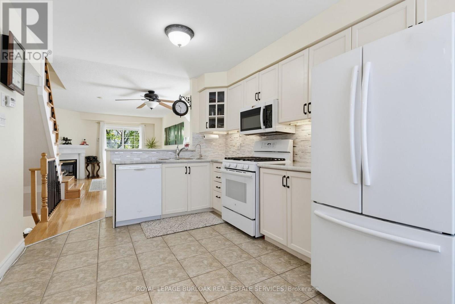
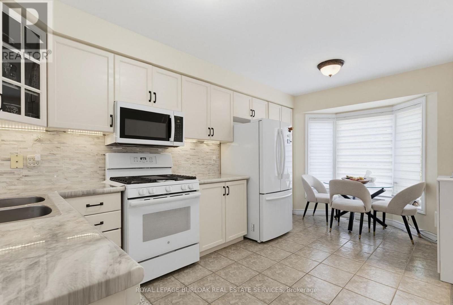
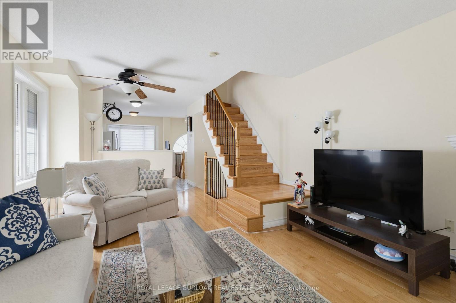
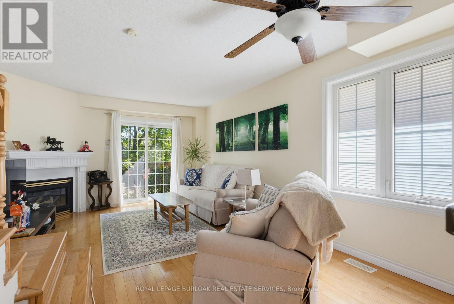
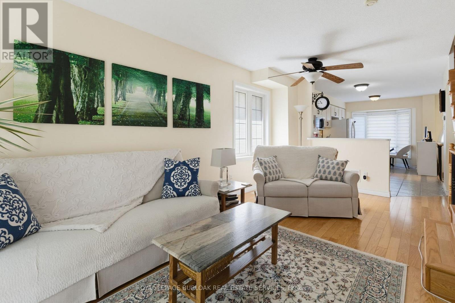
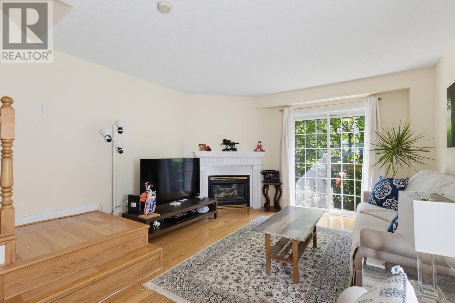
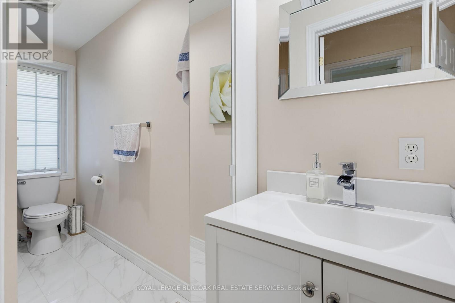
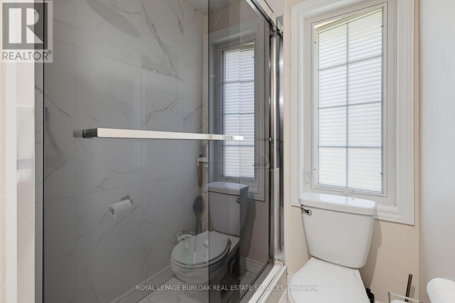
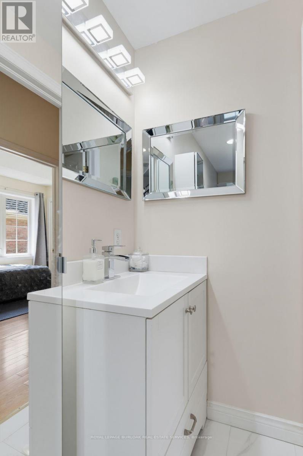
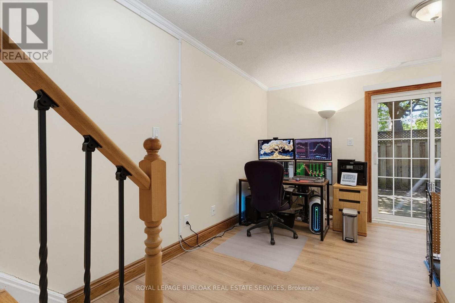
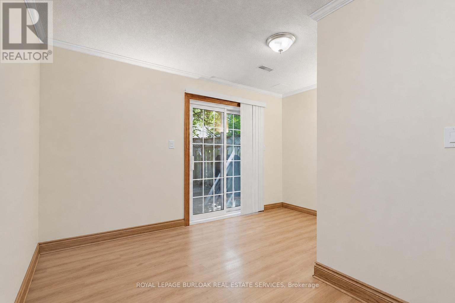
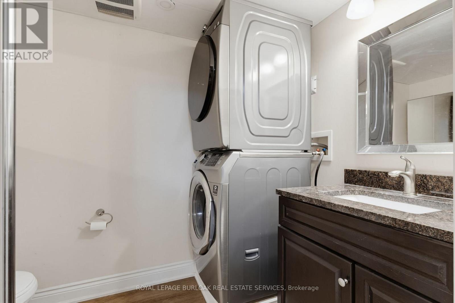
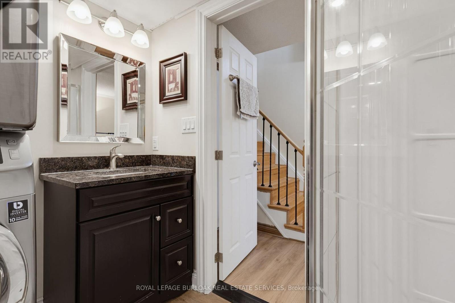
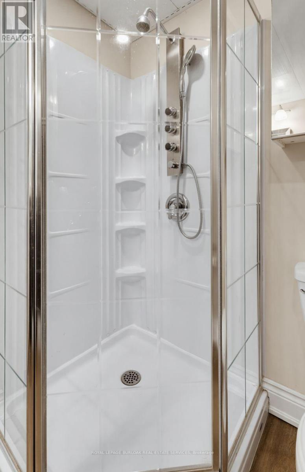
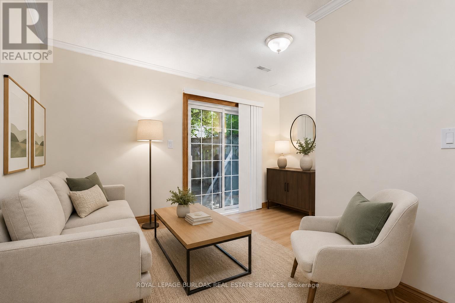
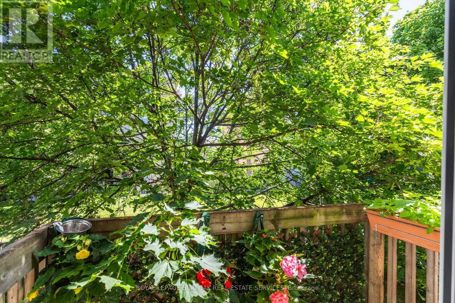
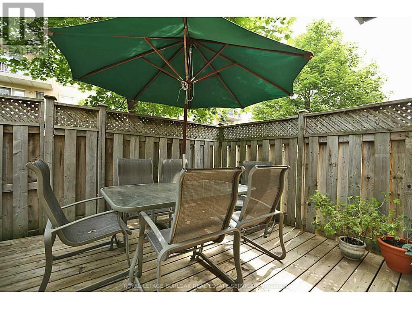
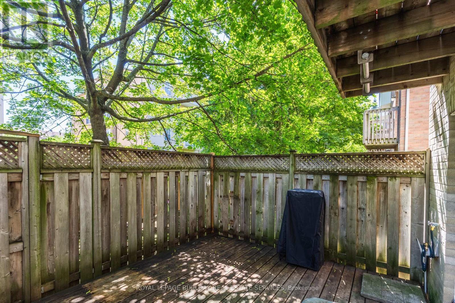
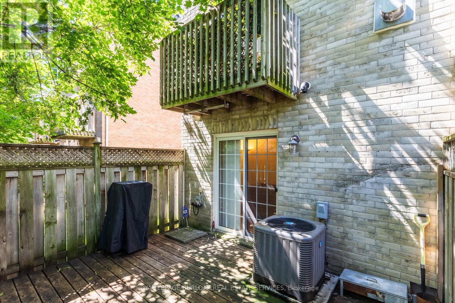
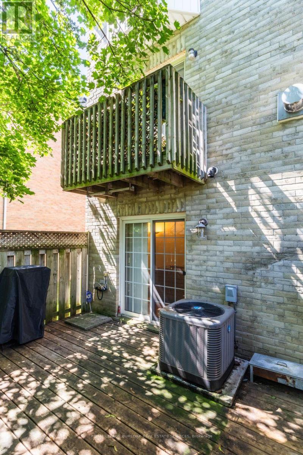
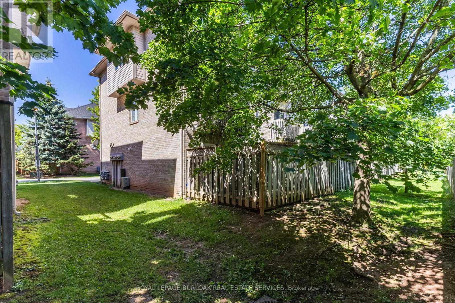
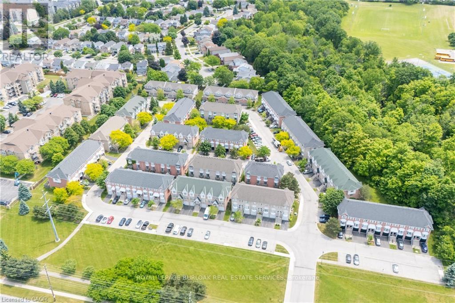
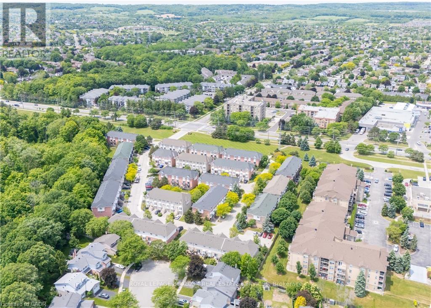
Welcome to this spacious and versatile 3-bedroom, 2 full bathroom end-unit townhome. Ideally located close to shopping, restaurants, parks, nature trails, schools, and public transit, this home offers convenience and flexibility for today's lifestyle. Carpet free and hardwood floors offering a bright, functional layout, highlighted by a well-appointed kitchen with a gas stove and plenty of storage. The living room features a gas fireplace and sliding door to a balcony. Step outside to enjoy your own private backyard, perfect for relaxing, entertaining, or enjoying summer evenings. The finished lower level adds versatility and can be used as a home office, recreation room, guest suite, or potential fourth bedroom, complete with its own full bathroom. Laundry is currently located in the basement, with the option to relocate it back to its original upstairs location or add a second laundry set upstairs for added convenience. Whether you're a first-time buyer, growing family, or downsizer seeking low-maintenance living without sacrificing space, this well-maintained end-unit townhome offers incredible value in a fantastic Burlington location. (id:27)

Building Features:

  • Style: Townhouse
  • Building Type: Row / Townhouse
  • Amenities:
  • Basement Development: Finished
  • Basement Type: Full
  • Exterior Finish: Brick
  • Fire Protection: Alarm system, CO2 Detector
  • Fireplace: Yes
  • Floor Space: 1000 - 1199 sqft
  • Foundation Type: Concrete
  • Heating Type: Forced air
  • Heating Fuel: Natural gas
  • Cooling Type: Central air conditioning
  • Appliances: Garage door opener remote, Water meter, Dishwasher, Dryer, Microwave, Gas stove(s), Washer, Window Coverings, Refrigerator

Property Features:

  • OwnershipType: Condominium/Strata
  • Property Type: Single Family
  • Bedrooms: 3
  • Bathrooms: 2
  • Amenities Nearby: Park, Public Transit
  • Community Features: Pets Allowed With Restrictions, Community Centre
  • Condo Fees: $443 Monthly
  • Features: Flat site, Conservation/green belt, Balcony, Carpet Free
  • Fence Type: Fenced yard
  • Floor Space (approx): 1000 - 1199 Square Feet
  • MaintenanceFee Type: Common Area Maintenance, Insurance
  • Structure Type: Deck
  • Zoning: RM4-316
  • Parking Type: Attached garage, Garage
  • No. of Parking Spaces: 2

Rooms:

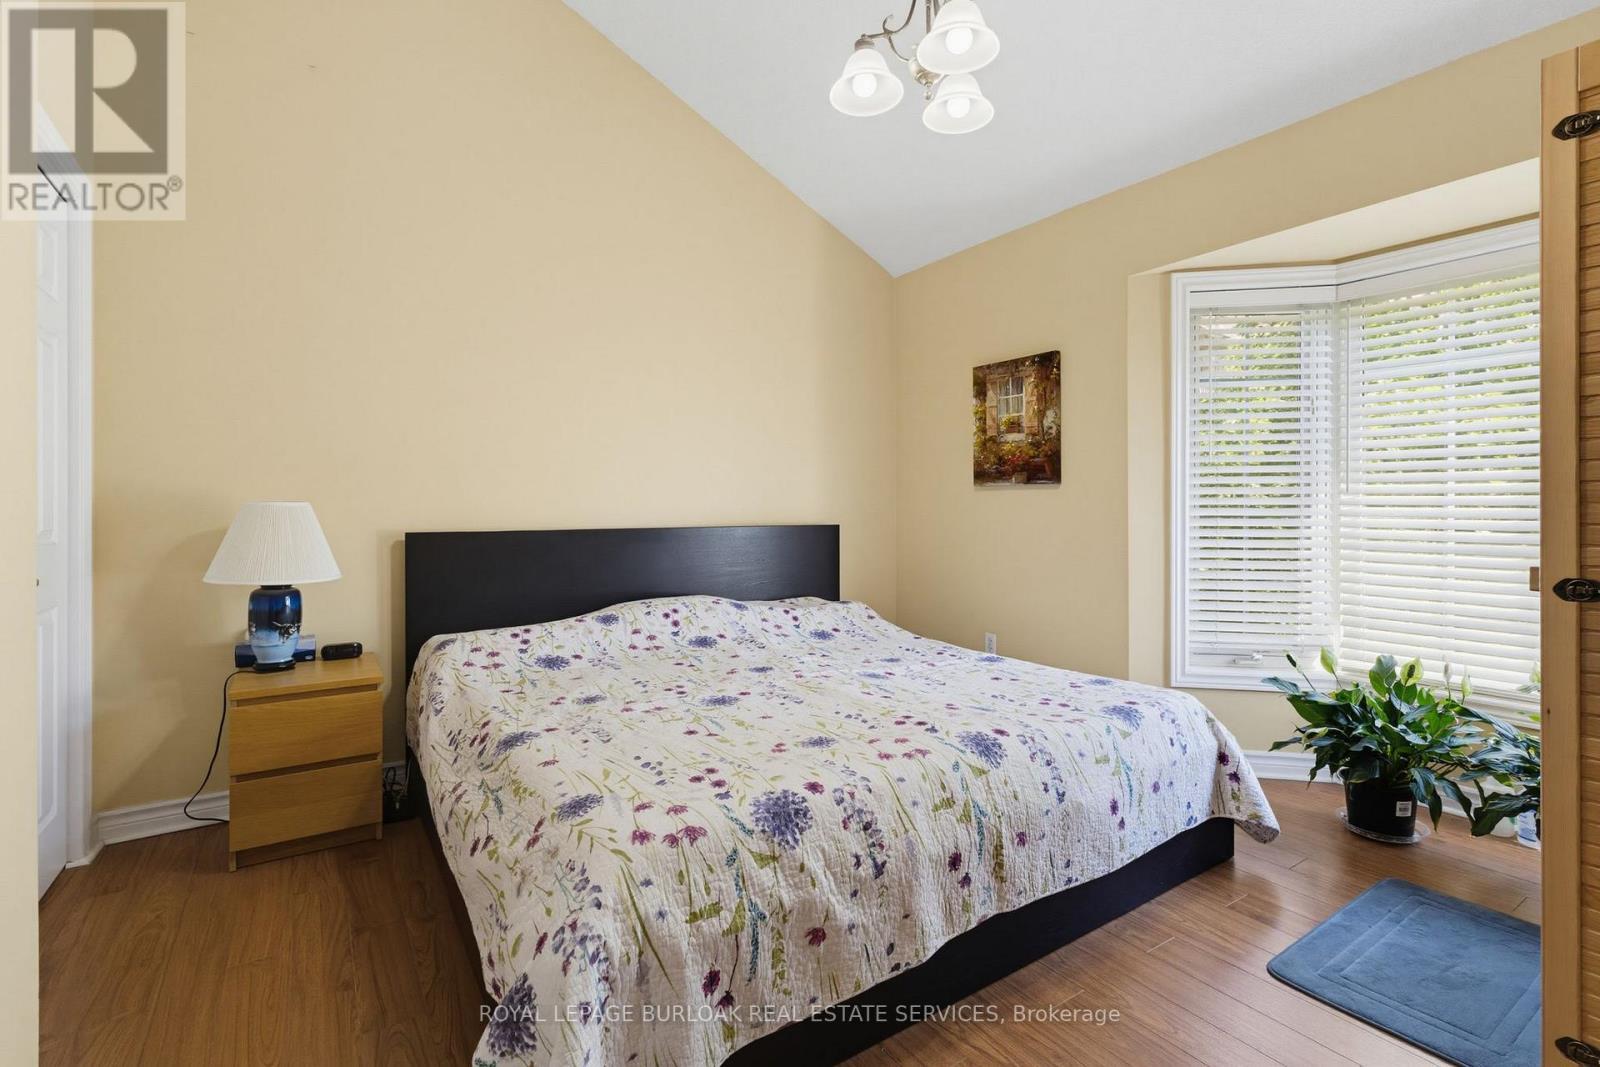
  • Primary Bedroom 2nd Level 3.94 m x 4.04 m
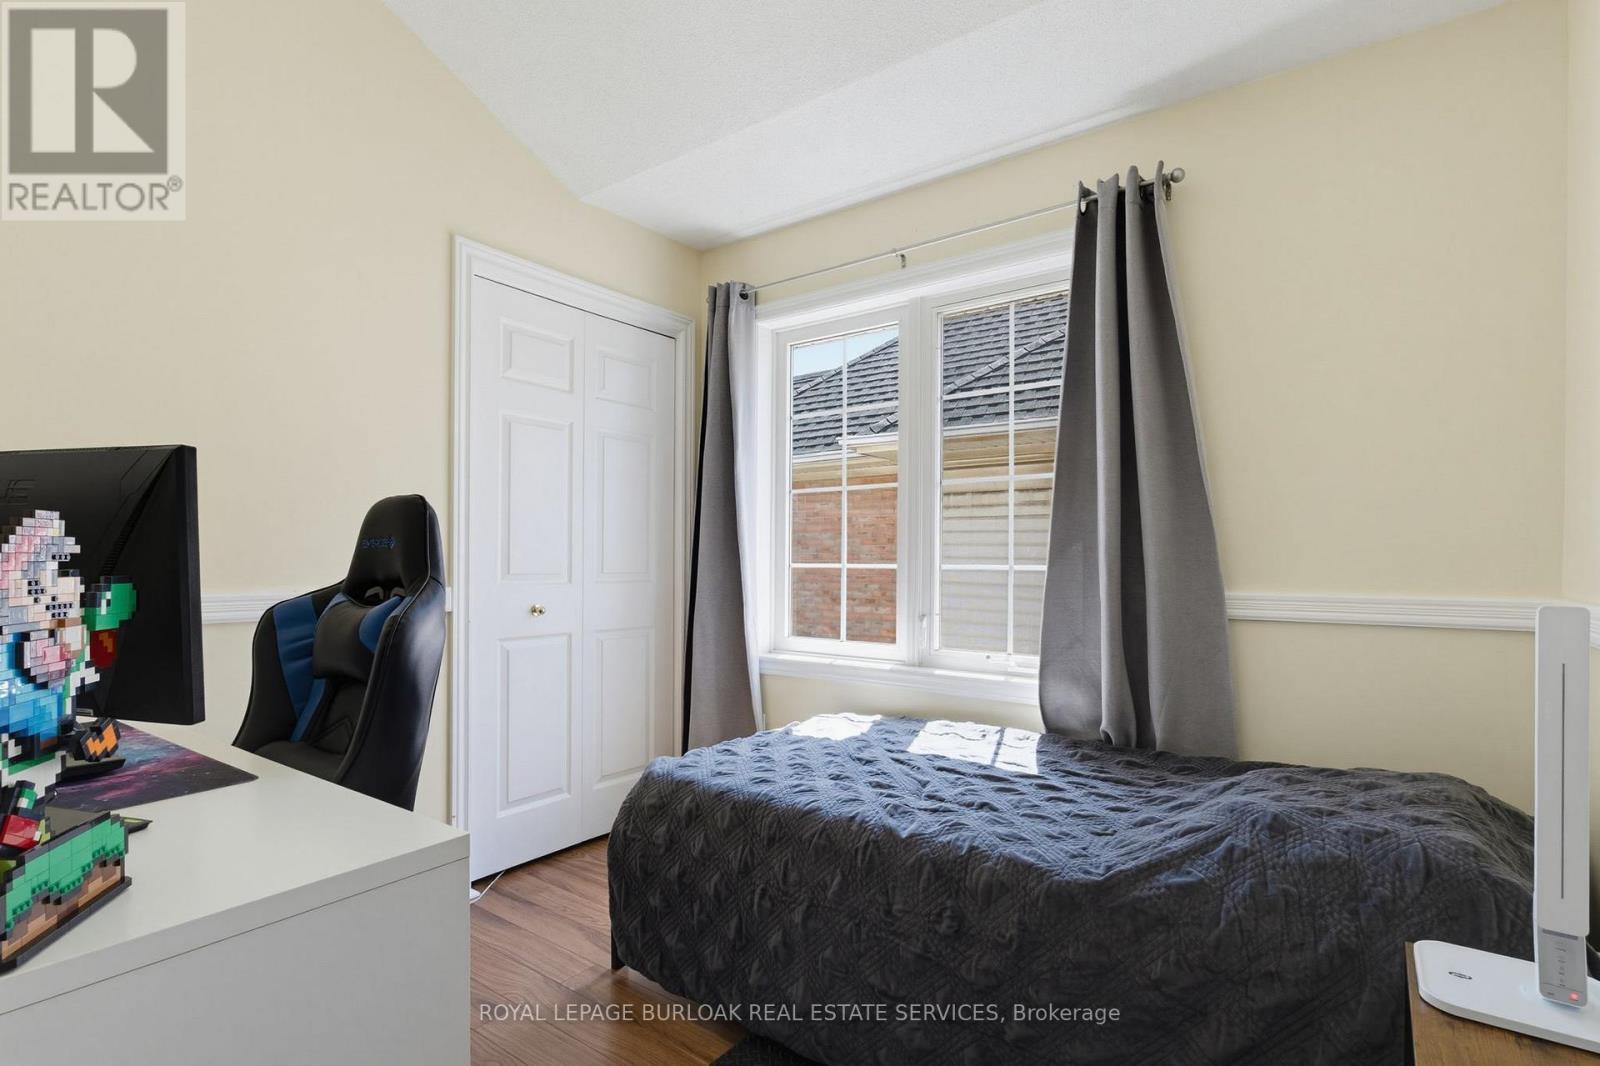
  • Bedroom 2nd Level 2.72 m x 2.67 m
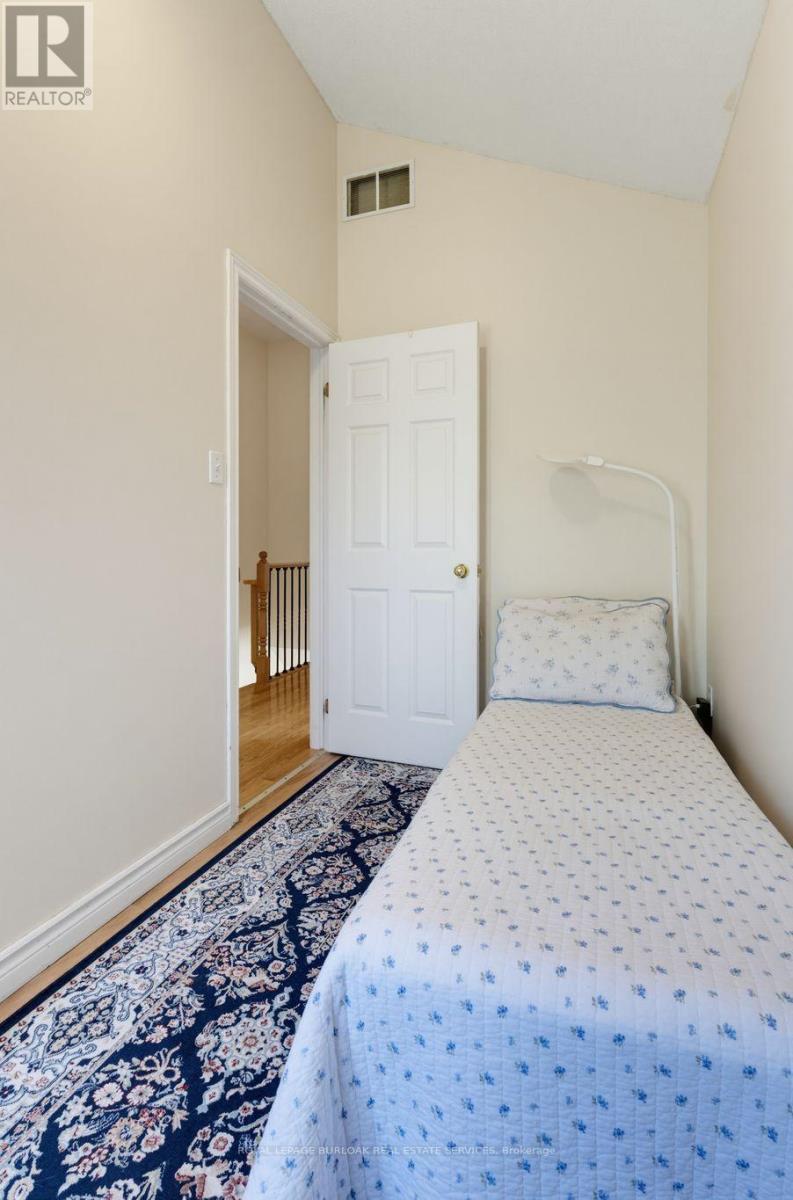
  • Bedroom 2nd Level 2.44 m x 3.66 m
  • Bathroom 2nd Level 1.54 m x 3.76 m
  • Recreation Room Basement Level 2.74 m x 3.05 m
  • Bathroom Basement Level 1.65 m x 2.38 m
  • Kitchen Main Level 5.11 m x 3.05 m
  • Dining Main Level 2.77 m x 2.62 m
  • Living Main Level 3.99 m x 3.05 m

Convert Measurement to:


QuickQuoteTM Powered by RPS

Location of 110 - 3480 UPPER MIDDLE ROAD, Burlington, Ontario, L7M 4R9

Demographic Information of 110 - 3480 UPPER MIDDLE ROAD, Burlington, Ontario, L7M 4R9

Life Stage

Young Families

Employment Type

Service Sector/White Collar

Average Household Income

$138,287.32

Average Number of Children

1.63

Household Population

Household Structure

Age of Population

Education

Education Level

No certificate/diploma/degree

7.72 %

High school certificate or equivalent

24.77 %

Apprenticeship trade certificate/diploma

5.32 %

College/non-university certificate

28.61 %

University certificate (below bachelor)

1.7 %

University Degree

31.88 %

Commuter

Travel To Work

By Car

91.89 %

By Public Transit

2.28 %

By Walking

2.32 %

By Bicycle

0.0 %

By Other Methods

3.51 %

Cultural Diversity

Knowledge of Official Language

Mother Tongue

Building Information

Building Type

Apartments (Low and High Rise)

50.52 %

Houses

49.48 %

Own Vs. Rent
