Button CopyPathCircle CloseCircle Left ArrowArrow Down Icon GreyClosecirclecircleBurger
Image 1
Image 2
Image 3
$434,900

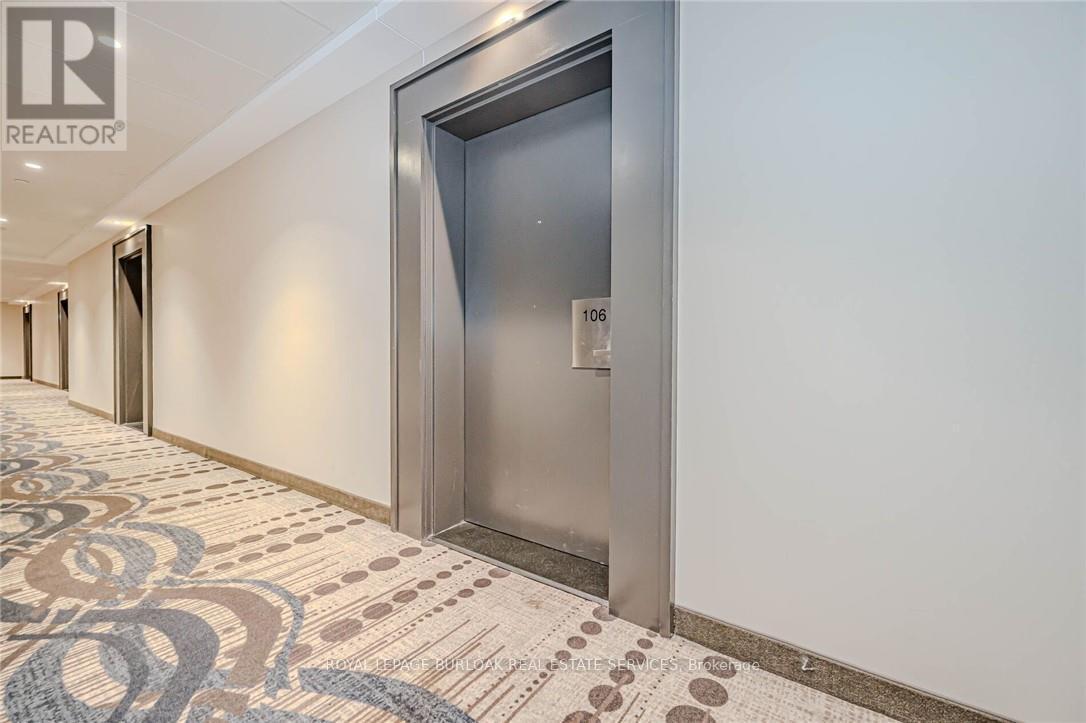
106 - 4040 UPPER MIDDLE ROAD, Burlington, Ontario, L7M 0H2

MLS® # W12932266

1+1 Beds

Bath

600 - 699  FEETSQ

QuickQuoteTM: $432K - $547K

Burlington ON, L7M 0H2

MLS® # W12932266

Property Information:

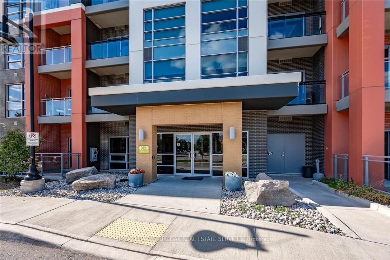
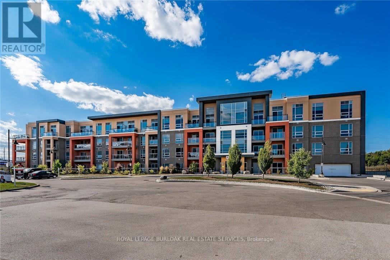
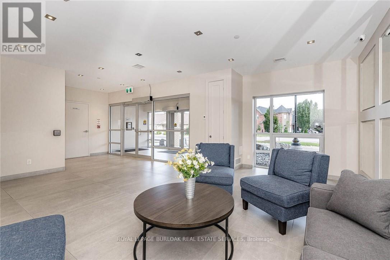
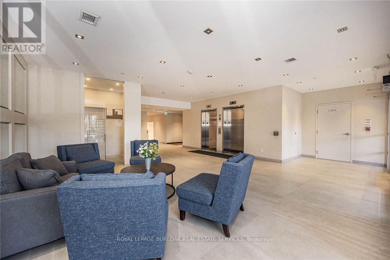
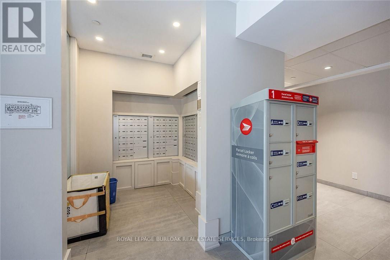
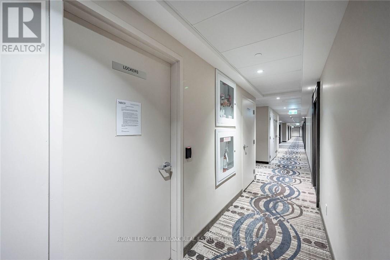
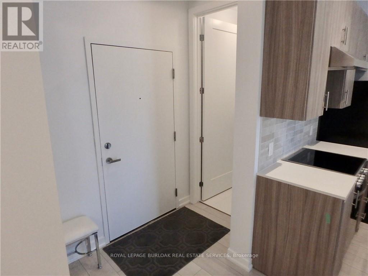
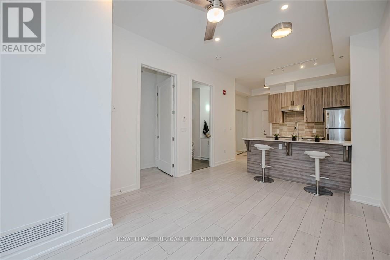
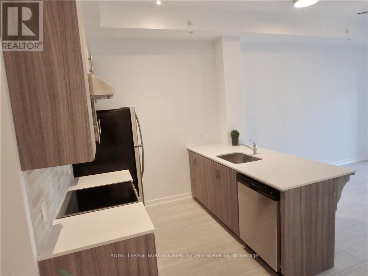
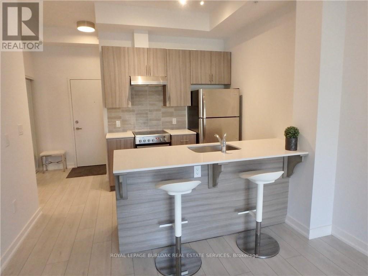
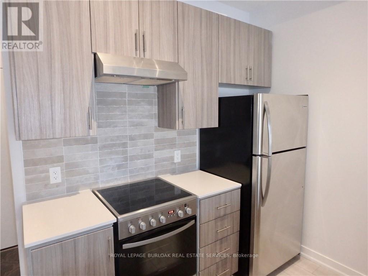
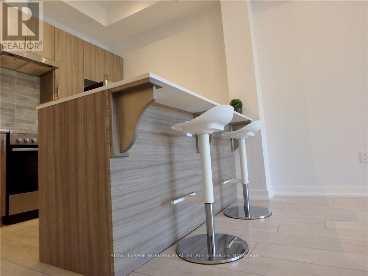
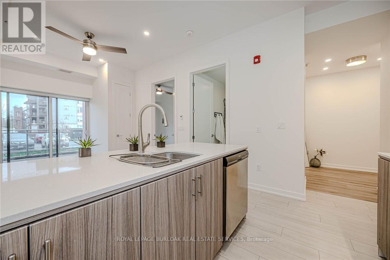
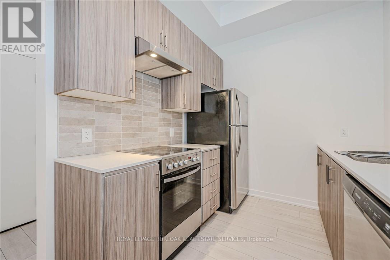
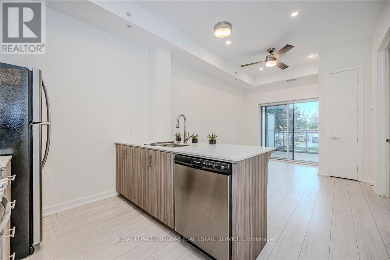
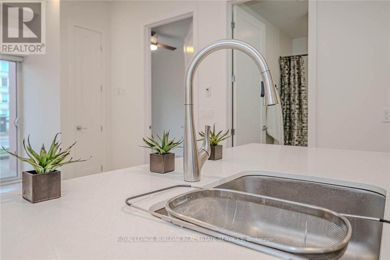
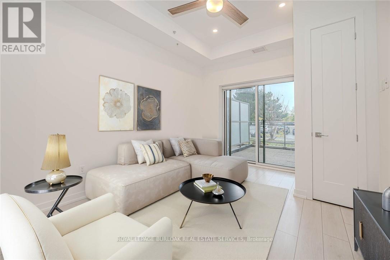
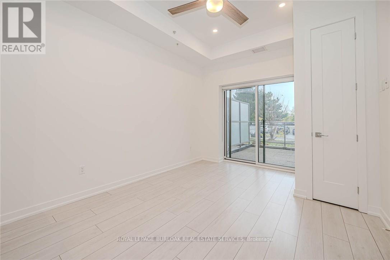
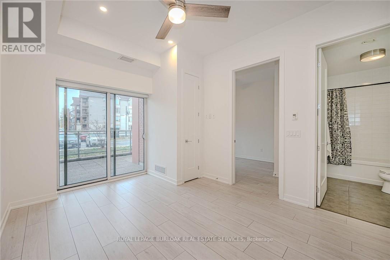
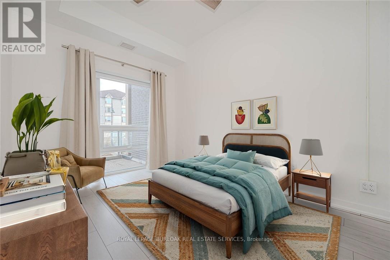
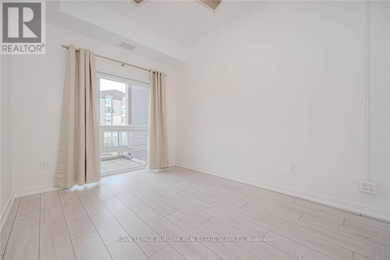
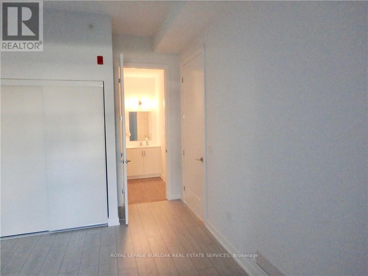
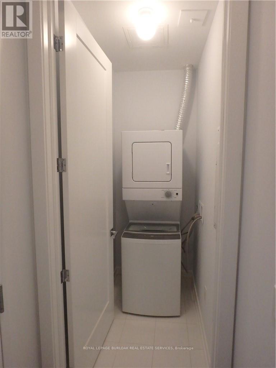
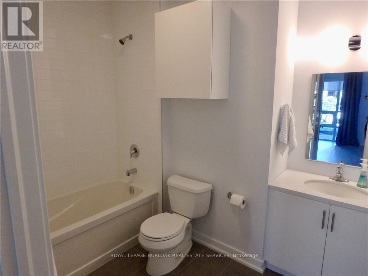
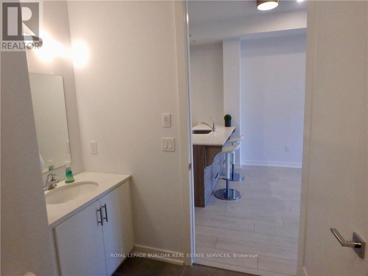
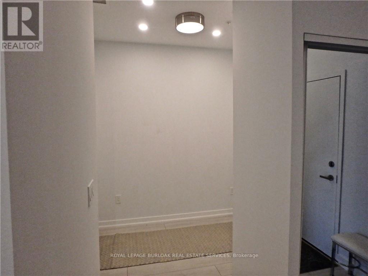
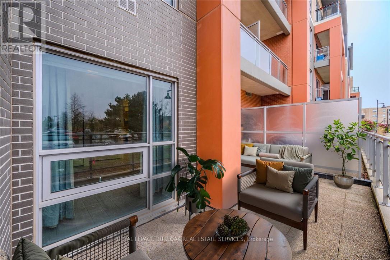
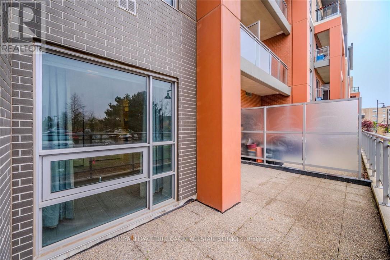
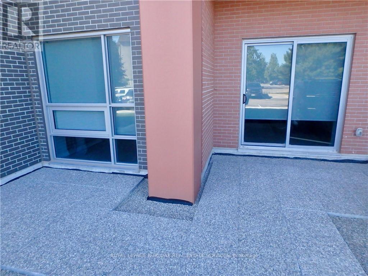
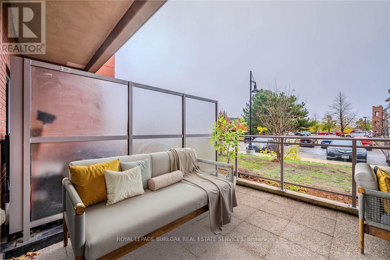
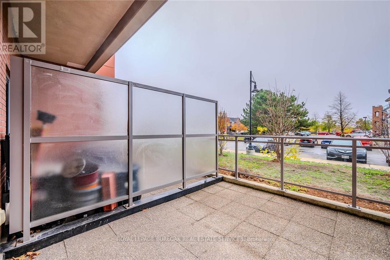
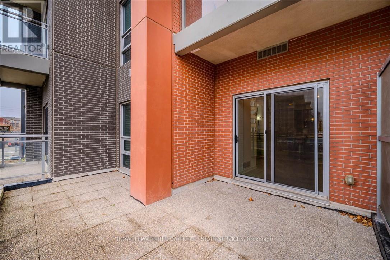
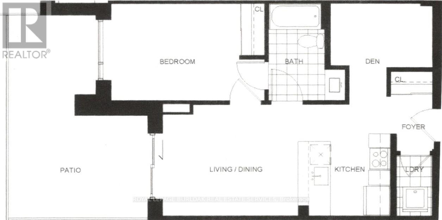
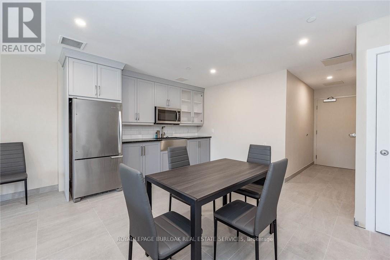
Recently updated and superbly suited for seniors and entry buyers looking in Burlington! No elevator required-this ground-level, 1-bedroom plus Den (Battersea model) is the epitome of easy condo living and has a rare walkout to an extra-large private outdoor terrace, perfect for pet lovers and sun worshippers alike. Quiet, end-of-cul-de-sac building, located off of Tobyn Drive in desirable Tansley Woods, with walking trails, community centre and parks, only minutes from main travel routes. This unit has been upgraded recently with new luxury vinyl flooring throughout, hardware &designer paint. Bright and airy 10ft ceilings (only on 1st and 4th floors), 2 ceiling fans, extra large windows with coverings, Primary bedroom with ensuite privilege plus flexible separate den space for Office, TV area or extra guests(can accommodate wall bed). All stainless steel appliances, in-suite laundry, 1 underground parking spot and 1 locker included. Condo fee includes heat and water, building maintenance, snow removal, visitor parking, party room and more. Flexible possession available! (id:27)

Building Features:

  • Style: Apartment
  • Building Type: Apartment
  • Amenities: Recreation Centre, Party Room, Separate Hydro Meters, Storage - Locker
  • Basement Type: None
  • Exterior Finish: Stucco
  • Fire Protection: Controlled entry, Smoke Detectors
  • Floor Space: 600 - 699 sqft
  • Flooring Type: Laminate, Tile
  • Foundation Type: Concrete
  • Heating Type: Heat Pump
  • Heating Fuel: Other
  • Cooling Type: Central air conditioning
  • Appliances: Garage door opener remote, All, Dryer, Washer, Window Coverings

Property Features:

  • OwnershipType: Condominium/Strata
  • Property Type: Single Family
  • Bedrooms: 1+1
  • Bathrooms: 1
  • Amenities Nearby: Golf Nearby, Park, Public Transit
  • Community Features: Pets Allowed With Restrictions
  • Condo Fees: $634 Monthly
  • Features: Cul-de-sac, Level lot, Flat site, In suite Laundry
  • Floor Space (approx): 600 - 699 Square Feet
  • MaintenanceFee Type: Heat, Common Area Maintenance, Insurance, Water
  • Structure Type: Patio(s)
  • Parking Type: Underground, Garage, Inside Entry
  • No. of Parking Spaces: 1

Rooms:

  • Living Main Level 4.30 m x 3.08 m
  • Kitchen Main Level 2.16 m x 2.25 m
  • Primary Bedroom Main Level 3.65 m x 2.47 m
  • Laundry Main Level 1.23 m x 2.13 m
  • Den Main Level 3.07 m x 1.83 m

Convert Measurement to:


QuickQuoteTM Powered by RPS

Location of 106 - 4040 UPPER MIDDLE ROAD, Burlington, Ontario, L7M 0H2

Demographic Information of 106 - 4040 UPPER MIDDLE ROAD, Burlington, Ontario, L7M 0H2

Life Stage

Young Families

Employment Type

Service Sector/White Collar

Average Household Income

$147,934.67

Average Number of Children

1.51

Household Population

Household Structure

Age of Population

Education

Education Level

No certificate/diploma/degree

9.87 %

High school certificate or equivalent

26.18 %

Apprenticeship trade certificate/diploma

3.22 %

College/non-university certificate

22.52 %

University certificate (below bachelor)

3.18 %

University Degree

35.03 %

Commuter

Travel To Work

By Car

87.38 %

By Public Transit

6.31 %

By Walking

2.8 %

By Bicycle

0.0 %

By Other Methods

3.51 %

Cultural Diversity

Knowledge of Official Language

Mother Tongue

Building Information

Building Type

Apartments (Low and High Rise)

39.93 %

Houses

60.07 %

Own Vs. Rent
