Button CopyPathCircle CloseCircle Left ArrowArrow Down Icon GreyClosecirclecircleBurger
Image 1
Image 2
Image 3
$415,000

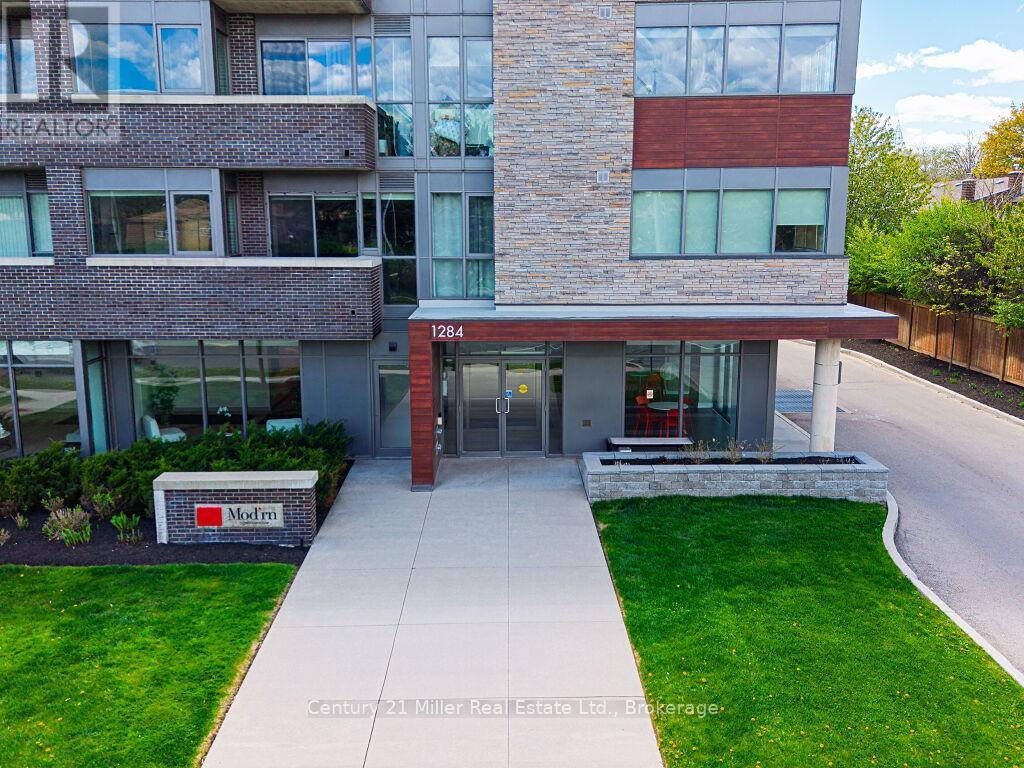
305 - 1284 GUELPH LINE, Burlington (Mountainside), Ontario, L7P 0T9

MLS® # W13120384

1+1 Beds

Bath

600 - 699  FEETSQ

QuickQuoteTM: $386K - $489K

Burlington (Mountainside) ON, L7P 0T9

MLS® # W13120384

Property Information:

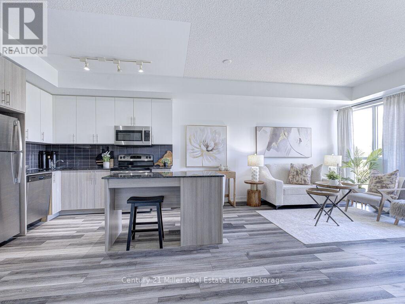
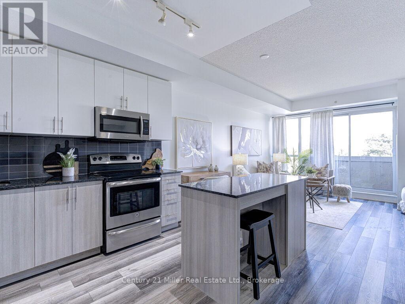
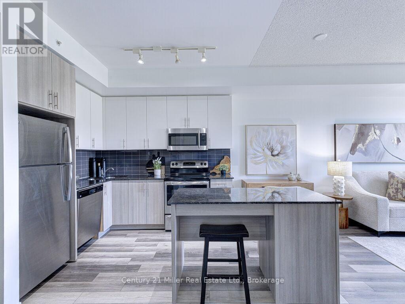
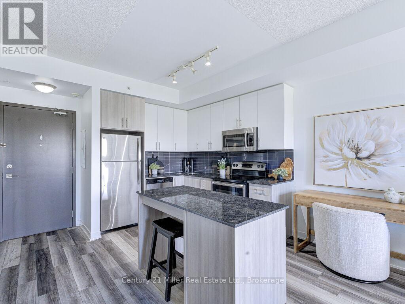
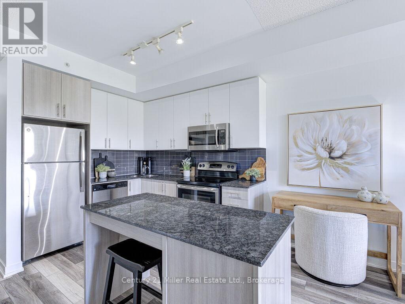
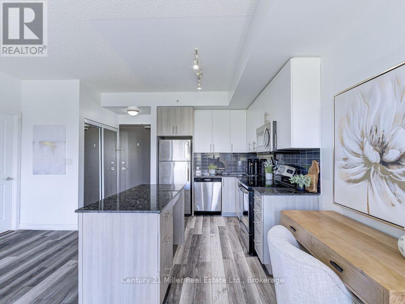
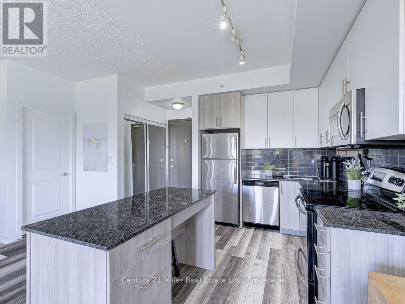
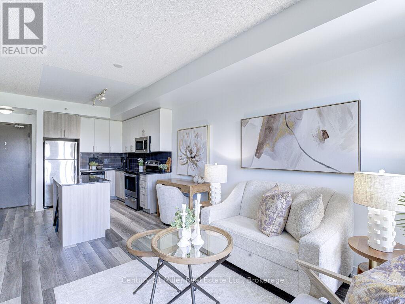
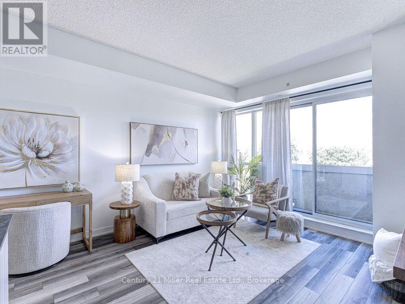
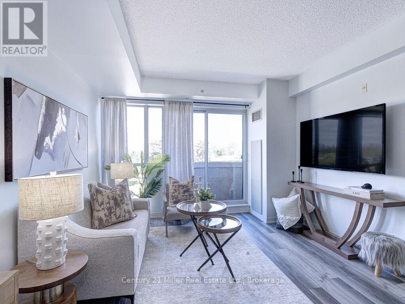
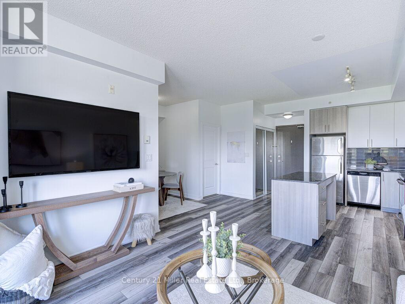
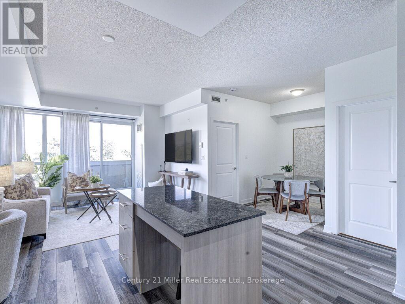
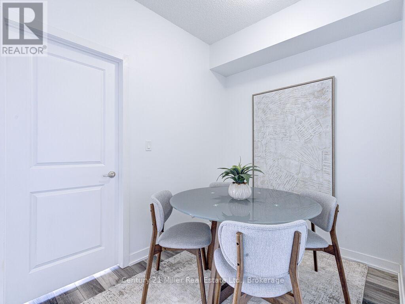
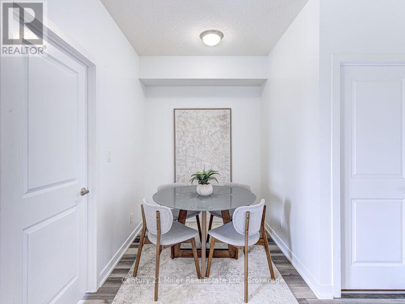
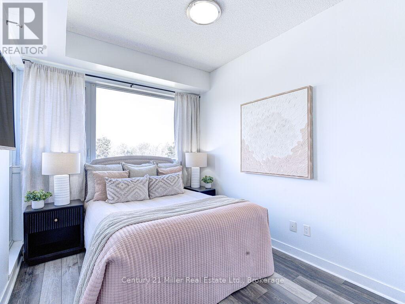
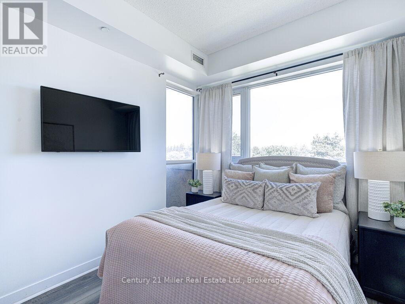
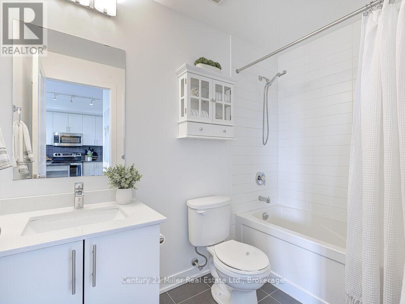
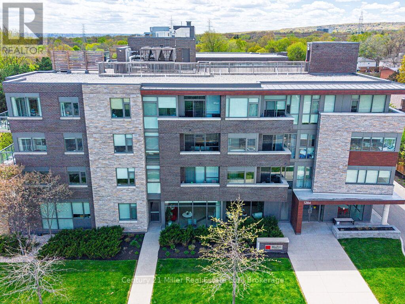
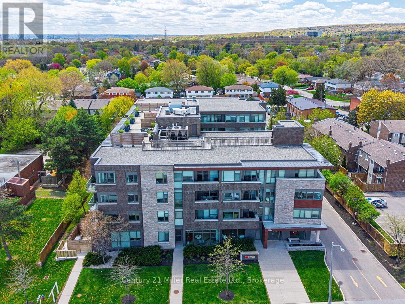
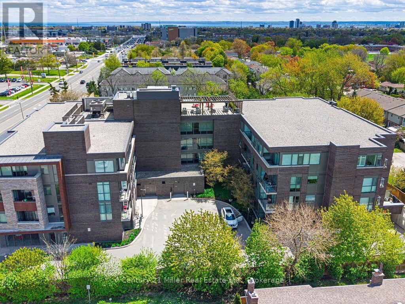
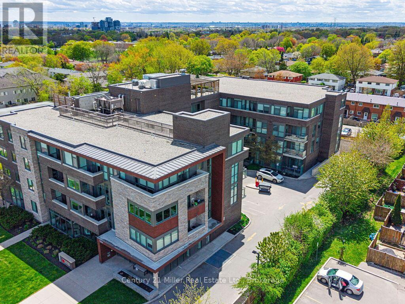
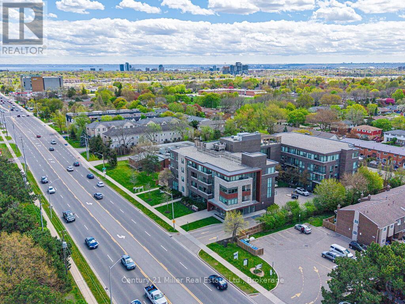
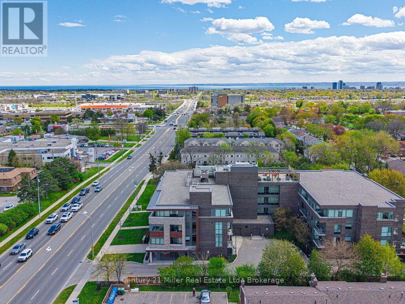
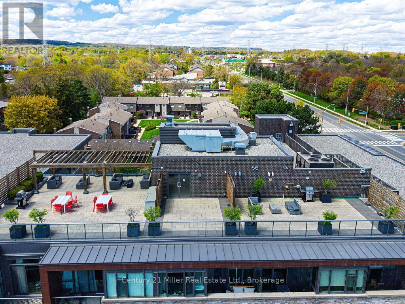
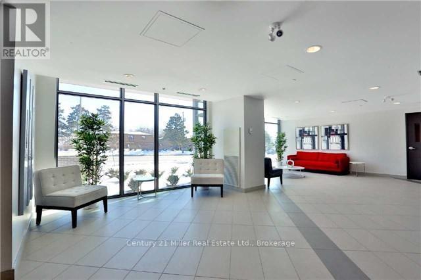
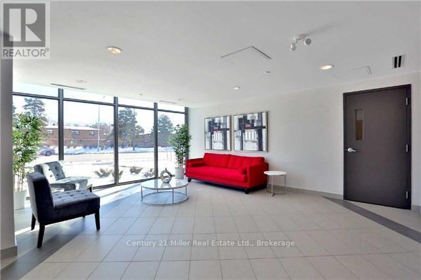
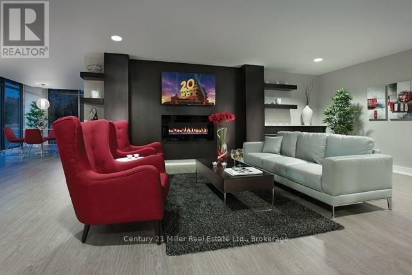
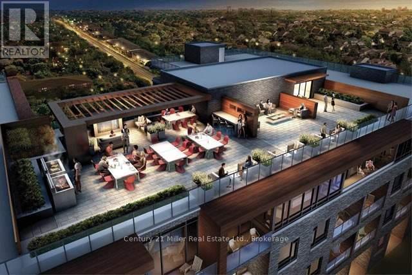
Welcome home to a stylish 1-Bedroom + Den Condo, Which Comes With 1 Underground Parking in the Heart of Burlington. The Unit Features 9ft Ceilings and an open-concept layout perfect for relaxing or entertaining. , Floor To Ceiling Windows, Wide Planked Laminate Flooring, Double Closets & In-Suite Laundry. Kitchen Features Granite Counters, Stainless Steel Appliances & Kitchen Island. Amenities Include Party Room, Roof Top Terrace with firepits and BBQs & Underground Visitor Parking. Great Location Just Minutes To Major Highways, Go Station, Recreation Facilities, Shopping, Parks & Major Amenities. (id:27)

Building Features:

  • Style: Apartment
  • Building Type: Apartment
  • Amenities: Party Room
  • Basement Type: None
  • Exterior Finish: Brick
  • Floor Space: 600 - 699 sqft
  • Heating Type: Heat Pump
  • Heating Fuel: Other
  • Cooling Type: Central air conditioning
  • Appliances: Dishwasher, Dryer, Stove, Washer, Refrigerator

Property Features:

  • OwnershipType: Condominium/Strata
  • Property Type: Single Family
  • Bedrooms: 1+1
  • Bathrooms: 1
  • Amenities Nearby: Park, Public Transit, Schools
  • Community Features: Pets Allowed With Restrictions, Community Centre
  • Condo Fees: $508 Monthly
  • Features: Level lot, Balcony, Carpet Free, In suite Laundry
  • Floor Space (approx): 600 - 699 Square Feet
  • MaintenanceFee Type: Heat, Water, Common Area Maintenance, Insurance
  • Zoning: RL5-216
  • Parking Type: Underground, Garage
  • No. of Parking Spaces: 1

Rooms:

  • Living Main Level 3.85 m x 3.69 m
  • Kitchen Main Level 3.52 m x 2.42 m
  • Bedroom Main Level 3.71 m x 2.48 m
  • Den Main Level 2.74 m x 1.97 m
  • Bathroom Main Level 2.62 m x 1.58 m

Convert Measurement to:


Courtesy of: Century 21 Miller Real Estate Ltd., Century 21 Miller Real Estate Ltd., Brokerage

REALTOR.ca  

QuickQuoteTM Powered by RPS

Location of 305 - 1284 GUELPH LINE, Burlington (Mountainside), Ontario, L7P 0T9

Demographic Information of 305 - 1284 GUELPH LINE, Burlington (Mountainside), Ontario, L7P 0T9

Life Stage

Young Couples

Employment Type

Mixed

Average Household Income

$131,675.23

Average Number of Children

1.68

Household Population

Household Structure

Age of Population

Education

Education Level

No certificate/diploma/degree

12.48 %

High school certificate or equivalent

25.16 %

Apprenticeship trade certificate/diploma

6.07 %

College/non-university certificate

25.45 %

University certificate (below bachelor)

2.04 %

University Degree

28.81 %

Commuter

Travel To Work

By Car

86.61 %

By Public Transit

5.57 %

By Walking

3.08 %

By Bicycle

0.0 %

By Other Methods

4.74 %

Cultural Diversity

Knowledge of Official Language

Mother Tongue

Building Information

Building Type

Apartments (Low and High Rise)

3.42 %

Houses

96.58 %

Own Vs. Rent
