Button CopyPathCircle CloseCircle Left ArrowArrow Down Icon GreyClosecirclecircleBurger
Image 1
Image 2
Image 3
$629,000

617 - 895 MAPLE AVENUE, Burlington (Brant), Ontario, L7S 2H7

MLS® # W13119134

3 Beds

Baths

1000 - 1199  FEETSQ

QuickQuoteTM: $586K - $805K

Burlington (Brant) ON, L7S 2H7

MLS® # W13119134

Property Information:

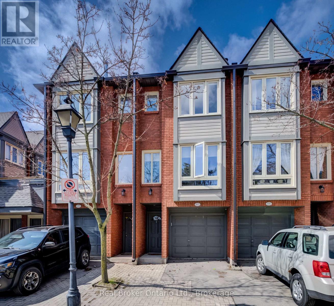
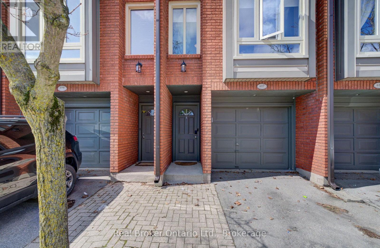
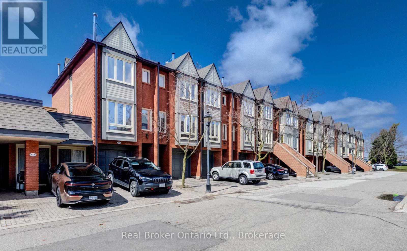
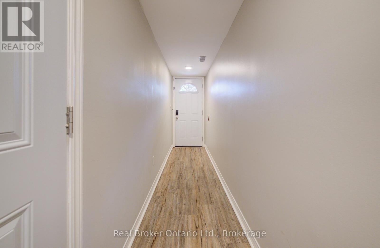
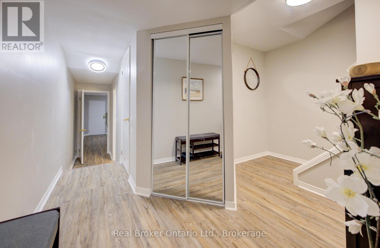
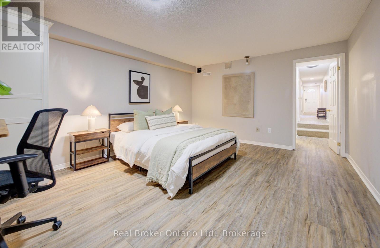
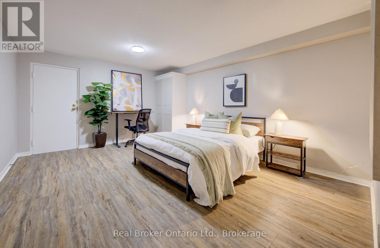
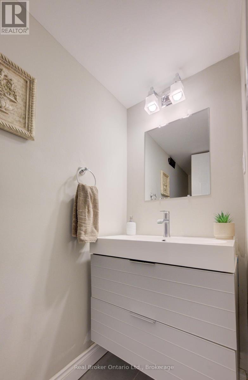
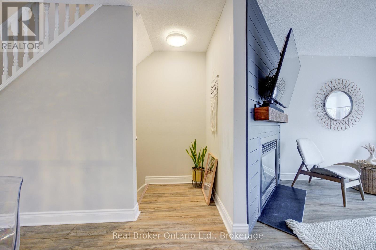
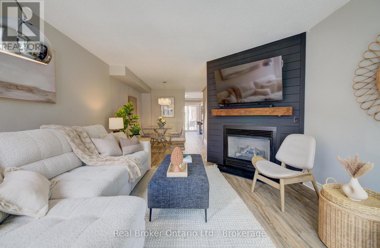
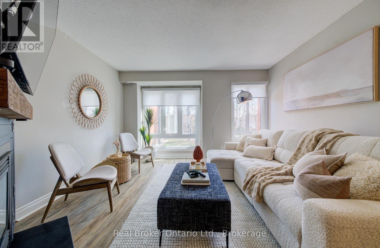
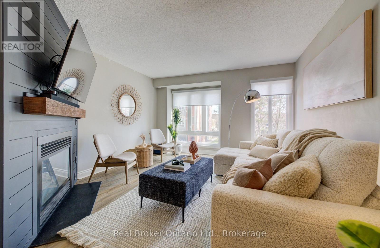
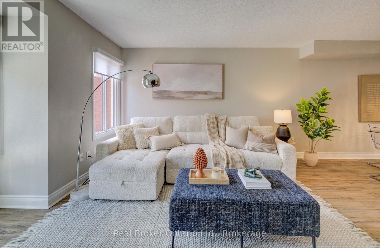
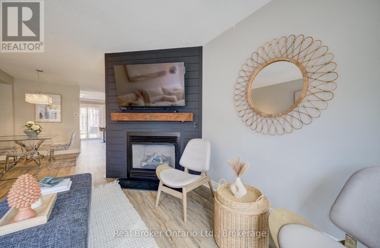
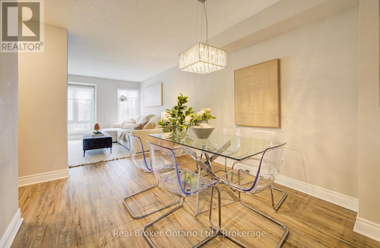
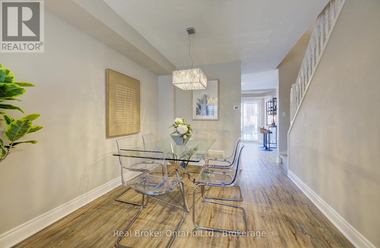
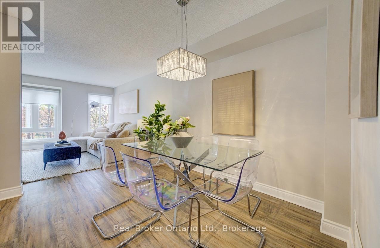
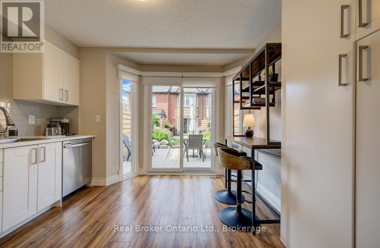
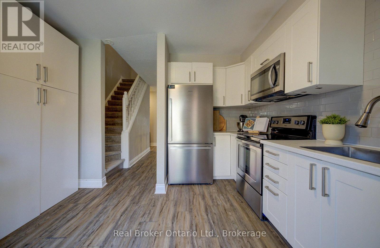
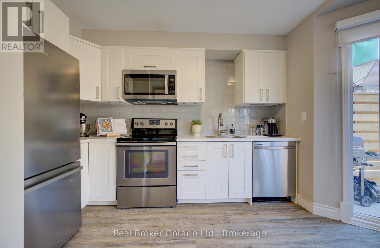
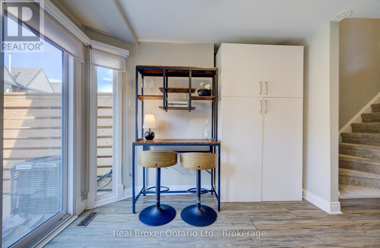
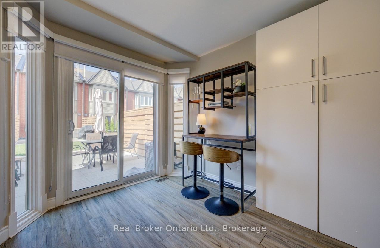
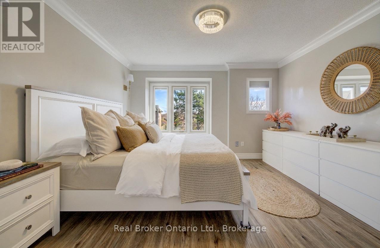
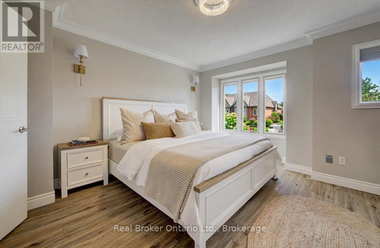
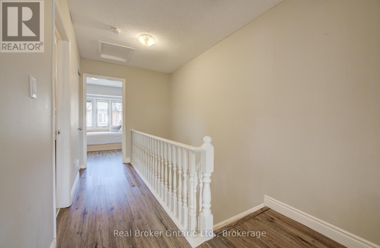
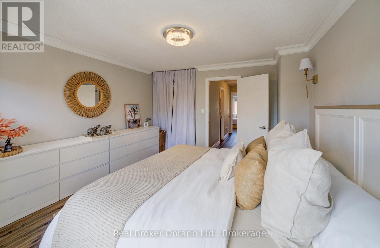
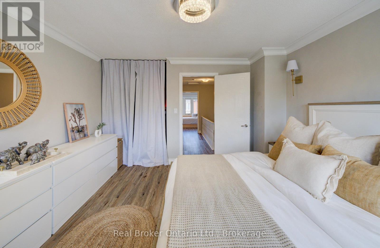
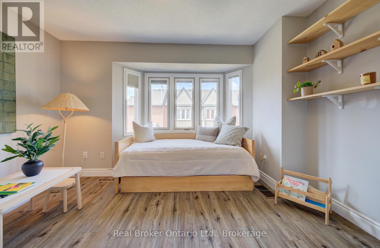
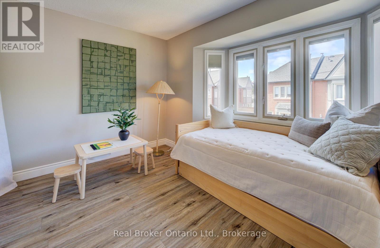
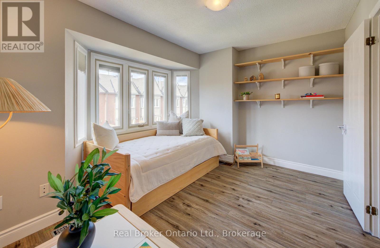
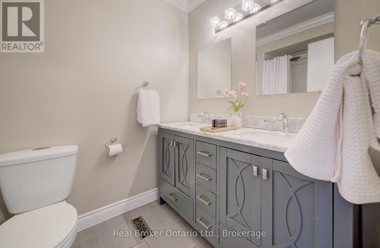
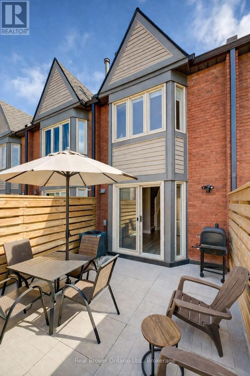
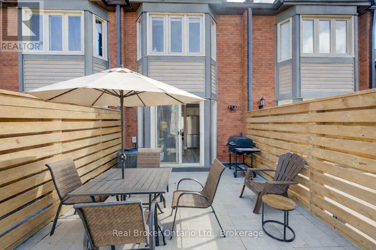
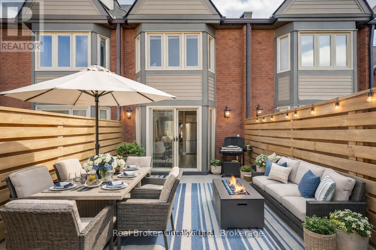
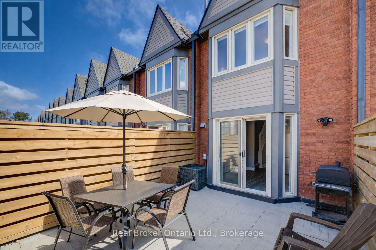
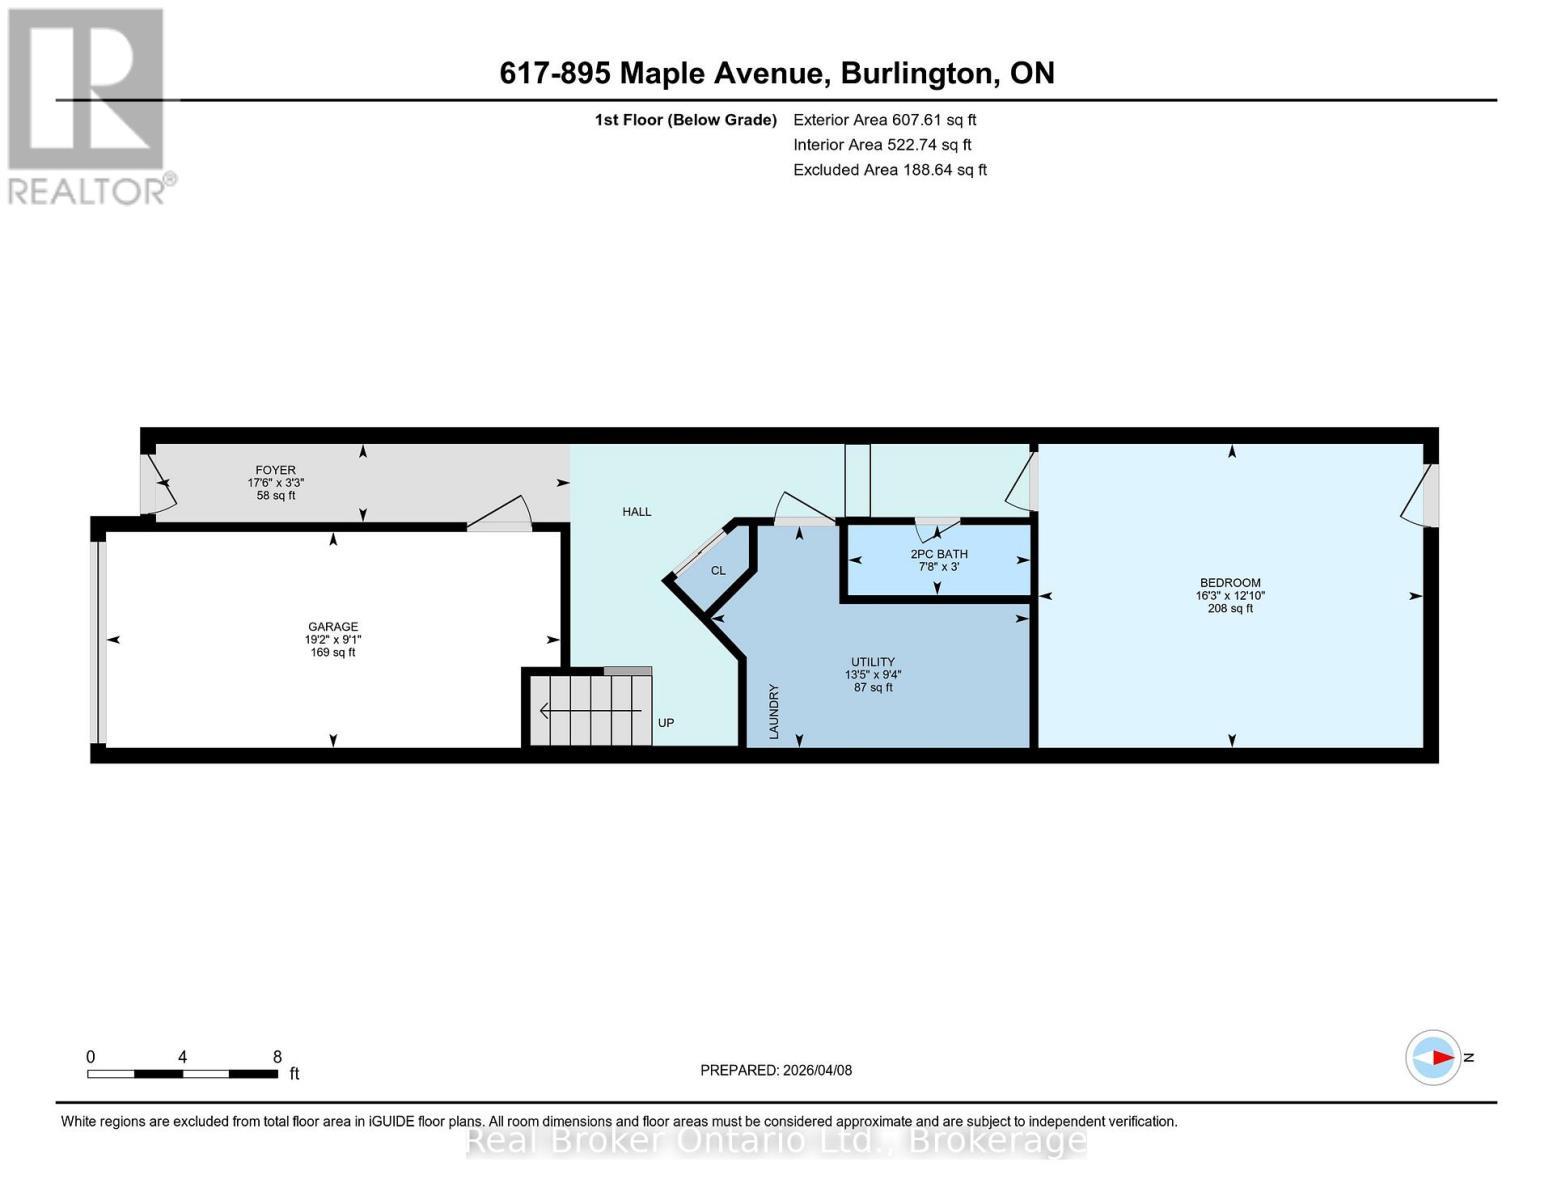
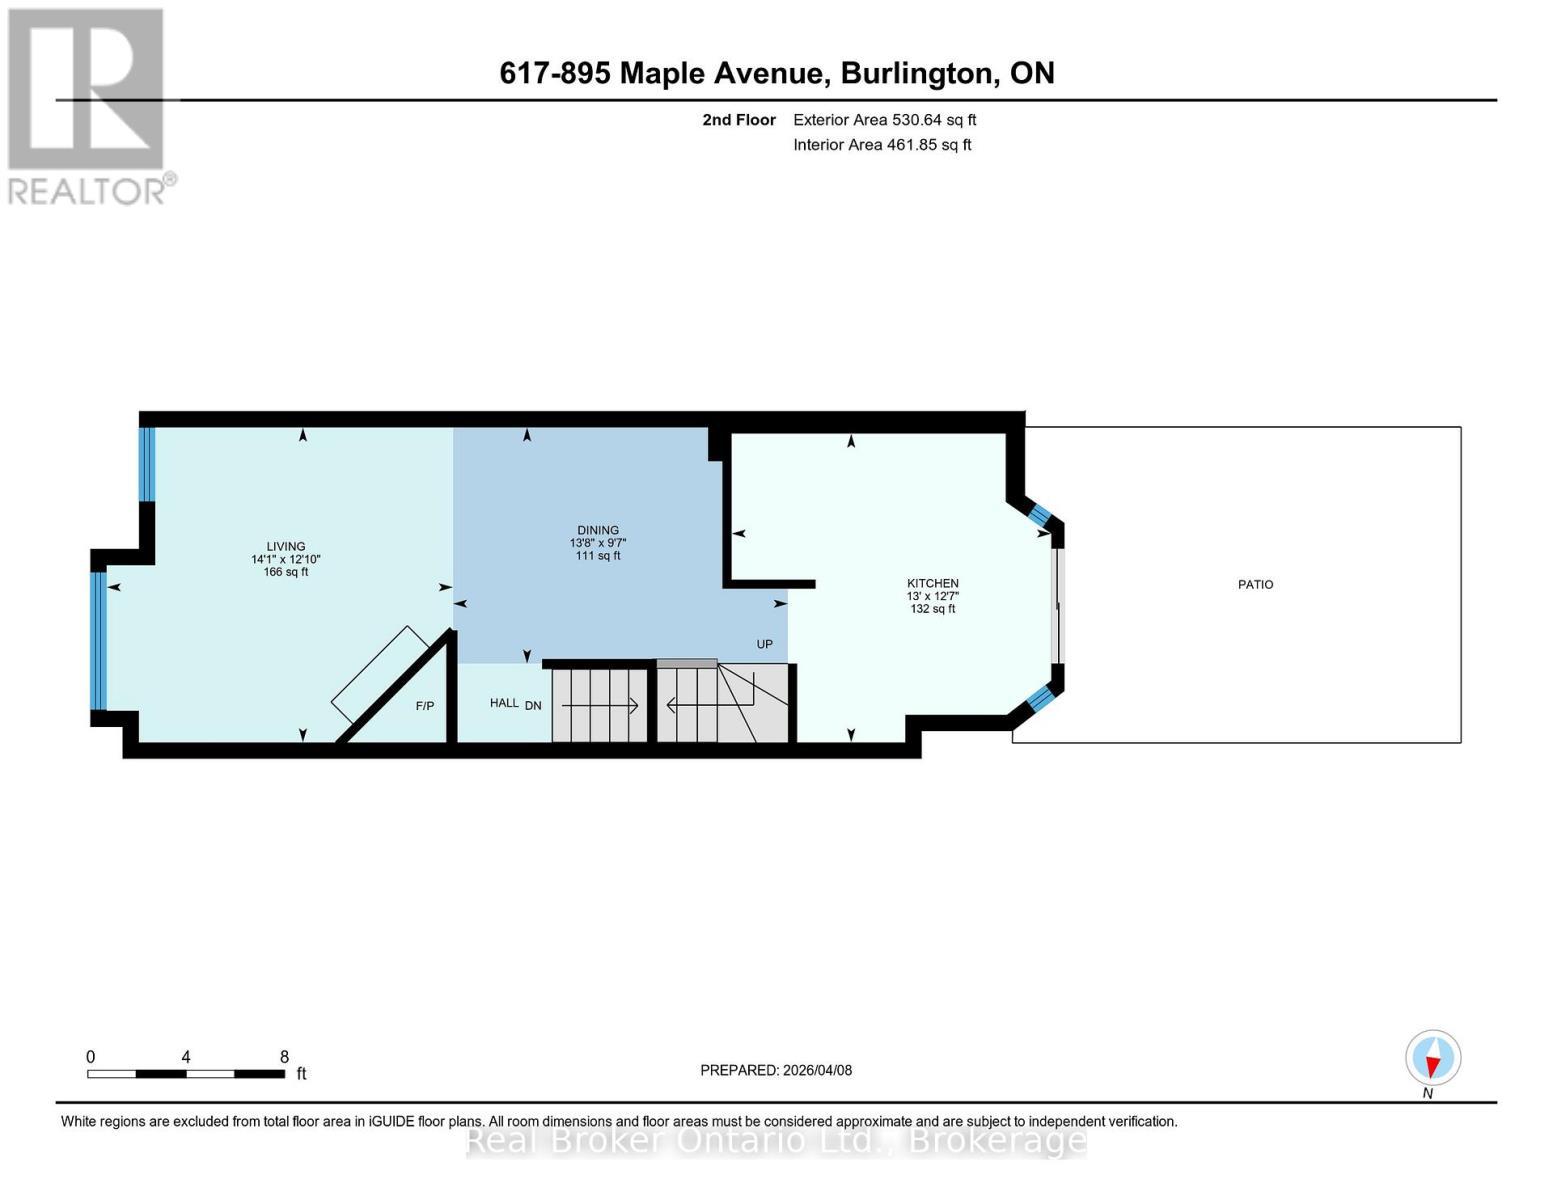
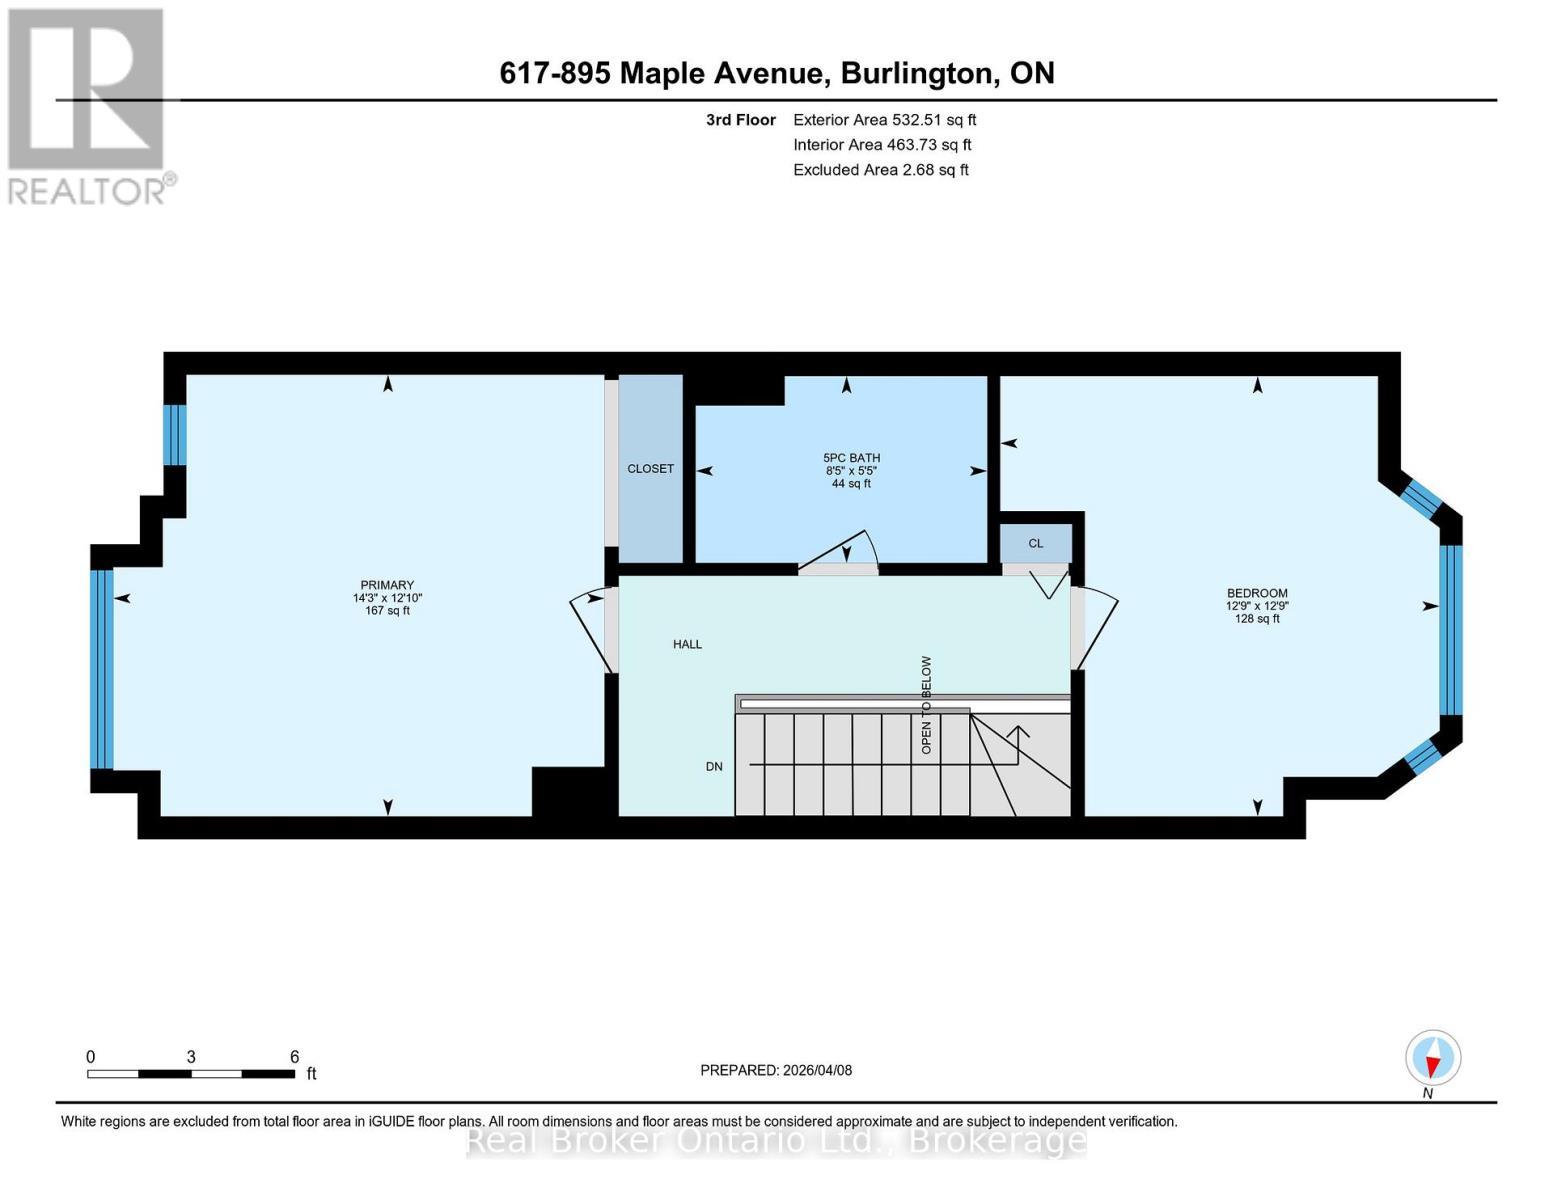
Tucked quietly at the back of The Brownstones, this executive townhome offers the perfect blend of privacy, function, and location, with 1,446 sq ft of total living space designed to fit your lifestyle. Step inside from your private driveway and garage into a thoughtfully designed entry level featuring a powder room, laundry, and a versatile flex space ideal as a home office, guest room, or third bedroom. Upstairs, the main living area features an open-concept layout anchored by a gas fireplace and feature wall. The updated kitchen is both functional and stylish, with access to a bright rear patio. The upper level offers two generous bedrooms and a beautifully renovated 5-piece bathroom with double sinks. Located in one of Burlington's most convenient areas, just steps to shopping, groceries, and everyday essentials, with easy access to downtown Burlington, the GO Train, major highways, and within walking distance to schools. (id:27)

Building Features:

  • Style: Townhouse
  • Building Type: Row / Townhouse
  • Amenities:
  • Basement Development: Finished
  • Basement Type: N/A, N/A
  • Exterior Finish: Brick
  • Fire Protection: Smoke Detectors
  • Fireplace: Yes
  • Floor Space: 1000 - 1199 sqft
  • Flooring Type: Vinyl
  • Foundation Type: Poured Concrete
  • Heating Type: Forced air
  • Heating Fuel: Natural gas
  • Cooling Type: Central air conditioning
  • Appliances: Dishwasher, Dryer, Microwave, Stove, Washer, Refrigerator

Property Features:

  • OwnershipType: Condominium/Strata
  • Property Type: Single Family
  • Bedrooms: 3
  • Bathrooms: 2
  • Half Bathrooms: 1
  • Amenities Nearby: Hospital, Park, Public Transit, Schools
  • Community Features: Pets Allowed With Restrictions
  • Condo Fees: $652 Monthly
  • Features: Flat site, Conservation/green belt, In suite Laundry
  • Floor Space (approx): 1000 - 1199 Square Feet
  • MaintenanceFee Type: Common Area Maintenance, Insurance
  • Structure Type: Patio(s)
  • Surface Water:
  • Zoning: RM-4
  • Parking Type: Attached garage, Garage
  • No. of Parking Spaces: 2

Rooms:

  • Living 2nd Level 3.93 m x 4.40 m
  • Dining 2nd Level 2.89 m x 3.30 m
  • Kitchen 2nd Level 3.83 m x 4.08 m
  • Primary Bedroom 3rd Level 3.92 m x 4.36 m
  • Bedroom 3rd Level 3.92 m x 3.15 m
  • 3rd Bedroom Main Level 3.93 m x 4.99 m
  • Laundry Main Level 2.87 m x 1.76 m

Convert Measurement to:


Courtesy of: Real Broker Ontario Ltd.

REALTOR.ca  

QuickQuoteTM Powered by RPS

Location of 617 - 895 MAPLE AVENUE, Burlington (Brant), Ontario, L7S 2H7

Demographic Information of 617 - 895 MAPLE AVENUE, Burlington (Brant), Ontario, L7S 2H7

Life Stage

Young Families

Employment Type

Service Sector/White Collar

Average Household Income

$150,693.67

Average Number of Children

1.55

Household Population

Household Structure

Age of Population

Education

Education Level

No certificate/diploma/degree

10.15 %

High school certificate or equivalent

27.29 %

Apprenticeship trade certificate/diploma

5.43 %

College/non-university certificate

26.33 %

University certificate (below bachelor)

0.94 %

University Degree

29.86 %

Commuter

Travel To Work

By Car

92.22 %

By Public Transit

1.47 %

By Walking

4.52 %

By Bicycle

0.83 %

By Other Methods

0.96 %

Cultural Diversity

Knowledge of Official Language

Mother Tongue

Building Information

Building Type

Apartments (Low and High Rise)

11.78 %

Houses

88.22 %

Own Vs. Rent

