Button CopyPathCircle CloseCircle Left ArrowArrow Down Icon GreyClosecirclecircleBurger
Image 1
Image 2
Image 3
$579,900

57 A CENTRE STREET, Brockville, Ontario, K6V 0C9

MLS® # X13561502

2+1 Beds

Baths

1100 - 1500  FEETSQ

QuickQuoteTM: $444K - $596K

Brockville ON, K6V 0C9

MLS® # X13561502

Property Information:

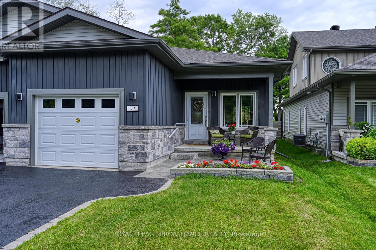
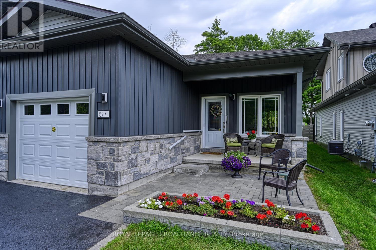
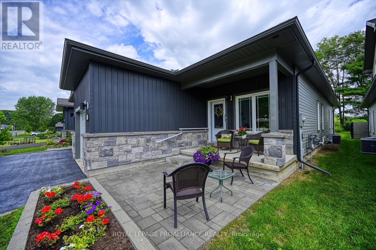
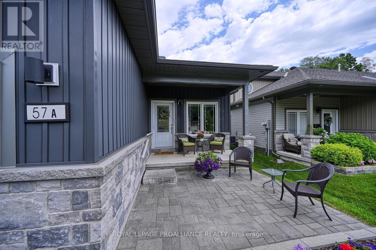
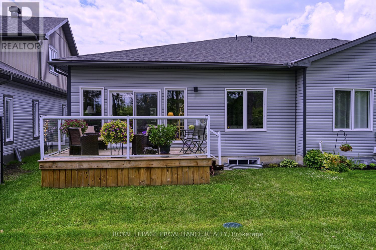
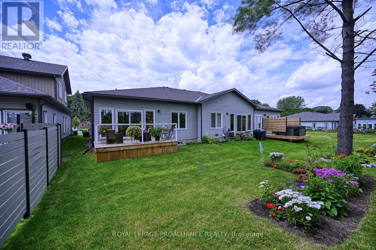
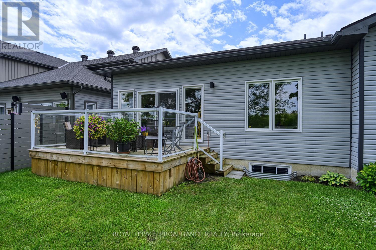
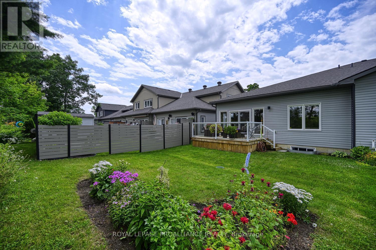
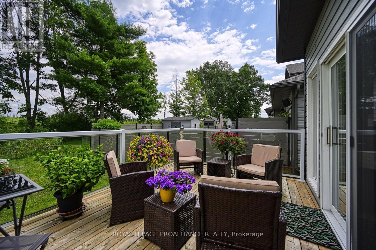
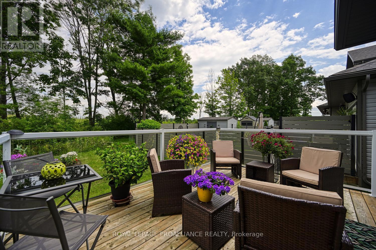
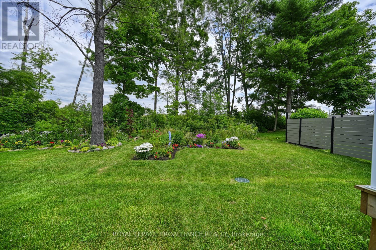
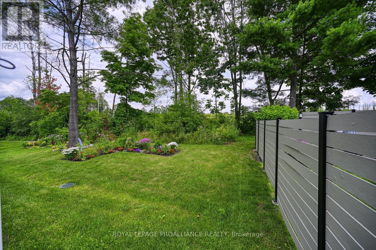
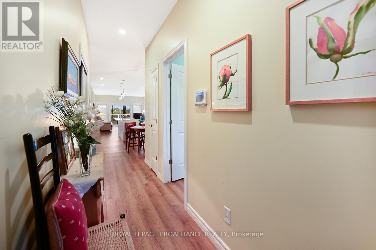
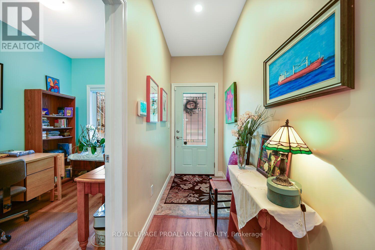
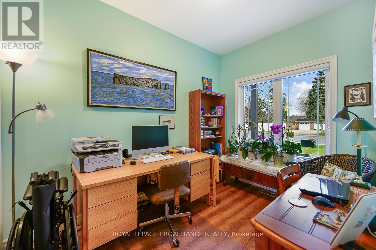
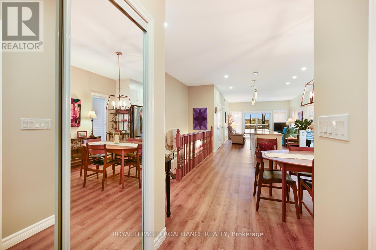
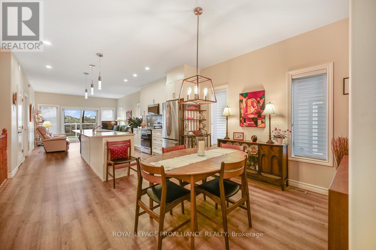
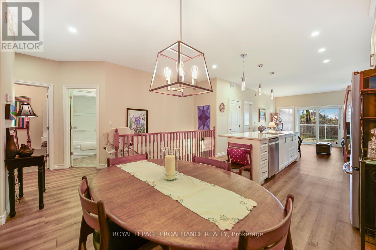
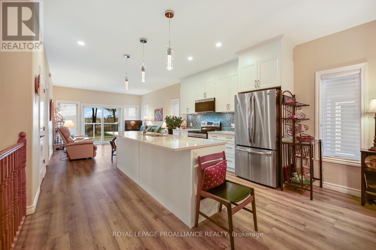
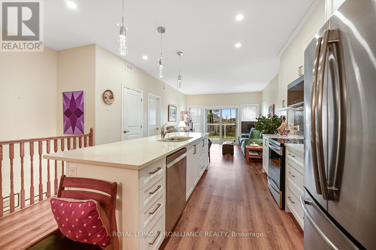
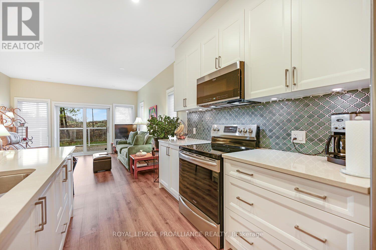
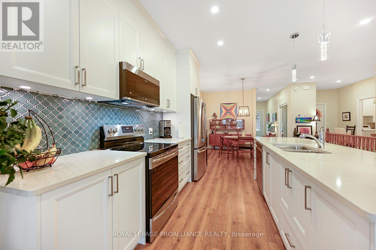
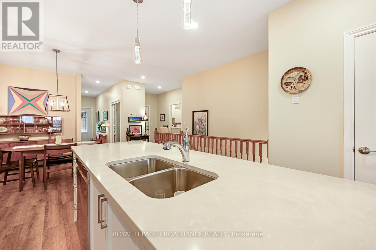
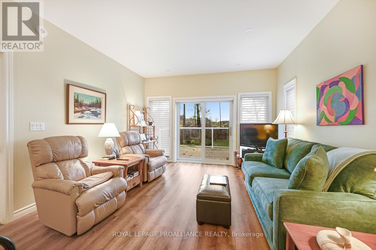
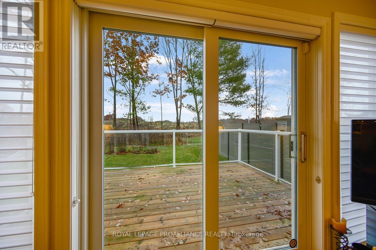
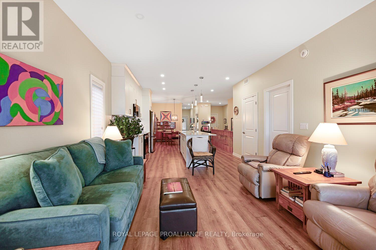
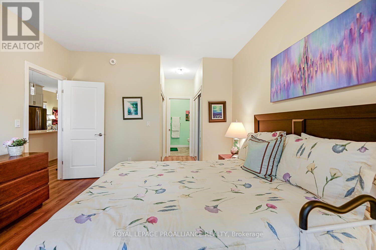
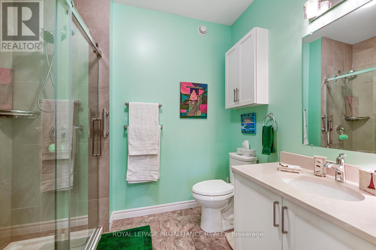
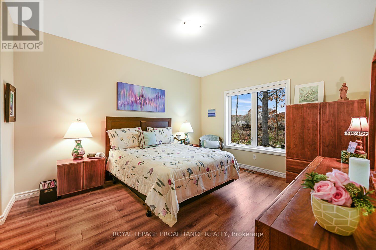
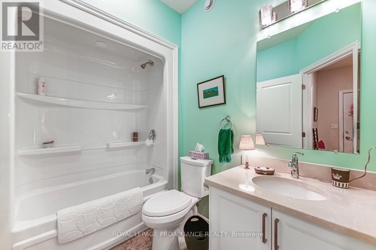
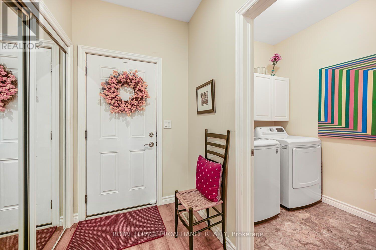
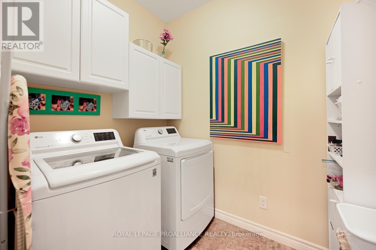
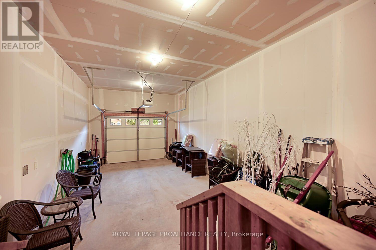
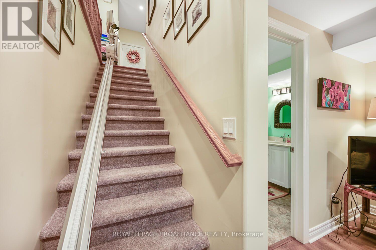
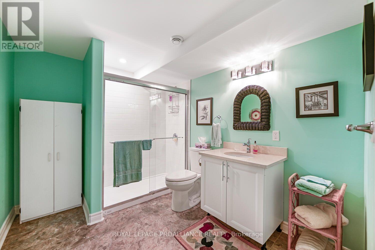
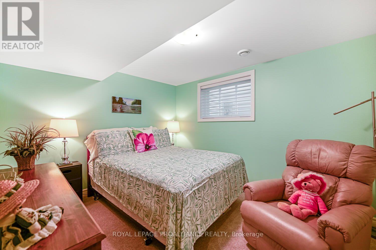
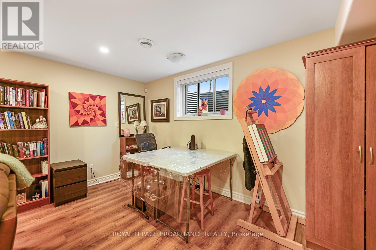
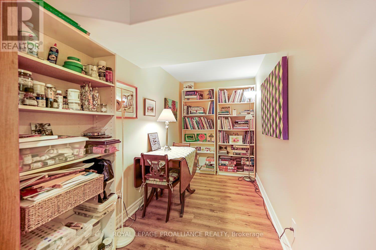
Stunning One-Owner West-End Semi-BungalowExperience effortless living in this beautifully maintained, one-owner home in the desirable west end of Brockville. This bright and airy semi-bungalow features an inviting open-concept layout, perfect for modern entertaining.The spacious foyer welcomes you into a sun-filled living and dining area, seamlessly connected to a kitchen complete with a convenient center island and built-in appliances walk in pantry with light. The primary suite offers privacy and comfort with its own dedicated ensuite bath. For added convenience, you'll find a second bedroom, additional 4 piece bath , main-floor laundry, rear deck-an ideal spot for your morning coffee or summer evening relaxation. Enjoy the charm of a covered front porch and the practicality of an attached garage. High ceilings throughout enhance the sense of space in this move-in-ready gem. Alarm system is a rental access to garage from inside home. (id:7525)

Building Features:

  • Style: Townhouse
  • Building Type: Row / Townhouse
  • Architectural Style: Bungalow
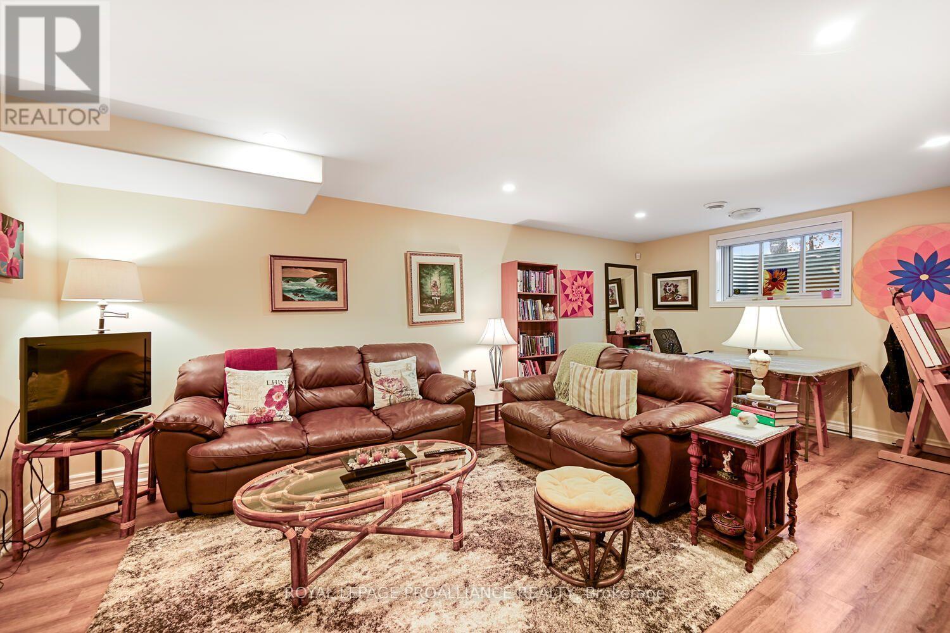
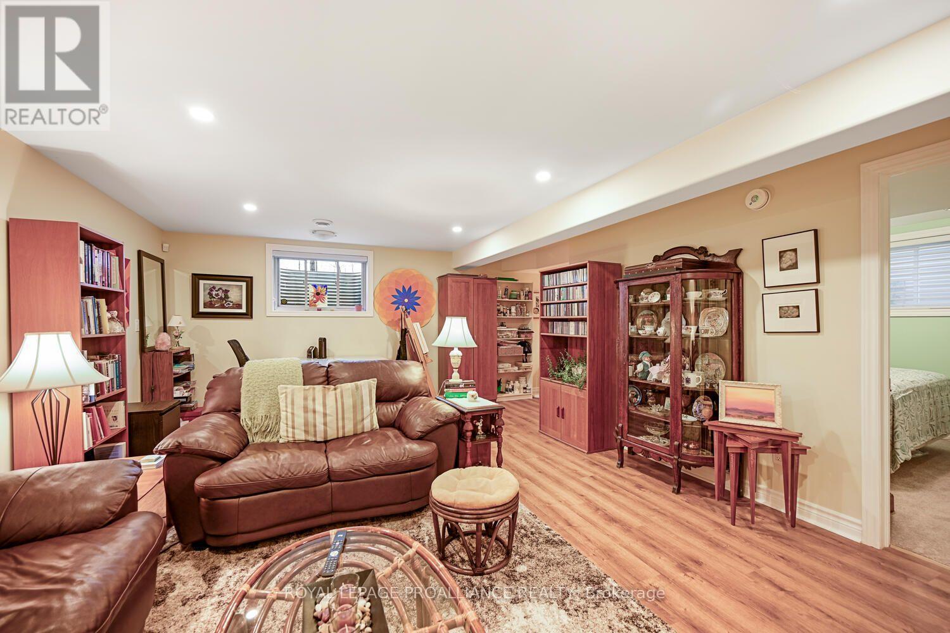
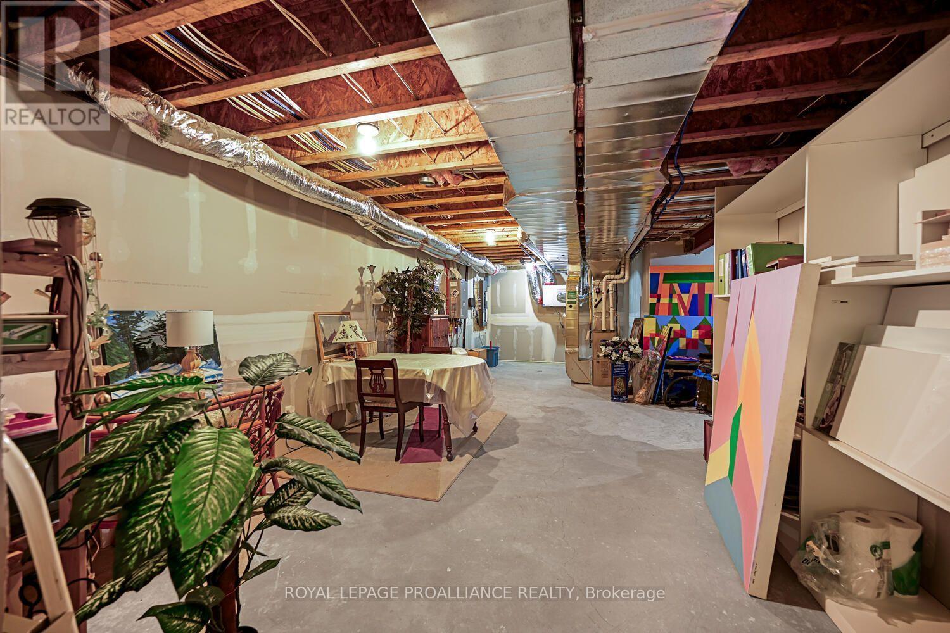
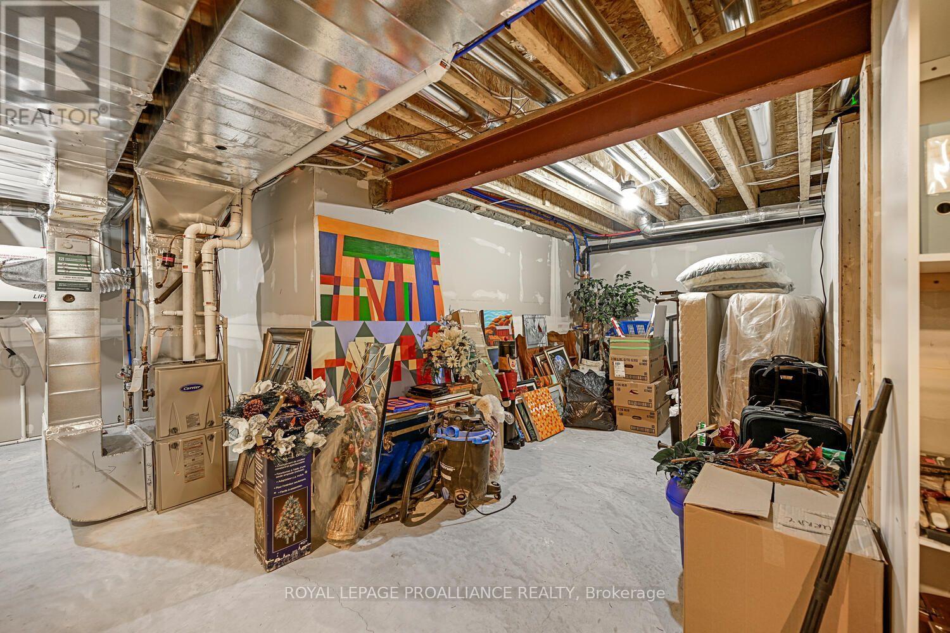
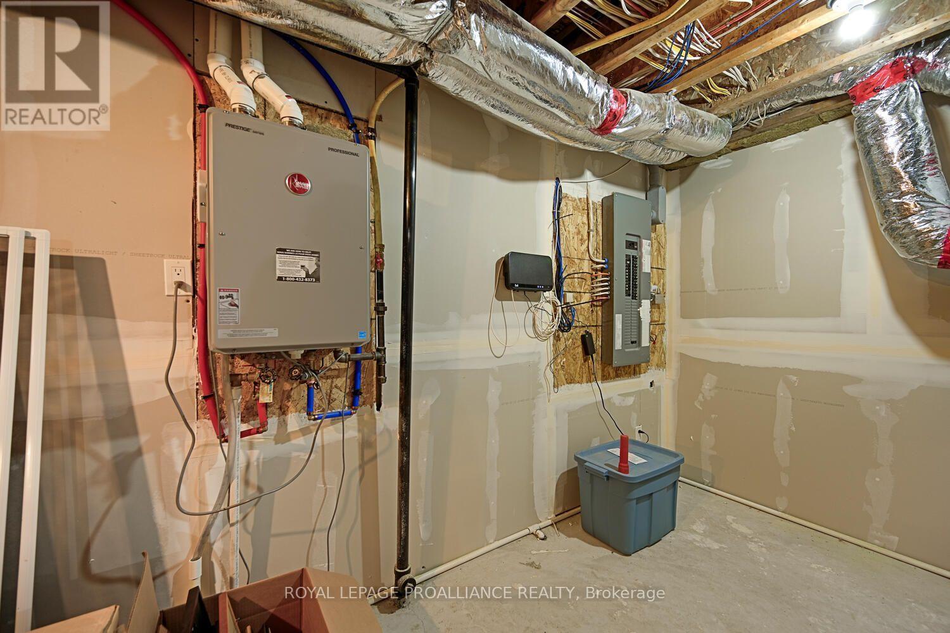
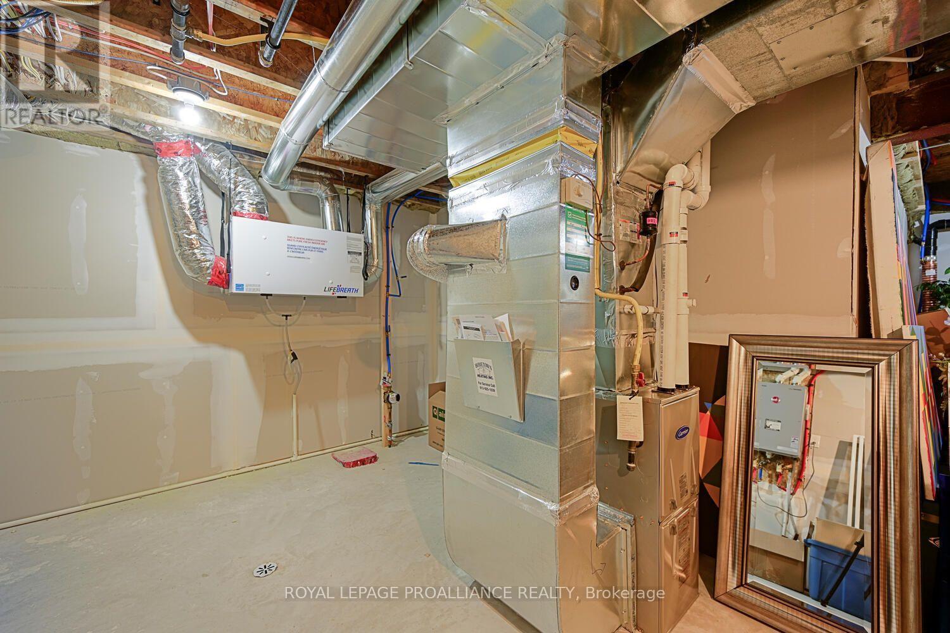
  • Basement Development: Partially finished
  • Basement Type: N/A
  • Construction Style - Attachment: Attached
  • Exterior Finish: Brick, Aluminum siding
  • Fire Protection: Alarm system, Smoke Detectors
  • Floor Space: 1100 - 1500 sqft
  • Foundation Type: Concrete
  • Heating Type: Forced air
  • Heating Fuel: Natural gas
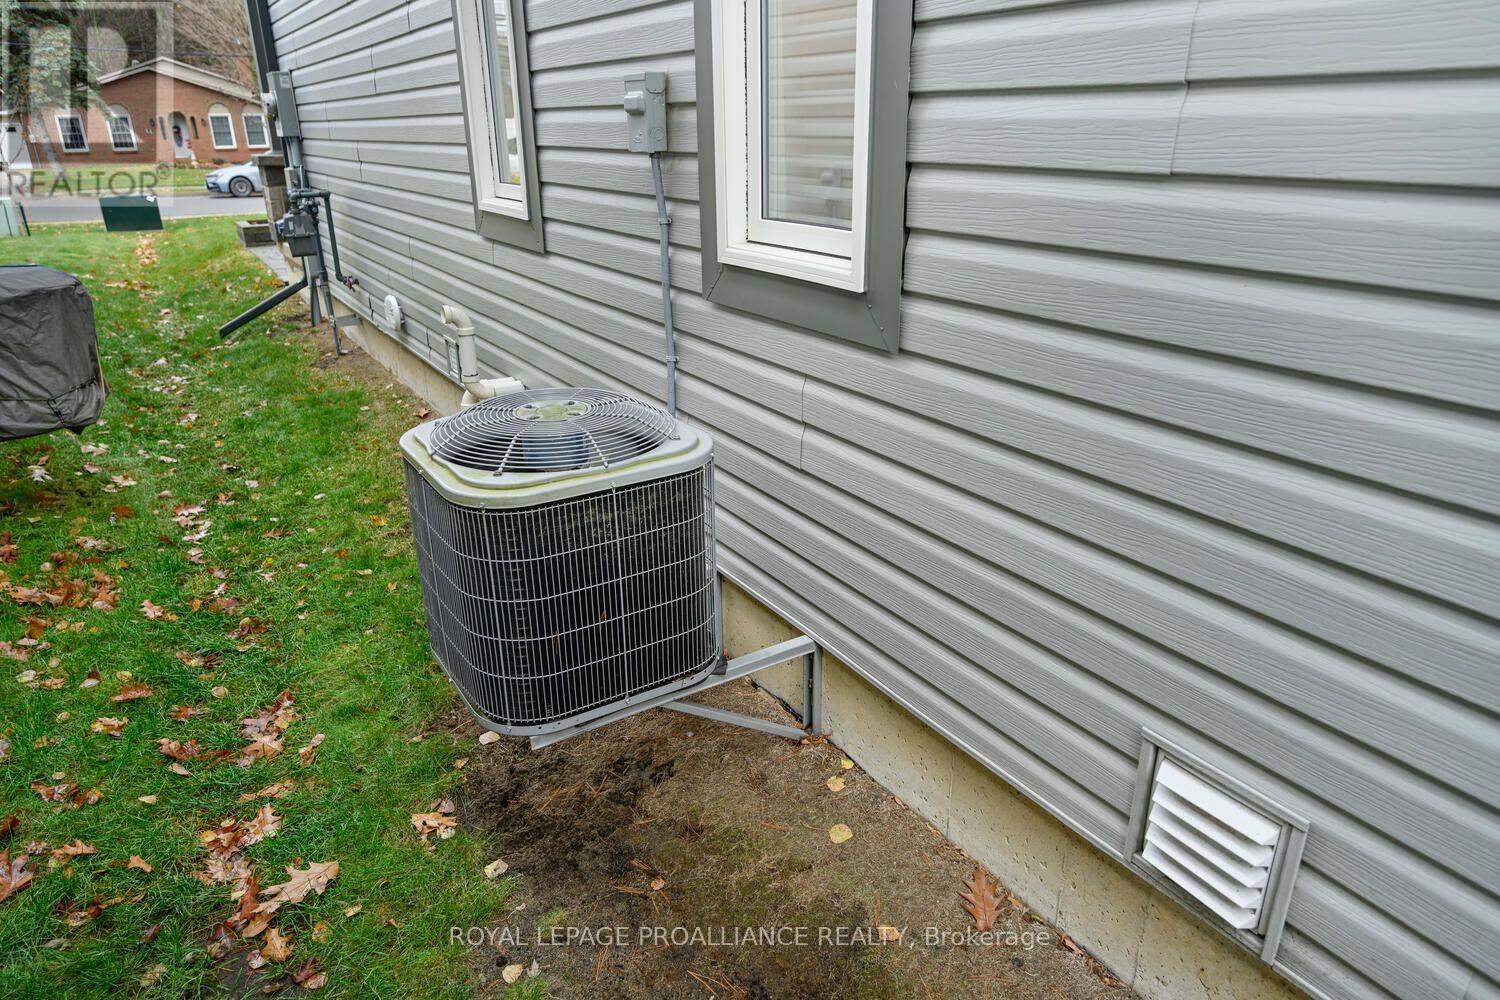
  • Cooling Type: Central air conditioning
  • Appliances: Garage door opener remote, Water meter, Dishwasher, Dryer, Garage door opener, Stove, Washer, Refrigerator

Property Features:

  • OwnershipType: Freehold
  • Property Type: Single Family
  • Bedrooms: 2+1
  • Bathrooms: 3
  • Floor Space (approx): 1100 - 1500 Square Feet
  • Irregular: Yes
  • Lot Depth: 135 Feet
  • Lot Frontage: 30 Feet
  • Lot Size: 30 x 135 FT
  • Structure Type: Deck, Porch
  • Utility Type: Cable - Installed, Hydro - Installed, Sewer - Installed
  • View Type: City view
  • Zoning: residential
  • Sewer: Sanitary sewer
  • Parking Type: Attached garage, Garage
  • No. of Parking Spaces: 3

Rooms:

  • Bedroom Lower Level 3.02 m x 3.66 m
  • Utility Lower Level 3.78 m x 9.59 m
  • Other Lower Level 3.65 m x 2.74 m
  • Bathroom Lower Level 2.41 m x 3.00 m
  • Family Lower Level 7.42 m x 6.07 m
  • Foyer Main Level 4.33 m x 1.18 m
  • Kitchen Main Level 3.96 m x 3.00 m
  • Dining Main Level 3.98 m x 3.77 m
  • Living Main Level 3.99 m x 4.52 m
  • Primary Bedroom Main Level 3.66 m x 6.09 m
  • 2nd Bedroom Main Level 2.26 m x 3.20 m
  • Laundry Main Level 1.72 m x 2.19 m
  • Bathroom Main Level 2.58 m x 1.96 m
  • Bathroom Main Level 2.59 m x 1.74 m

Convert Measurement to:


QuickQuoteTM Powered by RPS

Location of 57 A CENTRE STREET, Brockville, Ontario, K6V 0C9

Demographic Information of 57 A CENTRE STREET, Brockville, Ontario, K6V 0C9

Life Stage

Middle-Aged with Teens

Employment Type

Mixed

Average Household Income

$164,486.65

Average Number of Children

1.68

Household Population

Household Structure

Age of Population

Education

Education Level

No certificate/diploma/degree

9.26 %

High school certificate or equivalent

30.53 %

Apprenticeship trade certificate/diploma

2.98 %

College/non-university certificate

26.47 %

University certificate (below bachelor)

2.65 %

University Degree

28.11 %

Commuter

Travel To Work

By Car

92.82 %

By Public Transit

0.0 %

By Walking

0.06 %

By Bicycle

0.0 %

By Other Methods

7.12 %

Cultural Diversity

Knowledge of Official Language

Mother Tongue

Building Information

Building Type

Apartments (Low and High Rise)

11.7 %

Houses

88.3 %

Own Vs. Rent
