Button CopyPathCircle CloseCircle Left ArrowArrow Down Icon GreyClosecirclecircleBurger
Image 1
Image 2
Image 3
$399,000

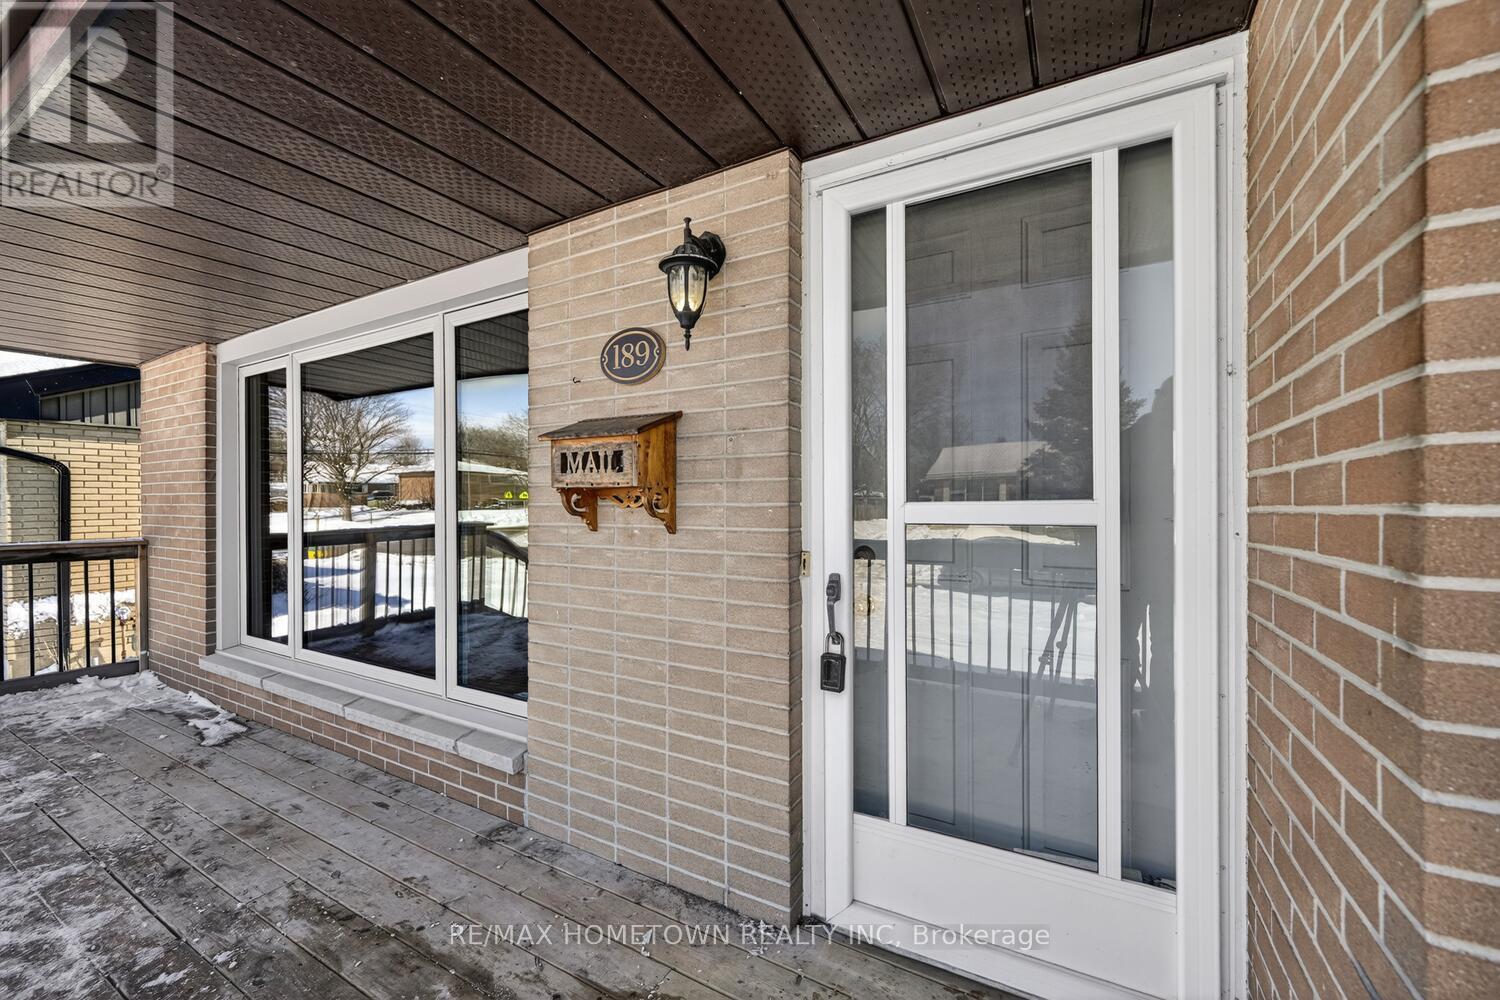
189 REYNOLDS DRIVE, Brockville, Ontario, K6V 1X3

MLS® # X13515032

3 Beds

Baths

700 - 1100  FEETSQ

QuickQuoteTM: $342K - $433K

Brockville ON, K6V 1X3

MLS® # X13515032

Property Information:

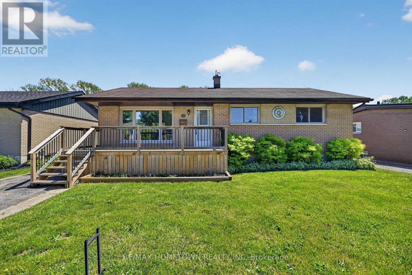
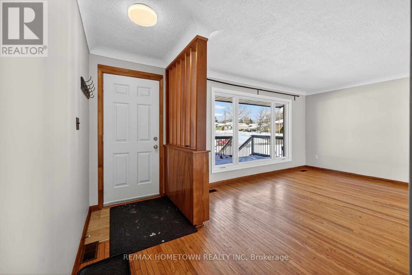
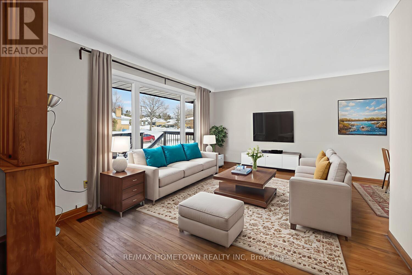
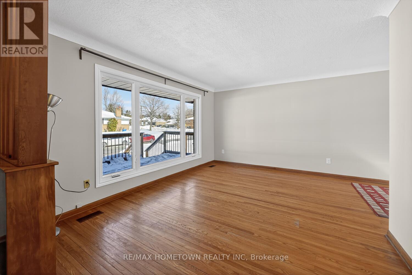
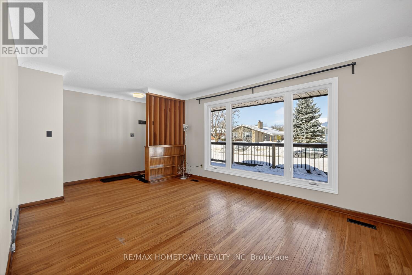
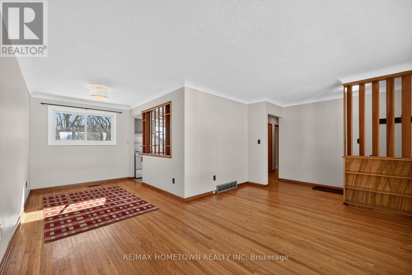
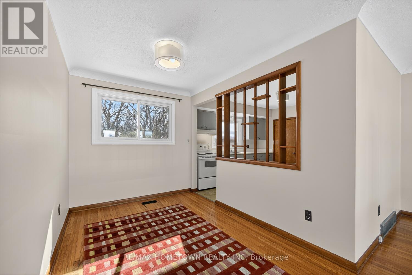
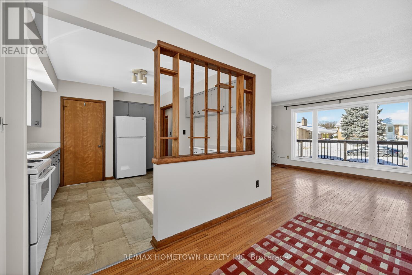
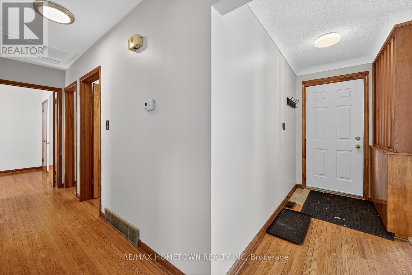
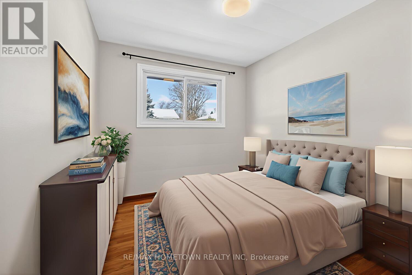
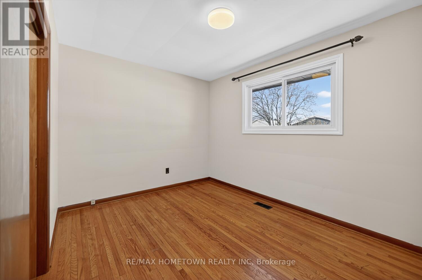
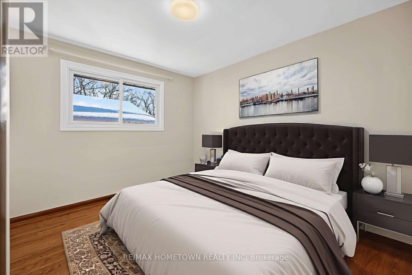
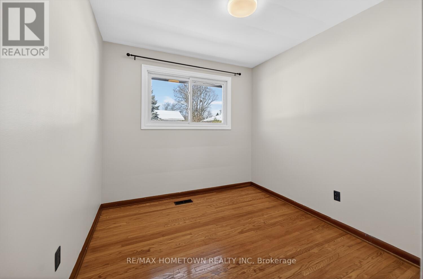
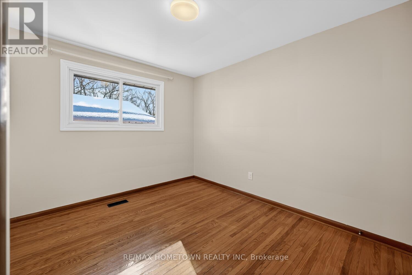
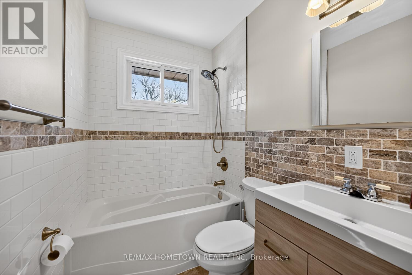
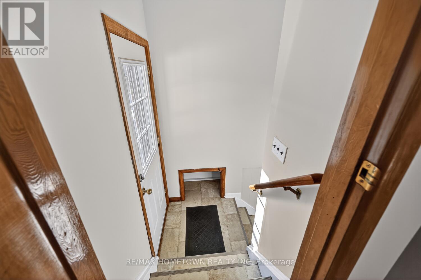
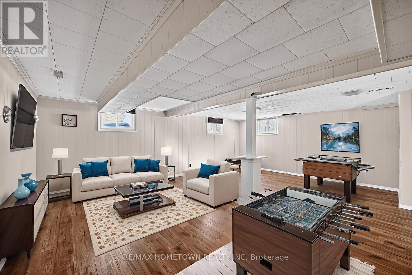
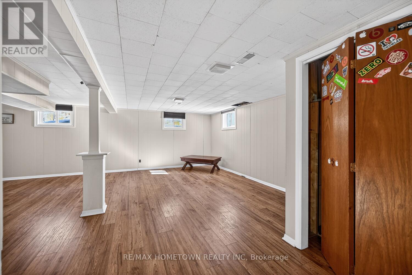
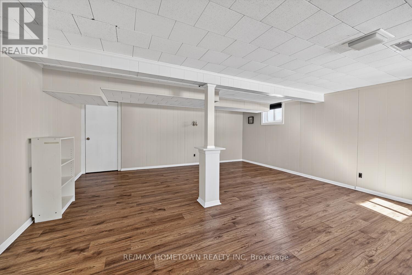
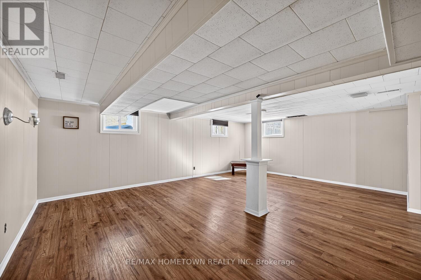
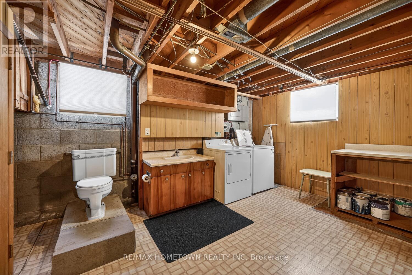
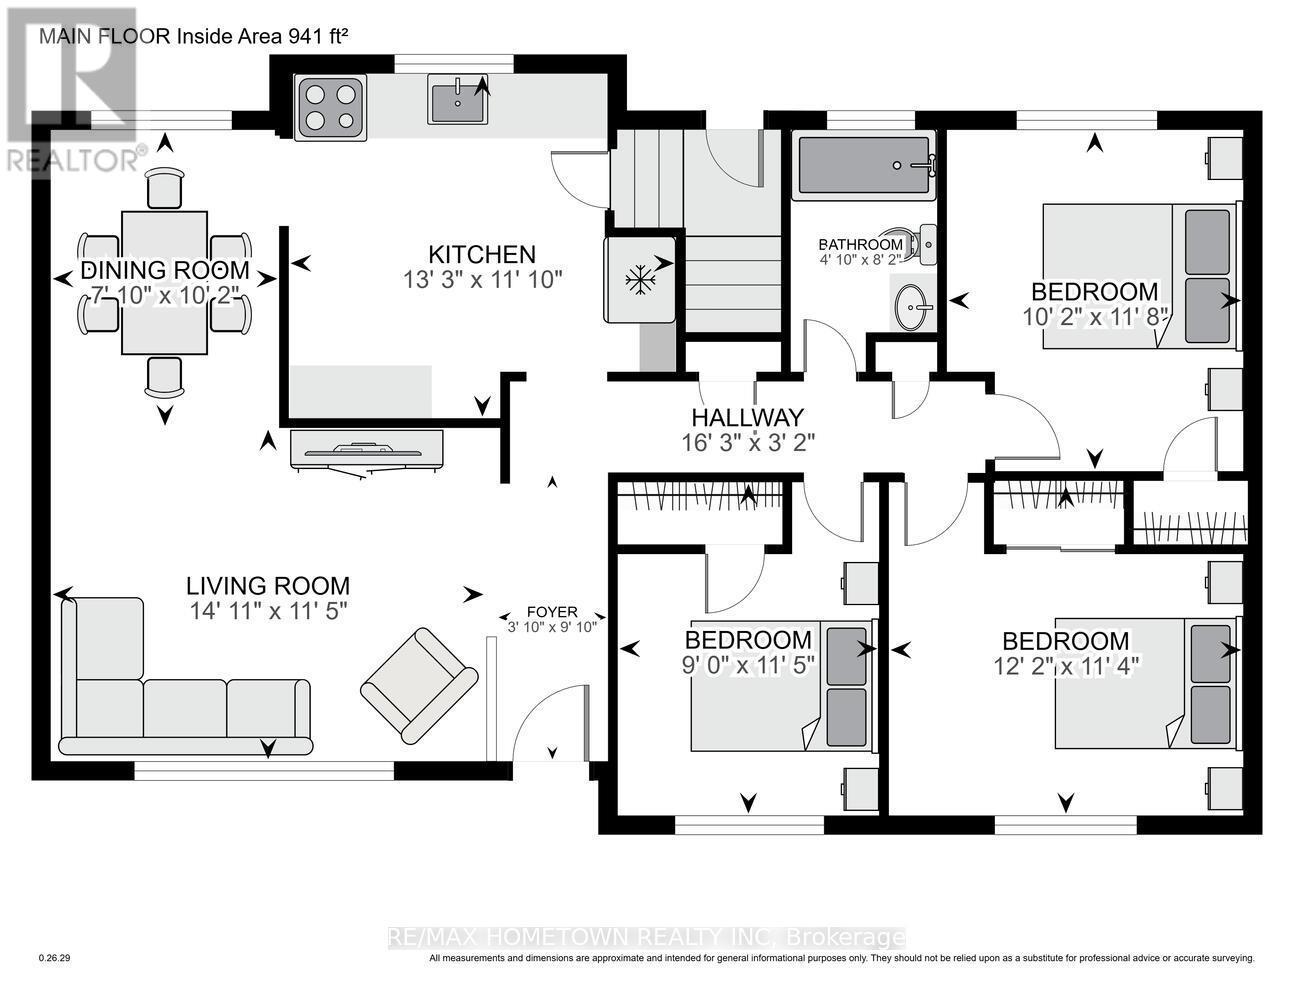
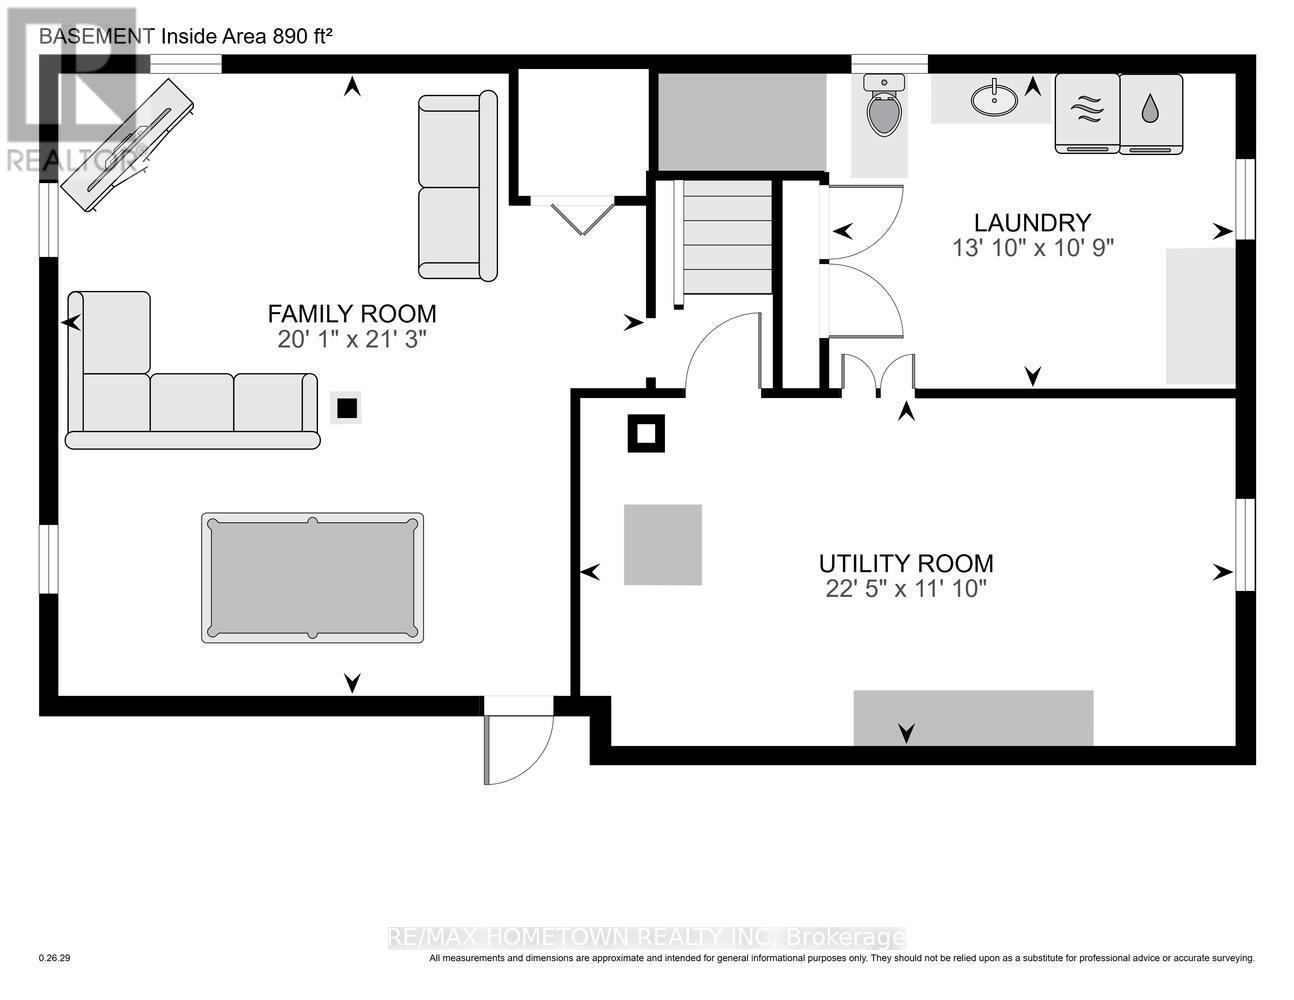
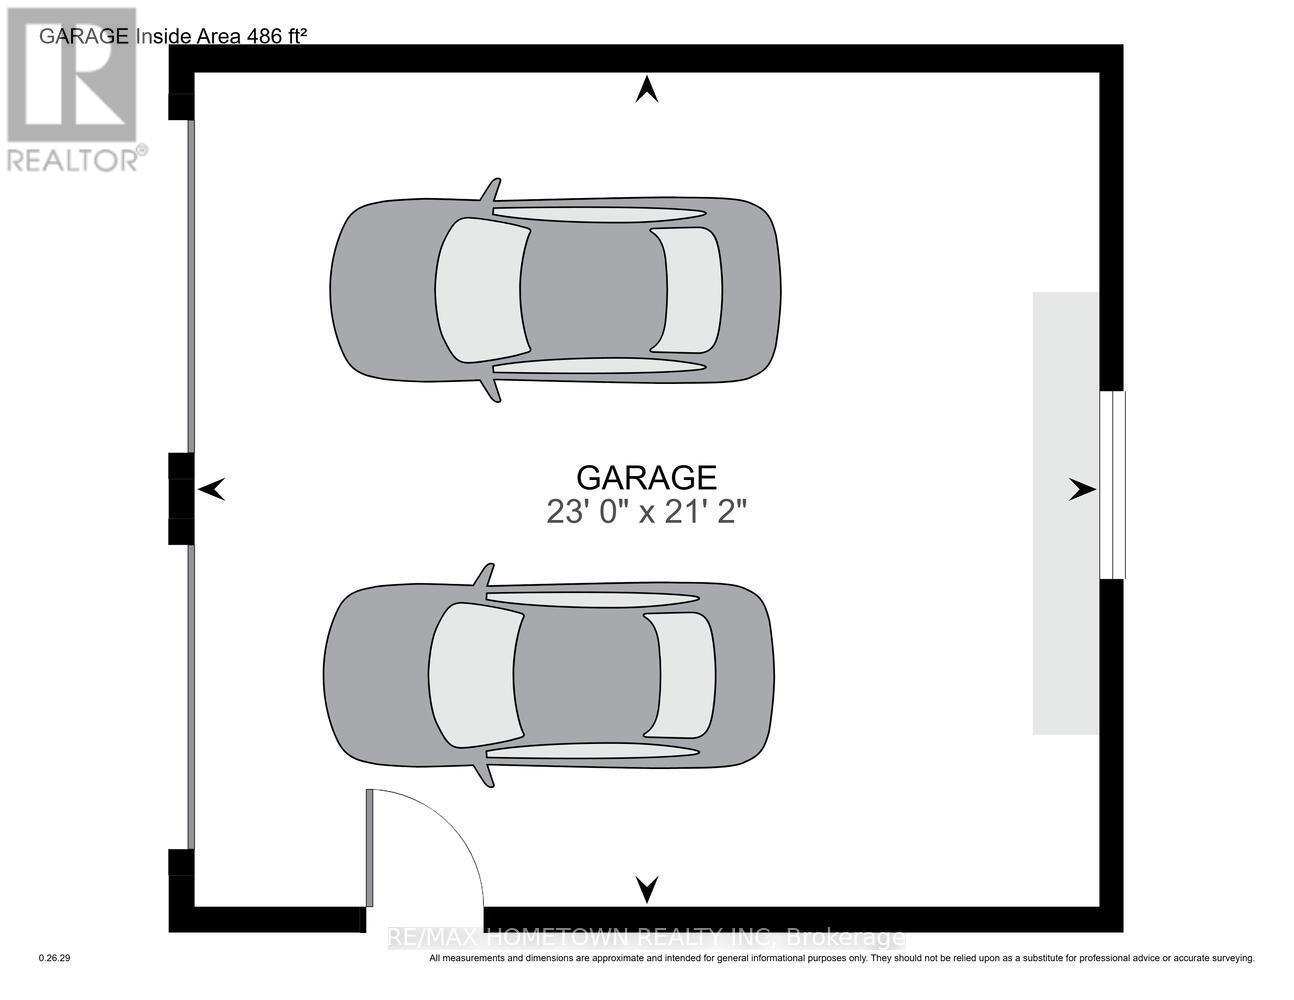
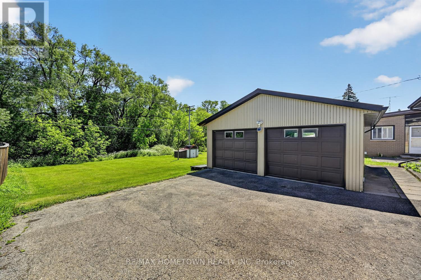
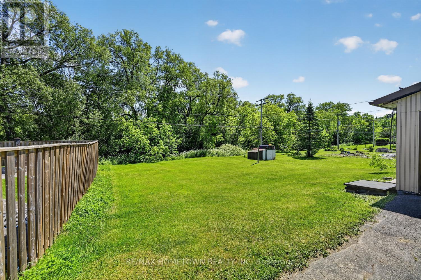
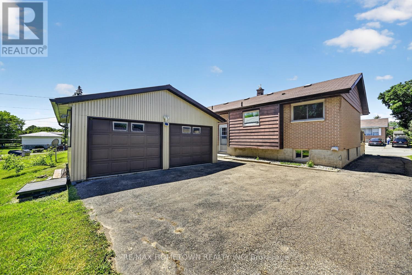
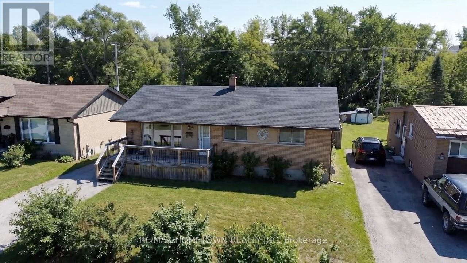
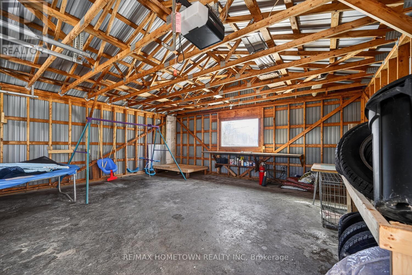
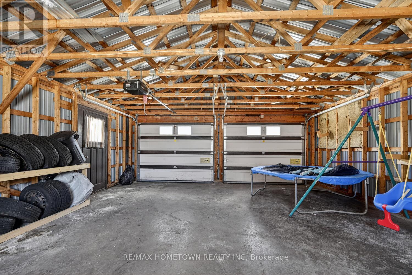
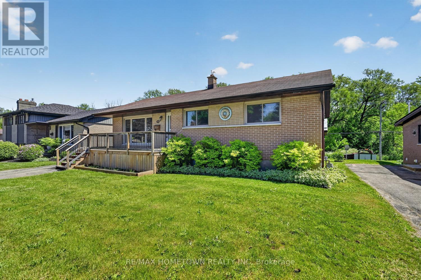
Welcome to this beautifully maintained 3-bedroom brick bungalow, perfectly situated in a sought-after neighbourhood with the added benefit of backing onto open space, offering privacy and peaceful views with no rear neighbours. Step inside to a bright and inviting main level featuring gorgeous hardwood flooring throughout, creating a warm and timeless feel. Updated windows (2018) allow an abundance of natural light to flow through the home, while the stylishly renovated 4-piece main bathroom (2019) adds a fresh, modern touch. The lower level provides even more living space with a spacious family room, perfect for relaxing, movie nights, or entertaining guests. A large utility room offers excellent storage options, and the convenient laundry room with an additional 2-piece bathroom adds functionality to the home. Outside, you'll find an oversized detached double garage offering plenty of space for vehicles, a workshop, hobbies, or extra storage. This well-cared-for home combines comfort, privacy, and a fantastic location - an ideal opportunity for families, downsizers, or anyone looking for a move-in-ready property in a wonderful community. (id:27)

Building Features:

  • Style: Detached
  • Building Type: House
  • Architectural Style: Bungalow
  • Basement Development: Finished
  • Basement Type: Full
  • Construction Style - Attachment: Detached
  • Exterior Finish: Brick
  • Floor Space: 700 - 1100 sqft
  • Flooring Type: Hardwood
  • Foundation Type: Block
  • Heating Type: Forced air
  • Heating Fuel: Natural gas
  • Cooling Type: Central air conditioning
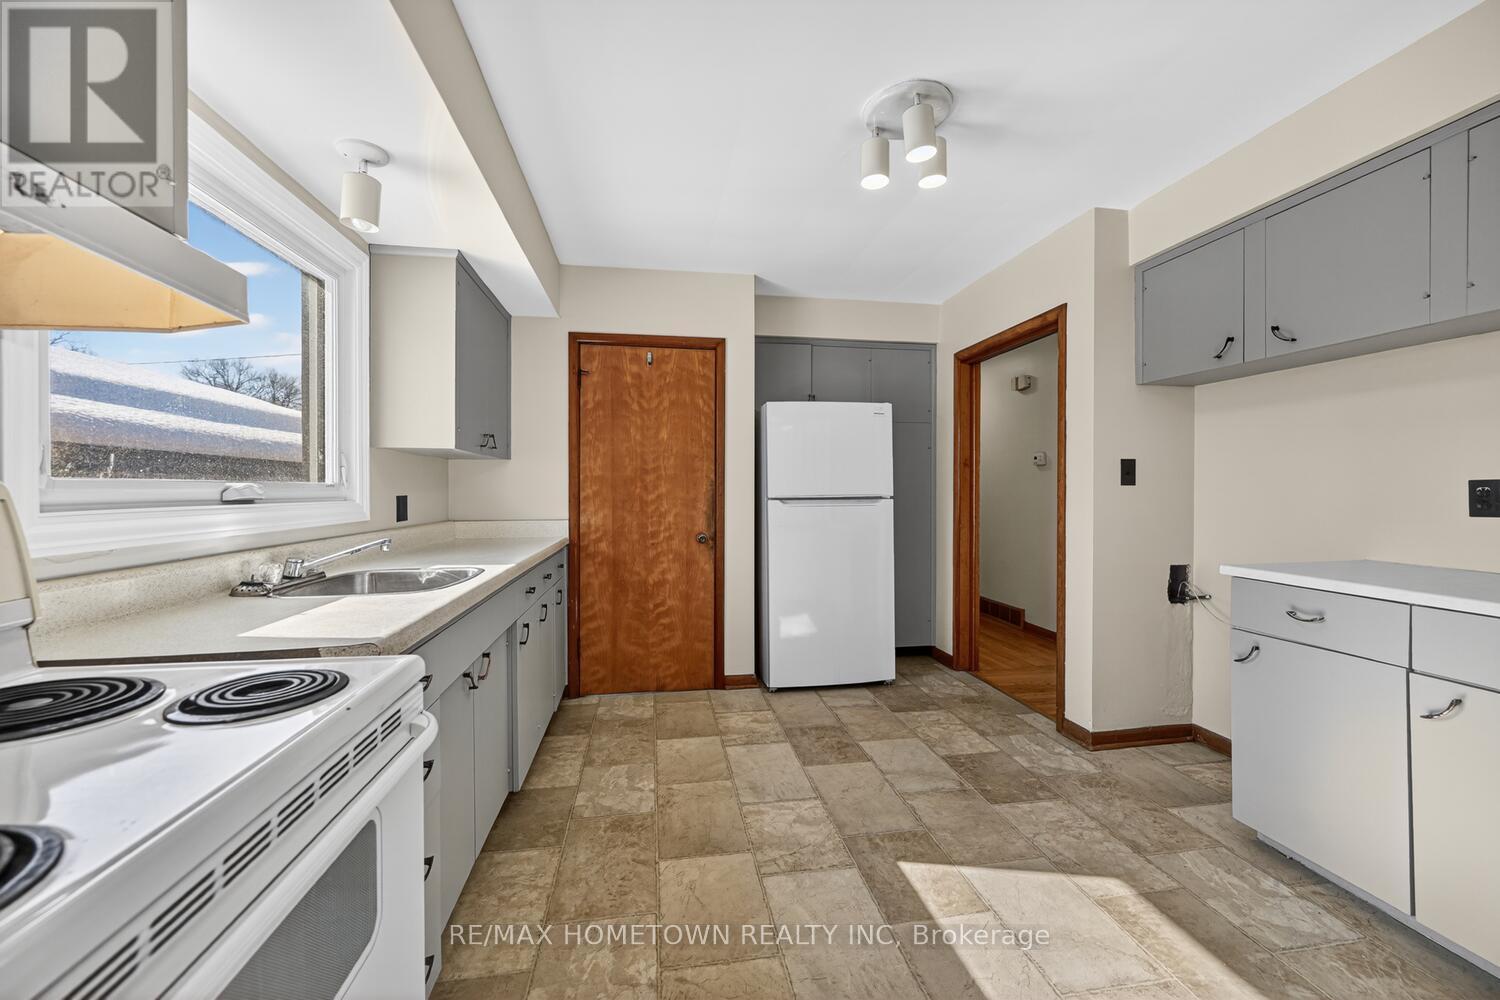
  • Appliances: Water meter, Dryer, Stove, Washer, Refrigerator

Property Features:

  • OwnershipType: Freehold
  • Property Type: Single Family
  • Bedrooms: 3
  • Bathrooms: 2
  • Half Bathrooms: 1
  • Amenities Nearby: Public Transit
  • Community Features: School Bus
  • Features: Wooded area, Backs on greenbelt, Flat site, Carpet Free
  • Floor Space (approx): 700 - 1100 Square Feet
  • Irregular: Yes
  • Landscape Features: Landscaped
  • Lot Depth: 135 Feet
  • Lot Frontage: 55 Feet
  • Lot Size: 55 x 135 FT
  • Structure Type: Deck, Patio(s)
  • View Type: City view
  • Sewer: Sanitary sewer
  • Parking Type: Detached garage, Garage
  • No. of Parking Spaces: 7

Rooms:

  • Bathroom Lower Level 4.21 m x 3.28 m
  • Family Lower Level 6.47 m x 6.12 m
  • Utility Lower Level 6.85 m x 3.62 m
  • Laundry Lower Level 4.21 m x 3.28 m
  • Living Main Level 4.54 m x 3.48 m
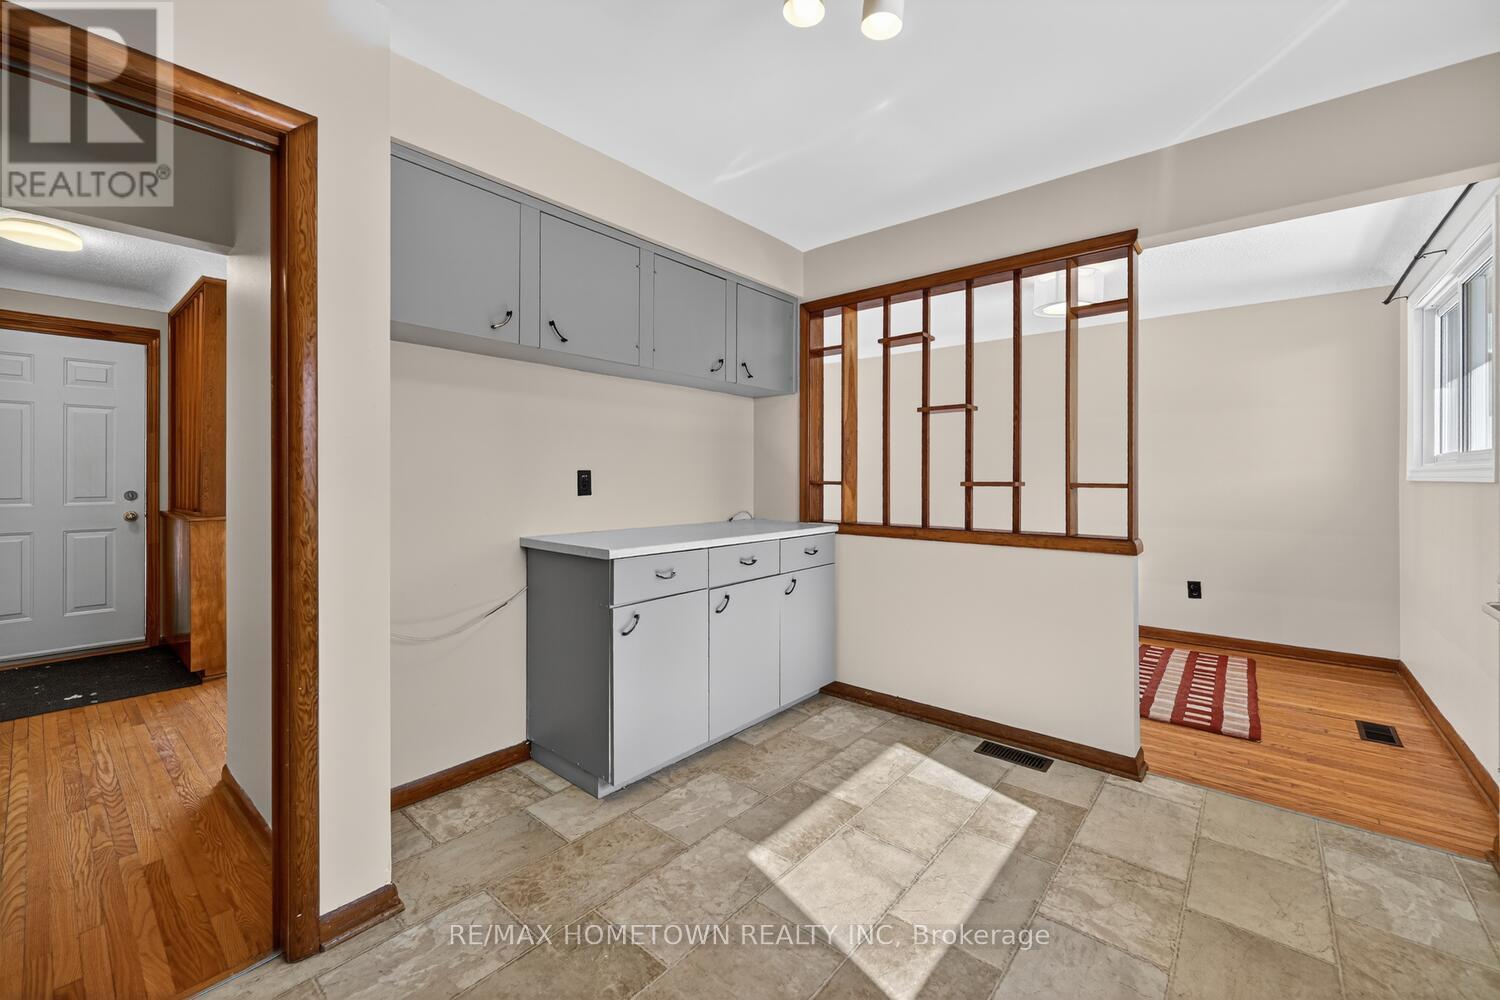
  • Dining Main Level 3.11 m x 2.39 m
  • Kitchen Main Level 4.04 m x 3.60 m
  • Primary Bedroom Main Level 3.70 m x 3.45 m
  • Bedroom Main Level 3.48 m x 2.73 m
  • Bedroom Main Level 3.56 m x 3.09 m
  • Bathroom Main Level 2.50 m x 1.47 m

Convert Measurement to:


Courtesy of: RE/MAX HOMETOWN REALTY INC

REALTOR.ca  

QuickQuoteTM Powered by RPS

Location of 189 REYNOLDS DRIVE, Brockville, Ontario, K6V 1X3

Demographic Information of 189 REYNOLDS DRIVE, Brockville, Ontario, K6V 1X3

Life Stage

Nearly Retired

Employment Type

Service Sector/White Collar

Average Household Income

$104,624.37

Average Number of Children

1.61

Household Population

Household Structure

Age of Population

Education

Education Level

No certificate/diploma/degree

15.35 %

High school certificate or equivalent

30.98 %

Apprenticeship trade certificate/diploma

5.91 %

College/non-university certificate

32.85 %

University Degree

14.9 %

Commuter

Travel To Work

By Car

94.22 %

By Public Transit

0.0 %

By Walking

3.47 %

By Bicycle

0.0 %

By Other Methods

2.31 %

Cultural Diversity

Knowledge of Official Language

Mother Tongue

Building Information

Building Type

Apartments (Low and High Rise)

17.63 %

Houses

82.37 %

Own Vs. Rent
