


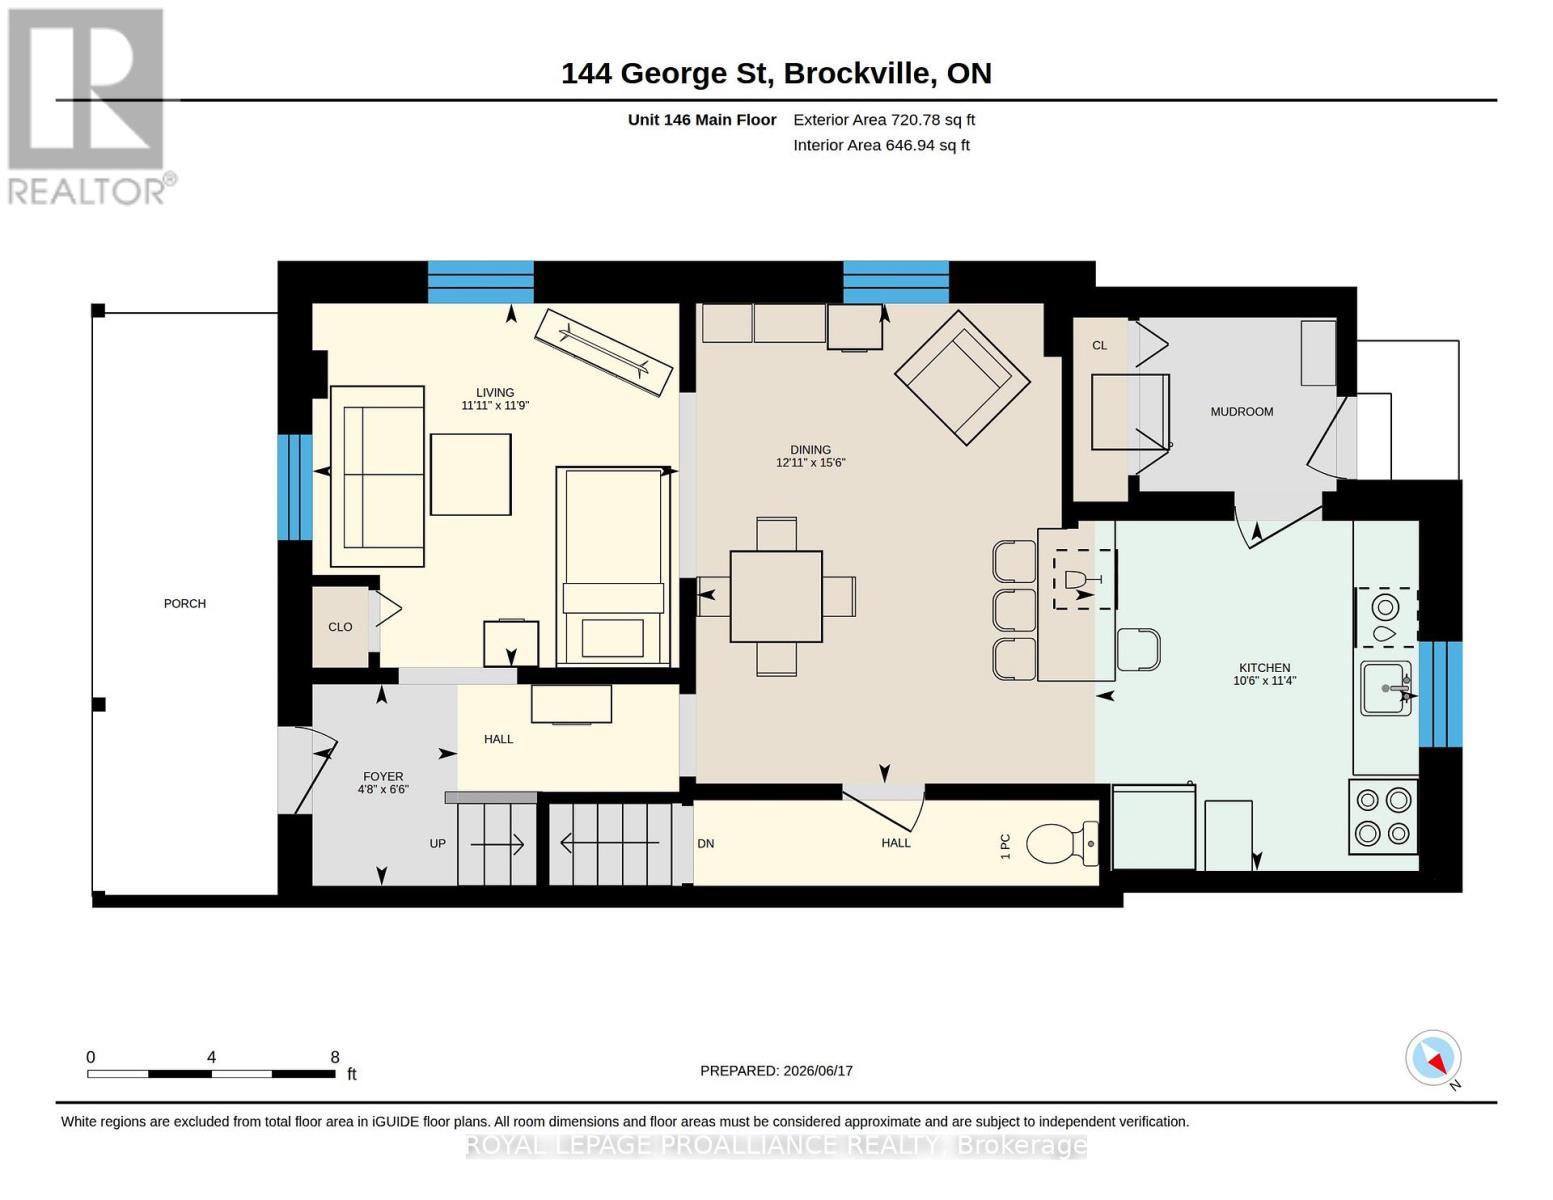
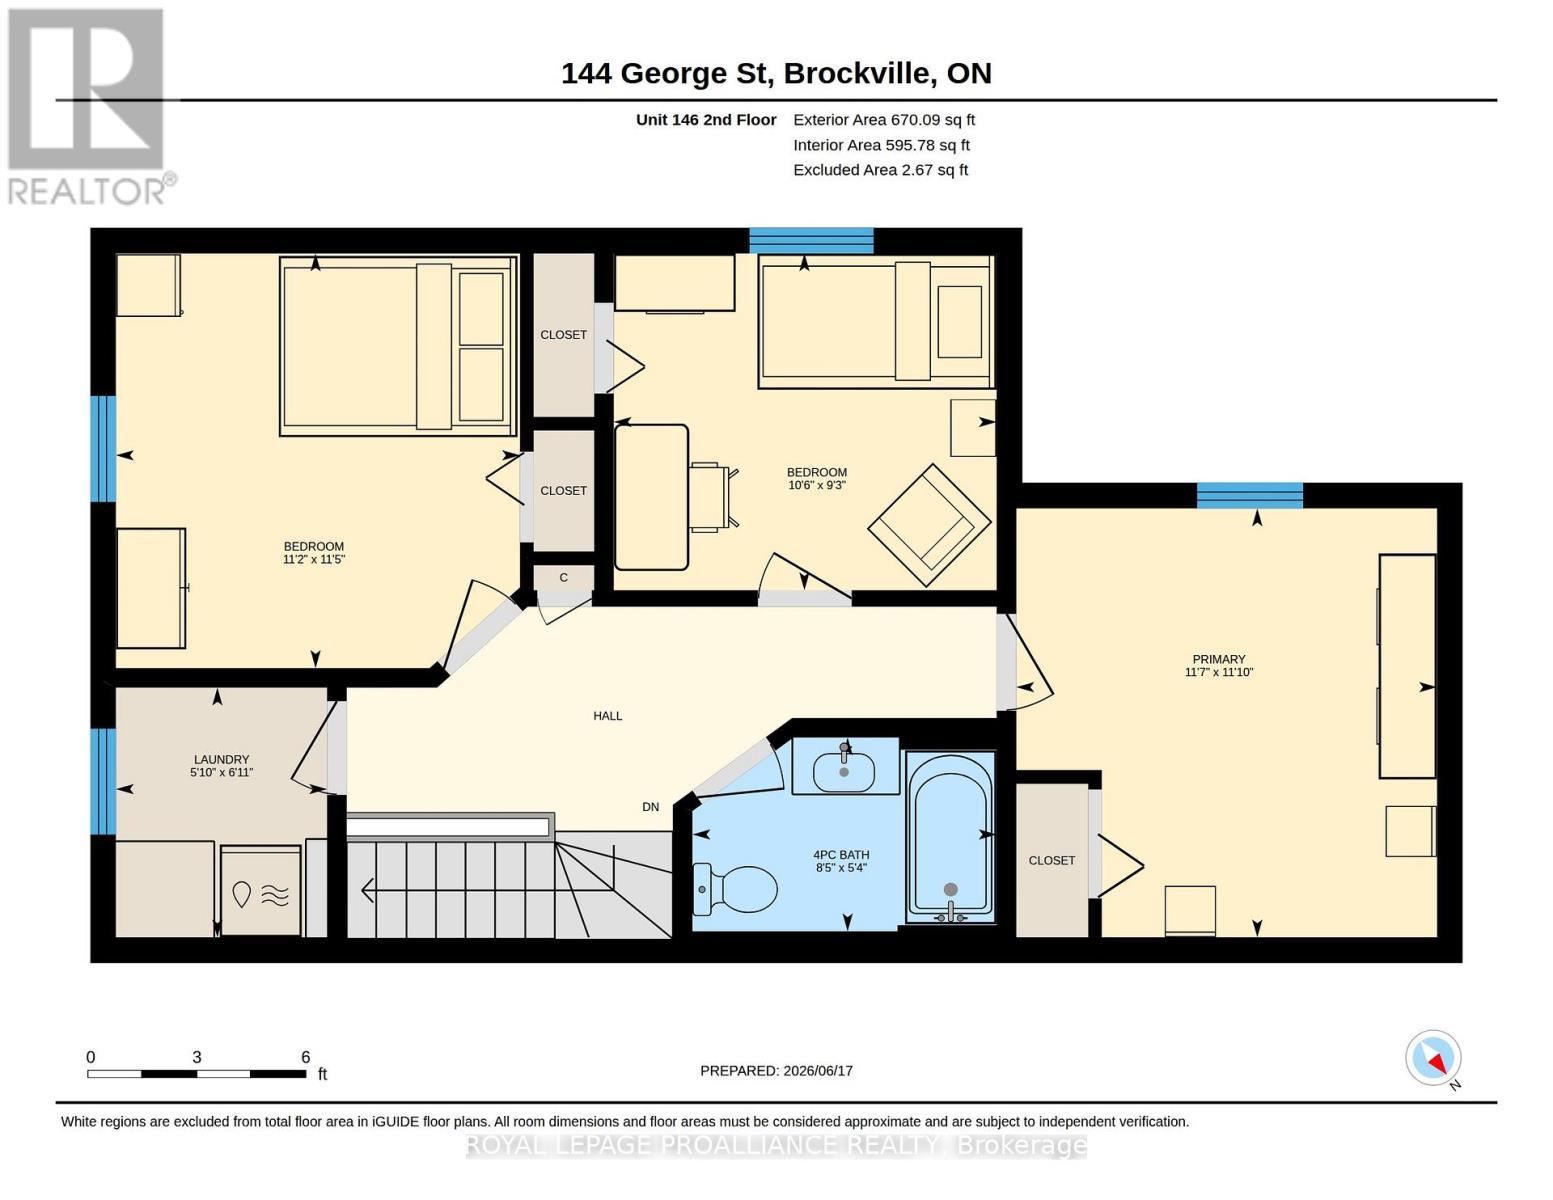
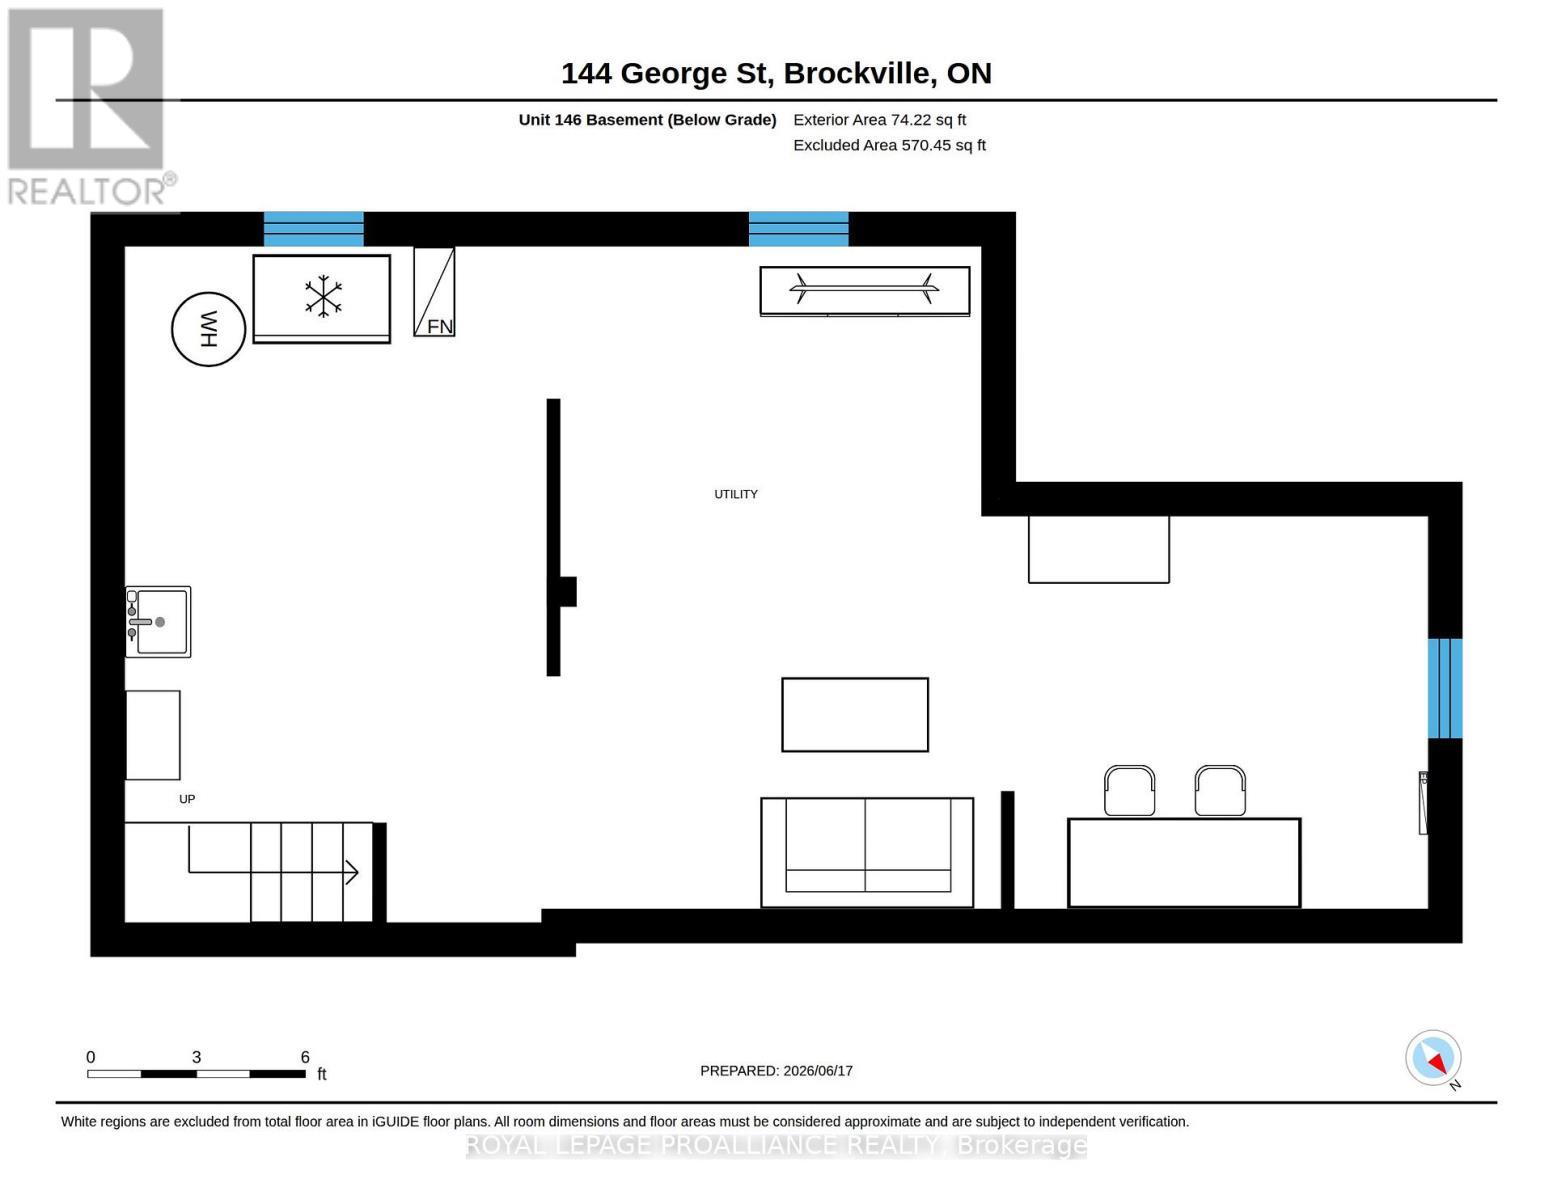
Brockville ON, K6V 3W2
Property Information:
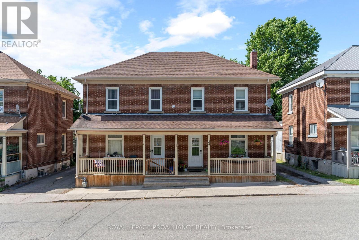
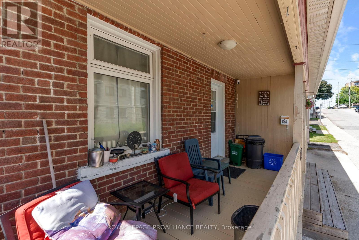
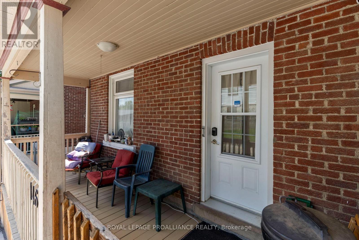
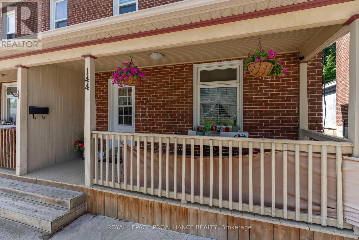
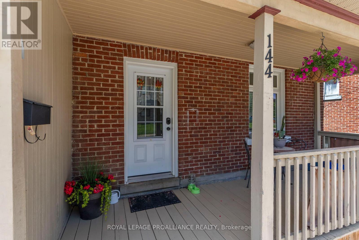
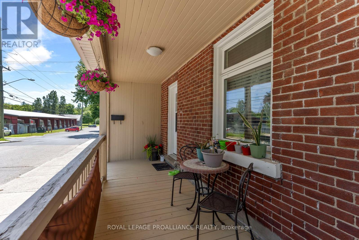
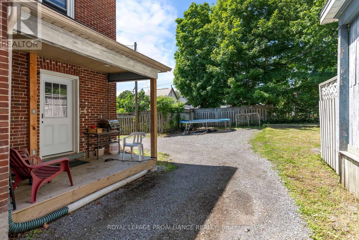
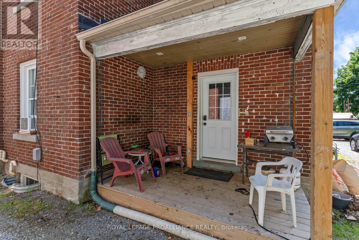
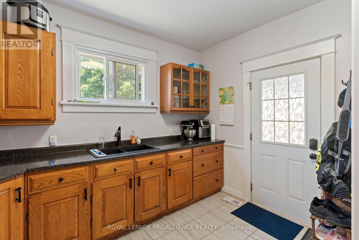
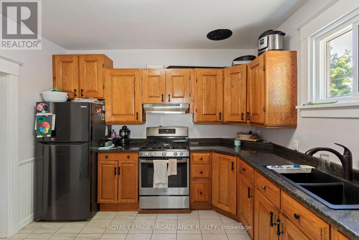
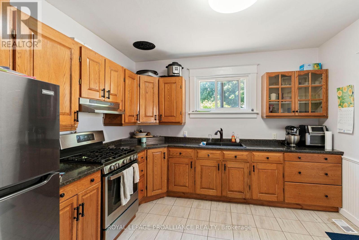
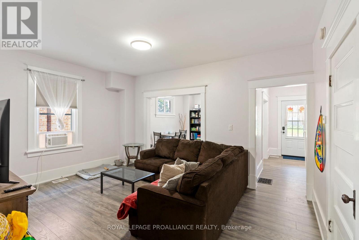
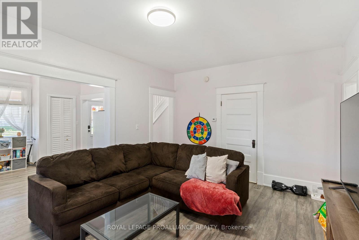
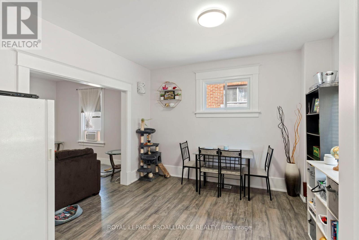
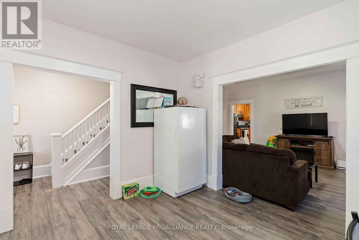
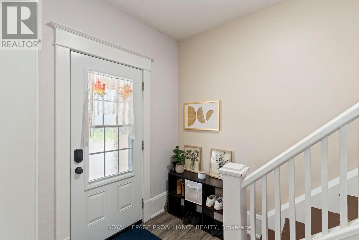
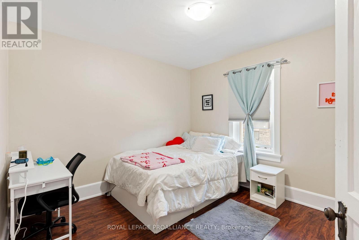
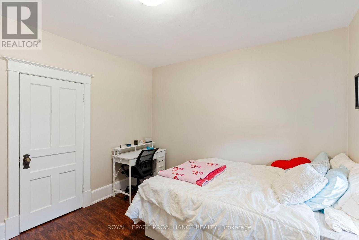
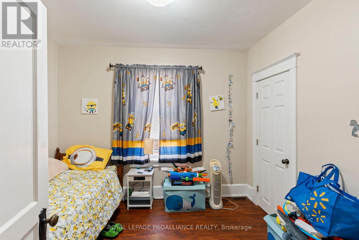
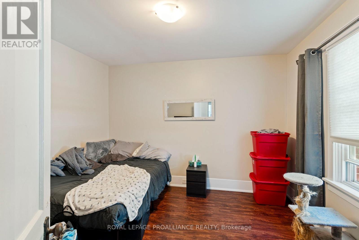
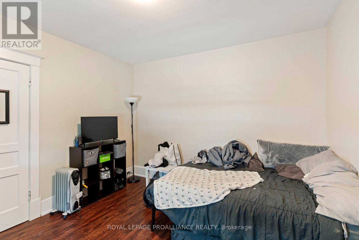
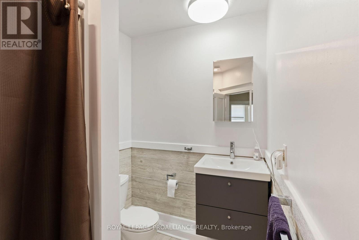
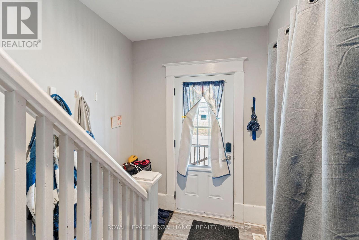
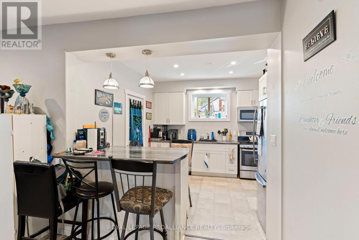
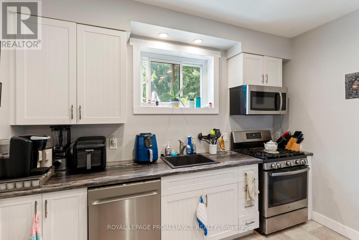
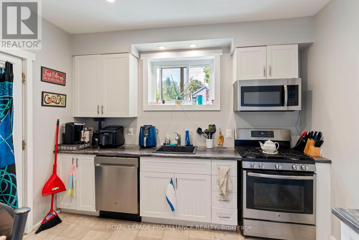
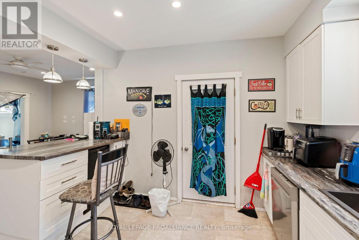
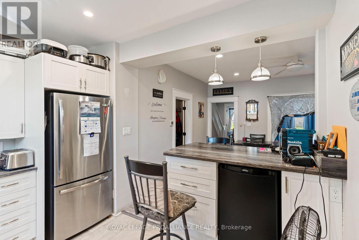
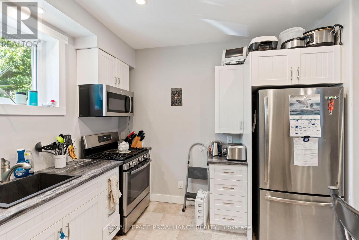
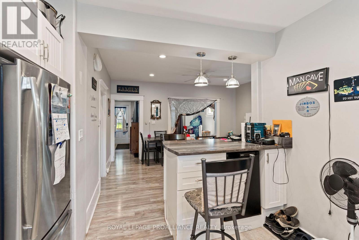
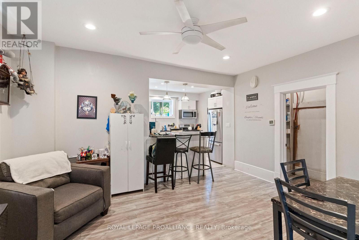
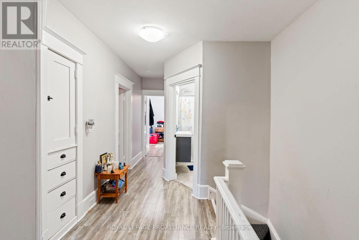
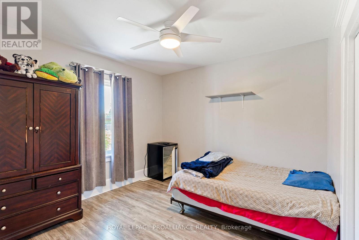
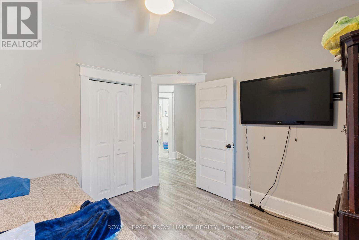
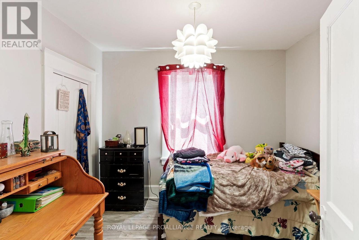
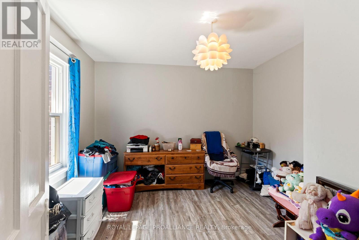
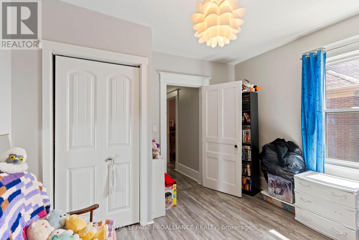
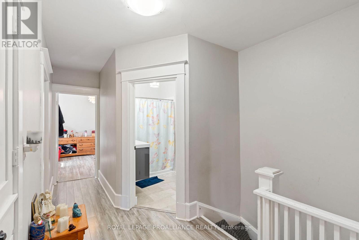
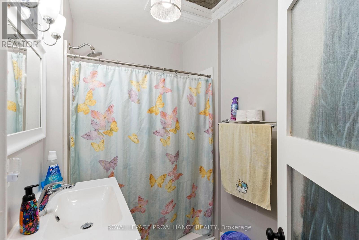
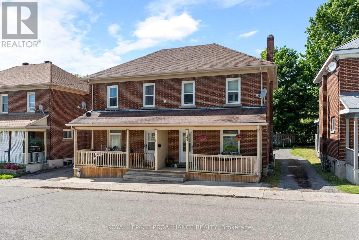
144 George Street will be vacant August 4th. Priced to Sell! Invest in your future not your landlord's. Side by side brick duplex across from outdoor rink on George Street with bike park, basketball court and splash pad. Walk to all downtown amenities. Live in one side & rent out the other side to help pay the mortgage or have extended family live next door. Both units are move-in condition, gas heat, 4 parking spaces in rear, covered front porch, high ceilings & spacious rooms, modern kitchen & bath. Opportunities like this are rare-don't miss your chance. Tenants pay heat, hydro, water & are on a month to month basis. Minimum 24 hours for all showings (id:7525)
Building Features:
- Style: Multiplex
- Building Type: Duplex
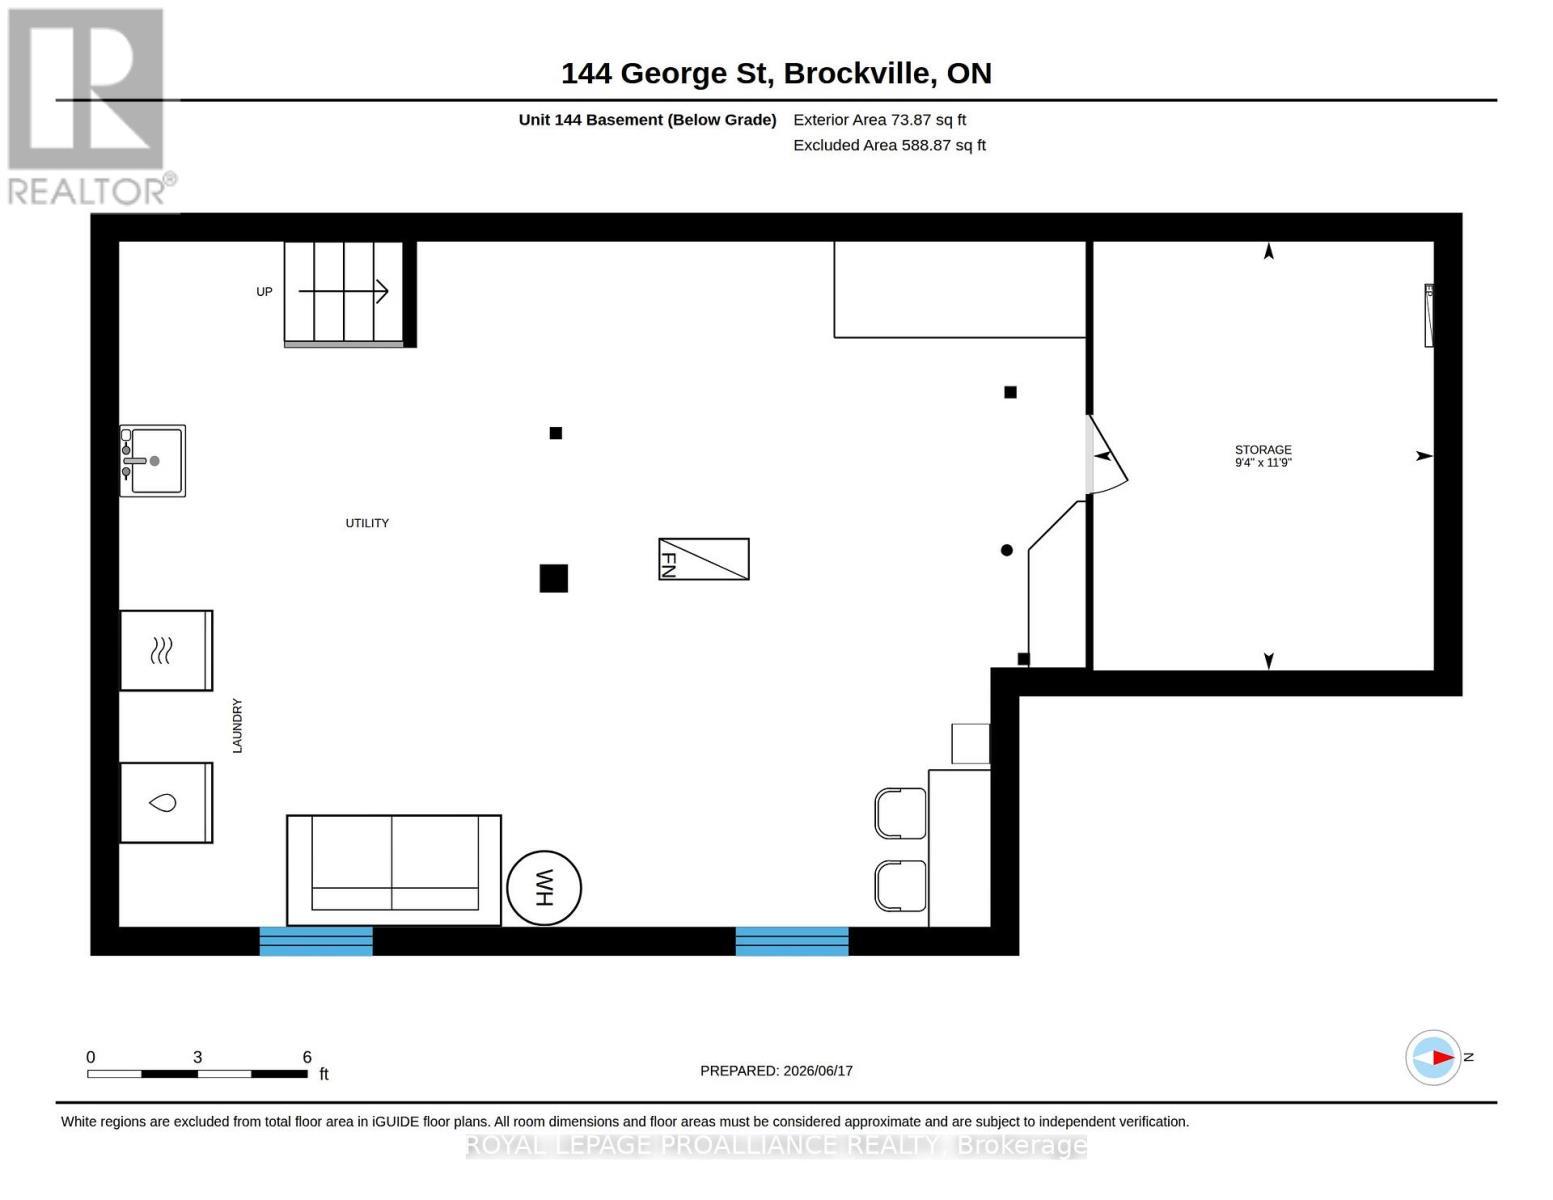
- Basement Type: Full
- Exterior Finish: Brick
- Floor Space: 2500 - 3000 sqft
- Foundation Type: Poured Concrete
- Heating Type: Forced air
- Heating Fuel: Natural gas
- Cooling Type: None
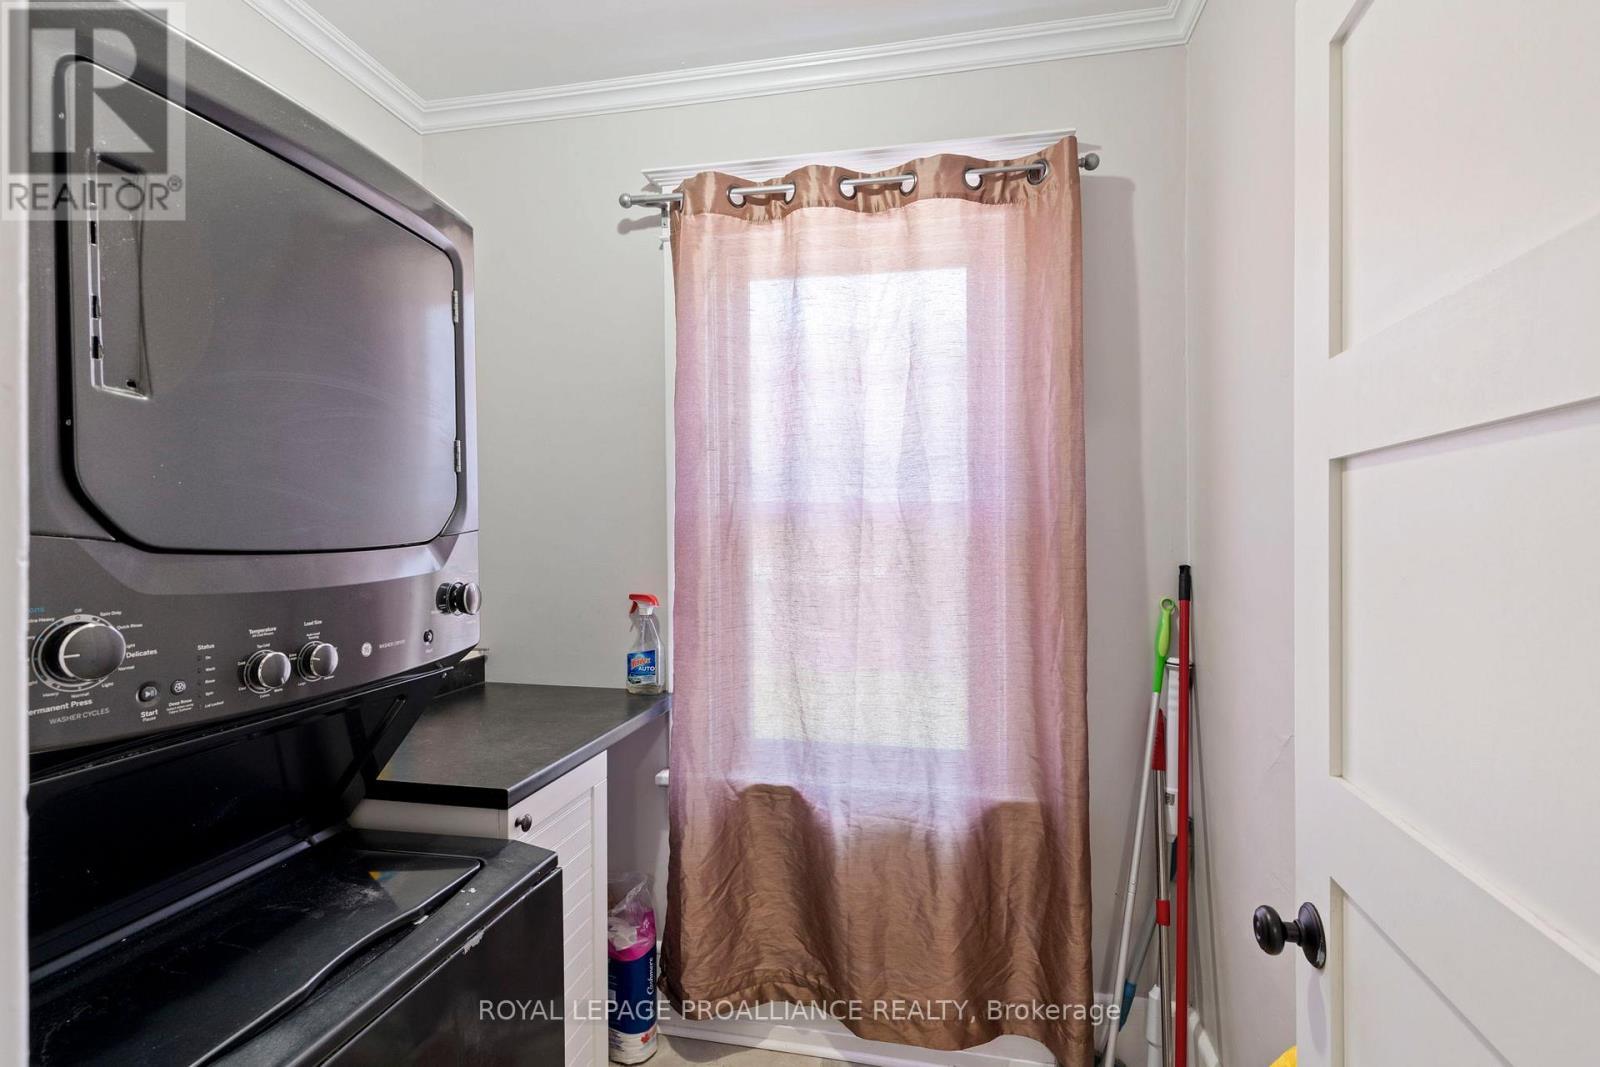
- Appliances: Dishwasher, Dryer, Microwave, Hood Fan, Gas stove(s), Washer, Refrigerator
Property Features:
- Property Type: Multi-family
- Bedrooms: 7
- Bathrooms: 4
- Half Bathrooms: 2
- Features: Irregular lot size, Carpet Free
- Floor Space (approx): 2500 - 3000 Square Feet
- Irregular: Yes
- Lot Depth: 80.3 Feet
- Lot Frontage: 56.2 Feet
- Lot Size: 56.2 x 80.4 FT
- Sewer: Sanitary sewer
- Parking Type: No Garage
- No. of Parking Spaces: 4
Rooms:
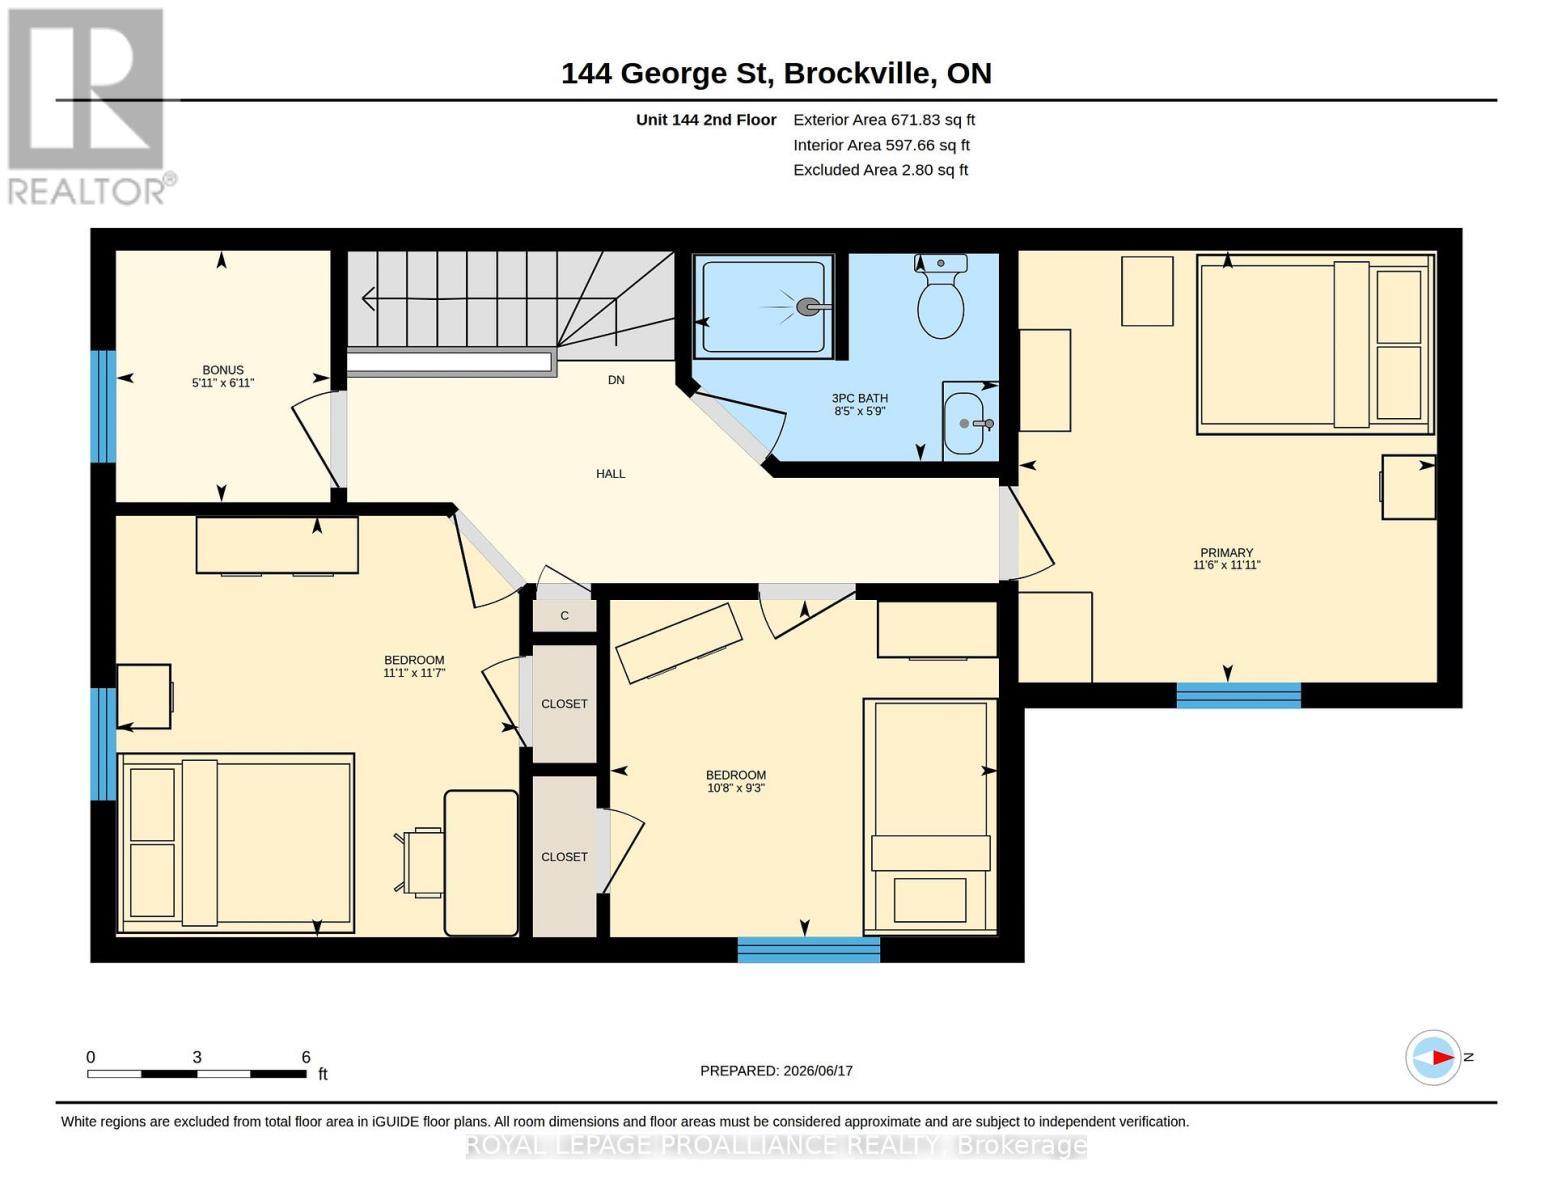
- Primary Bedroom 2nd Level 3.60 m x 3.53 m 11.81 ft x 11.58 ft
- 2nd Bedroom 2nd Level 3.48 m x 3.39 m 11.42 ft x 11.12 ft
- 3rd Bedroom 2nd Level 2.83 m x 3.21 m 9.28 ft x 10.53 ft
- Laundry 2nd Level 2.10 m x 1.77 m 6.89 ft x 5.81 ft
- Bathroom 2nd Level 1.63 m x 2.55 m 5.35 ft x 8.37 ft
- Primary Bedroom 2nd Level 3.62 m x 3.51 m 11.88 ft x 11.52 ft
- 2nd Bedroom 2nd Level 3.53 m x 3.38 m 11.58 ft x 11.09 ft
- 3rd Bedroom 2nd Level 2.83 m x 3.26 m 9.28 ft x 10.70 ft
- 4th Bedroom 2nd Level 2.11 m x 1.80 m 6.92 ft x 5.91 ft
- Bathroom 2nd Level 1.74 m x 2.57 m 5.71 ft x 8.43 ft
- Other Lower Level 3.58 m x 2.84 m 11.75 ft x 9.32 ft
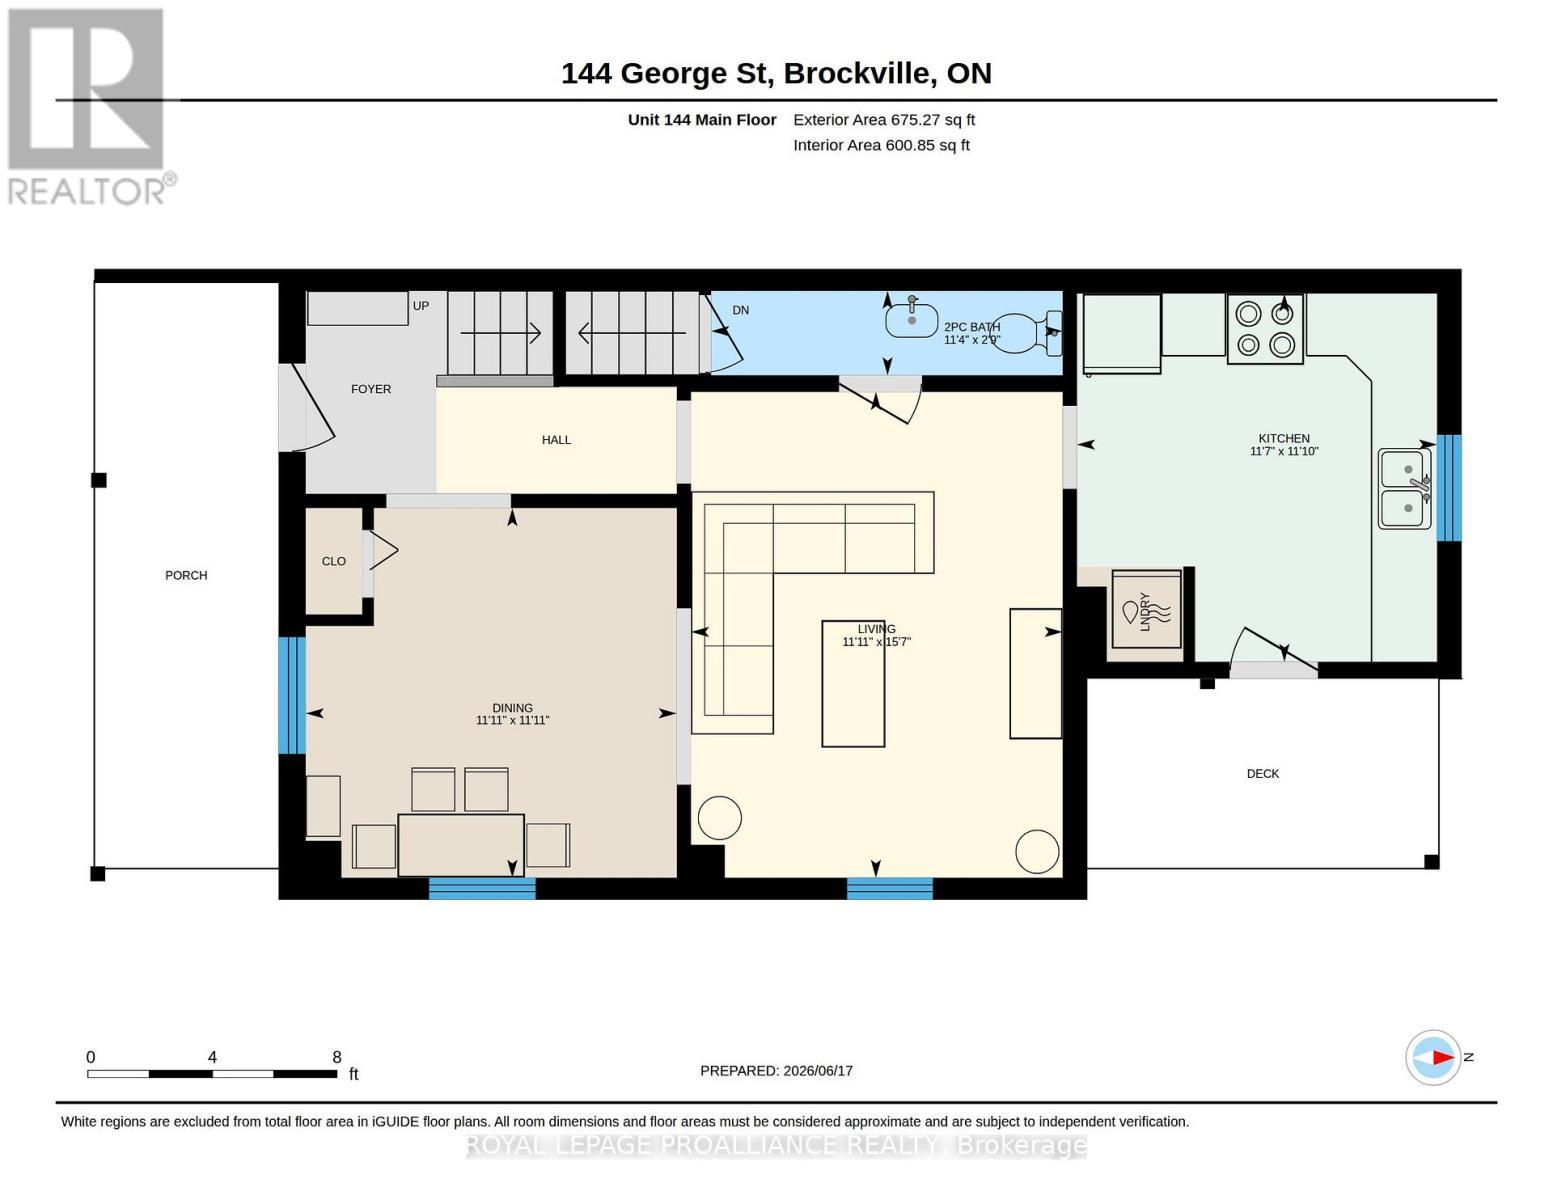
- Living Main Level 4.76 m x 3.64 m 15.62 ft x 11.94 ft
- Foyer Main Level 1.99 m x 1.44 m 6.53 ft x 4.72 ft
- Living Main Level 3.59 m x 3.62 m 11.78 ft x 11.88 ft
- Kitchen Main Level 3.45 m x 3.19 m 11.32 ft x 10.47 ft
- Dining Main Level 4.74 m x 3.94 m 15.55 ft x 12.93 ft
- Kitchen Main Level 3.61 m x 3.52 m 11.84 ft x 11.55 ft
- Dining Main Level 3.62 m x 3.63 m 11.88 ft x 11.91 ft
- Bathroom Main Level 0.83 m x 3.44 m 2.72 ft x 11.29 ft
Convert Measurement to:

⚠ Potential Investment Performance
There is not enough data on this property to provide a potential investment performance at this time, please click the button below for an in-person valuation
Market Price Trends
Location of 144-146 GEORGE STREET, Brockville, Ontario, K6V 3W2
Demographic Information of 144-146 GEORGE STREET, Brockville, Ontario, K6V 3W2
Life Stage
Later YearsEmployment Type
Service SectorAverage Household Income
$96,252.89Average Number of Children
1.60Household Population
Household Structure
Age of Population
Education
Education Level
No certificate/diploma/degree
17.29 %High school certificate or equivalent
32.55 %Apprenticeship trade certificate/diploma
7.02 %College/non-university certificate
28.9 %University certificate (below bachelor)
1.32 %University Degree
12.93 %Commuter
Travel To Work
By Car
75.2 %By Public Transit
0.0 %By Walking
15.82 %By Bicycle
2.49 %By Other Methods
6.49 %Cultural Diversity
Knowledge of Official Language
Mother Tongue
Building Information
Building Type
Apartments (Low and High Rise)
41.25 %Houses
58.75 %