Button CopyPathCircle CloseCircle Left ArrowArrow Down Icon GreyClosecirclecircleBurger
Image 1
Image 2
Image 3
$849,900

1337 CUTHBERTSON AVENUE, Brockville, Ontario, K6V 6Y2

MLS® # X13491058

3+1 Beds

Baths

3000 - 3500  FEETSQ

QuickQuoteTM: Not Available

Open House

  • Sun Jul. 26 12:00 PM - 1:00 PM

Brockville ON, K6V 6Y2

MLS® # X13491058

Property Information:

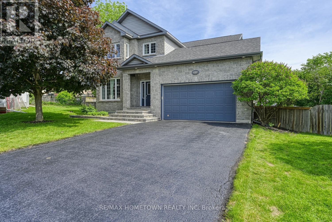
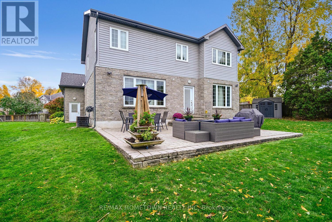
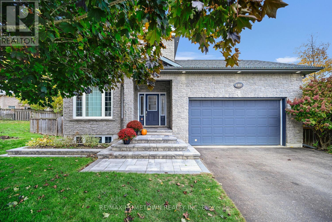
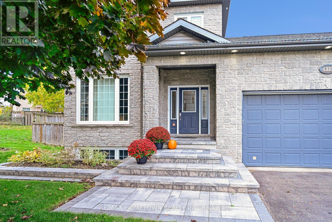
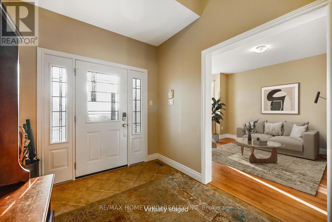
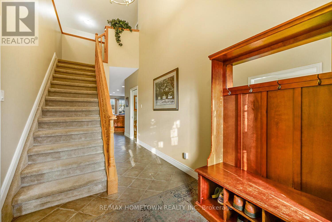
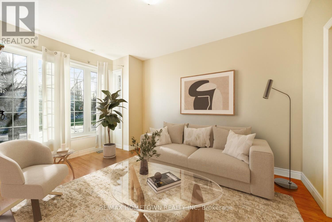
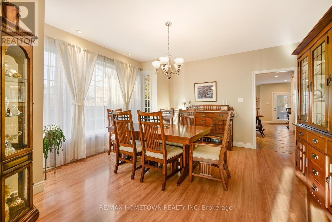
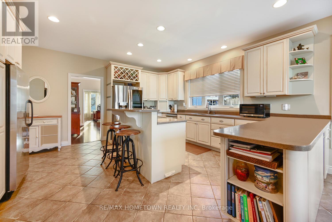
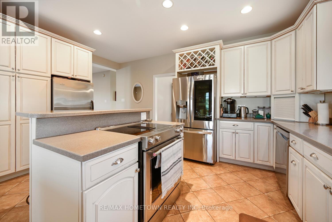
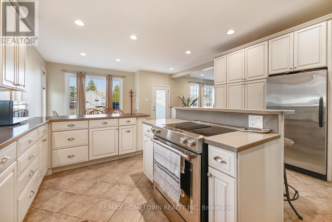
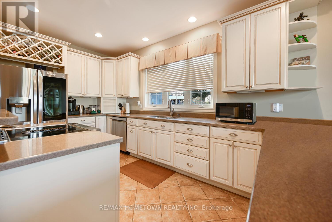
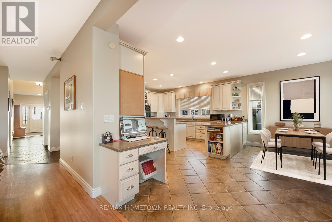
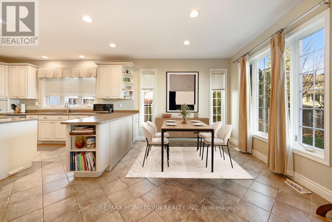
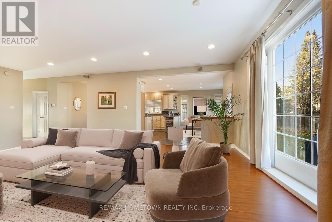
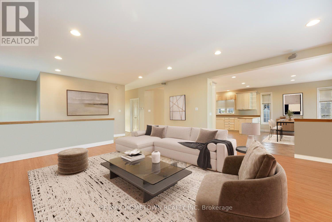
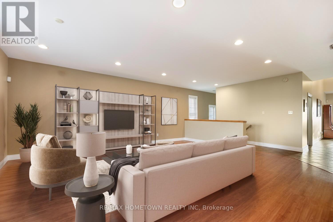
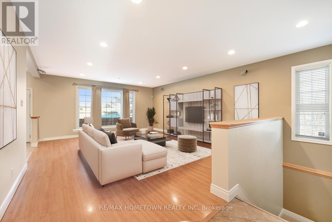
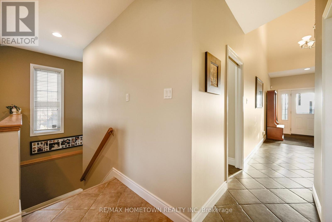
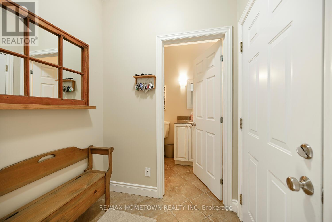
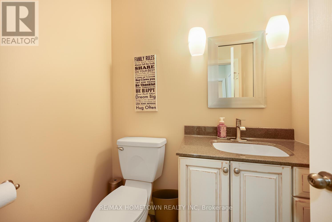
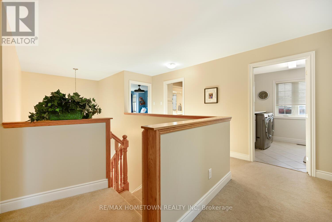
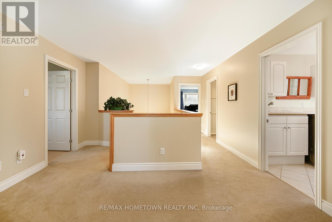
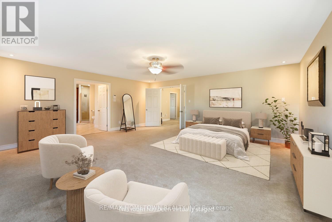
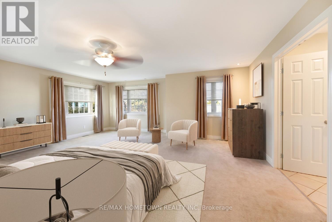
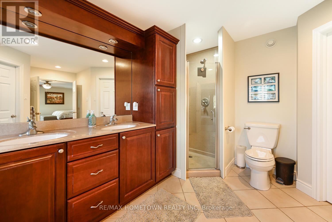
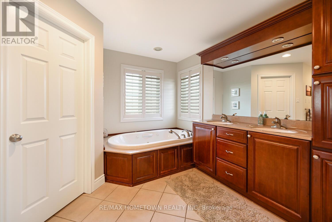
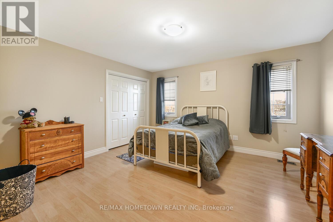
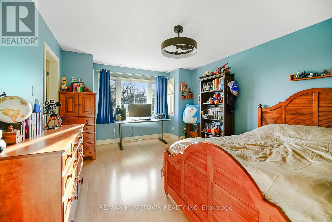
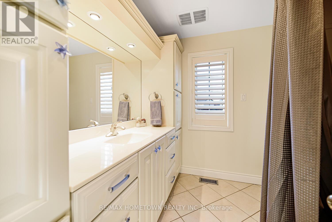
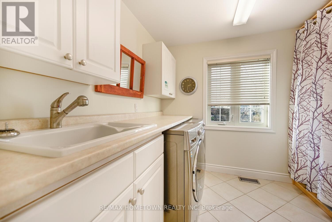
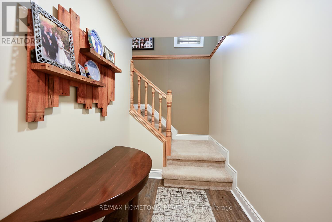
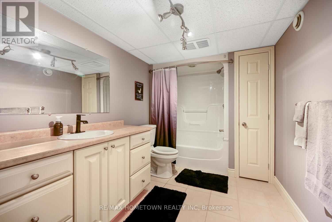
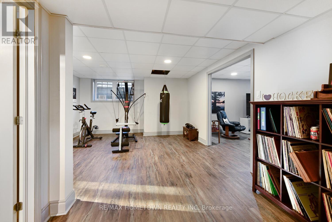
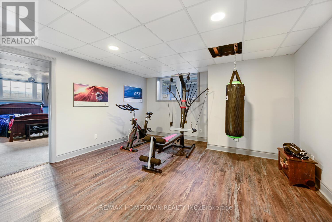
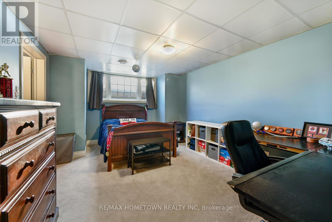
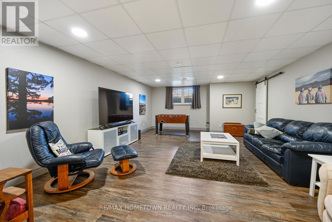
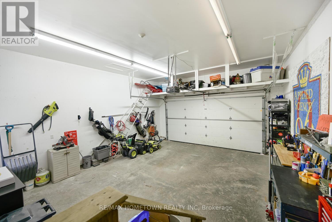
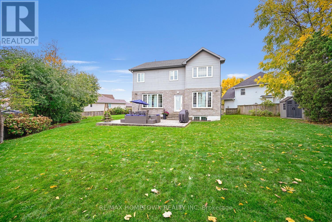
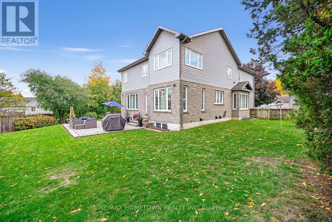
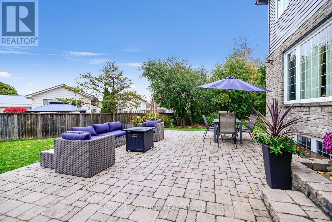
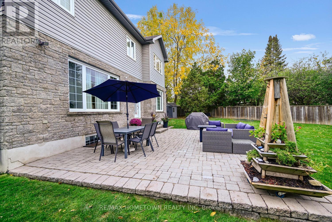
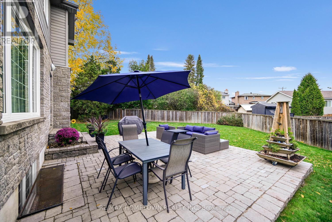
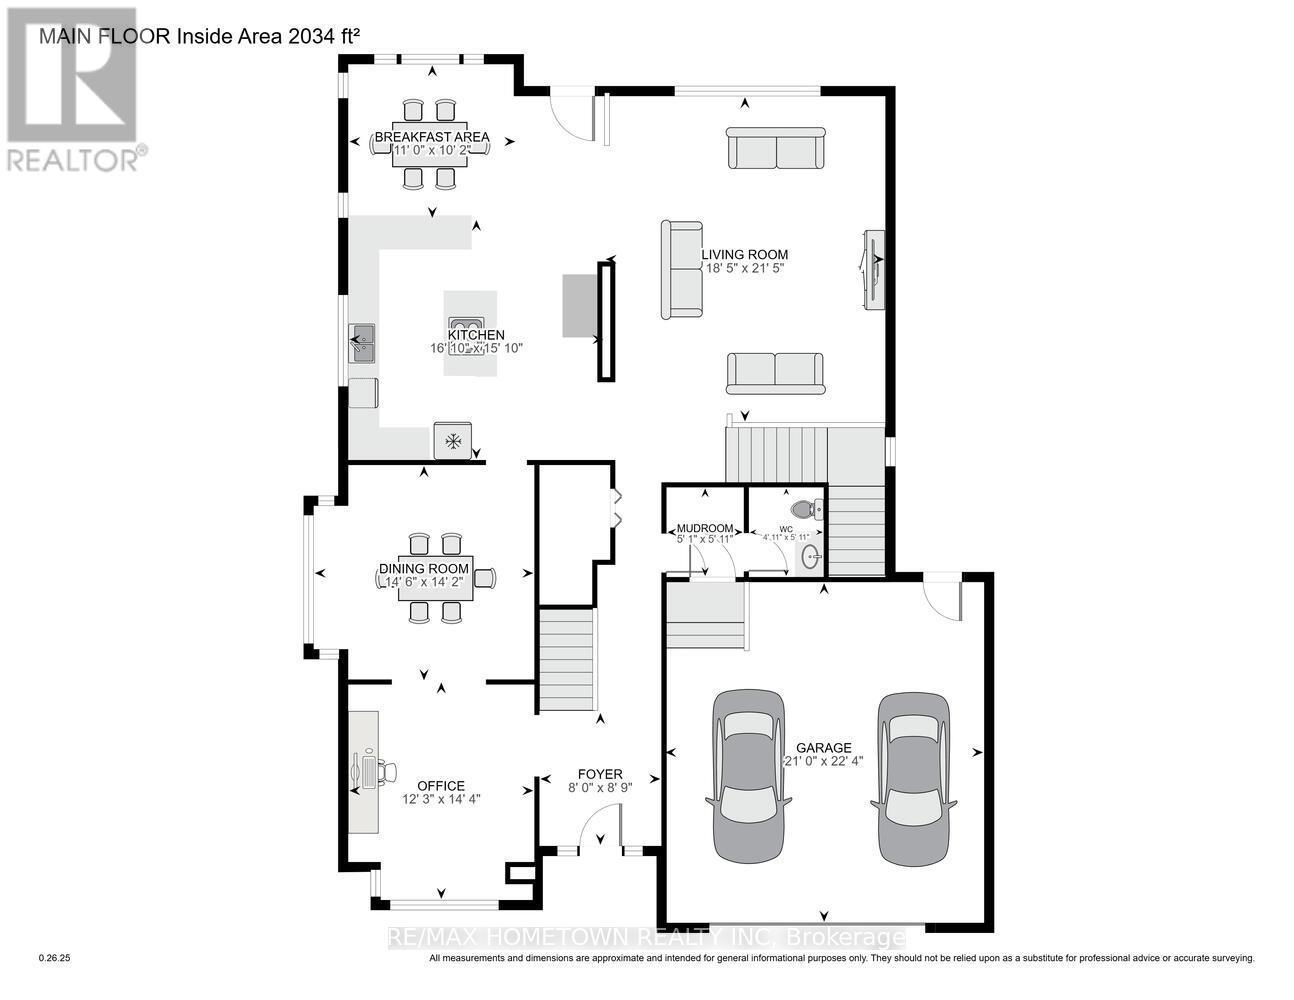
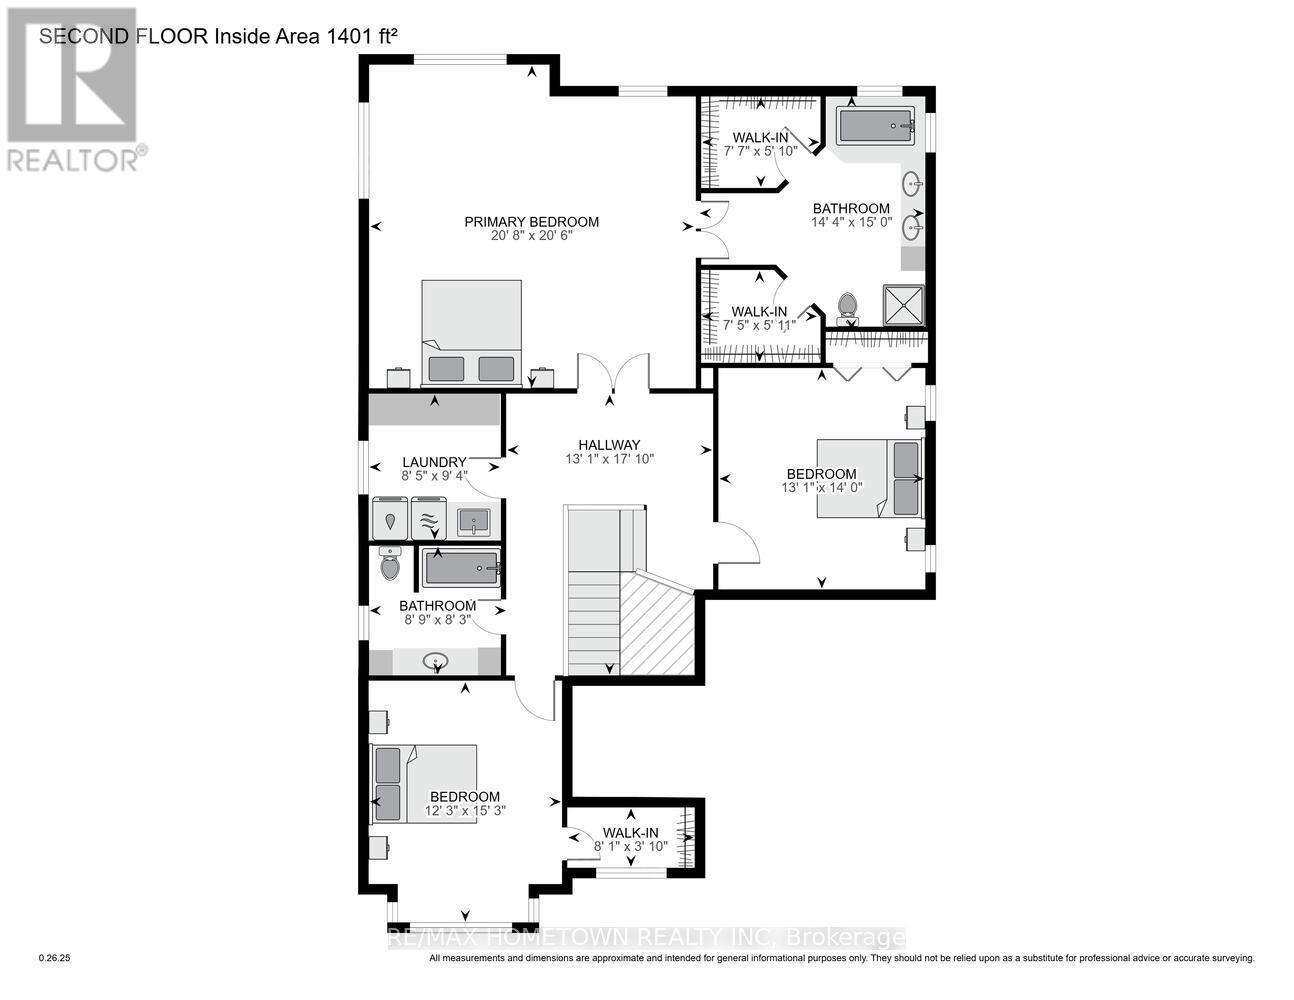
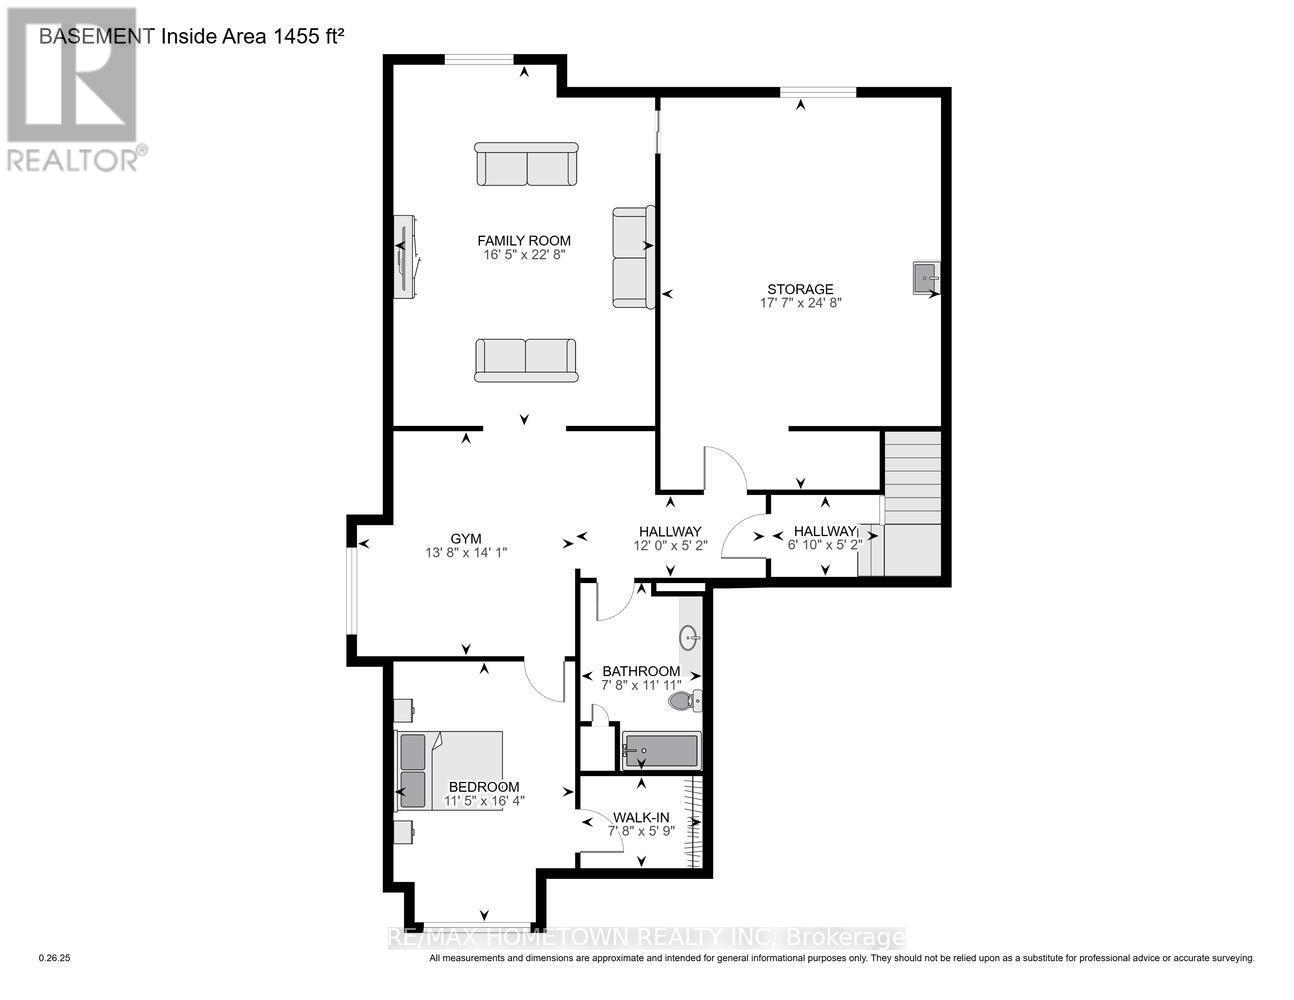
Whether you need room to grow or want extra space for a busy family, this home delivers with more than 3,000 square feet plus another 1,200 in a finished basement. The two-story home offers 3 + 1 bedrooms, 3.5 baths, and an attached garage. Whether you have preteens, teens, or an adult child who has moved back home, this home delivers on everything you are looking for. Located at the end of a cul-de-sac, it gives kids a safe spot to play road hockey or enjoy the large, fenced backyard. The curb appeal is strong with a full stone front, which also wraps the entire first storey. A large vaulted foyer welcomes you in. A sitting room, currently used as an office, opens to the dining room, which is perfect for hosting. The kitchen is spacious with plenty of counter and cupboard space, along with a standup freezer and large slide out pantry plus an island and room for casual meals. A door off the kitchen leads to the backyard, ideal for pets. Just off the kitchen is a generous family room that works well for gatherings or family time. There is direct access from the garage to the mudroom and a convenient 2-piece bath. Head upstairs to find a standout primary bedroom with great space, his and her closets, and a 5-piece ensuite with a large, jetted tub. The upper level also includes two more large bedrooms, a 4-piece bath, and a laundry room with built in storage so no need to trek to the basement. The lower level is perfect for teens to hang out or can be converted into an in-law suite. It includes a 4-piece bath, a large bedroom, a workout room, a rec room, and a utility room with storage. The backyard is a little oasis. The interlock patio creates a beautiful space to enjoy the warmer months, and there is plenty of room to add a pool or a hot tub if you want to make it even more of a retreat. This home checks all the boxes of the high-quality home you are looking for. Book your private showing today. Be sure to check out the 3D on realtor under media. (id:27)

Building Features:

  • Style: Detached
  • Building Type: House
  • Basement Development: Finished, Partially finished
  • Basement Type: N/A, N/A
  • Construction Style - Attachment: Detached
  • Exterior Finish: Stone, Vinyl siding
  • Floor Space: 3000 - 3500 sqft
  • Foundation Type: Poured Concrete
  • Heating Type: Forced air
  • Heating Fuel: Natural gas
  • Cooling Type: Central air conditioning
  • Appliances: Blinds, Central Vacuum, Dishwasher, Dryer, Freezer, Stove, Washer, Window Coverings, Refrigerator

Property Features:

  • OwnershipType: Freehold
  • Property Type: Single Family
  • Bedrooms: 3+1
  • Bathrooms: 4
  • Half Bathrooms: 1
  • Floor Space (approx): 3000 - 3500 Square Feet
  • Irregular: Yes
  • Landscape Features: Landscaped
  • Lot Depth: 116.5 Feet
  • Lot Frontage: 36.8 Feet
  • Lot Size: 36.8 x 116.5 FT
  • Sewer: Sanitary sewer
  • Parking Type: Attached garage, Garage
  • No. of Parking Spaces: 6

Rooms:

  • 2nd Bedroom 2nd Level 3.99 m x 4.66 m
  • 3rd Bedroom 2nd Level 3.73 m x 4.66 m
  • Bathroom 2nd Level 2.50 m x 2.67 m
  • Laundry 2nd Level 2.55 m x 2.84 m
  • Primary Bedroom 2nd Level 6.25 m x 6.29 m
  • Bathroom Basement Level 2.34 m x 3.62 m
  • Exercise Basement Level 4.17 m x 4.30 m
  • 4th Bedroom Basement Level 3.48 m x 4.99 m
  • Family Basement Level 5.10 m x 6.92 m
  • Utility Basement Level 5.37 m x 7.51 m
  • Foyer Main Level 2.44 m x 2.68 m
  • Sitting Main Level 3.72 m x 4.38 m
  • Dining Main Level 4.33 m x 4.42 m
  • Family Main Level 5.62 m x 6.53 m
  • Kitchen Main Level 4.82 m x 5.13 m
  • Breakfast Main Level 3.09 m x 3.36 m
  • Bathroom Main Level 1.50 m x 1.79 m
  • Mudroom Main Level 1.35 m x 1.79 m
  • Bathroom Main Level 4.38 m x 4.58 m

Convert Measurement to:


Courtesy of: RE/MAX HOMETOWN REALTY INC

REALTOR.ca  

QuickQuoteTM Powered by RPS

Location of 1337 CUTHBERTSON AVENUE, Brockville, Ontario, K6V 6Y2

Demographic Information of 1337 CUTHBERTSON AVENUE, Brockville, Ontario, K6V 6Y2

Life Stage

Nearly Retired

Employment Type

Service Sector/White Collar

Average Household Income

$107,633.05

Average Number of Children

1.81

Household Population

Household Structure

Age of Population

Education

Education Level

No certificate/diploma/degree

14.57 %

High school certificate or equivalent

26.42 %

Apprenticeship trade certificate/diploma

6.2 %

College/non-university certificate

29.78 %

University certificate (below bachelor)

1.74 %

University Degree

21.29 %

Commuter

Travel To Work

By Car

87.59 %

By Public Transit

0.0 %

By Walking

3.85 %

By Bicycle

0.0 %

By Other Methods

8.56 %

Cultural Diversity

Knowledge of Official Language

Mother Tongue

Building Information

Building Type

Apartments (Low and High Rise)

4.51 %

Houses

95.49 %

Own Vs. Rent
