Button CopyPathCircle CloseCircle Left ArrowArrow Down Icon GreyClosecirclecircleBurger
Image 1
Image 2
Image 3
$689,900

1253 POTTER DRIVE, Brockville, Ontario, K6V 0G8

MLS® # X13110818

3 Beds

Baths

1500 - 2000  FEETSQ

QuickQuoteTM: Not Available

Brockville ON, K6V 0G8

MLS® # X13110818

Property Information:

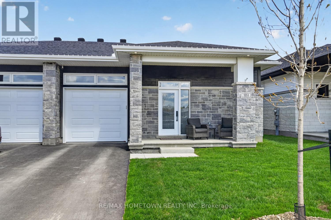
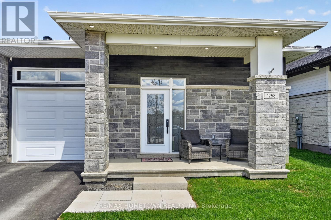
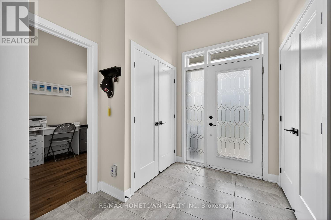
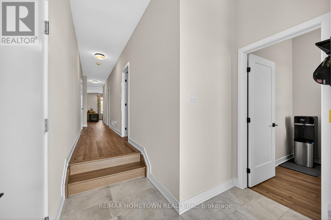
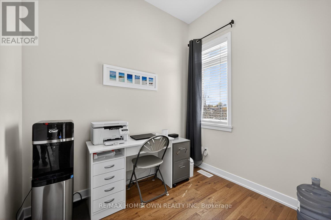
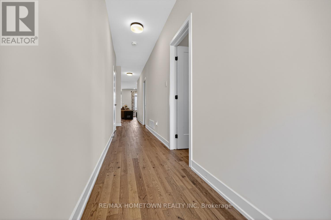
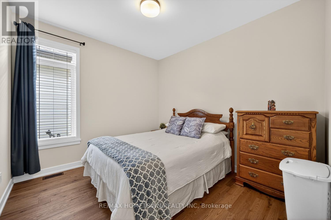
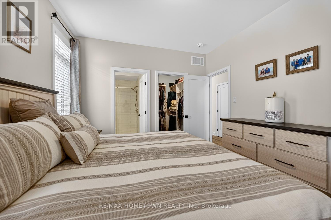
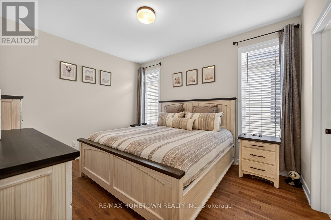
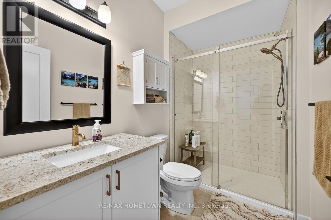
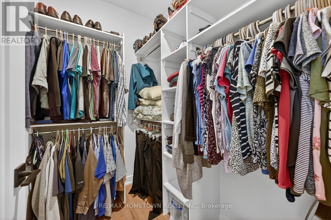
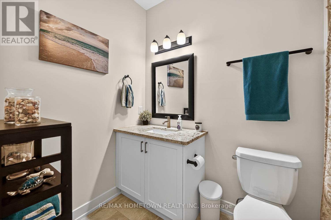
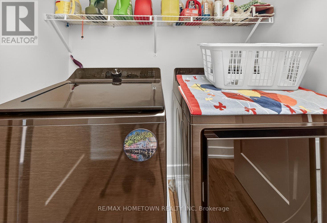
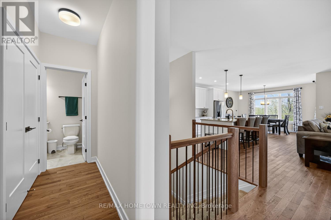
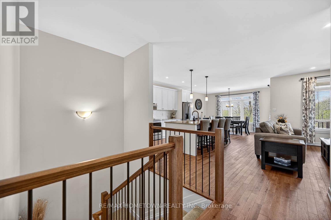
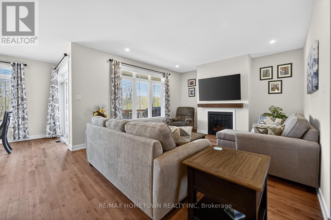
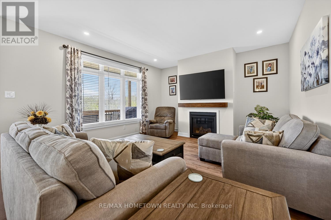
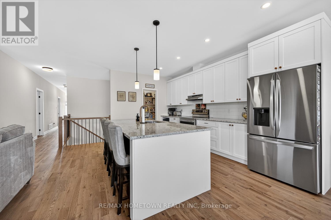
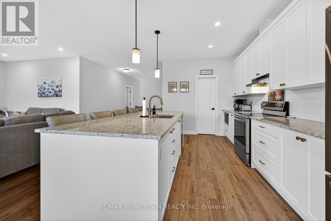
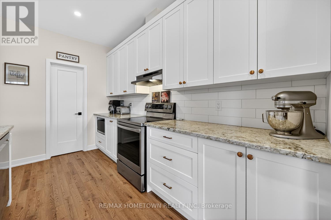
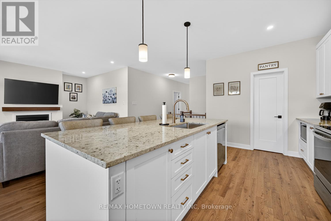
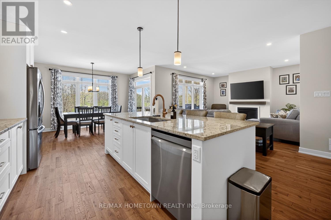
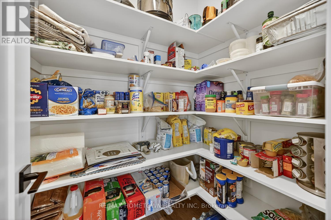
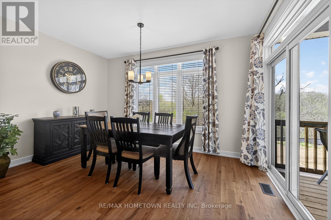
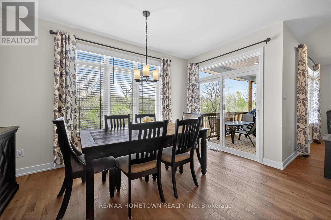
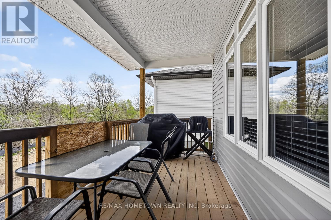
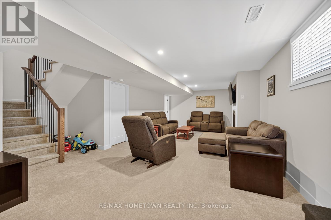
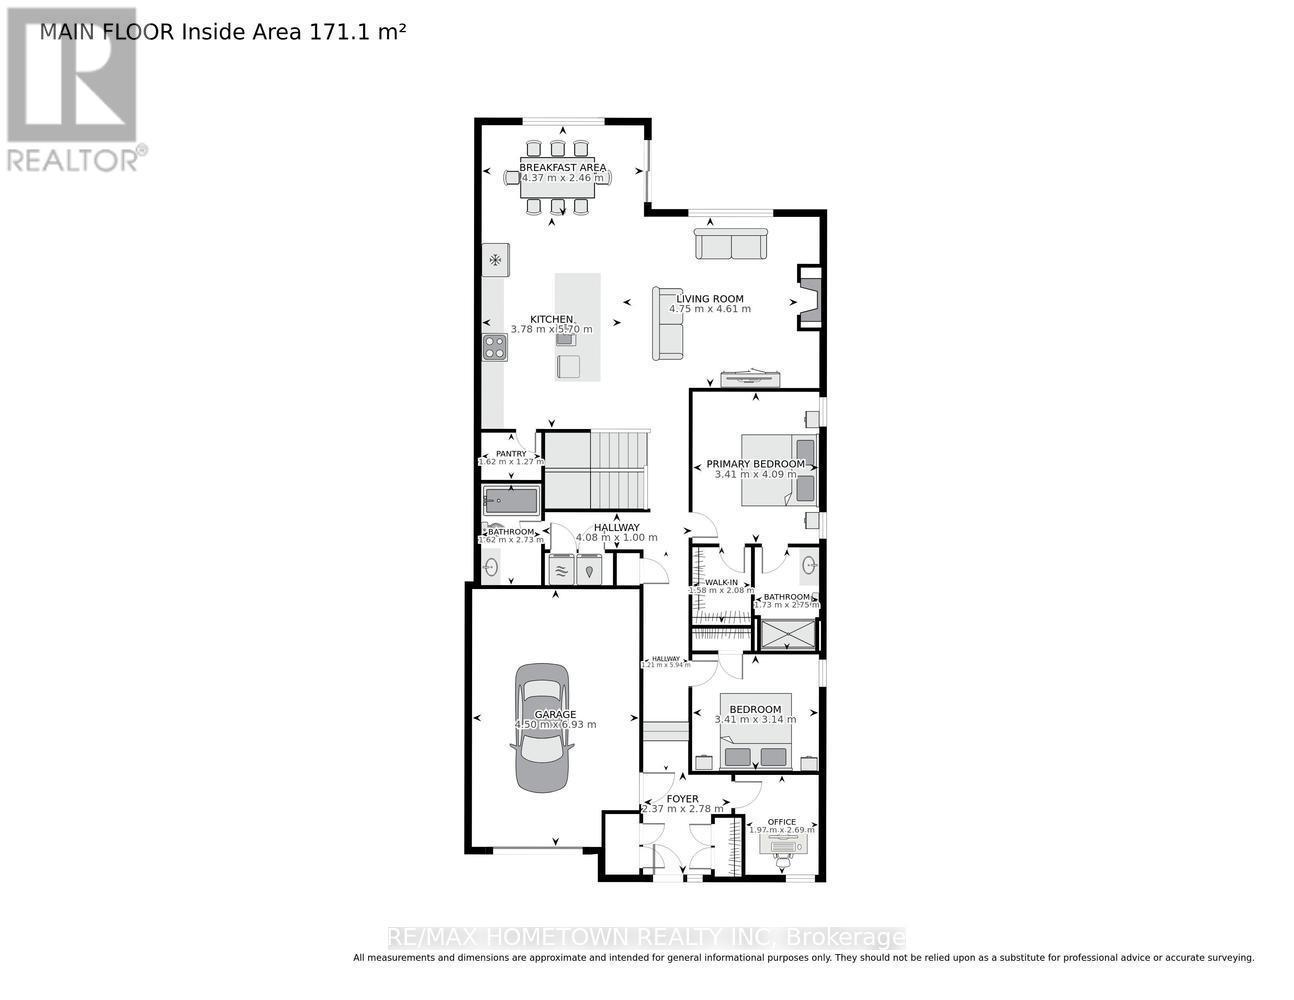
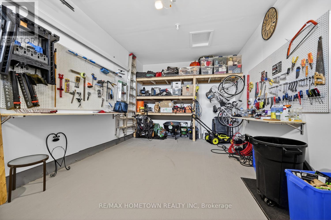
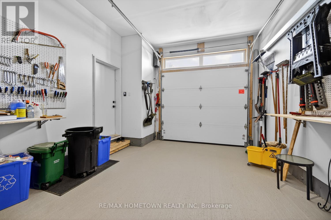
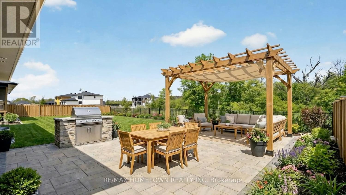
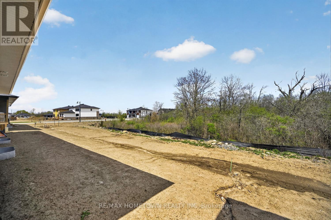
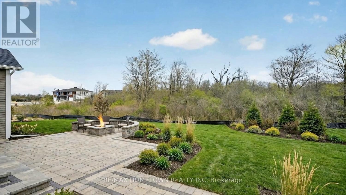
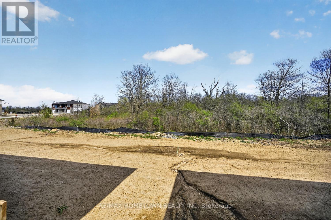
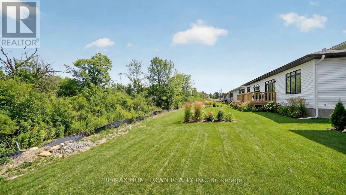
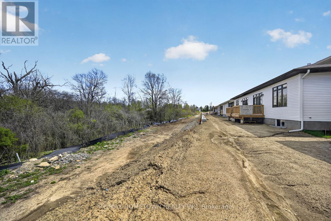
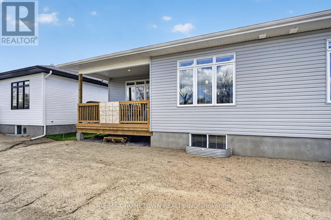
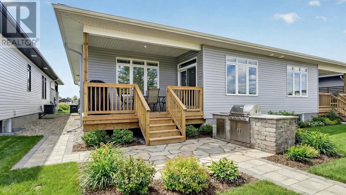
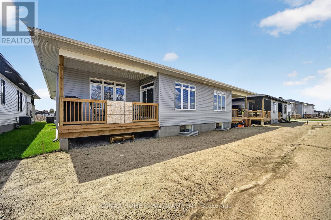
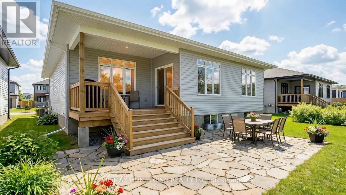
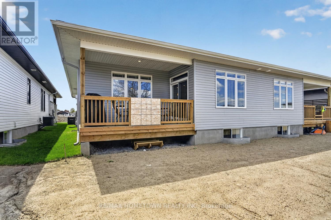
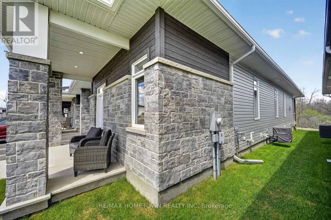
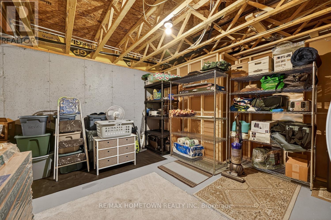
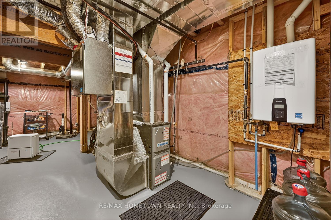
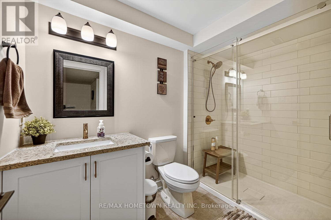
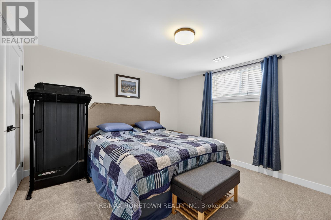
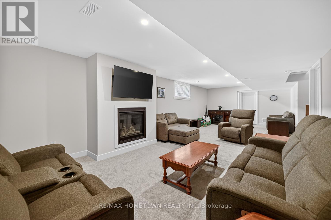
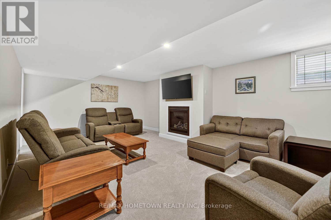
This 1510 sq. ft. semi-detached bungalow offers 2+1 bedrooms plus an office, 3 full bathrooms upgraded with granite countertops, and an attached garage. Enjoy added comfort and warmth with two gas fireplaces, one on the main level and another in the fully finished basement. Start your day with coffee on the covered back deck or wind down in the evening on the inviting front porch. Inside, the bright, spacious foyer features convenient his-and-hers closets. A versatile front room makes a great home office or a cozy space for visiting grandkids. Down the hall, you'll find a second bedroom, a laundry room, and the primary suite, complete with a walk-in closet and a private 3-piece ensuite. The home opens up into a spacious living room with a gas fireplace, a separate dining area, and patio doors leading to the covered back deck. The kitchen offers plenty of cupboard and counter space, enhanced with granite countertops, and includes all appliances. A large island provides the perfect spot for gathering with family and friends, while the spacious pantry offers excellent additional storage for food and small kitchen appliances. The lower level adds even more living space, with a warm and inviting family room with a second gas fireplace, a third bedroom, a full bathroom, and a utility/storage room. The covered back deck will feature stairs leading down to the backyard, where you'll find endless possibilities to create your own outdoor retreat. Be sure to check out the virtually staged backyard options for inspiration. Added privacy is a bonus, with a treed area located directly behind the property. Move in and enjoy comfortable, easy living right away. (id:27)

Building Features:

  • Style: Semi-Detached
  • Building Type: House
  • Amenities:
  • Architectural Style: Bungalow
  • Basement Development: Partially finished
  • Basement Type: N/A
  • Construction Style - Attachment: Semi-detached
  • Exterior Finish: Stone, Vinyl siding
  • Fireplace: Yes
  • Floor Space: 1500 - 2000 sqft
  • Foundation Type: Poured Concrete
  • Heating Type: Forced air
  • Heating Fuel: Natural gas
  • Cooling Type: Central air conditioning
  • Appliances: Garage door opener remote, Blinds, Dishwasher, Dryer, Stove, Washer, Window Coverings, Refrigerator

Property Features:

  • OwnershipType: Freehold
  • Property Type: Single Family
  • Bedrooms: 3
  • Bathrooms: 3
  • Features: Backs on greenbelt
  • Floor Space (approx): 1500 - 2000 Square Feet
  • Irregular: Yes
  • Lot Depth: 103.7 Feet
  • Lot Frontage: 34.5 Feet
  • Lot Size: 34.5 x 103.7 FT
  • Structure Type: Deck
  • Sewer: Sanitary sewer
  • Parking Type: Attached garage, Garage
  • No. of Parking Spaces: 3

Rooms:

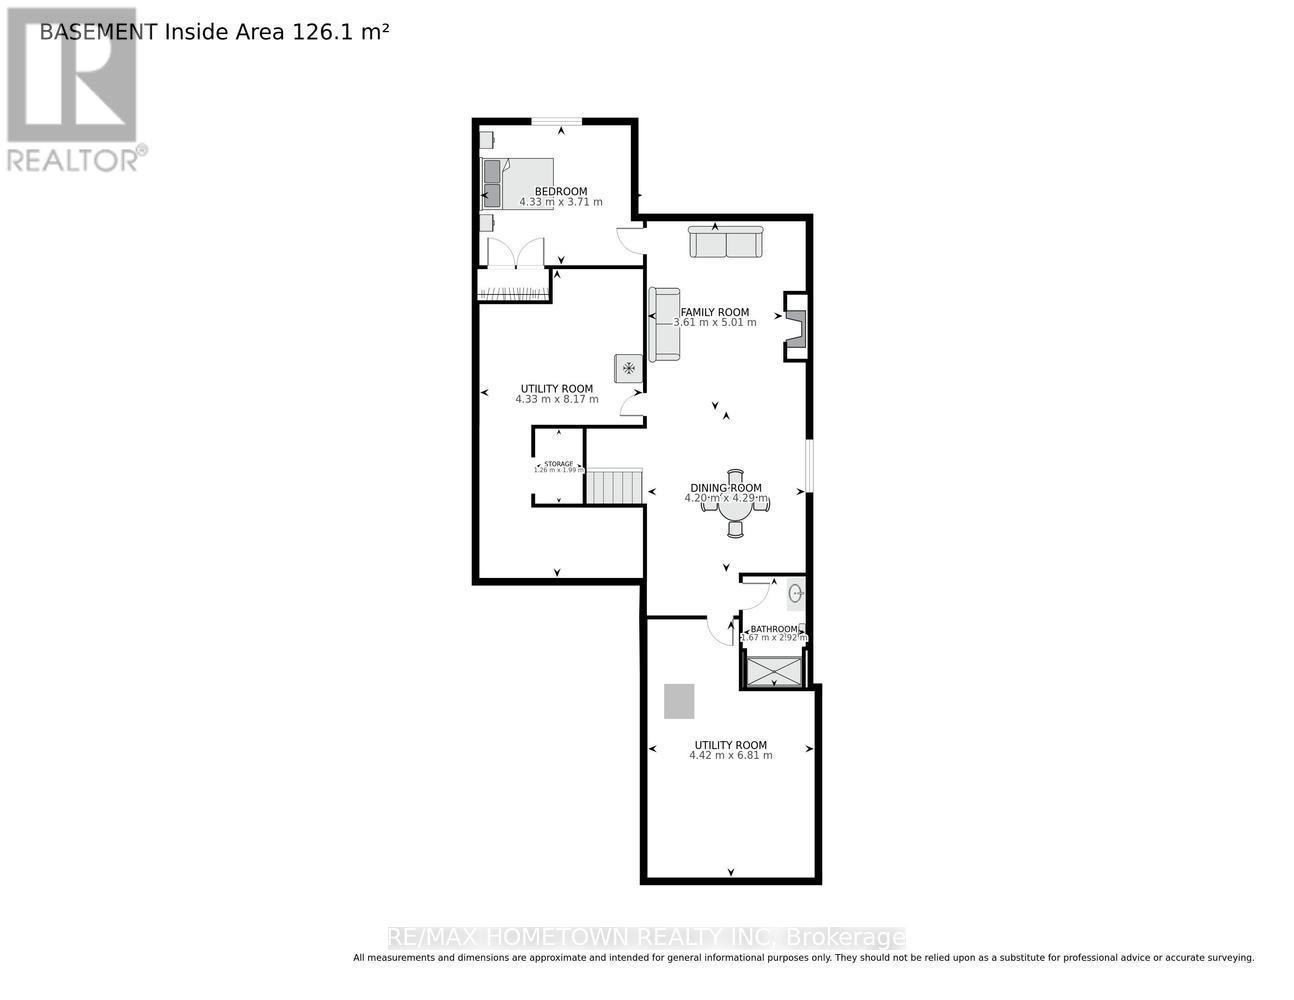
  • Bathroom Basement Level 1.67 m x 2.92 m
  • Family Basement Level 3.61 m x 5.01 m
  • Games Basement Level 4.20 m x 4.29 m
  • Utility Basement Level 4.42 m x 6.81 m
  • Other Basement Level 4.33 m x 8.17 m
  • 3rd Bedroom Basement Level 4.33 m x 3.71 m
  • Foyer Main Level 2.37 m x 2.78 m
  • Office Main Level 1.97 m x 2.69 m
  • 2nd Bedroom Main Level 3.14 m x 3.41 m
  • Bathroom Main Level 1.62 m x 2.73 m
  • Primary Bedroom Main Level 3.41 m x 4.09 m
  • Bathroom Main Level 1.73 m x 2.75 m
  • Living Main Level 4.61 m x 4.75 m
  • Dining Main Level 2.46 m x 4.37 m
  • Kitchen Main Level 3.78 m x 5.70 m

Convert Measurement to:


Courtesy of: RE/MAX HOMETOWN REALTY INC

REALTOR.ca  

QuickQuoteTM Powered by RPS

Location of 1253 POTTER DRIVE, Brockville, Ontario, K6V 0G8

Demographic Information of 1253 POTTER DRIVE, Brockville, Ontario, K6V 0G8

Life Stage

Later Years

Employment Type

Blue Collar/Primary, Blue Collar/Service Sector

Average Household Income

$117,020.76

Average Number of Children

1.60

Household Population

Household Structure

Age of Population

Education

Education Level

No certificate/diploma/degree

10.59 %

High school certificate or equivalent

26.55 %

Apprenticeship trade certificate/diploma

7.17 %

College/non-university certificate

31.24 %

University certificate (below bachelor)

1.4 %

University Degree

23.05 %

Commuter

Travel To Work

By Car

87.93 %

By Public Transit

0.0 %

By Walking

6.55 %

By Bicycle

0.0 %

By Other Methods

5.52 %

Cultural Diversity

Knowledge of Official Language

Mother Tongue

Building Information

Building Type

Apartments (Low and High Rise)

5.68 %

Houses

94.32 %

Own Vs. Rent
