Button CopyPathCircle CloseCircle Left ArrowArrow Down Icon GreyClosecirclecircleBurger
Image 1
Image 2
Image 3
$369,900

1061 CENTENNIAL ROAD, Brockville, Ontario, K6V 5T4

MLS® # X13118320

3 Beds

Baths

1500 - 2000  FEETSQ

QuickQuoteTM: Not Available

Brockville ON, K6V 5T4

MLS® # X13118320

Property Information:

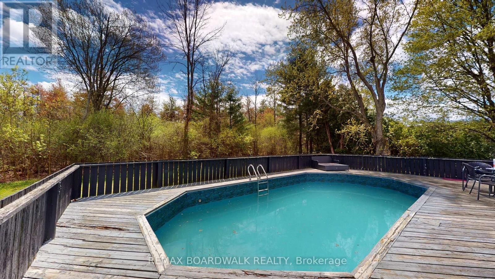
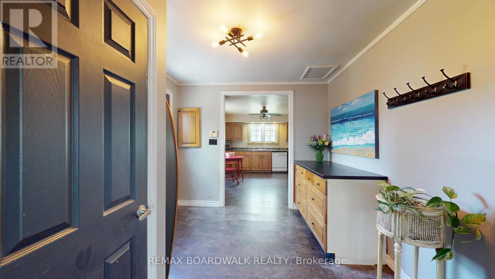
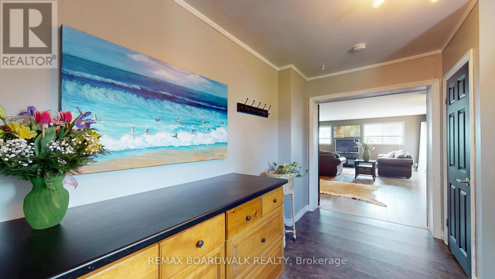
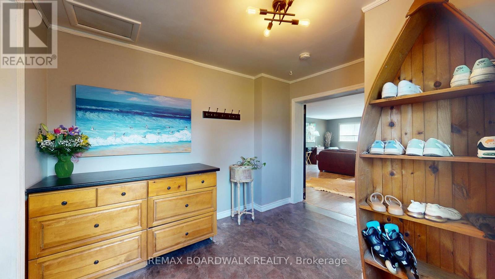
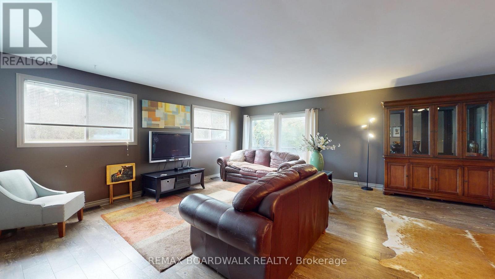
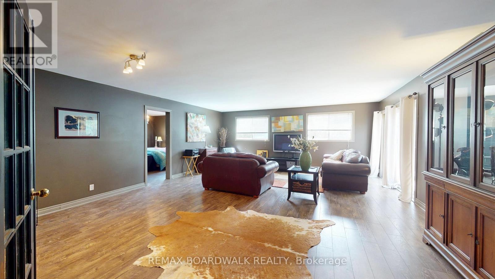
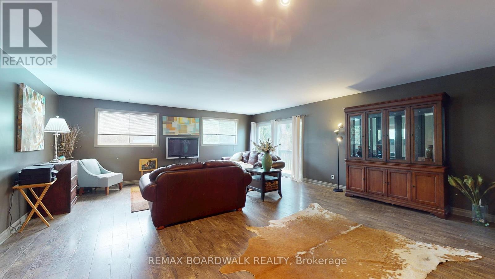
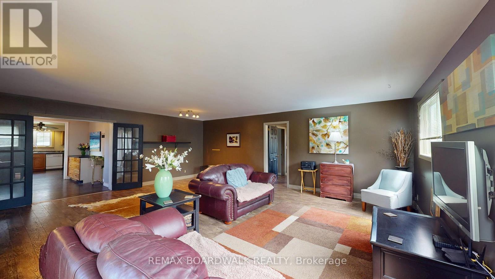
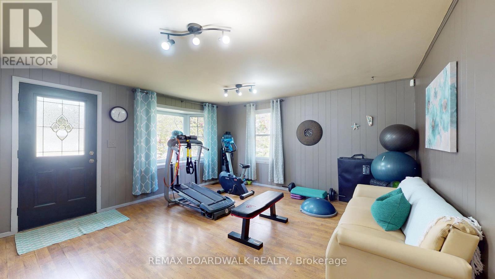
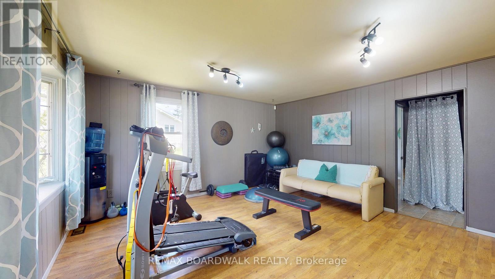
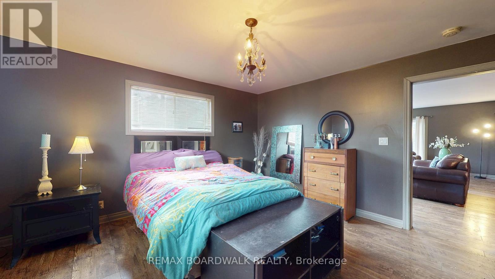
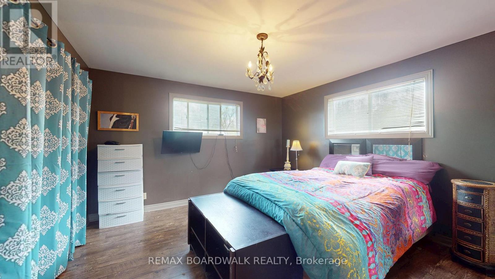
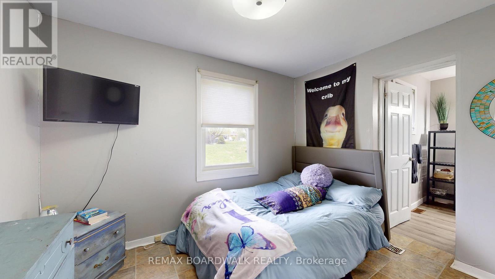
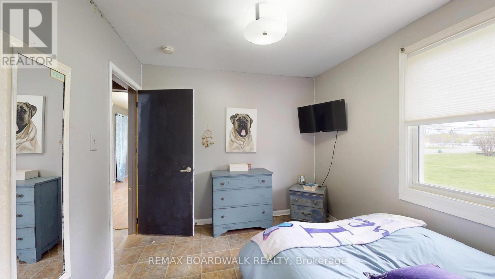
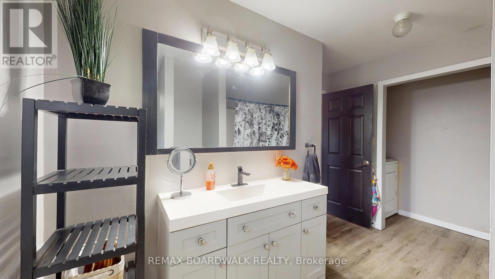
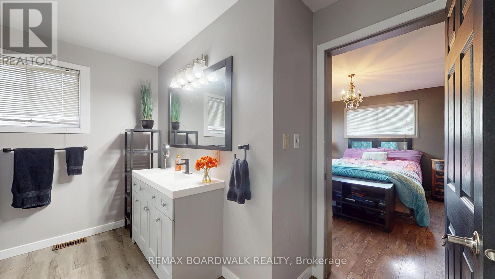
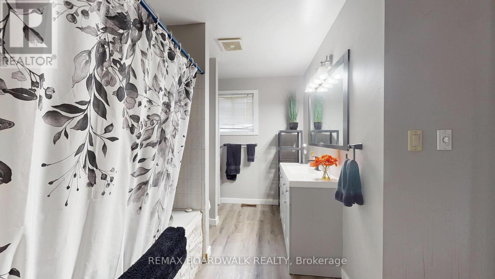
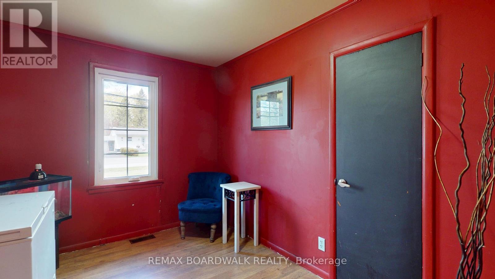
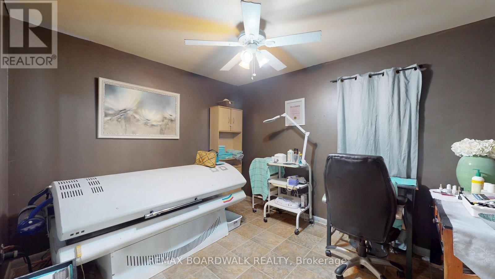
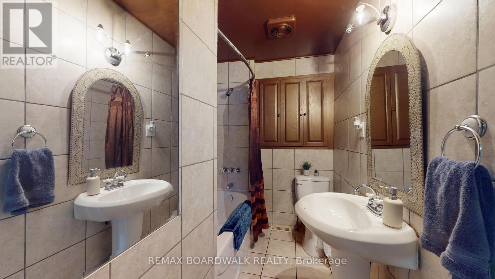
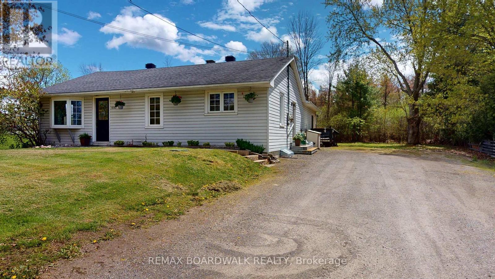
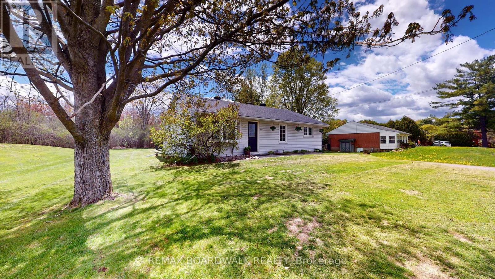
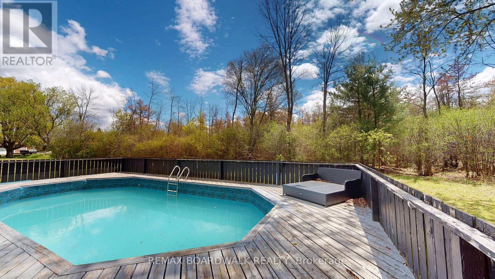
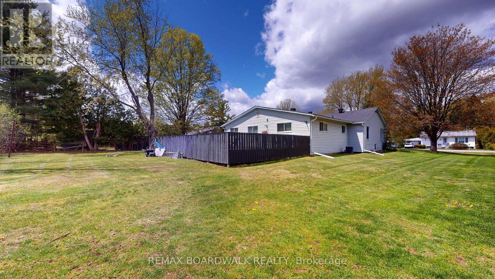
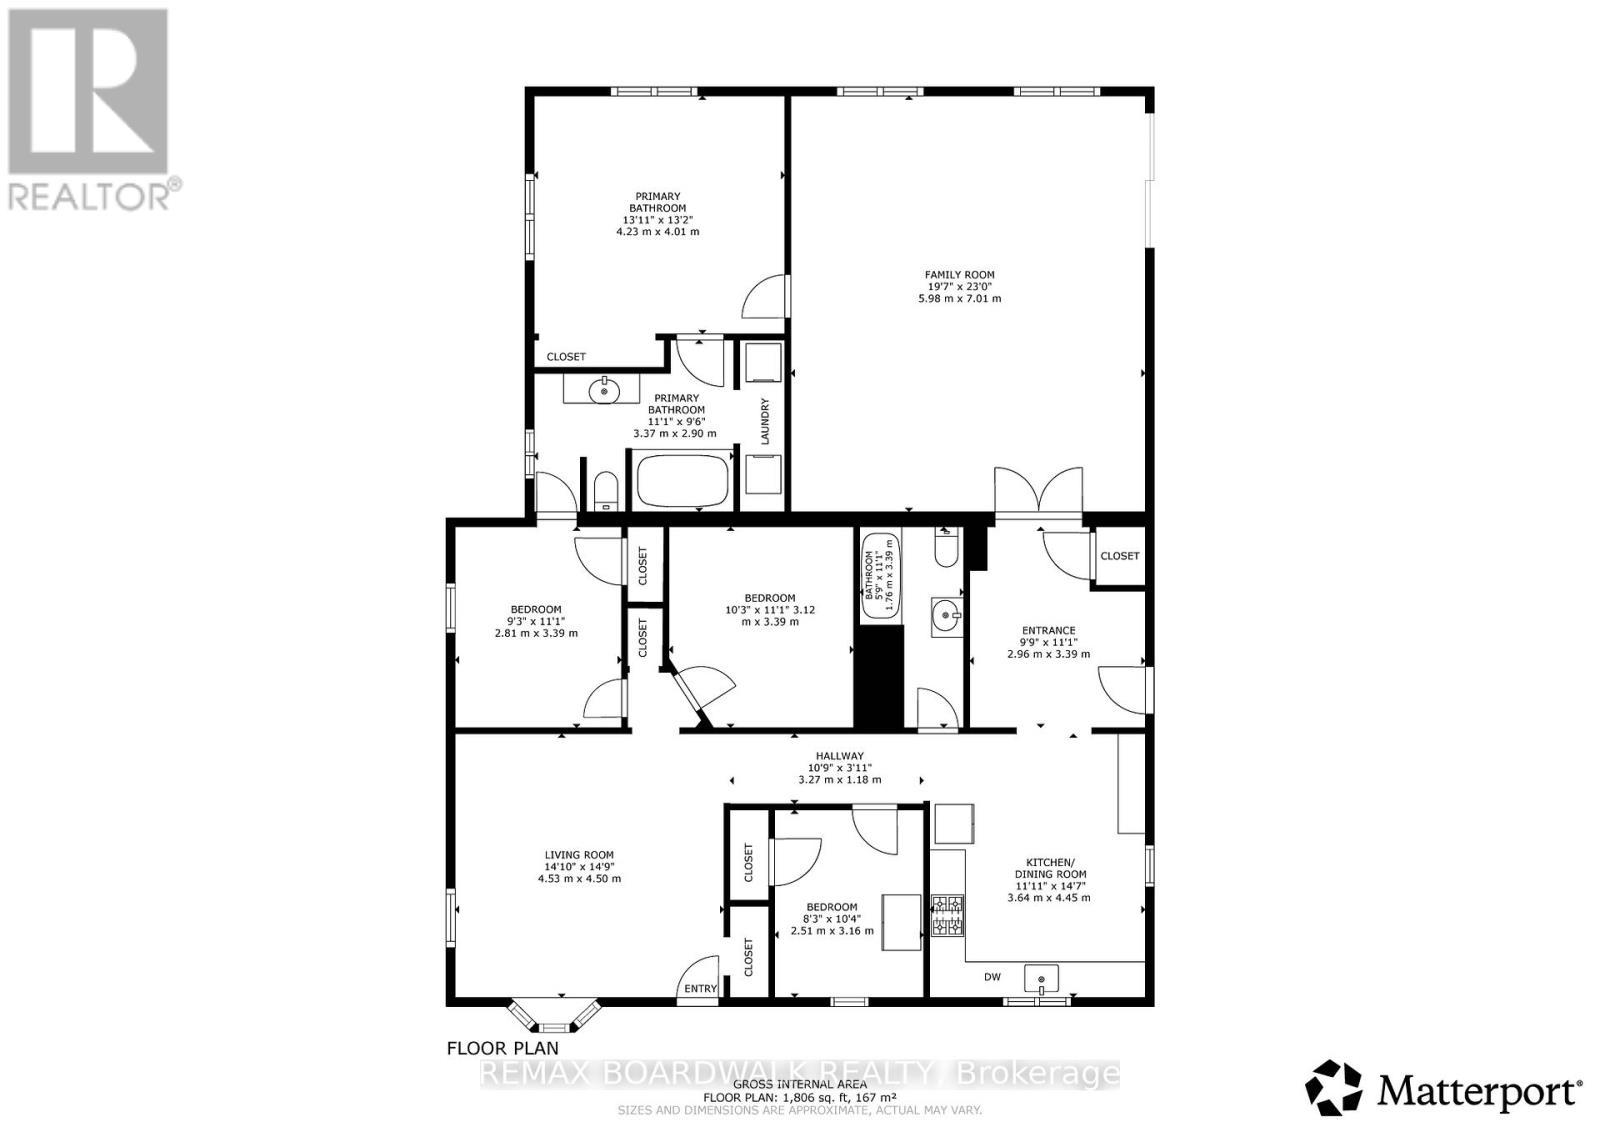
The kind of bungalow that just feels like home the moment you walk in! With 3 bedrooms and 2 full bathrooms, there's plenty of room for family, guests, hobbies & that home office you've been dreaming about. The sunny & spacious family room is made for relaxing nights and weekend get-togethers, featuring patio doors that lead right out to the deck - perfect for BBQ season, morning coffee, or soaking up the sunshine. And speaking of summer... wait until you see the pool! This property gives you the best of both worlds with an above/in-ground pool, turning your backyard into the ultimate hangout spot for kids, friends, and unforgettable summer memories. Whether you're looking for space to grow, entertain, or simply enjoy laid-back bungalow living, 1061 Centennial Road checks all the boxes. Come see for yourself! (id:27)

Building Features:

  • Style: Detached
  • Building Type: House
  • Architectural Style: Bungalow
  • Basement Type: Crawl space
  • Construction Style - Attachment: Detached
  • Exterior Finish: Vinyl siding
  • Floor Space: 1500 - 2000 sqft
  • Foundation Type: Block
  • Heating Type: Forced air
  • Heating Fuel: Natural gas
  • Cooling Type: Central air conditioning
  • Appliances: Dishwasher, Dryer, Stove, Washer, Refrigerator

Property Features:

  • OwnershipType: Freehold
  • Property Type: Single Family
  • Bedrooms: 3
  • Bathrooms: 2
  • Amenities Nearby:
  • Features: Conservation/green belt
  • Floor Space (approx): 1500 - 2000 Square Feet
  • Irregular: Yes
  • Lot Depth: 150 Feet
  • Lot Frontage: 100.1 Feet
  • Lot Size: 100.1 x 150 FT
  • Pool Type: Above ground pool, Inground pool
  • Structure Type: Deck
  • Sewer: Septic System
  • Parking Type: No Garage
  • No. of Parking Spaces: 4

Rooms:

  • Living Main Level 4.53 m x 4.50 m
  • 2nd Bedroom Main Level 2.51 m x 3.16 m
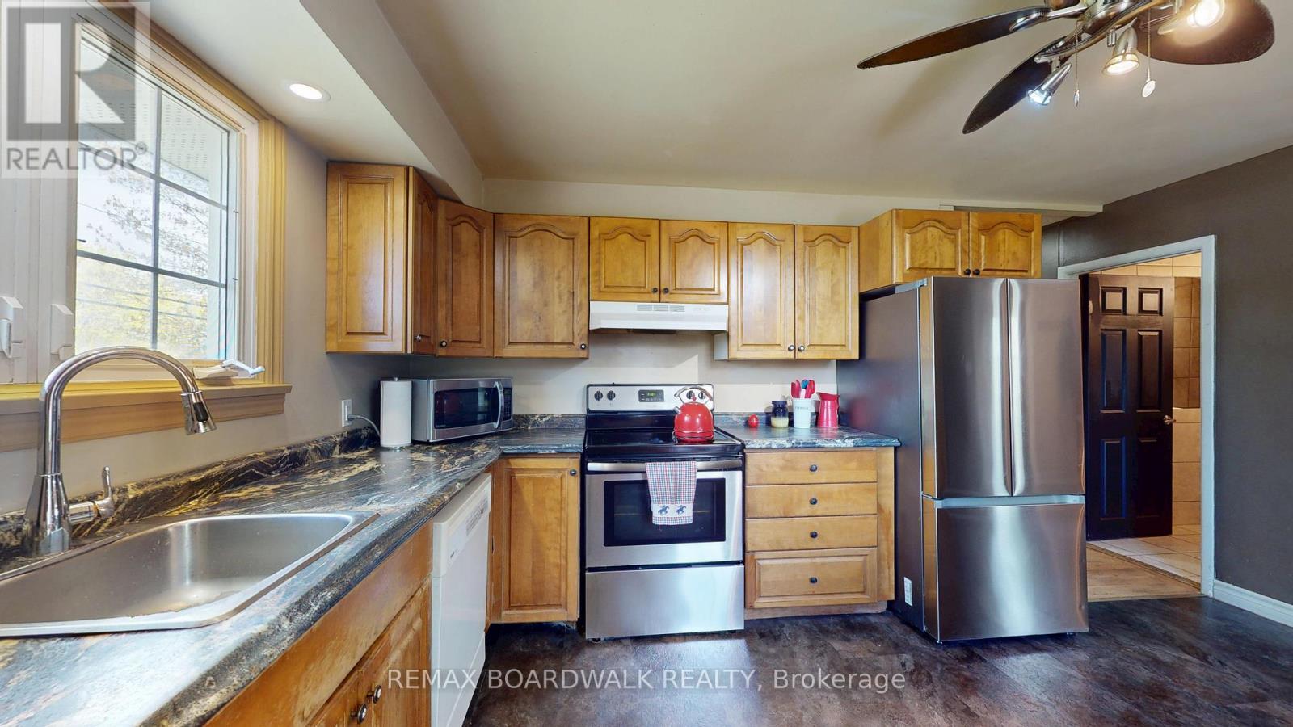
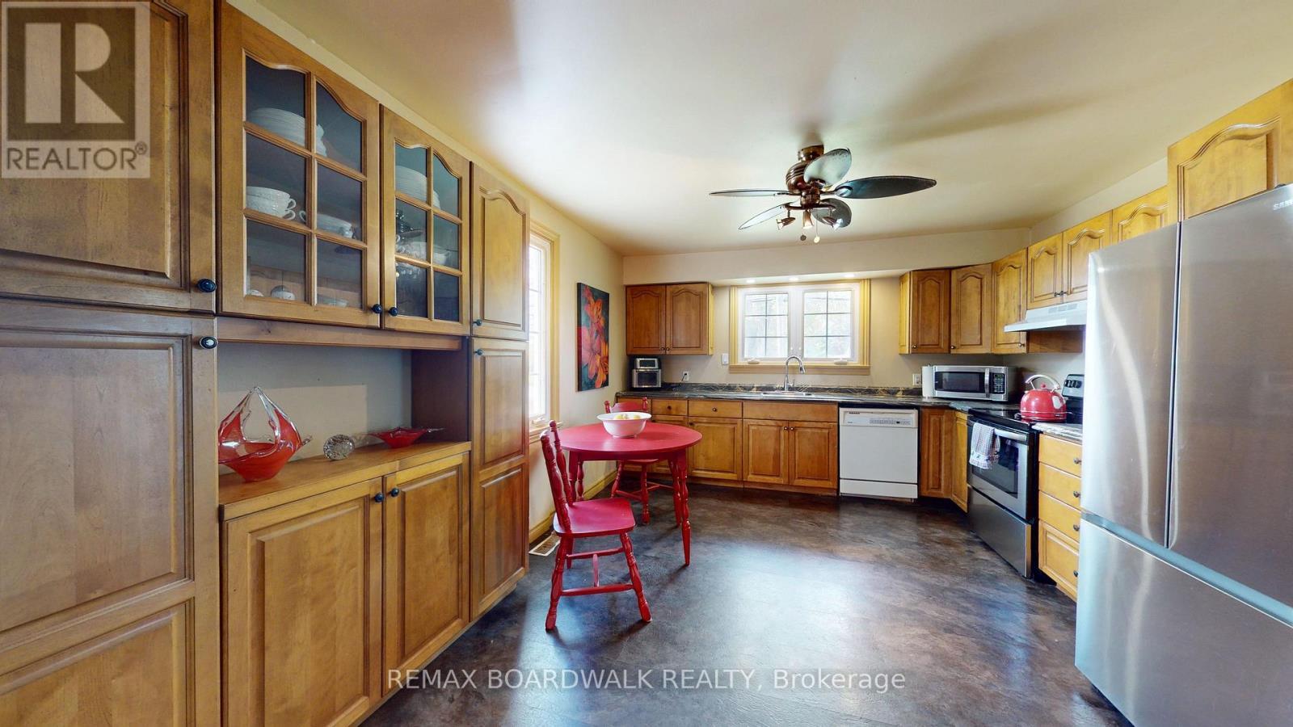
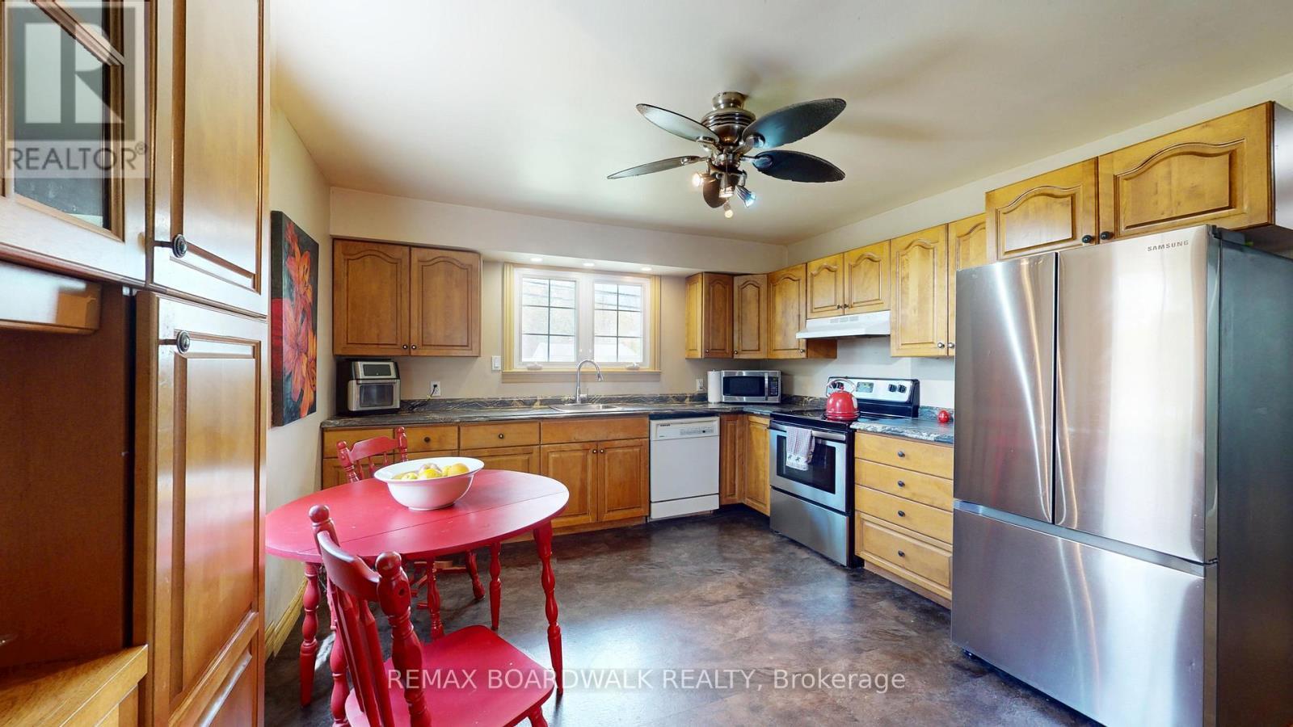
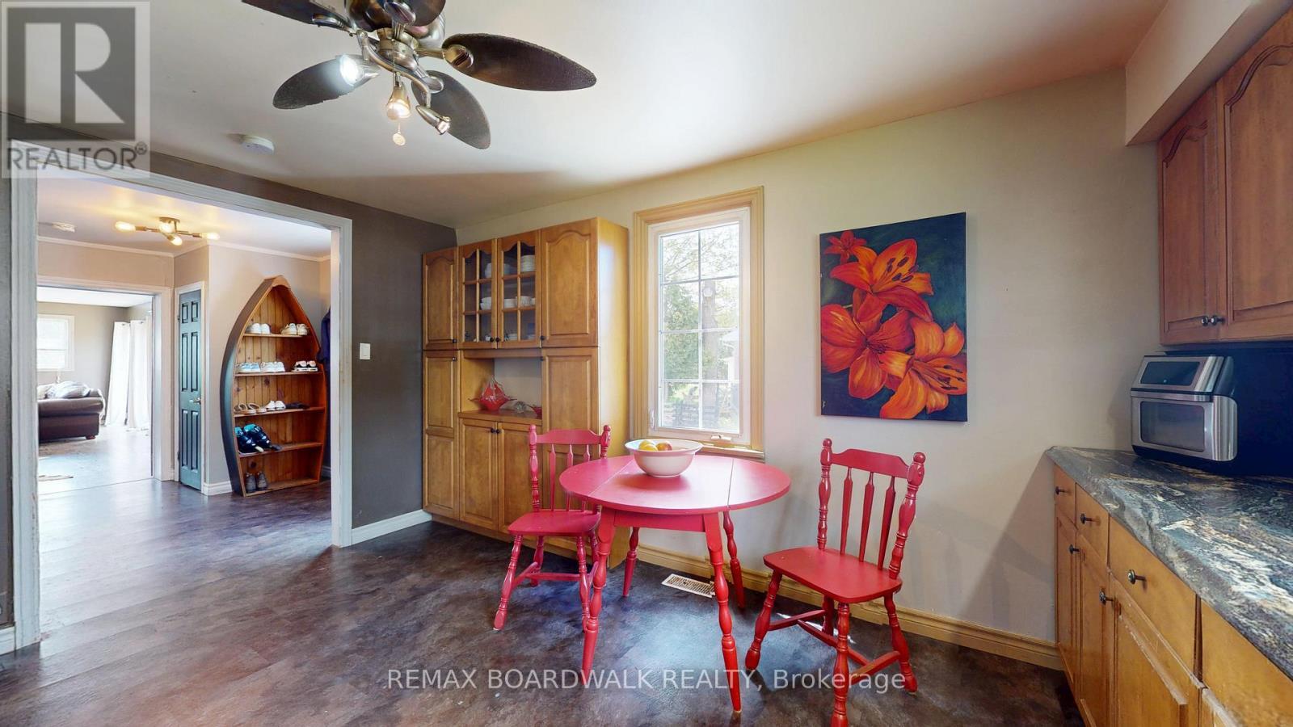
  • Kitchen Main Level 3.64 m x 4.45 m
  • Mudroom Main Level 2.96 m x 3.39 m
  • 3rd Bedroom Main Level 2.81 m x 3.39 m
  • Office Main Level 3.12 m x 3.39 m
  • Bathroom Main Level 1.76 m x 3.39 m
  • Family Main Level 5.98 m x 23.00 m
  • Primary Bedroom Main Level 4.23 m x 4.01 m
  • Bathroom Main Level 3.37 m x 2.90 m

Convert Measurement to:


Courtesy of: REMAX BOARDWALK REALTY

REALTOR.ca  

QuickQuoteTM Powered by RPS

Location of 1061 CENTENNIAL ROAD, Brockville, Ontario, K6V 5T4

Demographic Information of 1061 CENTENNIAL ROAD, Brockville, Ontario, K6V 5T4

Life Stage

Nearly Retired

Employment Type

Service Sector/White Collar

Average Household Income

$120,535.56

Average Number of Children

1.72

Household Population

Household Structure

Age of Population

Education

Education Level

No certificate/diploma/degree

13.21 %

High school certificate or equivalent

32.86 %

Apprenticeship trade certificate/diploma

9.47 %

College/non-university certificate

30.15 %

University certificate (below bachelor)

2.71 %

University Degree

11.6 %

Commuter

Travel To Work

By Car

97.9 %

By Public Transit

0.29 %

By Walking

0.57 %

By Bicycle

0.0 %

By Other Methods

1.24 %

Cultural Diversity

Knowledge of Official Language

Mother Tongue

Building Information

Building Type

Apartments (Low and High Rise)

15.32 %

Houses

84.68 %

Own Vs. Rent

