Brockville ON, K6V 7N1
Property Information:
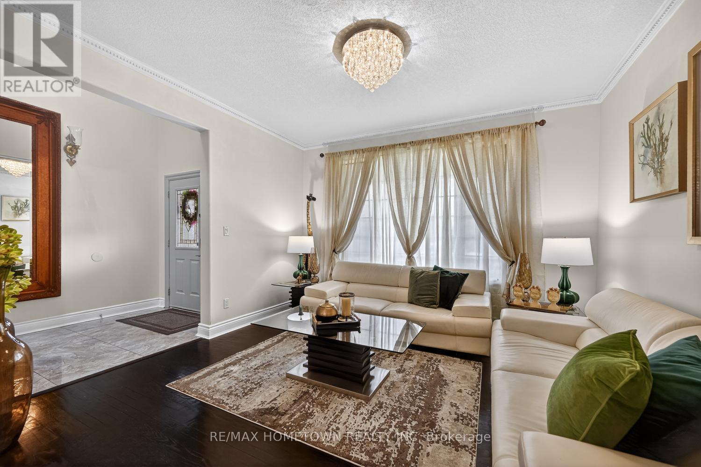
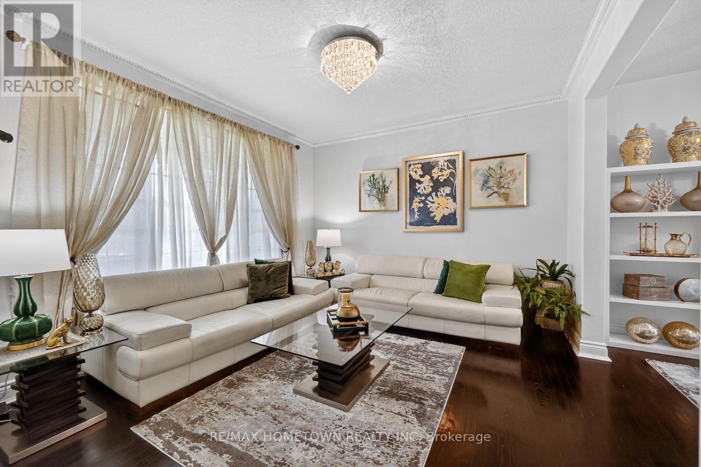
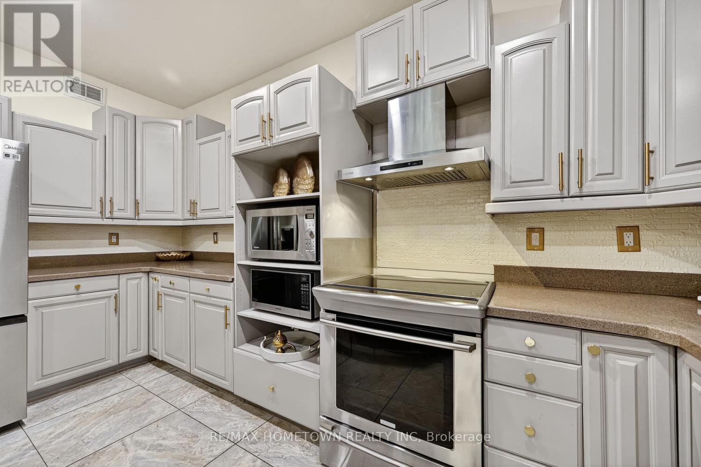
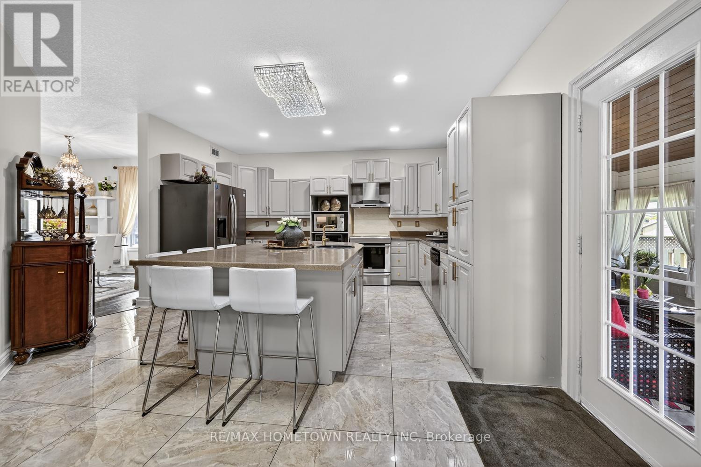
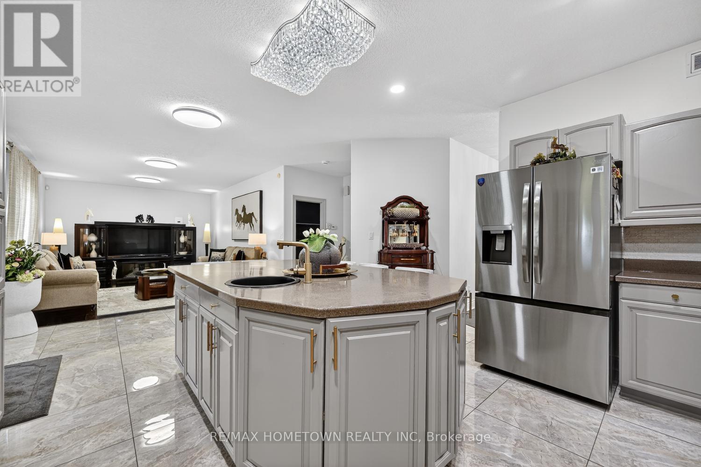
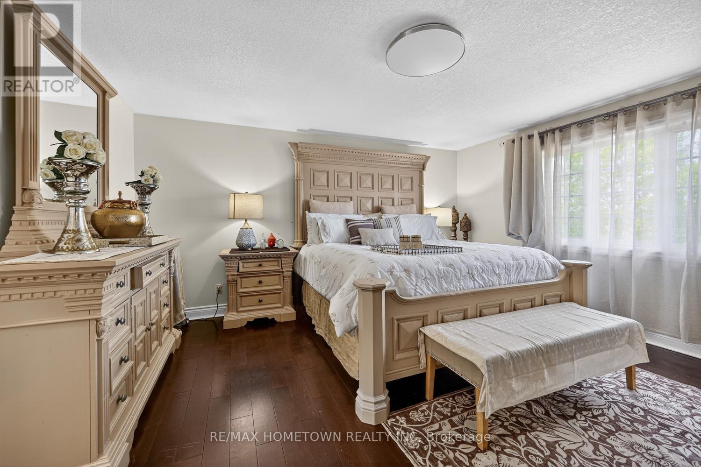
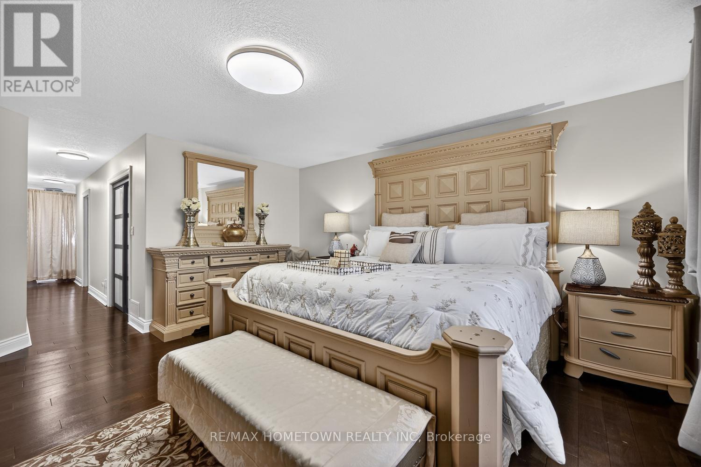
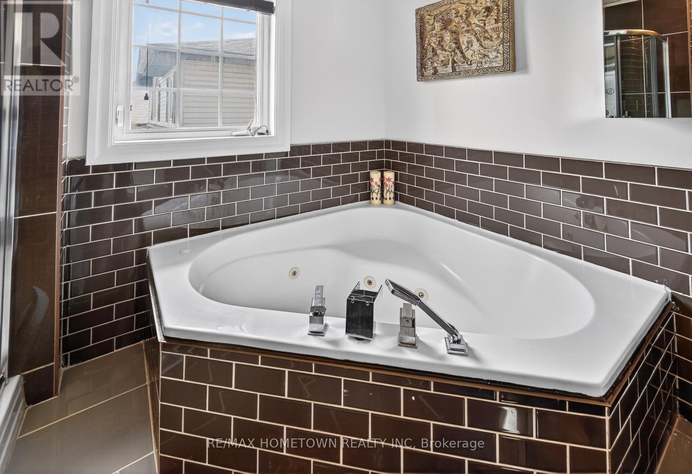
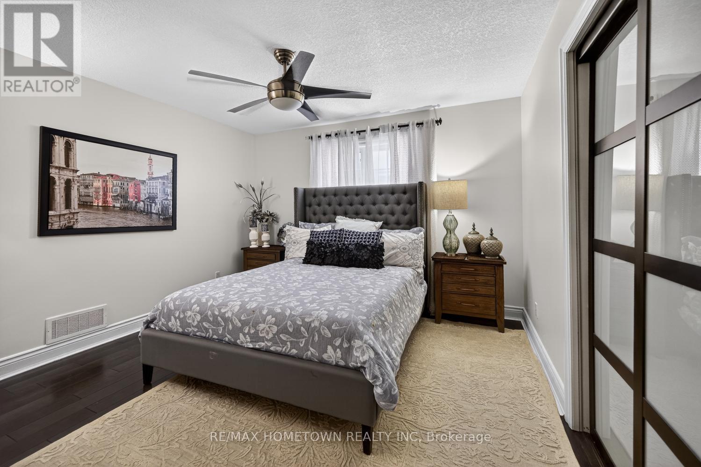
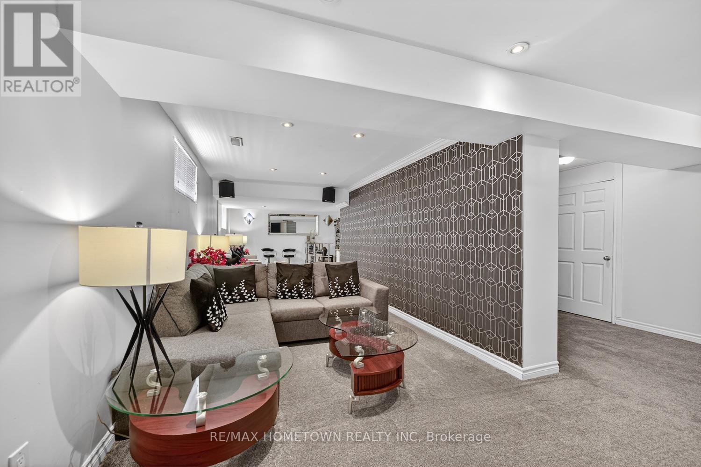
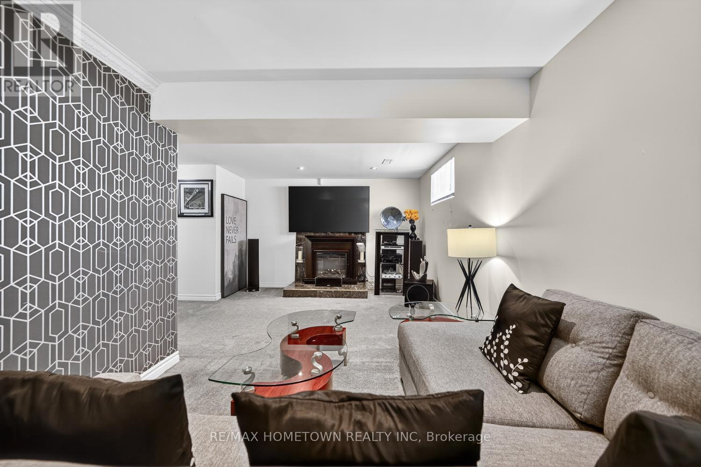
Welcome to Your Dream Home in Bridlewood! This beautifully maintained and fully updated executive home offers over 2,800 sq ft of elegant living space, featuring 4 spacious bedrooms, 5 bathrooms, and additional space with a fully finished basement with premium upgrades throughout. Step inside to a grand foyer with a sweeping staircase that sets the tone for this warm, stylish home. The main floor features a formal living and dining area, perfect for hosting friends and family. The chef's kitchen is a standout, with custom cabinetry, quartz countertops, stainless steel appliances, and an oversized island ideal for casual dining and entertaining. Just off the kitchen, the cozy family room offers the perfect spot to relax while staying connected to the heart of the home. Enjoy your morning coffee or unwind in the 3-season sunroom, filled with natural light and direct access to the outdoor deck, perfect for BBQs and summer gatherings. Upstairs, the primary suite is a true retreat with a generous sleeping area, space for a yoga room or office, ample closets, and a spa-inspired ensuite with a glass shower and jetted tub. Three additional large bedrooms offer flexibility for kids, guests, or home offices, one with a private 3-piece ensuite. A full 4-piece bath and convenient upstairs laundry complete the upper level. The fully finished lower level includes a media/family room for movie nights, a custom bar with surround sound, a home gym, and a 2-piece bathroom. The garage also features a fitness zone. Additional highlights: Top-to-bottom upgrades Beautifully maintained throughout - Large, bright bedrooms - Modern, elegant bathrooms Move-in ready with pride of ownership Located in family-friendly Bridlewood, it is close to schools, parks, walking trails, the Mac Johnson Conservation Area, shopping, transit, and major routes. This home checks every box! (id:27)
Building Features:
- Style: Detached
- Building Type: House
- Basement Development: Finished
- Basement Type: N/A
- Construction Style - Attachment: Detached
- Exterior Finish: Brick, Vinyl siding
- Floor Space: 2500 - 3000 sqft
- Foundation Type: Block
- Heating Type: Forced air
- Heating Fuel: Natural gas
- Cooling Type: Central air conditioning
- Appliances: Garage door opener remote, Blinds, Dishwasher, Dryer, Hood Fan, Stove, Washer, Window Coverings, Refrigerator
Property Features:
- OwnershipType: Freehold
- Property Type: Single Family
- Bedrooms: 4
- Bathrooms: 4
- Half Bathrooms: 2
- Features: Flat site, Paved yard
- Floor Space (approx): 2500 - 3000 Square Feet
- Irregular: Yes
- Landscape Features: Landscaped
- Lot Depth: 104.8 Feet
- Lot Frontage: 50 Feet
- Lot Size: 50 x 104.9 FT
- Structure Type: Porch
- Sewer: Sanitary sewer
- Parking Type: Attached garage, Garage
- No. of Parking Spaces: 6
Rooms:
- 2nd Bedroom 2nd Level 4.39 m x 5.61 m 14.40 ft x 18.41 ft
- 3rd Bedroom 2nd Level 3.62 m x 4.49 m 11.88 ft x 14.73 ft
- 4th Bedroom 2nd Level 3.79 m x 4.06 m 12.43 ft x 13.32 ft
- Bathroom 2nd Level 1.55 m x 2.36 m 5.09 ft x 7.74 ft
- Bathroom 2nd Level 1.88 m x 2.77 m 6.17 ft x 9.09 ft
- Primary Bedroom 2nd Level 4.49 m x 4.57 m 14.73 ft x 14.99 ft
- Other 2nd Level 2.28 m x 2.55 m 7.48 ft x 8.37 ft
- Bathroom 2nd Level 2.26 m x 3.01 m 7.41 ft x 9.88 ft
- Sitting 2nd Level 2.11 m x 3.83 m 6.92 ft x 12.57 ft
- Recreation Room Lower Level 4.02 m x 12.59 m 13.19 ft x 41.31 ft
- Bathroom Lower Level 1.42 m x 2.27 m 4.66 ft x 7.45 ft
- Exercise Lower Level 3.79 m x 3.82 m 12.43 ft x 12.53 ft
- Other Lower Level 2.48 m x 2.67 m 8.14 ft x 8.76 ft
- Foyer Main Level 1.82 m x 7.44 m 5.97 ft x 24.41 ft
- Bathroom Main Level 1.65 m x 1.44 m 5.41 ft x 4.72 ft
- Living Main Level 3.69 m x 3.89 m 12.11 ft x 12.76 ft
- Dining Main Level 3.29 m x 4.19 m 10.79 ft x 13.75 ft
- Kitchen Main Level 4.22 m x 4.65 m 13.85 ft x 15.26 ft
- Family Main Level 3.91 m x 7.27 m 12.83 ft x 23.85 ft
- Sun Room Main Level 3.03 m x 5.83 m 9.94 ft x 19.13 ft
Convert Measurement to:
Market Price Trends
Location of 1020 CRESTWOOD DRIVE, Brockville, Ontario, K6V 7N1
Demographic Information of 1020 CRESTWOOD DRIVE, Brockville, Ontario, K6V 7N1
Life Stage
Nearly RetiredEmployment Type
Service Sector/White CollarAverage Household Income
$137,241.08Average Number of Children
1.75Household Population
Household Structure
Age of Population
Education
Education Level
No certificate/diploma/degree
9.75 %High school certificate or equivalent
22.57 %Apprenticeship trade certificate/diploma
6.05 %College/non-university certificate
33.15 %University certificate (below bachelor)
1.03 %University Degree
27.46 %Commuter
Travel To Work
By Car
96.69 %By Public Transit
0.0 %By Walking
2.86 %By Bicycle
0.0 %By Other Methods
0.45 %Cultural Diversity
Knowledge of Official Language
Mother Tongue
Building Information
Building Type
Apartments (Low and High Rise)
Houses
100.0 %



