Button CopyPathCircle CloseCircle Left ArrowArrow Down Icon GreyClosecirclecircleBurger
Image 1
Image 2
Image 3
$689,900

1018 MONTROSE STREET, Brockville, Ontario, K6V 7G1

MLS® # X13157062

3 Beds

Baths

1100 - 1500  FEETSQ

QuickQuoteTM: $611K - $744K

Brockville ON, K6V 7G1

MLS® # X13157062

Property Information:

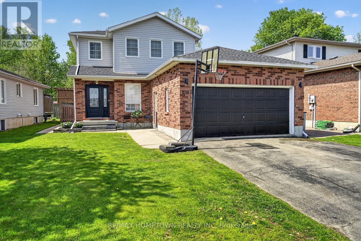
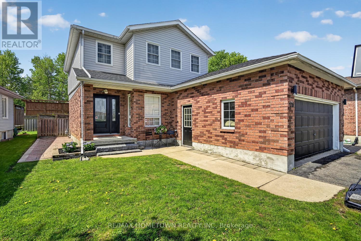
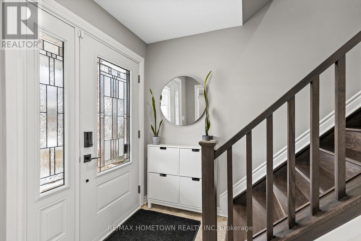
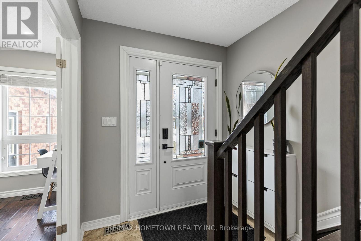
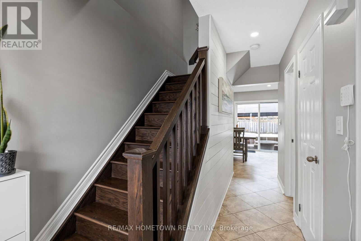
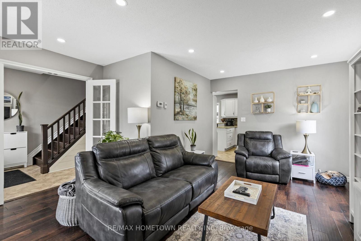
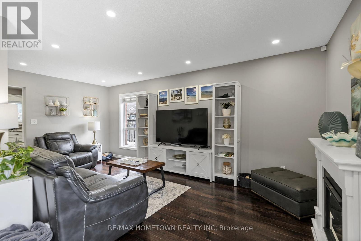
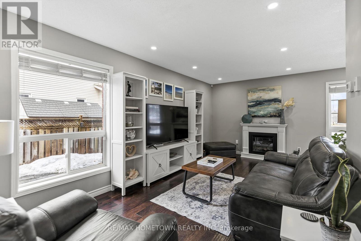
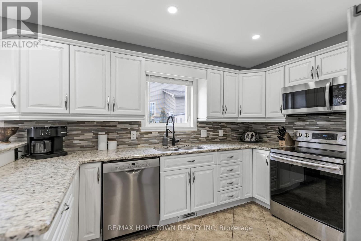
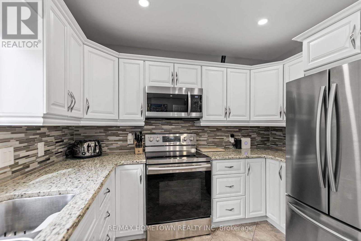
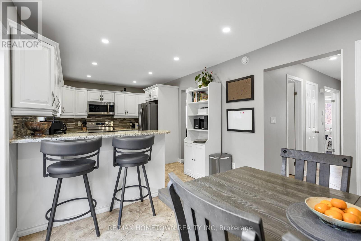
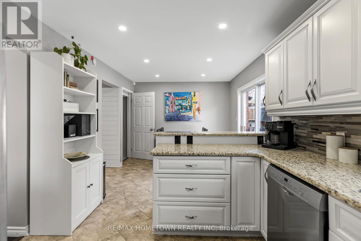
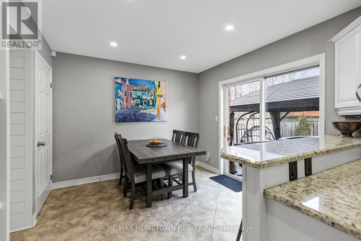
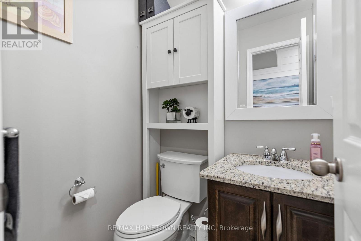
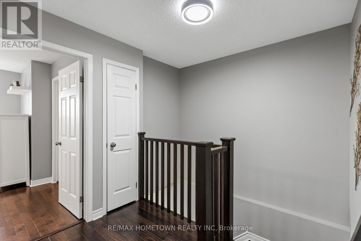
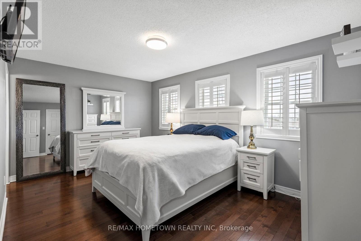
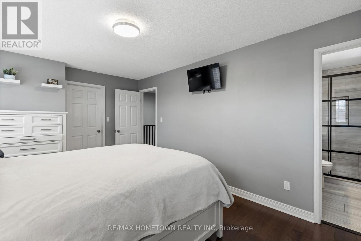
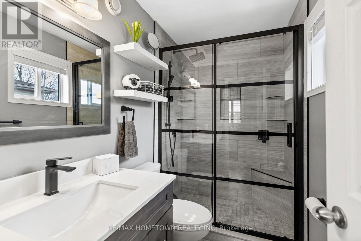
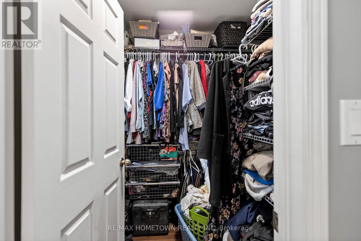
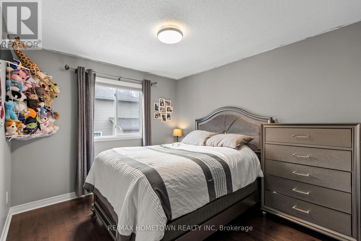
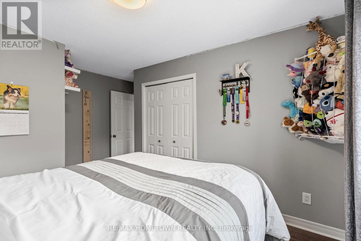
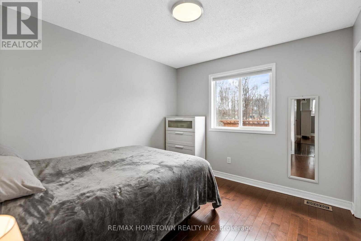
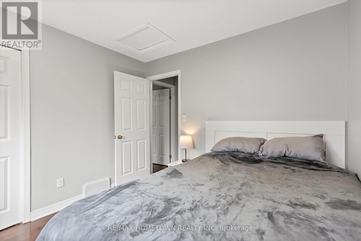
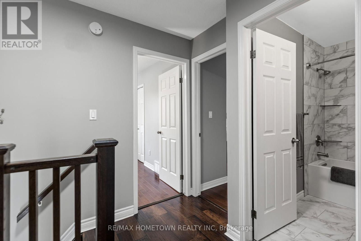
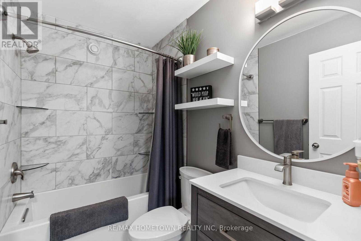
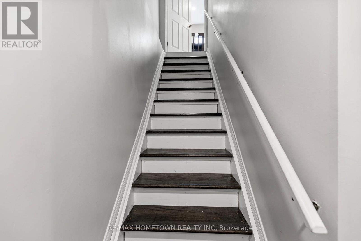
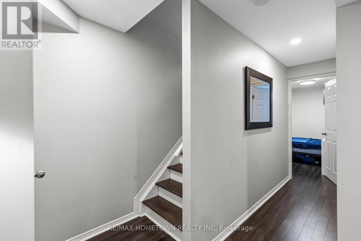
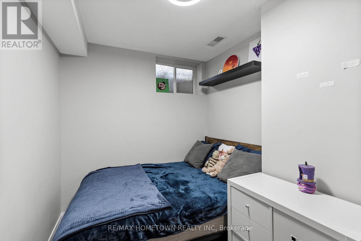
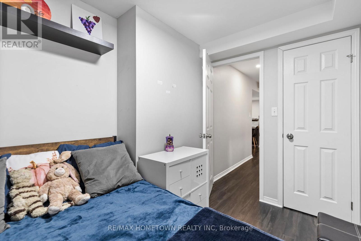
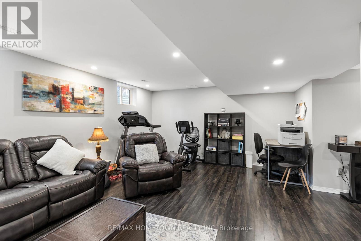
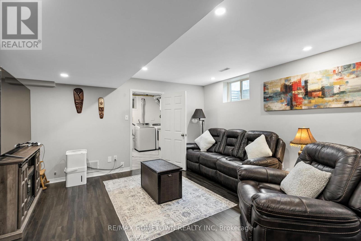
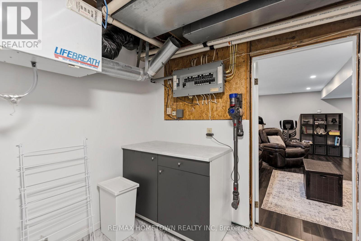
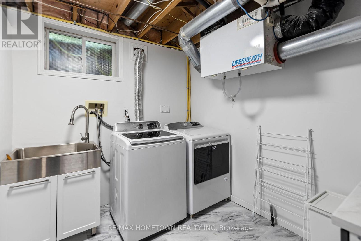
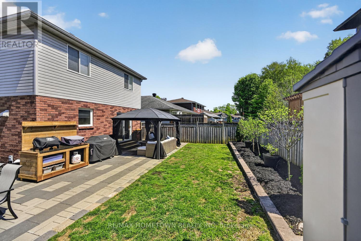
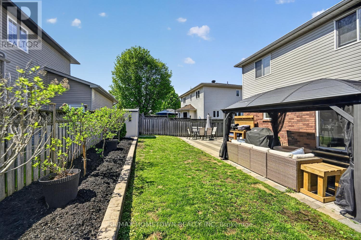
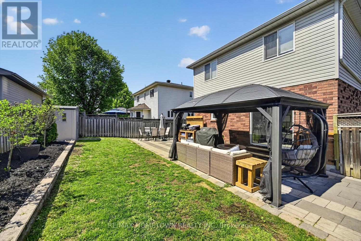
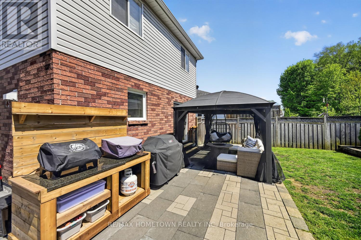
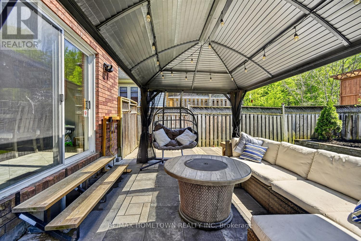
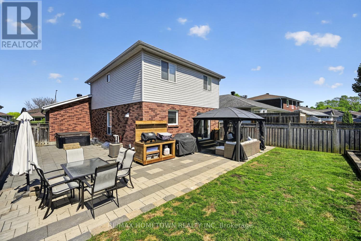
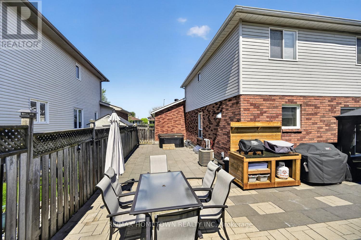
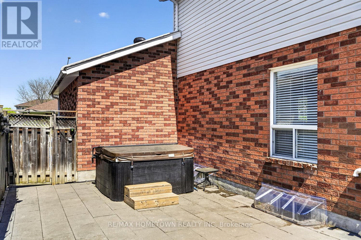
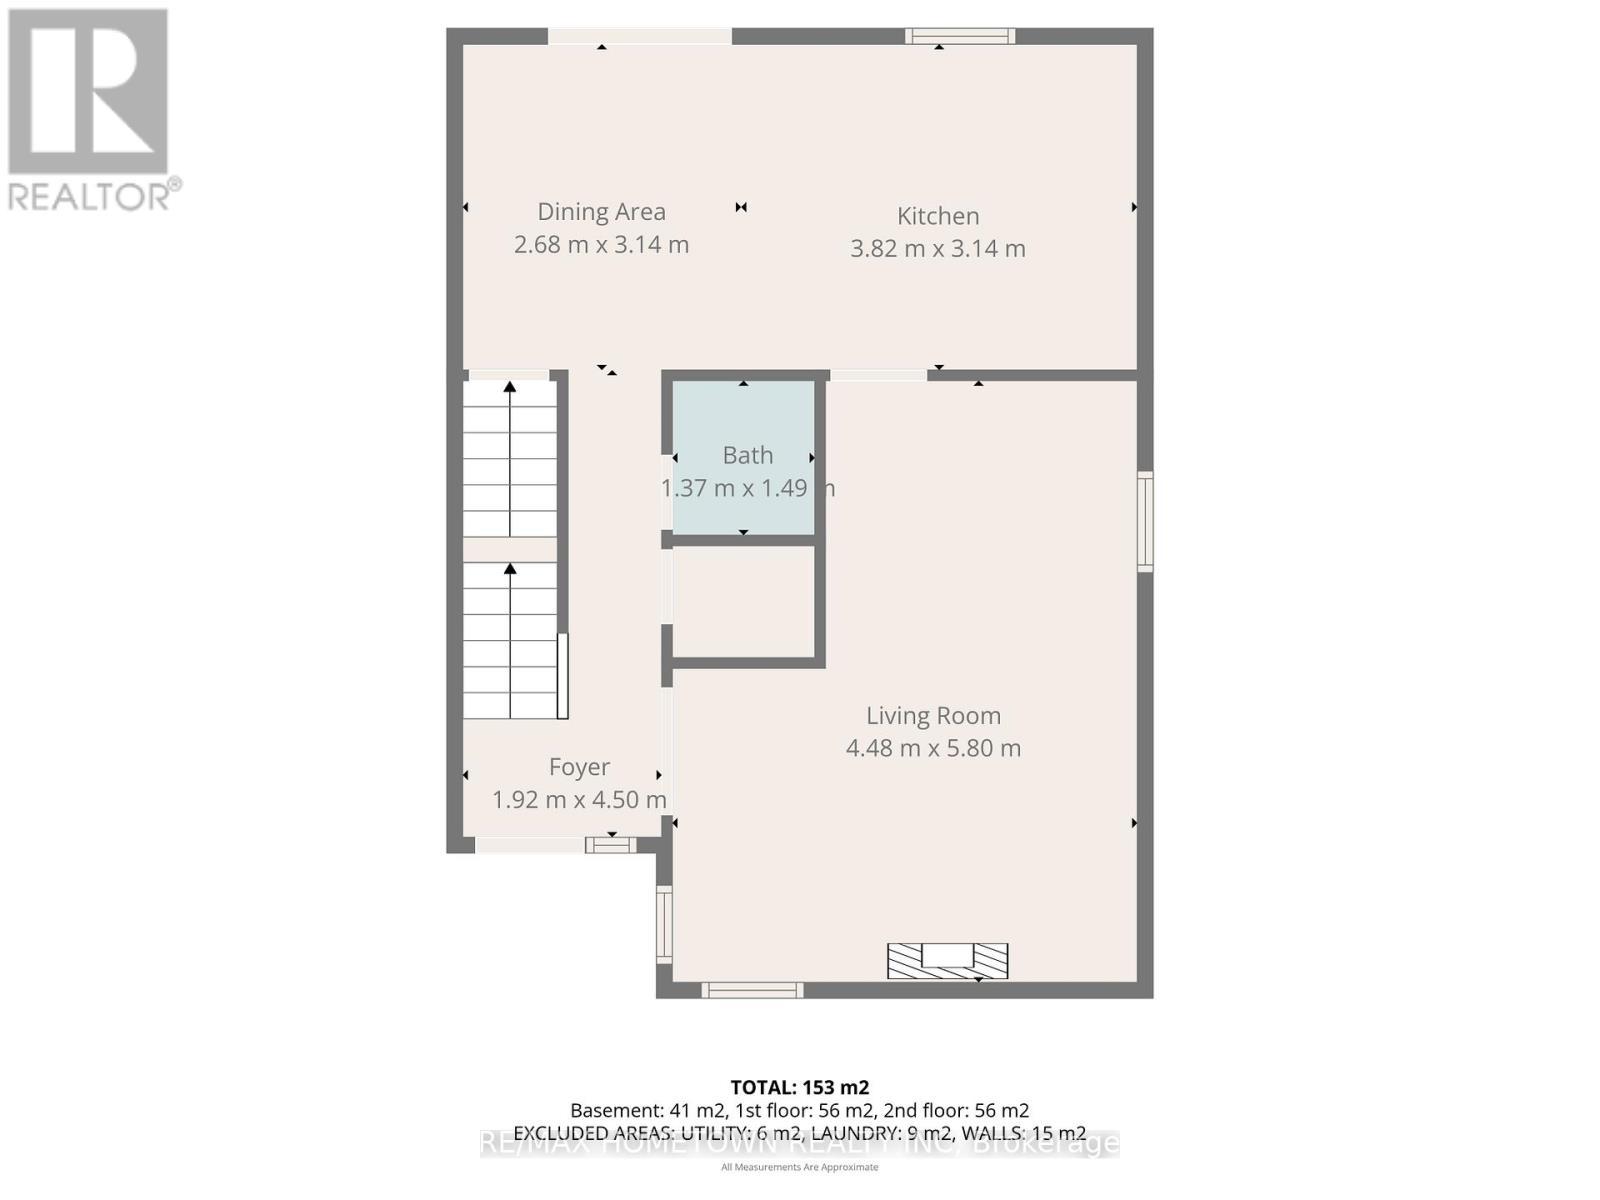
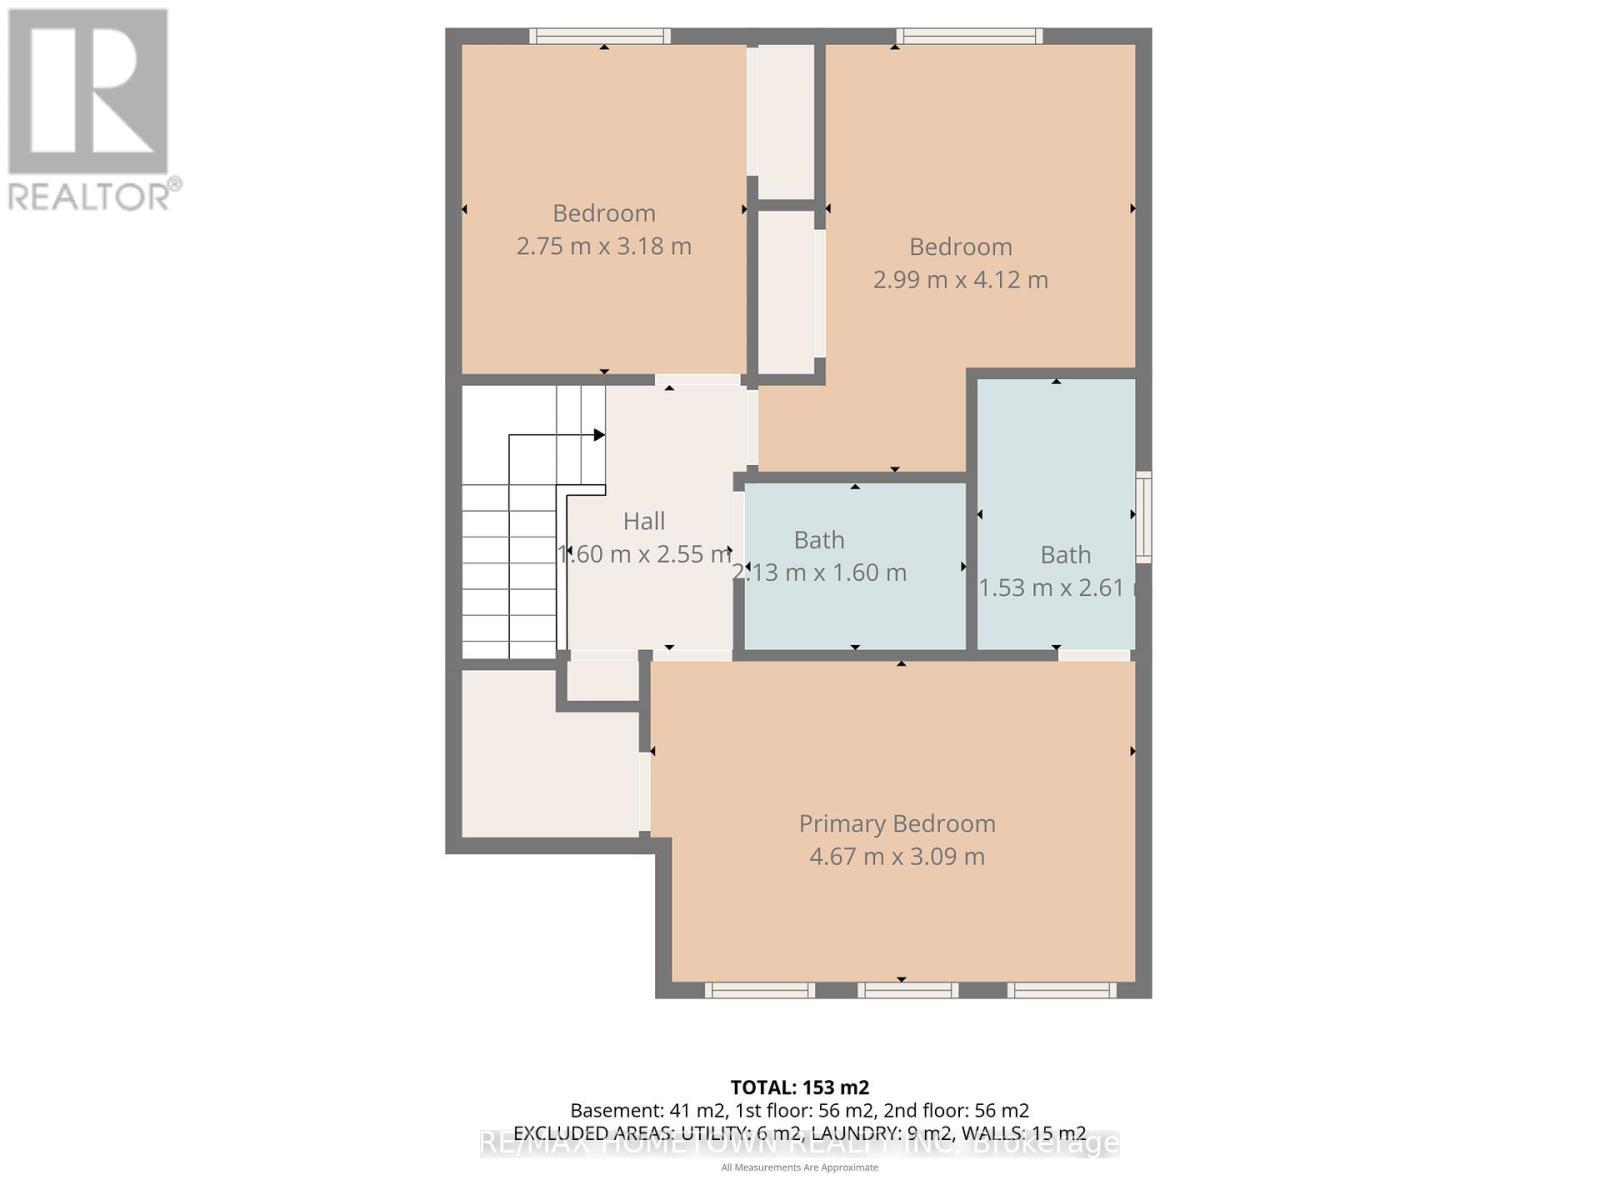
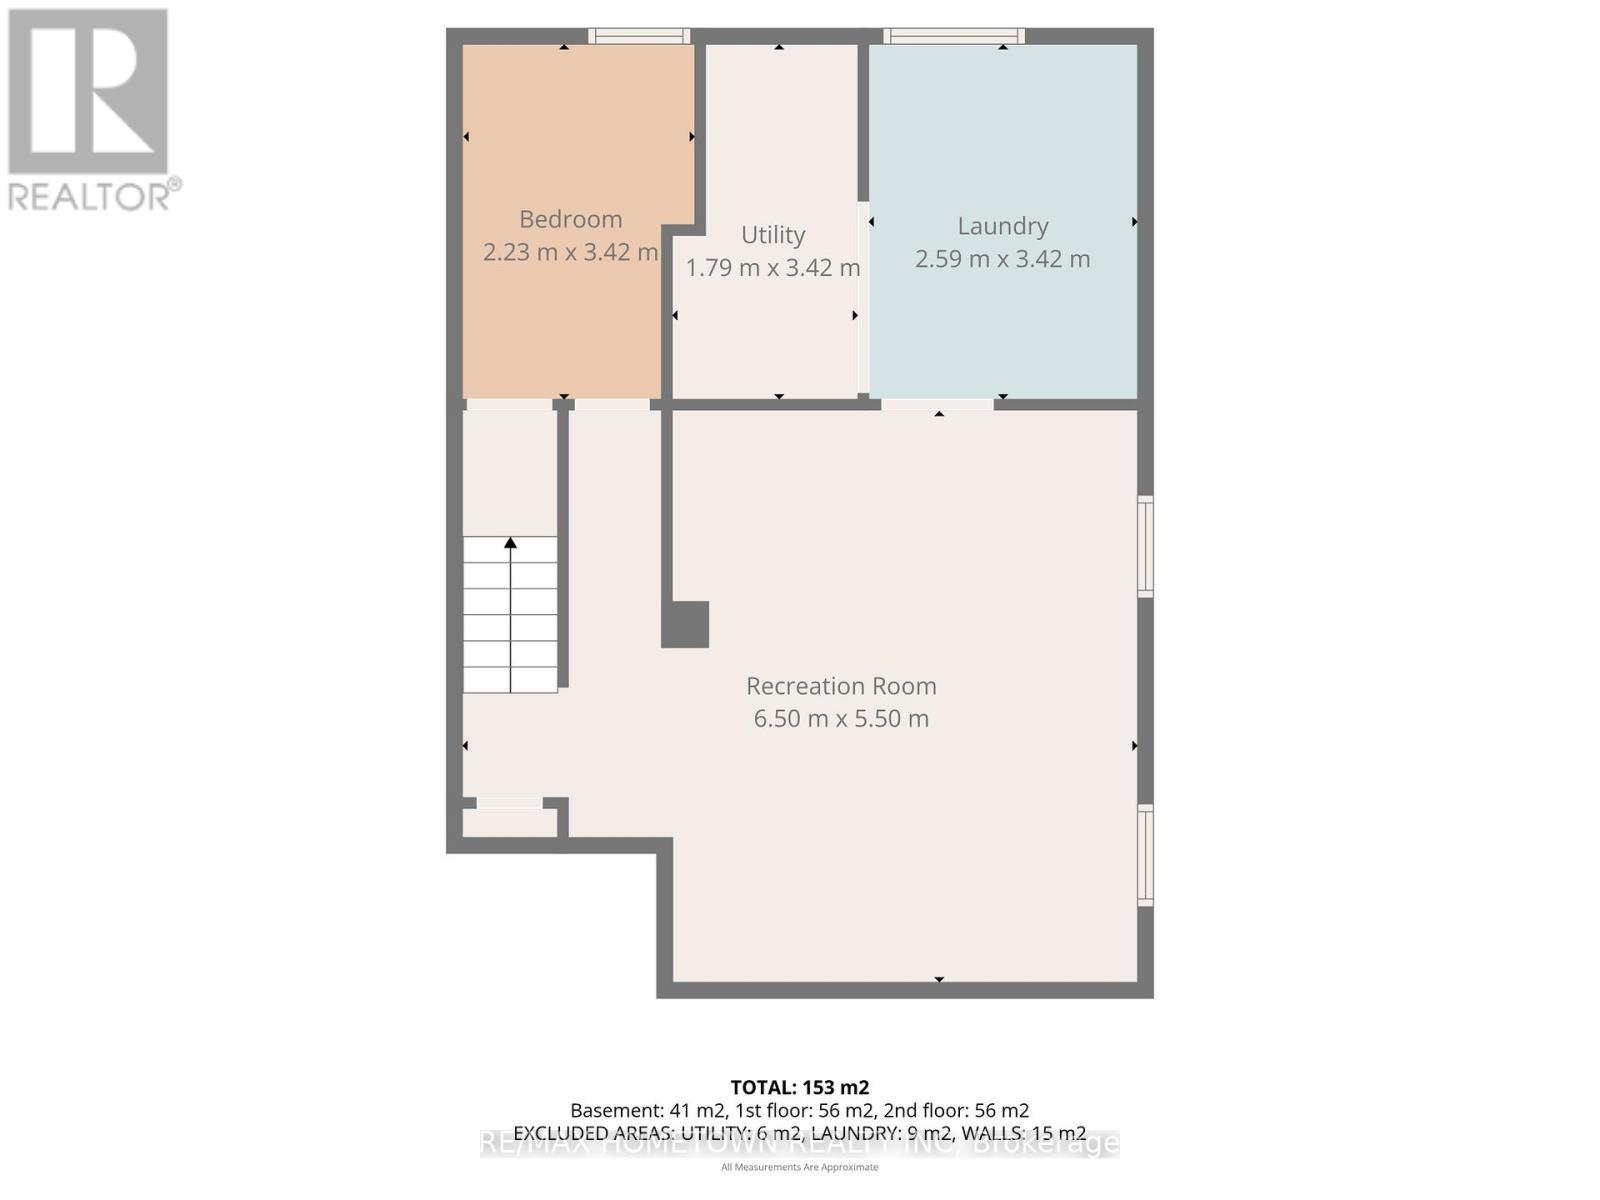
This move-in-ready 2-storey home in the sought-after Bridlewood offers 1,400 sq. ft., 3 bedrooms, 2.5 bathrooms, and an attached double garage. The welcoming front foyer opens into a spacious living room with room to include a dining area. From there, step into a functional kitchen with plenty of cupboard and counter space, an island for casual seating, and a bright eating area for family meals. Patio doors lead to a low-maintenance backyard designed for entertaining. A 2-piece bathroom completes the main level. Upstairs, you'll find two comfortable bedrooms, an updated 4-piece bathroom, and a spacious primary bedroom with room for a king bed, a walk-in closet, and an updated 3-piece ensuite. The lower level adds even more living space with an office currently used as a fourth bedroom, a family room that's perfect for kids to hang out, and an updated laundry room with storage. The backyard is a true summer oasis, featuring a gazebo, outdoor kitchen/BBQ station, and hot tub. Be sure to come see this great home for yourself. Updates: AC-2021, Roof-2023. Both upstairs bathrooms have been renovated - 2022, PR in 2023, Laundry room in 2025, hot tub electrical (id:27)

Building Features:

  • Style: Detached
  • Building Type: House
  • Basement Development: Finished
  • Basement Type: N/A
  • Construction Style - Attachment: Detached
  • Exterior Finish: Brick, Vinyl siding
  • Floor Space: 1100 - 1500 sqft
  • Foundation Type: Concrete
  • Heating Type: Forced air
  • Heating Fuel: Natural gas
  • Cooling Type: Central air conditioning
  • Appliances: Garage door opener remote, Blinds, Dishwasher, Stove, Window Coverings, Refrigerator

Property Features:

  • OwnershipType: Freehold
  • Property Type: Single Family
  • Bedrooms: 3
  • Bathrooms: 2
  • Floor Space (approx): 1100 - 1500 Square Feet
  • Irregular: Yes
  • Landscape Features: Landscaped
  • Lot Depth: 101.2 Feet
  • Lot Frontage: 50.7 Feet
  • Lot Size: 50.7 x 101.2 FT
  • Sewer: Sanitary sewer
  • Parking Type: Attached garage, Garage
  • No. of Parking Spaces: 4

Rooms:

  • Primary Bedroom 2nd Level 3.09 m x 4.67 m
  • Bathroom 2nd Level 1.53 m x 2.61 m
  • 2nd Bedroom 2nd Level 2.99 m x 4.12 m
  • 3rd Bedroom 2nd Level 2.75 m x 3.18 m
  • Bathroom 2nd Level 1.60 m x 2.55 m
  • Family Basement Level 5.50 m x 6.50 m
  • Office Basement Level 2.23 m x 3.42 m
  • Laundry Basement Level 2.59 m x 3.42 m
  • Utility Basement Level 1.72 m x 3.42 m
  • Foyer Main Level 1.92 m x 4.50 m
  • Living Main Level 4.48 m x 5.80 m
  • Bathroom Main Level 1.37 m x 1.49 m
  • Kitchen Main Level 3.14 m x 3.82 m
  • Dining Main Level 2.68 m x 3.14 m

Convert Measurement to:


Courtesy of: RE/MAX HOMETOWN REALTY INC

REALTOR.ca  

QuickQuoteTM Powered by RPS

Location of 1018 MONTROSE STREET, Brockville, Ontario, K6V 7G1

Demographic Information of 1018 MONTROSE STREET, Brockville, Ontario, K6V 7G1

Life Stage

Nearly Retired

Employment Type

Service Sector/White Collar

Average Household Income

$116,430.45

Average Number of Children

1.85

Household Population

Household Structure

Age of Population

Education

Education Level

No certificate/diploma/degree

14.98 %

High school certificate or equivalent

26.11 %

Apprenticeship trade certificate/diploma

8.48 %

College/non-university certificate

27.81 %

University certificate (below bachelor)

2.15 %

University Degree

20.46 %

Commuter

Travel To Work

By Car

92.53 %

By Public Transit

0.0 %

By Walking

1.38 %

By Bicycle

0.0 %

By Other Methods

6.09 %

Cultural Diversity

Knowledge of Official Language

Mother Tongue

Building Information

Building Type

Apartments (Low and High Rise)

1.19 %

Houses

98.81 %

Own Vs. Rent
