Button CopyPathCircle CloseCircle Left ArrowArrow Down Icon GreyClosecirclecircleBurger
Image 1
Image 2
Image 3
$519,900

1005 DOBBIE STREET, Brockville, Ontario, K6V 7N1

MLS® # X13029908

3 Beds

Baths

1500 - 2000  FEETSQ

QuickQuoteTM: Not Available

Brockville ON, K6V 7N1

MLS® # X13029908

Property Information:

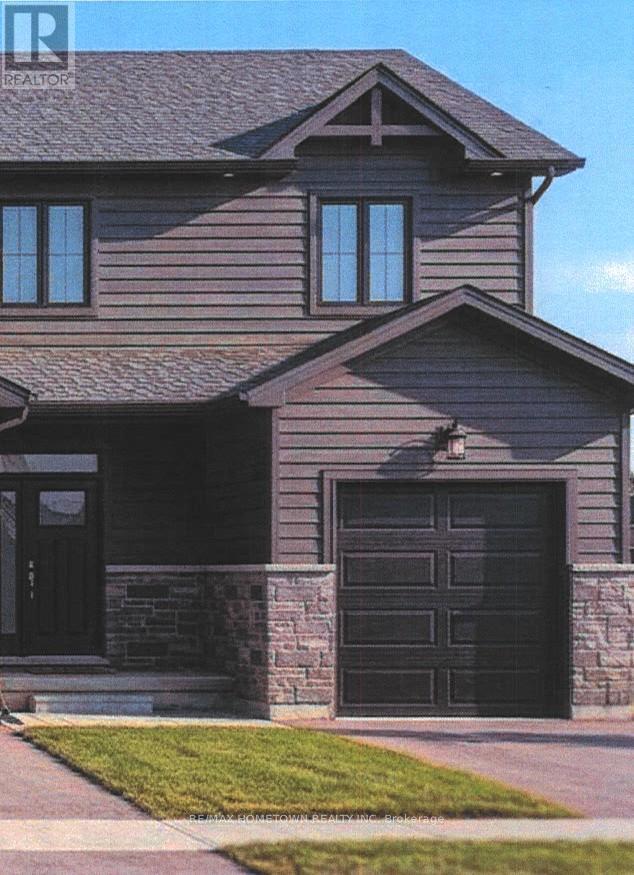
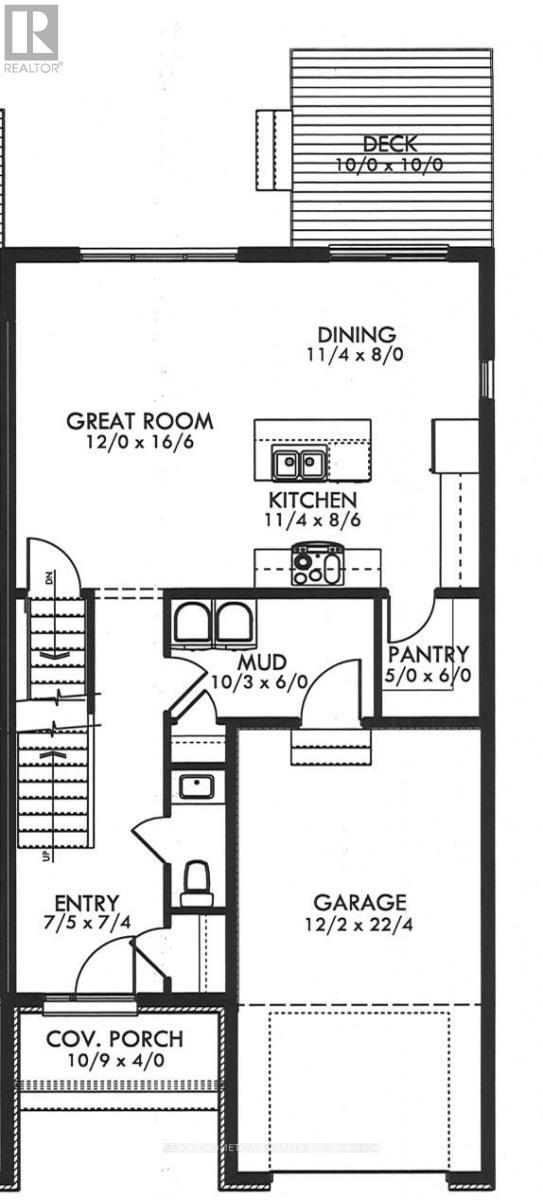
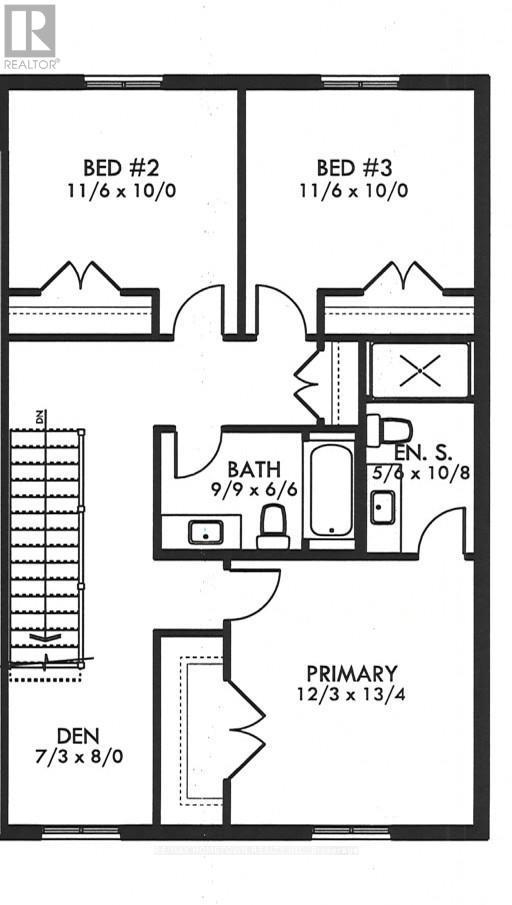
Designed for a new generation of homeowners, these thoughtfully built townhomes deliver 1700 square feet of smart, stylish living. Clean modern architecture meets energy-efficient construction, creating homes that feel as good as they look. With advanced heating and cooling systems, you'll enjoy year-round comfort while keeping energy use-and costs-under control. Set on oversized lots, these homes offer something rare in townhome living: real outdoor space. Whether you're thinking summer hangouts, a future pool, a garden, or a place for kids (and pets) to roam, the backyard possibilities are wide open. The Cardinal model features a bright, open-concept main floor designed for how people actually live today. The kitchen is front and centre, with a large island, walk-in pantry, and clear views to the backyard-perfect for cooking, hosting, or just staying connected. A convenient two-piece bath and a functional mudroom with main-floor laundry keep things running smoothly. Upstairs, you'll find three generously sized bedrooms with an abundance of closet space to keep life organized. A flexible open den overlooking the landing adds bonus living space-ideal for a home office, creative corner, or relaxed lounge. The primary bedroom offers a clean, modern vibe along with a well-designed ensuite featuring a walk-in shower. The unfinished lower level is a blank canvas, already roughed-in for a future bathroom-ready when you are to create a rec room, extra bedroom, gym, or workspace that fits your lifestyle. (id:27)

Building Features:

  • Style: Townhouse
  • Building Type: Row / Townhouse
  • Air Conditioning: Yes
  • Basement Development: Unfinished
  • Basement Type: Full
  • Construction Style - Attachment: Attached
  • Exterior Finish: Hardboard
  • Floor Space: 1500 - 2000 sqft
  • Foundation Type: Poured Concrete
  • Heating Type: Forced air, Heat Pump
  • Heating Fuel: Electric
  • Appliances:

Property Features:

  • OwnershipType: Freehold
  • Property Type: Single Family
  • Bedrooms: 3
  • Bathrooms: 3
  • Half Bathrooms: 1
  • Features: Level
  • Floor Space (approx): 1500 - 2000 Square Feet
  • Irregular: Yes
  • Lot Depth: 121 Feet
  • Lot Frontage: 37 Feet
  • Lot Size: 37 x 121 FT
  • Structure Type: Deck
  • Sewer: Sanitary sewer
  • Parking Type: Attached garage, Garage
  • No. of Parking Spaces: 3

Rooms:

  • Primary Bedroom 2nd Level 3.75 m x 4.08 m
  • Bedroom 2nd Level 3.53 m x 3.05 m
  • Bedroom 2nd Level 3.53 m x 3.05 m
  • Living Main Level 3.65 m x 5.06 m
  • Dining Main Level 3.47 m x 2.44 m
  • Kitchen Main Level 3.47 m x 2.62 m
  • Mudroom Main Level 3.13 m x 1.83 m

Convert Measurement to:


Courtesy of: RE/MAX HOMETOWN REALTY INC

REALTOR.ca  

QuickQuoteTM Powered by RPS

Location of 1005 DOBBIE STREET, Brockville, Ontario, K6V 7N1

Demographic Information of 1005 DOBBIE STREET, Brockville, Ontario, K6V 7N1

Life Stage

Nearly Retired

Employment Type

Service Sector/White Collar

Average Household Income

$137,241.08

Average Number of Children

1.75

Household Population

Household Structure

Age of Population

Education

Education Level

No certificate/diploma/degree

9.75 %

High school certificate or equivalent

22.57 %

Apprenticeship trade certificate/diploma

6.05 %

College/non-university certificate

33.15 %

University certificate (below bachelor)

1.03 %

University Degree

27.46 %

Commuter

Travel To Work

By Car

96.69 %

By Public Transit

0.0 %

By Walking

2.86 %

By Bicycle

0.0 %

By Other Methods

0.45 %

Cultural Diversity

Knowledge of Official Language

Mother Tongue

Building Information

Building Type

Apartments (Low and High Rise)

Houses

100.0 %

Own Vs. Rent
