Button CopyPathCircle CloseCircle Left ArrowArrow Down Icon GreyClosecirclecircleBurger
Image 1
Image 2
Image 3
$629,800

271 LAKELAND CRESCENT, Brock (Beaverton), Ontario, L0K 1A0

MLS® # N13242140

3 Beds

Bath

700 - 1100  FEETSQ

QuickQuoteTM: Not Available

Brock (Beaverton) ON, L0K 1A0

MLS® # N13242140

Property Information:

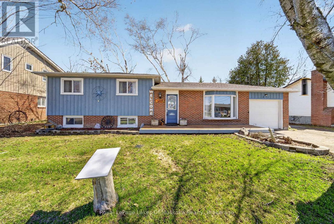
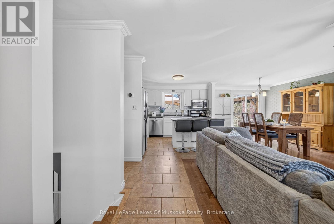
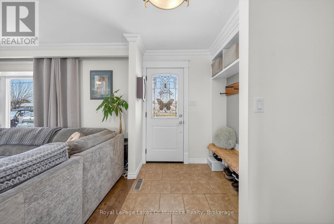
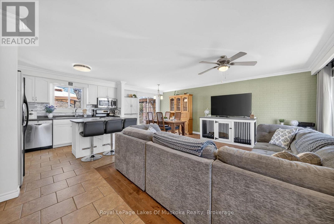
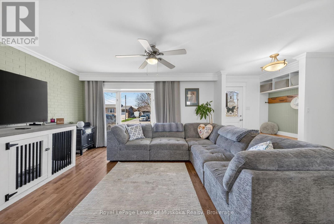
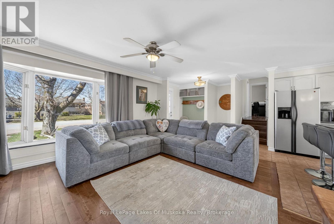
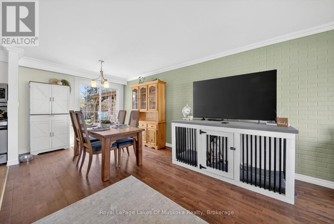
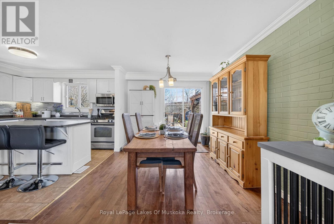
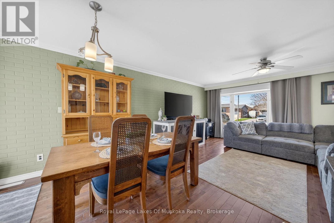
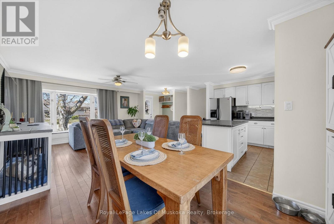
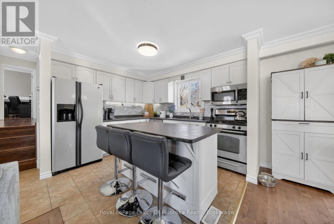
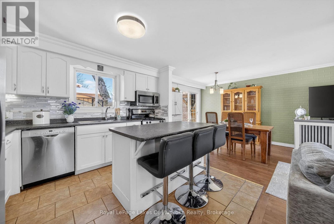
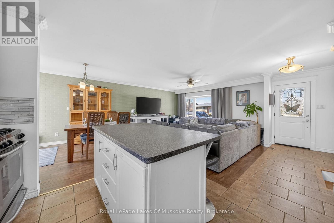
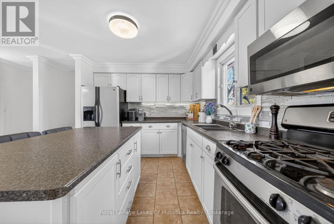
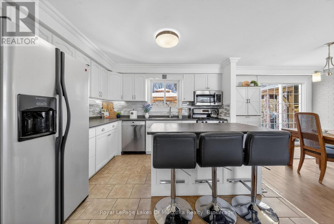
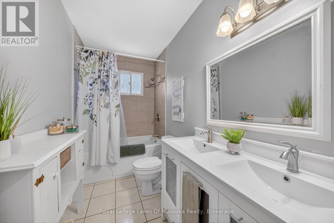
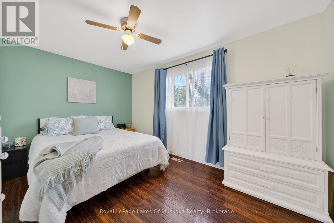
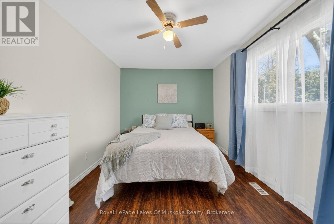
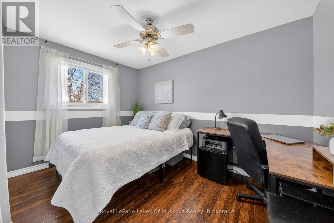
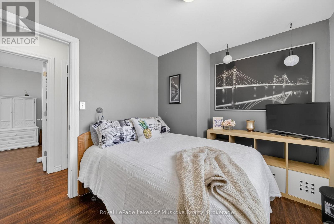
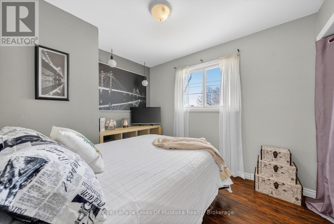
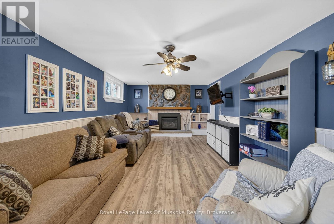
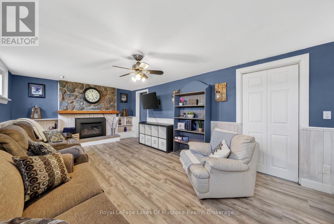
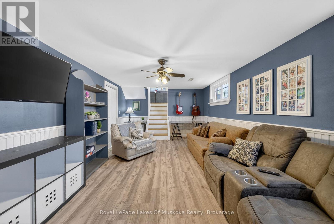
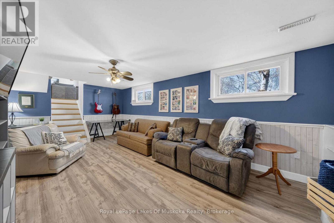
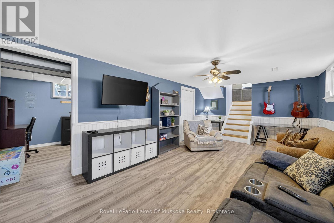
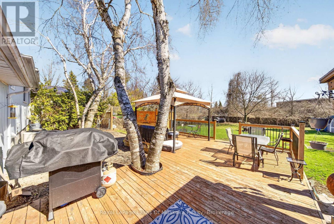
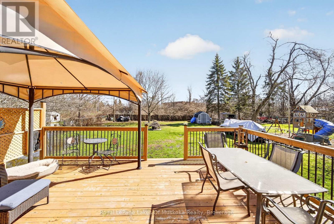
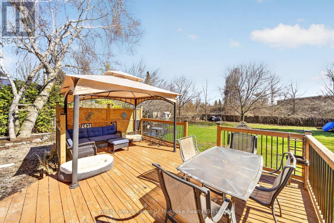
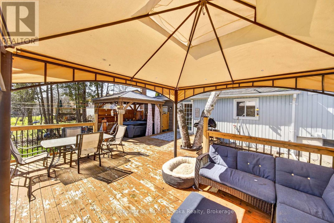
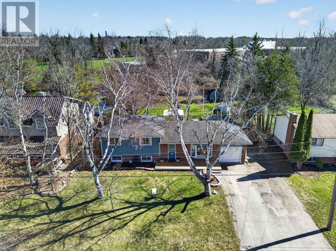
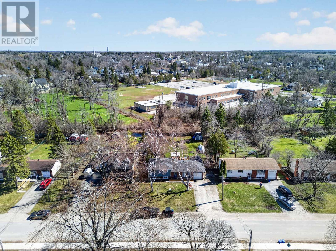
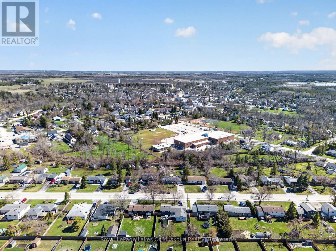
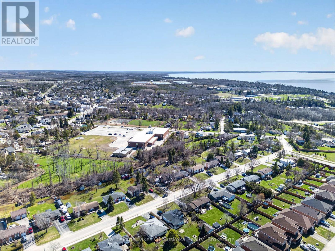
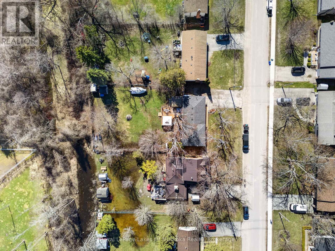
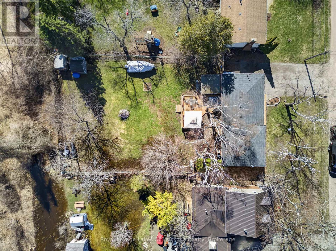
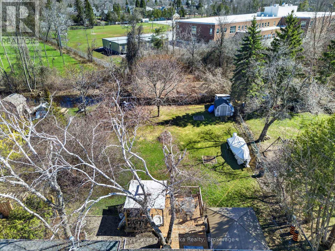
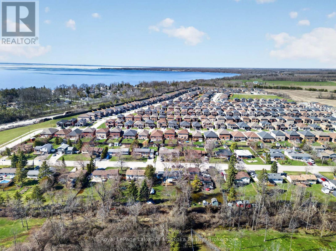
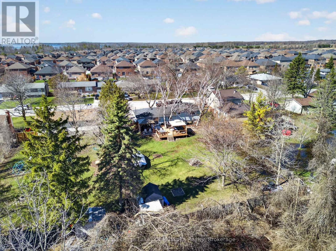
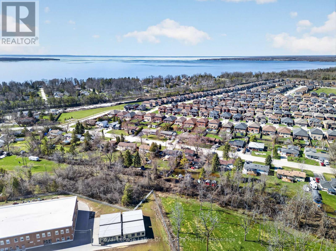
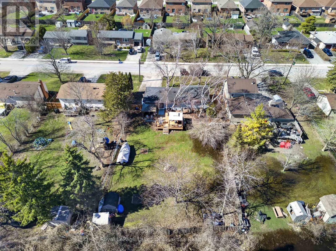
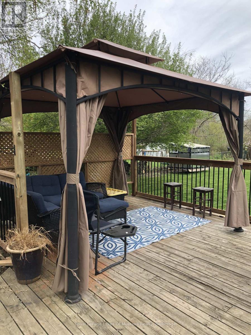
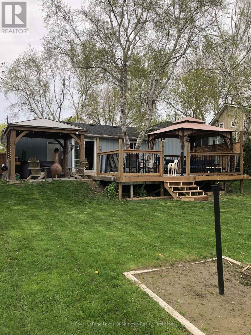
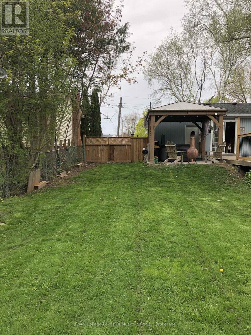
Welcome to 271 Lakeland Crescent in Beaverton-a charming side split home offering 3 bedrooms and 1 bathroom, perfect for families or first-time buyers. Freshly painted throughout and featuring brand new board and batten siding completed in 2025, this home feels bright, refreshed, and full of modern curb appeal. Enjoy the spacious, fully fenced backyard with a beautifully designed deck-ideal for entertaining or relaxing-alongside a large grassy area perfect for kids and pets to play. The partially finished basement adds extra living space, complete with a cozy gas fireplace. Located just a short 6-minute walk to Beaverton Public School, this property offers both convenience and a welcoming community setting. (id:27)

Building Features:

  • Style: Detached
  • Building Type: House
  • Amenities:
  • Basement Development: Partially finished
  • Basement Type: N/A
  • Construction Style - Attachment: Detached
  • Construction Style - Split Level: Sidesplit
  • Exterior Finish: Brick, Wood
  • Fireplace: Yes
  • Floor Space: 700 - 1100 sqft
  • Flooring Type: Ceramic, Hardwood, Laminate
  • Foundation Type: Concrete
  • Heating Type: Forced air
  • Heating Fuel: Natural gas
  • Cooling Type: Central air conditioning
  • Appliances: Dishwasher, Dryer, Garage door opener, Stove, Washer, Window Coverings, Refrigerator

Property Features:

  • OwnershipType: Freehold
  • Property Type: Single Family
  • Bedrooms: 3
  • Bathrooms: 1
  • Amenities Nearby: Schools
  • Features: Wooded area, Carpet Free, Gazebo
  • Fence Type: Fenced yard
  • Floor Space (approx): 700 - 1100 Square Feet
  • Irregular: Yes
  • Lot Depth: 159.8 Feet
  • Lot Frontage: 75 Feet
  • Lot Size: 75 x 159.8 FT
  • Structure Type: Deck, Shed
  • Utility Type: Hydro - Installed, Cable - Installed, Sewer - Installed
  • Zoning: R1
  • Sewer: Sanitary sewer
  • Parking Type: Attached garage, Garage
  • No. of Parking Spaces: 6

Rooms:

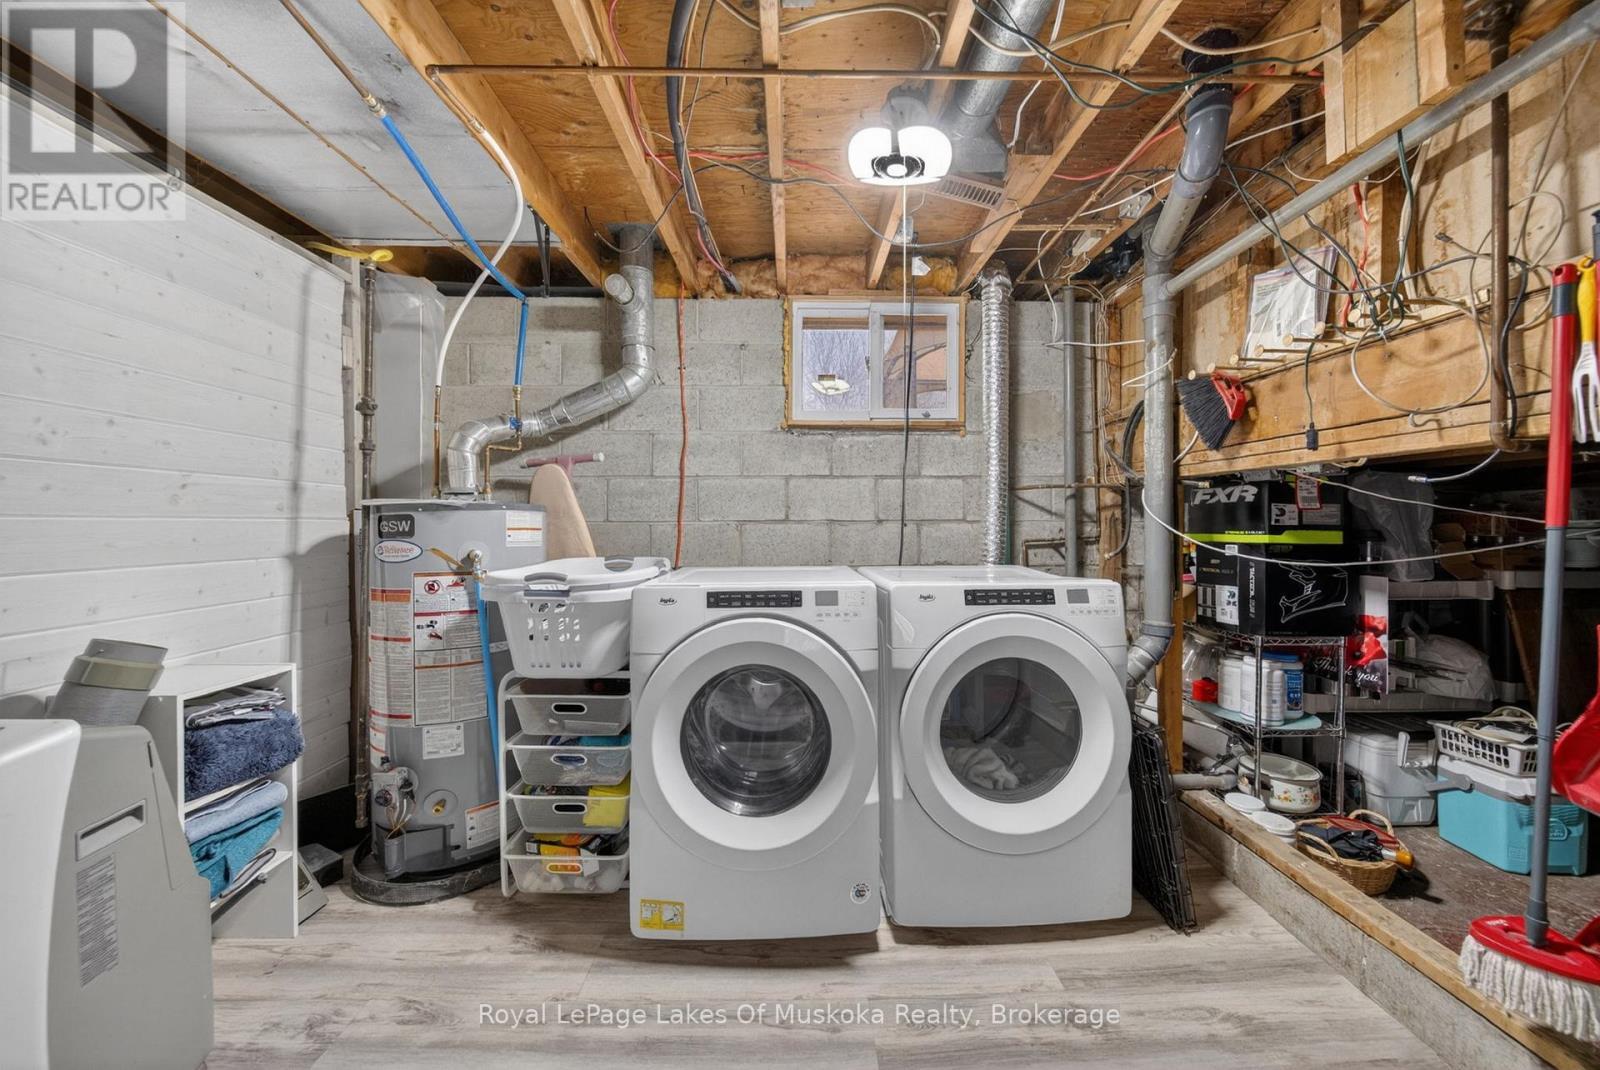
  • Recreation Room Lower Level 6.44 m x 3.63 m
  • Laundry Lower Level 3.11 m x 2.84 m
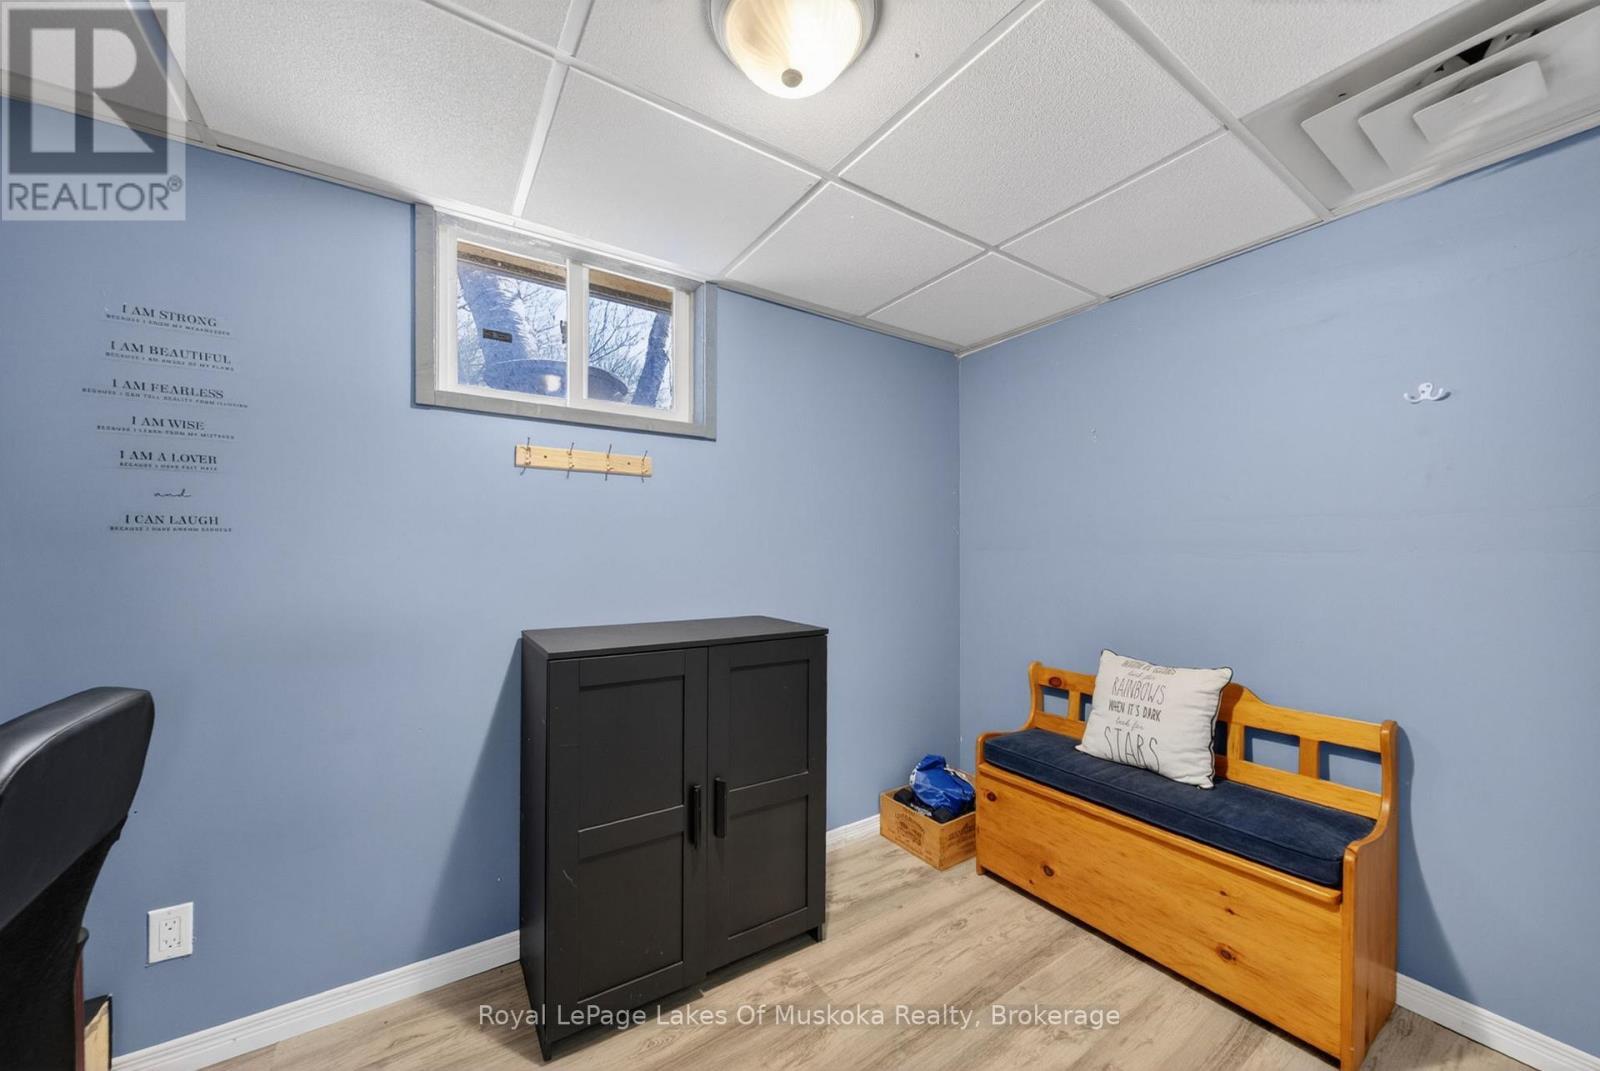
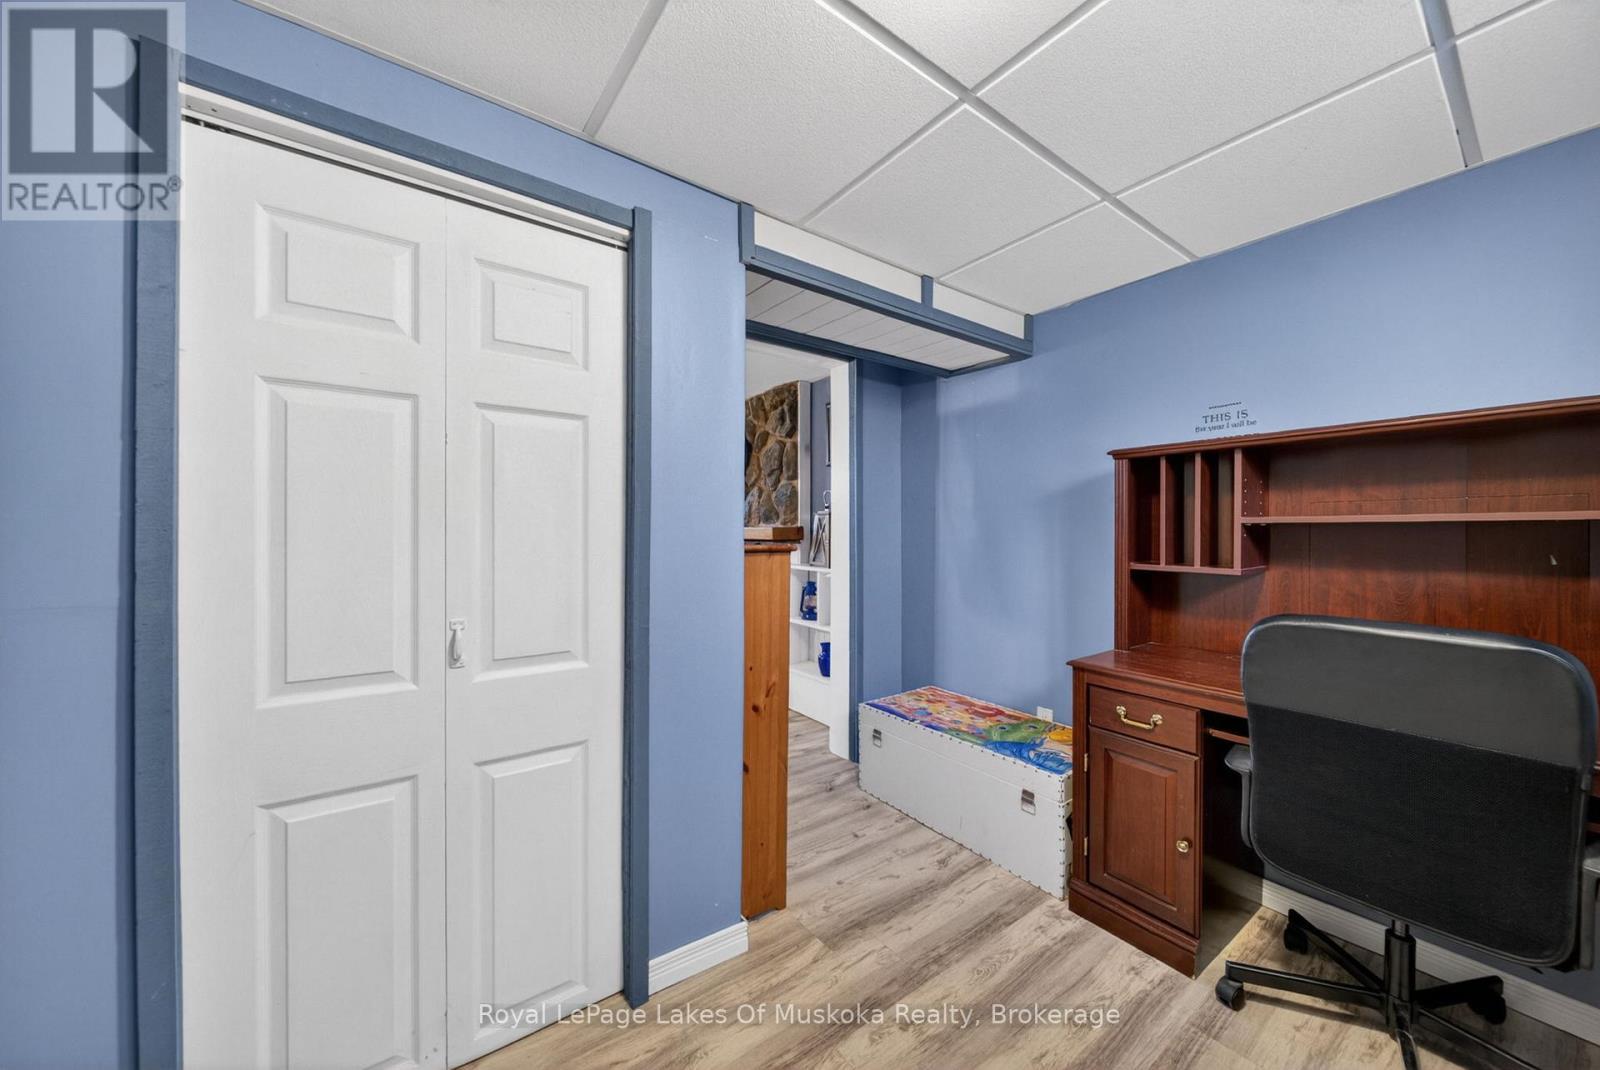
  • Office Lower Level 3.32 m x 2.86 m
  • Kitchen Main Level 3.34 m x 2.96 m
  • Living Main Level 6.27 m x 3.63 m
  • Dining Main Level 2.93 m x 2.94 m
  • Primary Bedroom Upper Level 4.08 m x 2.86 m
  • 2nd Bedroom Upper Level 3.07 m x 3.62 m
  • 3rd Bedroom Upper Level 3.24 m x 2.62 m

Convert Measurement to:


QuickQuoteTM Powered by RPS

Location of 271 LAKELAND CRESCENT, Brock (Beaverton), Ontario, L0K 1A0

Demographic Information of 271 LAKELAND CRESCENT, Brock (Beaverton), Ontario, L0K 1A0

Life Stage

Families with Tweens

Employment Type

Blue Collar/Primary, Blue Collar/Service Sector

Average Household Income

$100,980.39

Average Number of Children

1.93

Household Population

Household Structure

Age of Population

Education

Education Level

No certificate/diploma/degree

19.97 %

High school certificate or equivalent

38.98 %

Apprenticeship trade certificate/diploma

6.85 %

College/non-university certificate

25.74 %

University Degree

8.46 %

Commuter

Travel To Work

By Car

95.42 %

By Public Transit

2.06 %

By Walking

2.06 %

By Bicycle

0.0 %

By Other Methods

0.46 %

Cultural Diversity

Knowledge of Official Language

Mother Tongue

Building Information

Building Type

Apartments (Low and High Rise)

2.0 %

Houses

98.0 %

Own Vs. Rent
