
Button CopyPathCircle CloseCircle Left ArrowArrow Down Icon GreyClosecirclecircleBurger
Image 1
Image 2
Image 3
$750,000

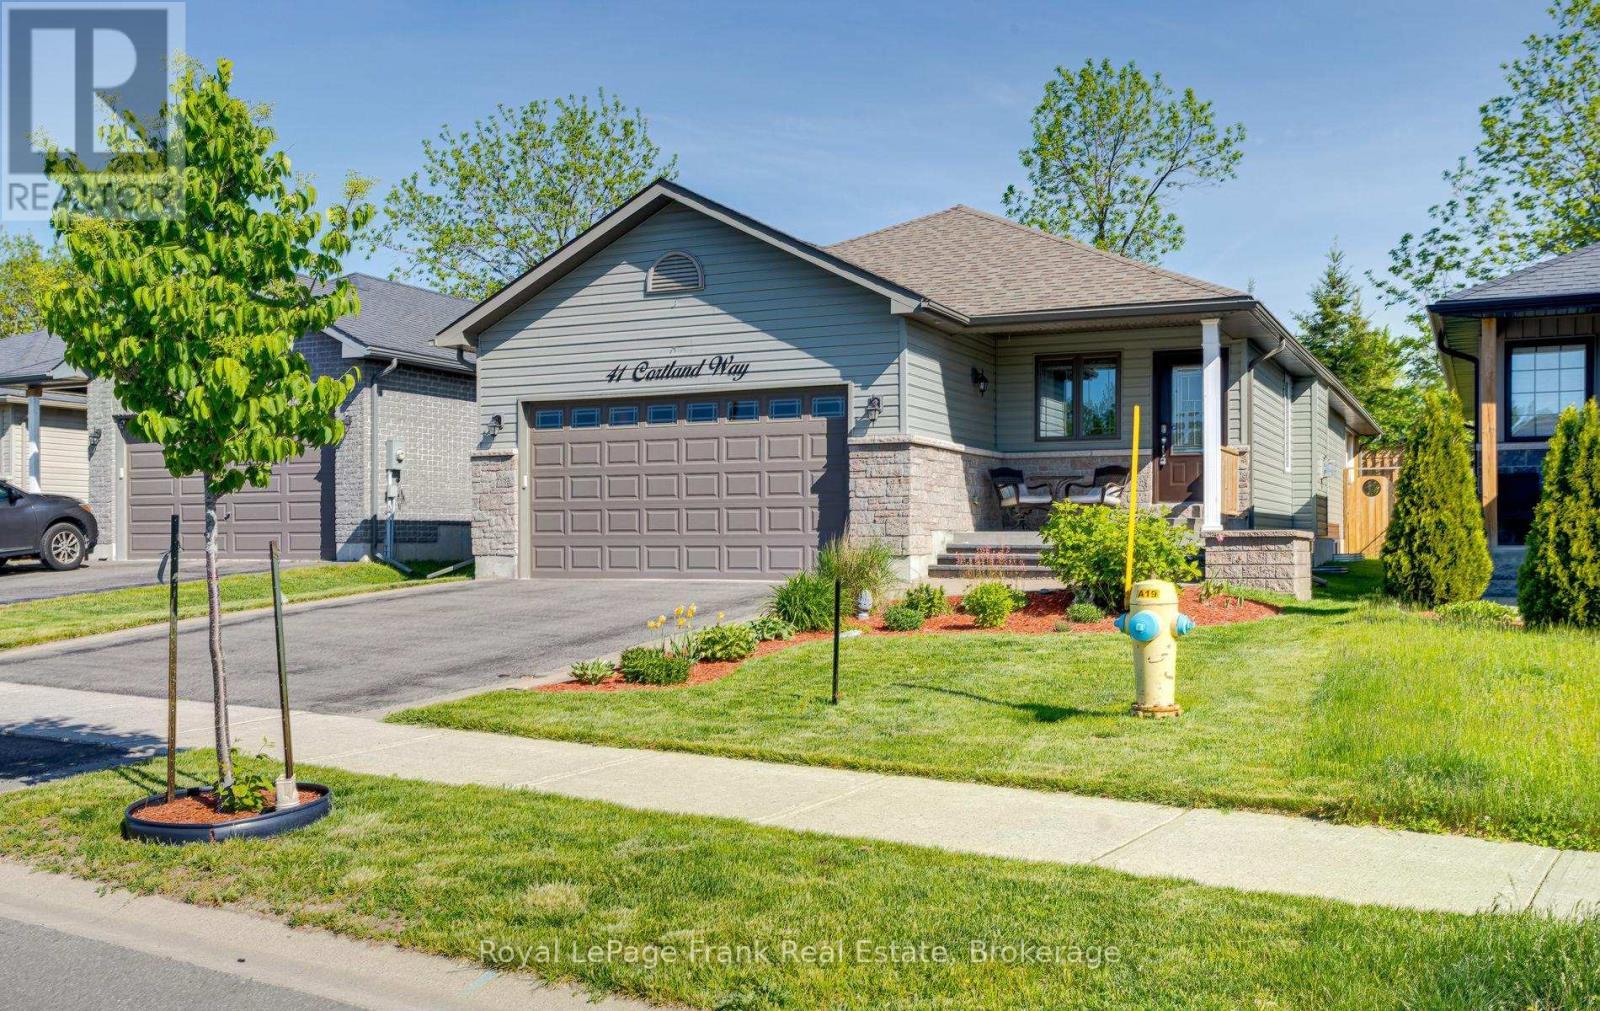
41 CORTLAND WAY, Brighton, Ontario, K0K 1H0

MLS® # X13245268

2+2 Beds

Baths

1500 - 2000  FEETSQ

QuickQuoteTM: $640K - $858K

Brighton ON, K0K 1H0

MLS® # X13245268

Property Information:

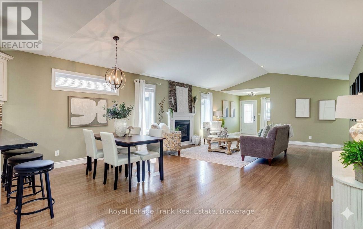
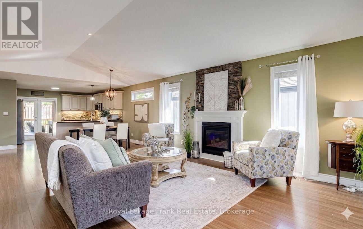
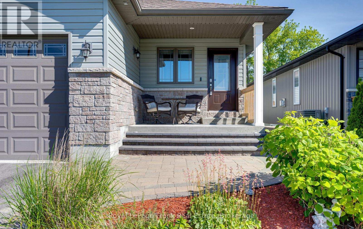
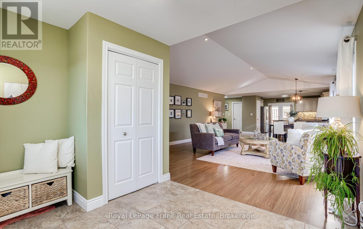
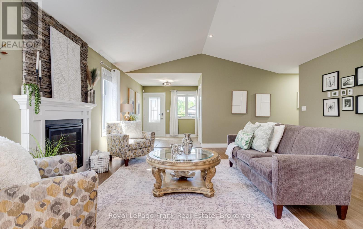
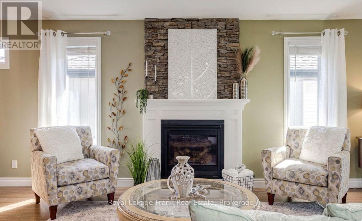
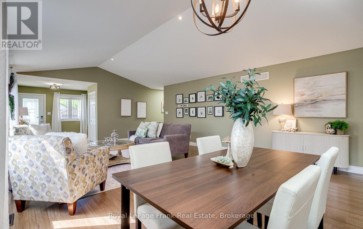
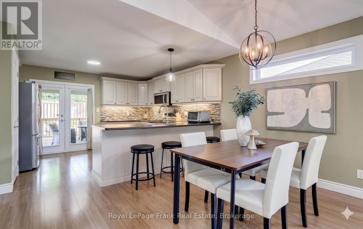
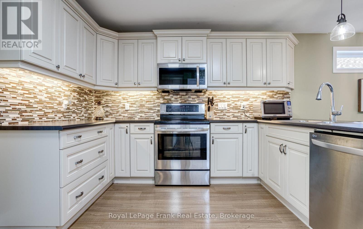
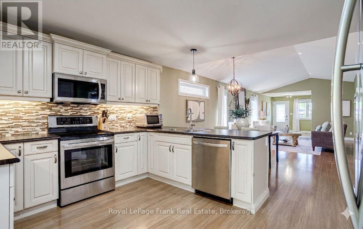
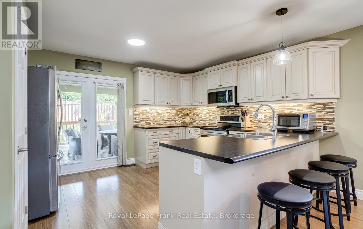
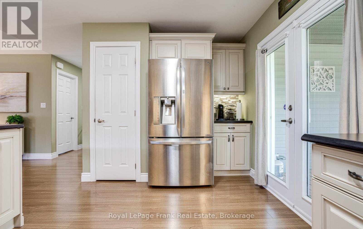
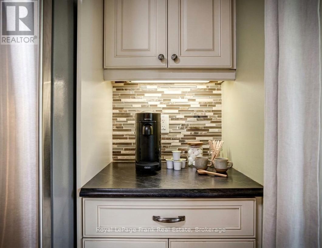
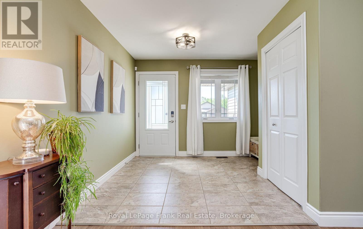
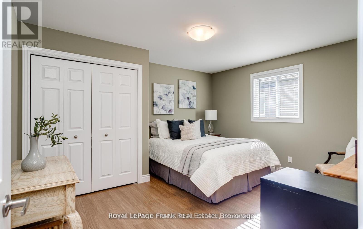
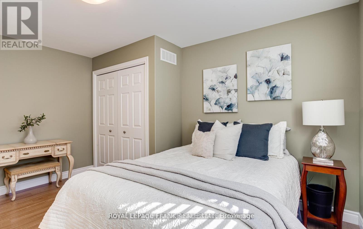
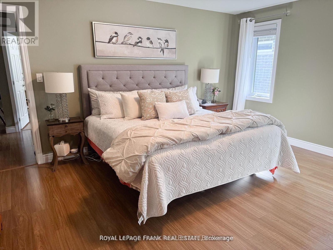
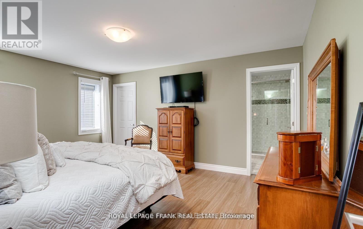
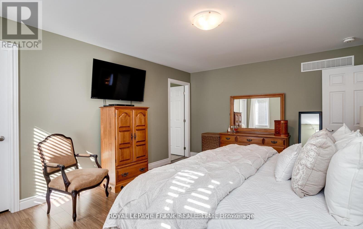
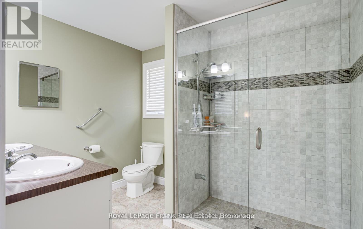
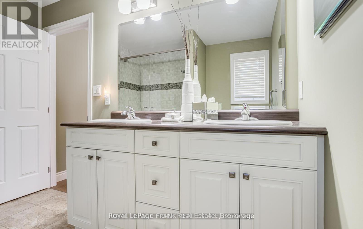
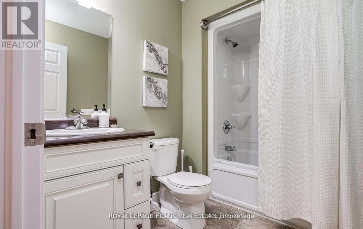
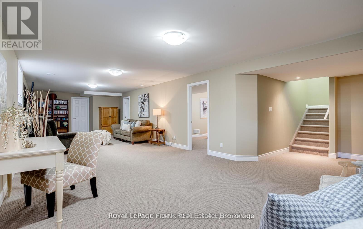
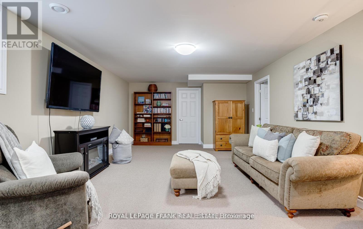
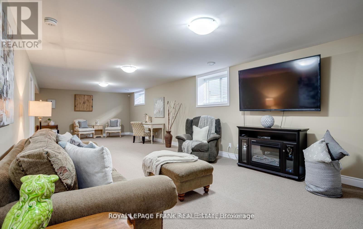
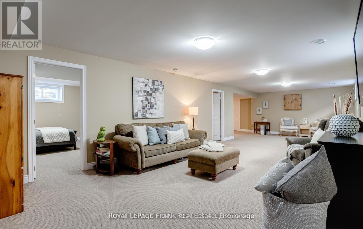
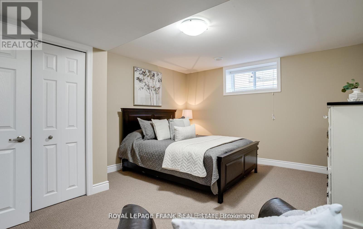
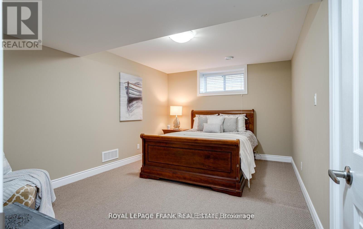
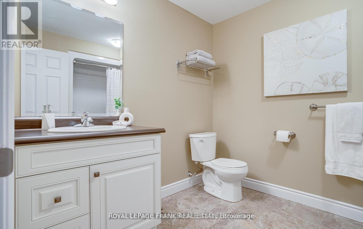
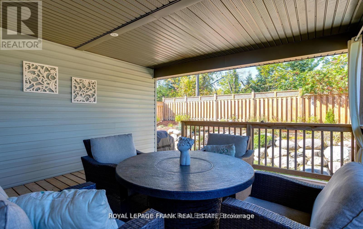
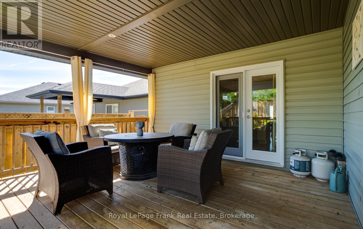
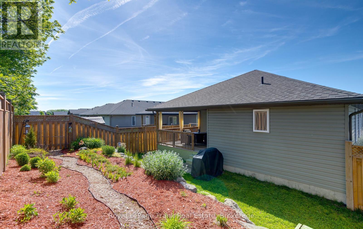
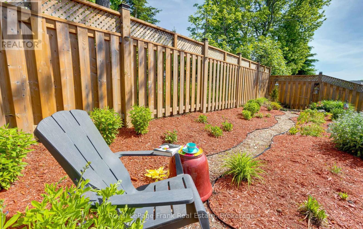
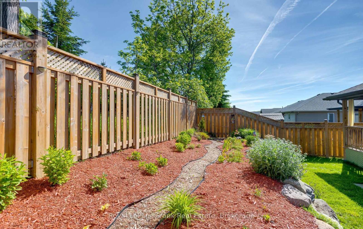
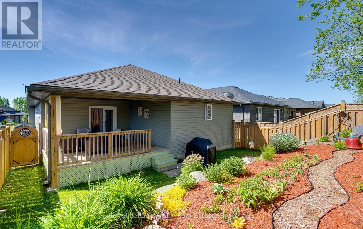
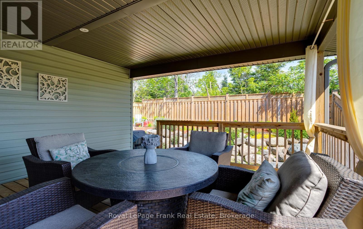
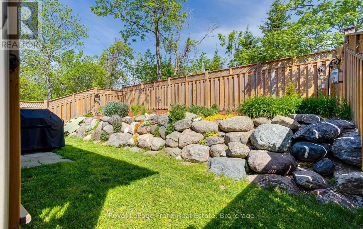
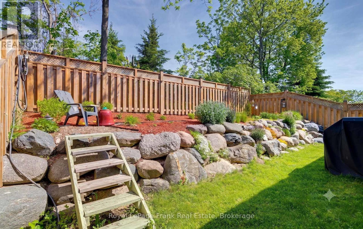
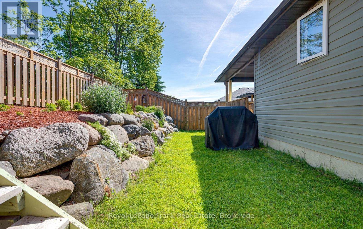
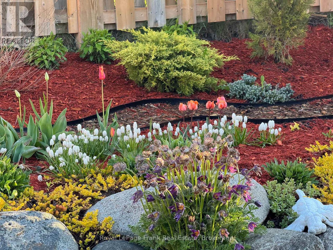
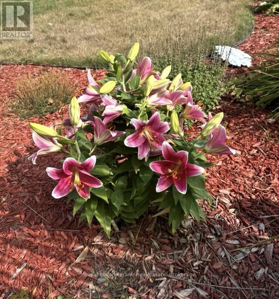
Maximum relaxation, minimum maintenance. This immaculate 2+2 bedroom, 3-bathroom Brighton bungalow offers 2,943 sq. ft. of premium finished living space designed for an easy lifestyle. The Highlights: Open-concept main floor with vaulted ceilings, a gas fireplace, and a luxurious primary suite with a spa-like ensuite. The Lower Level: Bright, fully finished basement featuring full-sized windows, a huge family room, two large bedrooms, and a full bath-ideal for guests. The Outdoors: Forget endless hours of yard work. Weekends here are meant for relaxing on your 14x14 covered deck, enjoying the beauty of a professionally landscaped, low-maintenance perennial butterfly garden. Enjoy high-end, carefree main-floor living in a quiet, mature neighborhood close to all amenities! (id:27)

Building Features:

  • Style: Detached
  • Building Type: House
  • Amenities:
  • Architectural Style: Bungalow
  • Basement Development: Finished
  • Basement Type: N/A
  • Construction Style - Attachment: Detached
  • Exterior Finish: Vinyl siding, Stone
  • Fireplace: Yes
  • Floor Space: 1500 - 2000 sqft
  • Flooring Type: Laminate, Ceramic, Carpeted, Concrete
  • Foundation Type: Poured Concrete
  • Heating Type: Forced air
  • Heating Fuel: Natural gas
  • Cooling Type: Central air conditioning
  • Appliances: Dishwasher, Dryer, Garage door opener, Microwave, Stove, Washer, Water softener, Window Coverings, Refrigerator

Property Features:

  • OwnershipType: Freehold
  • Property Type: Single Family
  • Bedrooms: 2+2
  • Bathrooms: 3
  • Features: Irregular lot size, Flat site
  • Fence Type: Fenced yard
  • Floor Space (approx): 1500 - 2000 Square Feet
  • Irregular: Yes
  • Landscape Features: Landscaped
  • Lot Depth: 121.1 Feet
  • Lot Frontage: 40.3 Feet
  • Lot Size: 40.4 x 121.1 FT
  • Structure Type: Porch
  • Sewer: Sanitary sewer
  • Parking Type: Attached garage, Garage
  • No. of Parking Spaces: 4

Rooms:

  • Recreation Room Lower Level 11.27 m x 4.57 m
  • 3rd Bedroom Lower Level 3.35 m x 4.57 m
  • 4th Bedroom Lower Level 3.65 m x 4.57 m
  • Cellar/Cold Room Lower Level 1.82 m x 2.74 m
  • Living Main Level 4.87 m x 4.87 m
  • Dining Main Level 3.05 m x 4.57 m
  • Kitchen Main Level 3.05 m x 4.57 m
  • Primary Bedroom Main Level 3.96 m x 4.87 m
  • 2nd Bedroom Main Level 3.88 m x 4.26 m
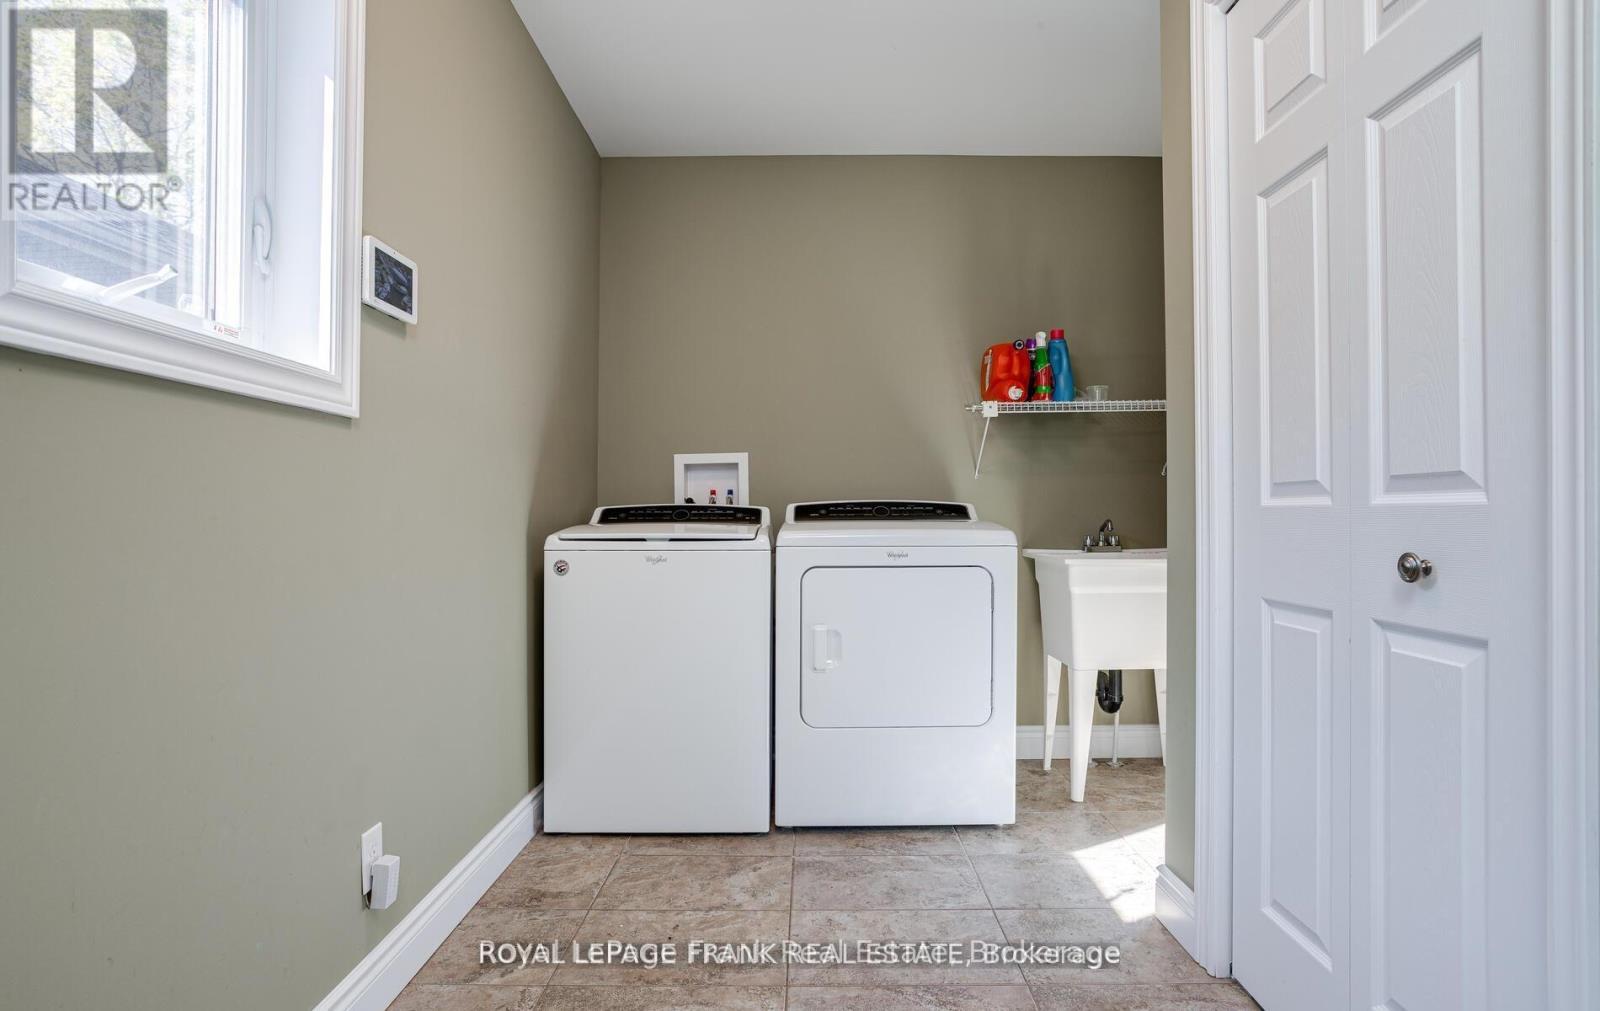
  • Laundry Main Level 3.35 m x 1.44 m

Convert Measurement to:


QuickQuoteTM Powered by RPS

Location of 41 CORTLAND WAY, Brighton, Ontario, K0K 1H0

Demographic Information of 41 CORTLAND WAY, Brighton, Ontario, K0K 1H0

Life Stage

Older Couples

Employment Type

Mixed

Average Household Income

$88,913.38

Average Number of Children

1.67

Household Population

Household Structure

Age of Population

Education

Education Level

No certificate/diploma/degree

19.19 %

High school certificate or equivalent

40.1 %

Apprenticeship trade certificate/diploma

4.8 %

College/non-university certificate

22.56 %

University certificate (below bachelor)

0.54 %

University Degree

12.81 %

Commuter

Travel To Work

By Car

87.8 %

By Public Transit

0.0 %

By Walking

0.0 %

By Bicycle

0.0 %

By Other Methods

12.2 %

Cultural Diversity

Knowledge of Official Language

Mother Tongue

Building Information

Building Type

Apartments (Low and High Rise)

8.52 %

Houses

91.48 %

Own Vs. Rent
