Button CopyPathCircle CloseCircle Left ArrowArrow Down Icon GreyClosecirclecircleBurger
Image 1
Image 2
Image 3
$699,500

4 ALGONQUIN AVENUE, Brighton, Ontario, K0K 1H0

MLS® # X13479624

3 Beds

Baths

1500 - 2000  FEETSQ

QuickQuoteTM: $589K - $794K

Brighton ON, K0K 1H0

MLS® # X13479624

Property Information:

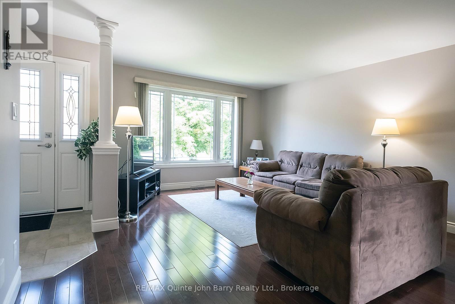
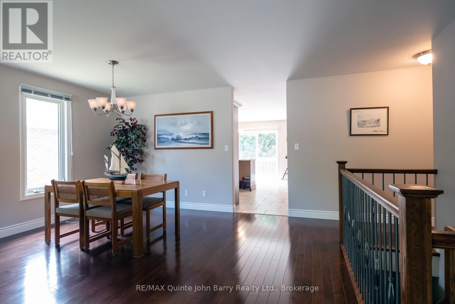
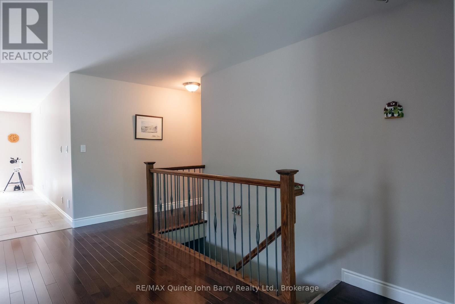
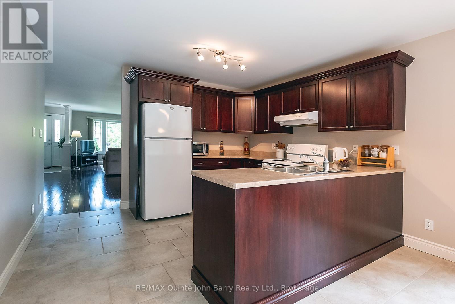
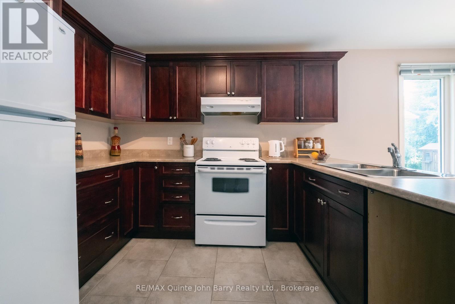
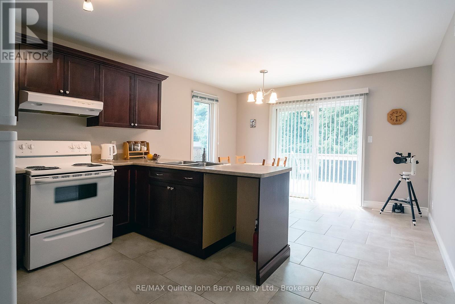
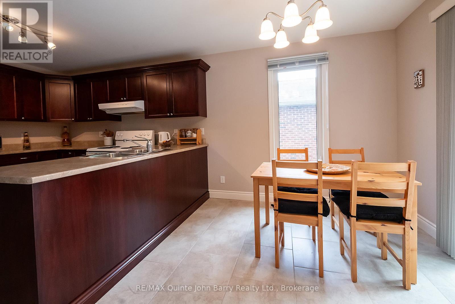
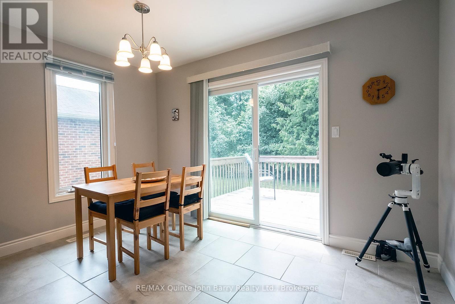
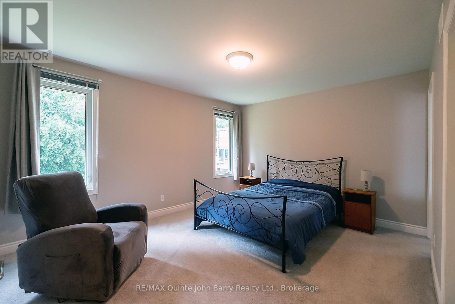
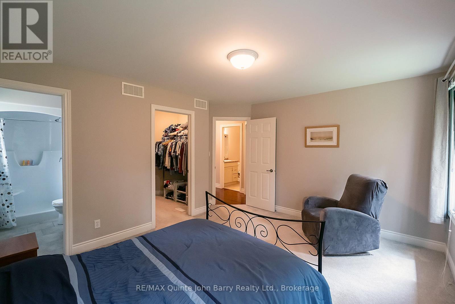
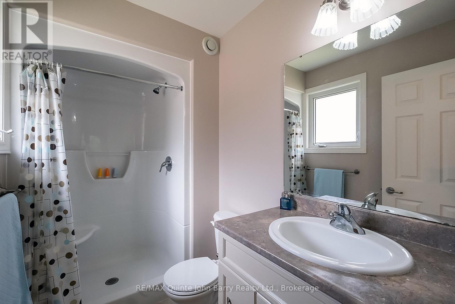
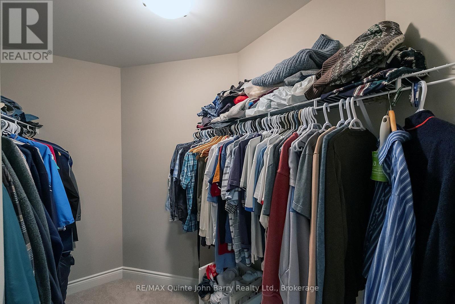
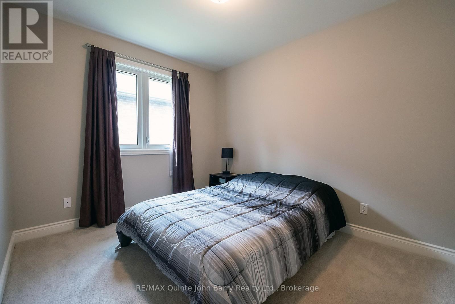
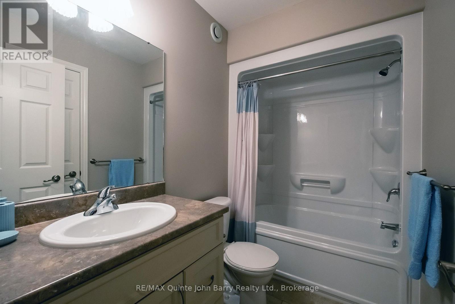
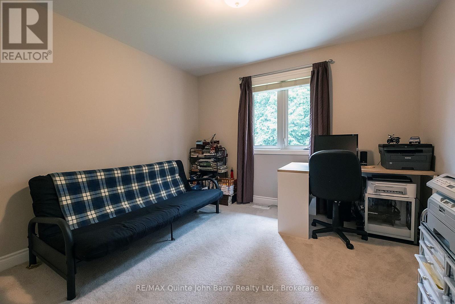
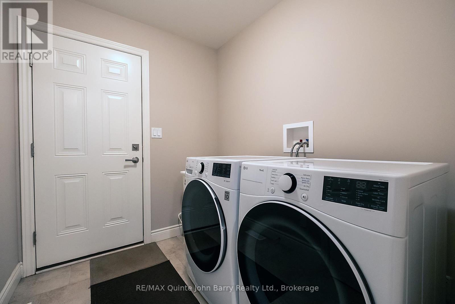
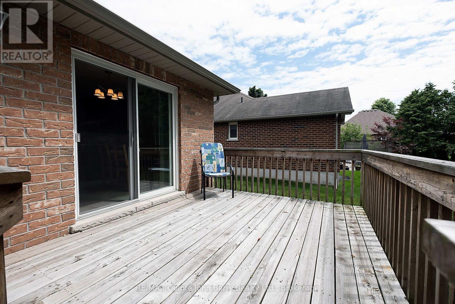
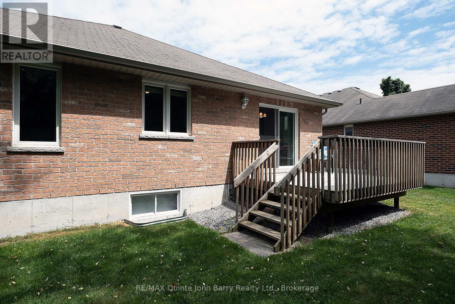
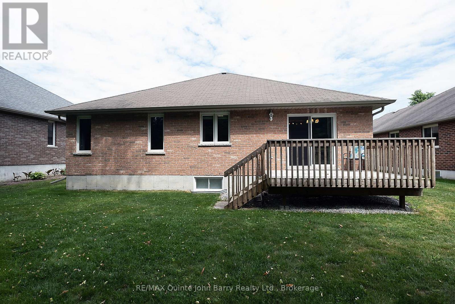
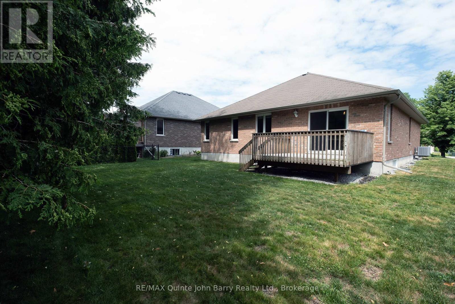
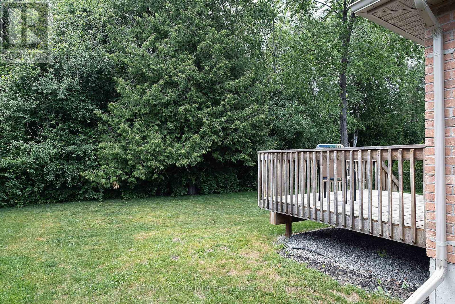
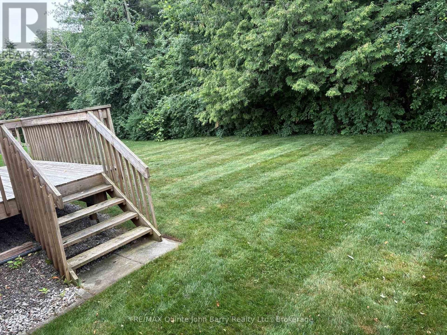
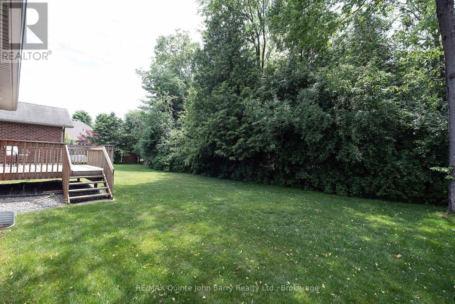
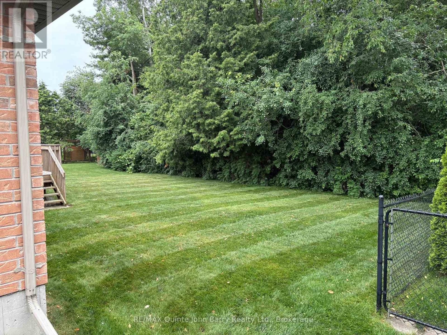
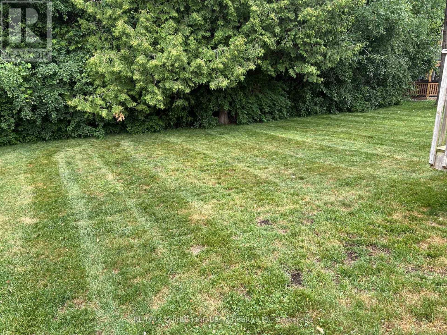
Welcome to this attractive all-brick bungalow in the charming community of Brighton. Step through the front door into the welcoming foyer, where natural light pours through the large living room window, creating a bright and inviting atmosphere. The living and dining rooms feature beautiful hardwood flooring, adding warmth and timeless appeal. The well-appointed kitchen offers a breakfast area with a walk-out to the deck and private rear yard, making it perfect for everyday living and entertaining. This thoughtfully designed home features three bedrooms and two bathrooms, including a spacious primary suite with a walk-in closet and a 3-piece ensuite with a walk-in shower. Convenient main-floor laundry provides direct access to the attached garage. Outside, enjoy the peaceful backyard surrounded by mature trees, offering exceptional privacy and a beautiful natural setting. A lawn sprinkler system helps keep the property looking its best throughout the season, making outdoor maintenance a breeze. (id:27)

Building Features:

  • Style: Detached
  • Building Type: House
  • Architectural Style: Bungalow
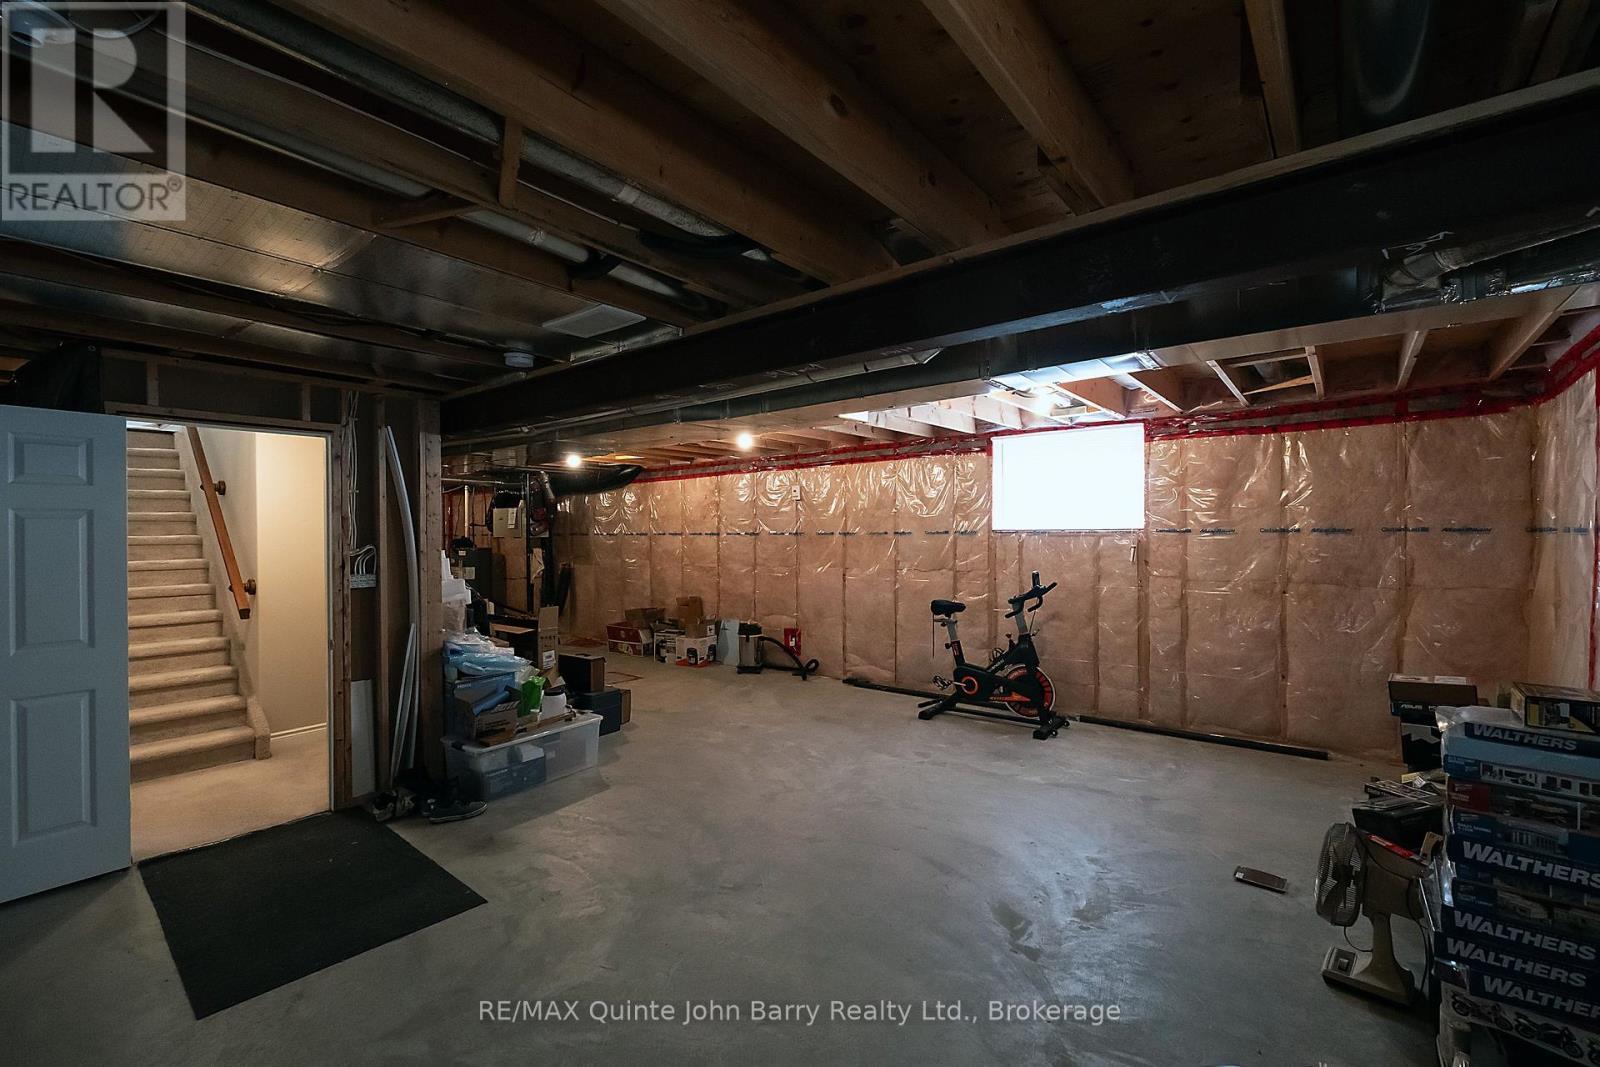
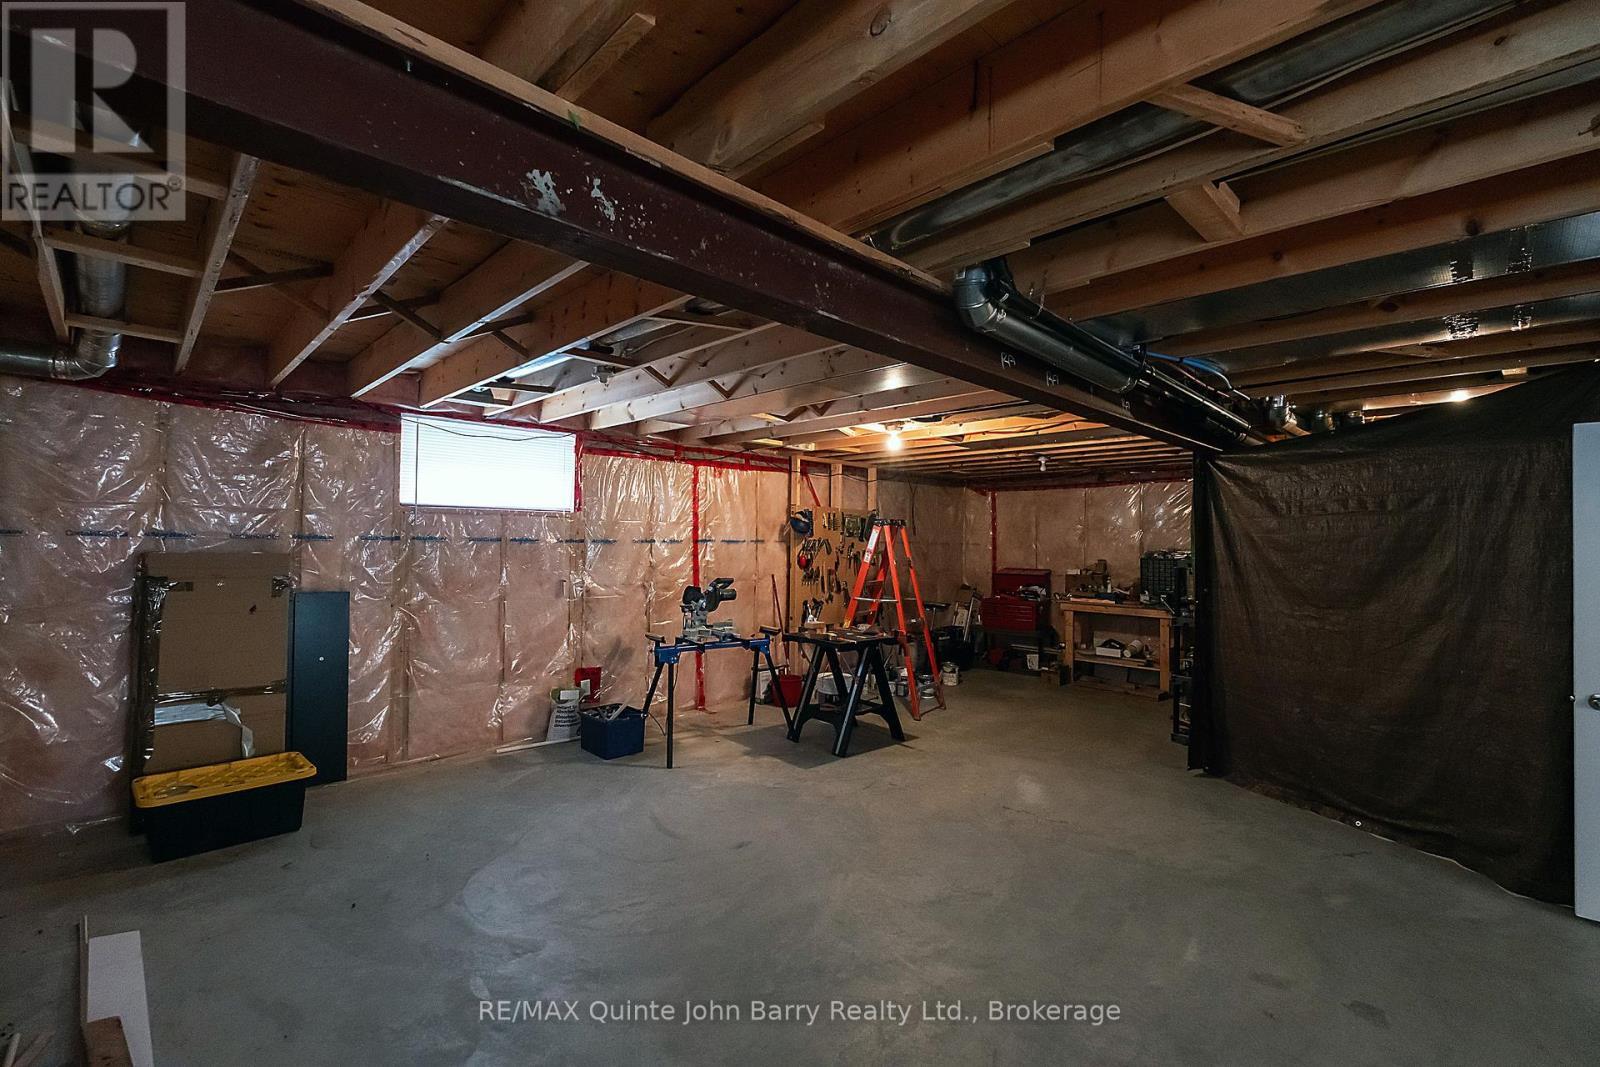
  • Basement Development: Unfinished
  • Basement Type: Full
  • Construction Style - Attachment: Detached
  • Exterior Finish: Brick
  • Fire Protection: Smoke Detectors
  • Floor Space: 1500 - 2000 sqft
  • Flooring Type: Tile, Hardwood
  • Foundation Type: Poured Concrete
  • Heating Type: Forced air
  • Heating Fuel: Natural gas
  • Cooling Type: Central air conditioning, Air exchanger
  • Appliances: Garage door opener remote, Dryer, Microwave, Stove, Washer, Window Coverings, Refrigerator

Property Features:

  • OwnershipType: Freehold
  • Property Type: Single Family
  • Bedrooms: 3
  • Bathrooms: 2
  • Amenities Nearby: Marina, Park, Golf Nearby, Hospital
  • Community Features: School Bus
  • Features: Level, Sump Pump
  • Floor Space (approx): 1500 - 2000 Square Feet
  • Irregular: Yes
  • Landscape Features: Lawn sprinkler
  • Lot Depth: 158.8 Feet
  • Lot Frontage: 58 Feet
  • Lot Size: 58 x 158.8 FT
  • Structure Type: Deck
  • Zoning: R1
  • Sewer: Sanitary sewer
  • Parking Type: Attached garage, Garage
  • No. of Parking Spaces: 6

Rooms:

  • Kitchen Main Level 5.76 m x 6.41 m
  • Dining Main Level 2.98 m x 4.51 m
  • Living Main Level 4.57 m x 5.30 m
  • Primary Bedroom Main Level 4.26 m x 3.39 m
  • 2nd Bedroom Main Level 2.74 m x 3.29 m
  • 3rd Bedroom Main Level 3.26 m x 3.39 m
  • Laundry Main Level 2.28 m x 1.95 m

Convert Measurement to:


Courtesy of: RE/MAX Quinte John Barry Realty Ltd.

REALTOR.ca  

QuickQuoteTM Powered by RPS

Location of 4 ALGONQUIN AVENUE, Brighton, Ontario, K0K 1H0

Demographic Information of 4 ALGONQUIN AVENUE, Brighton, Ontario, K0K 1H0

Life Stage

Older Couples

Employment Type

Mixed

Average Household Income

$108,582.02

Average Number of Children

1.70

Household Population

Household Structure

Age of Population

Education

Education Level

No certificate/diploma/degree

17.1 %

High school certificate or equivalent

34.29 %

Apprenticeship trade certificate/diploma

8.18 %

College/non-university certificate

23.48 %

University certificate (below bachelor)

2.43 %

University Degree

14.52 %

Commuter

Travel To Work

By Car

99.64 %

By Public Transit

0.0 %

By Walking

0.36 %

By Bicycle

0.0 %

By Other Methods

0.0 %

Cultural Diversity

Knowledge of Official Language

Mother Tongue

Building Information

Building Type

Apartments (Low and High Rise)

0.82 %

Houses

99.18 %

Own Vs. Rent
