Button CopyPathCircle CloseCircle Left ArrowArrow Down Icon GreyClosecirclecircleBurger
Image 1
Image 2
Image 3
$779,900

14 ALGONQUIN AVENUE, Brighton, Ontario, K0K 1H0

MLS® # X13005686

3+1 Beds

Baths

1100 - 1500  FEETSQ

QuickQuoteTM: $697K - $883K

Open House

  • Sun Aug. 02 2:00 PM - 4:00 PM

Brighton ON, K0K 1H0

MLS® # X13005686

Property Information:

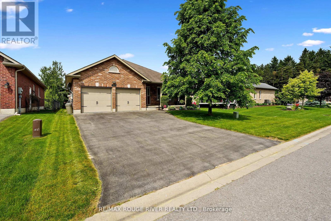
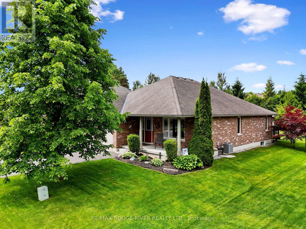
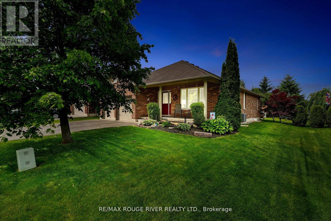
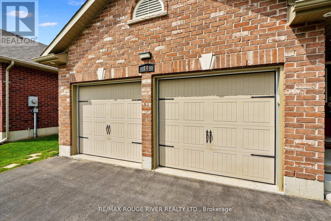
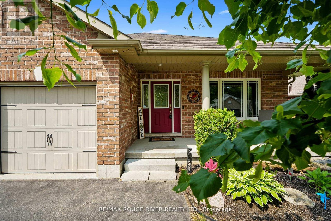
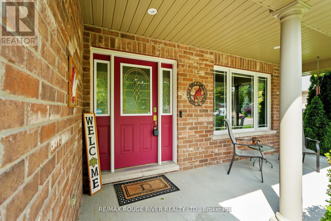
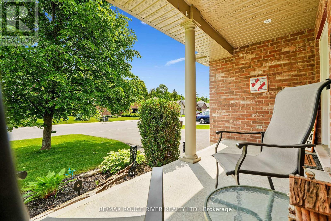
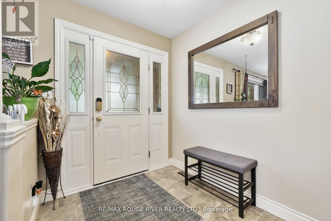
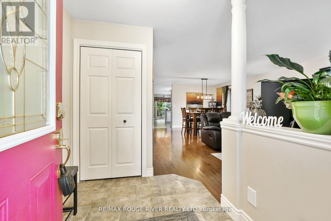
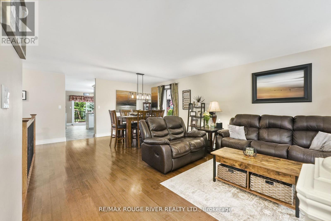
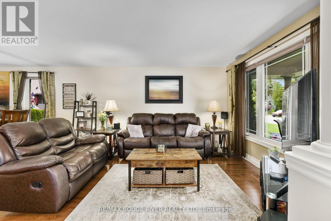
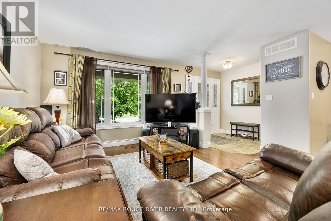
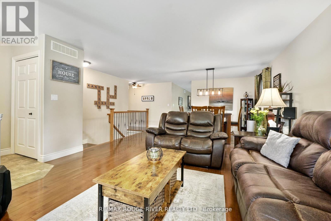
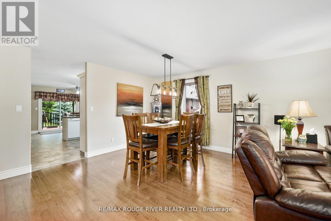
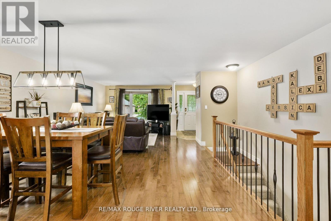
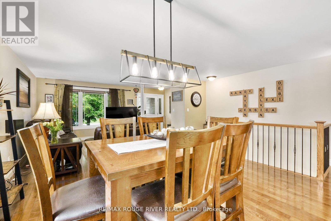
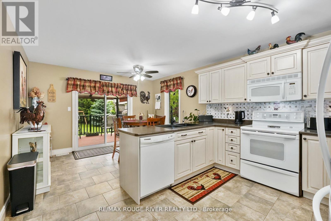
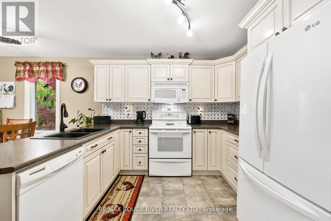
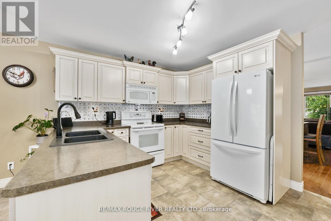
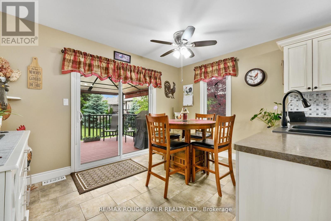
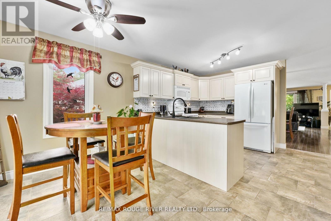
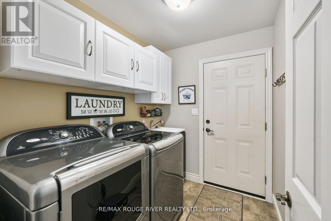
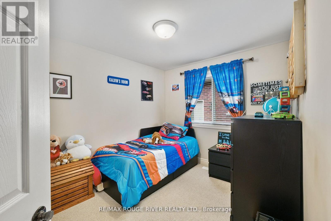
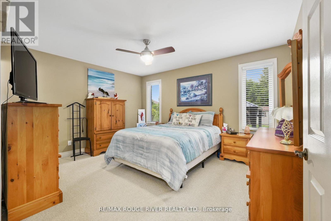
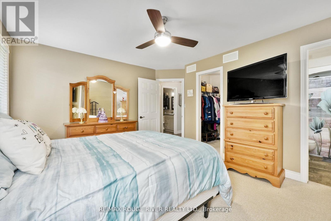
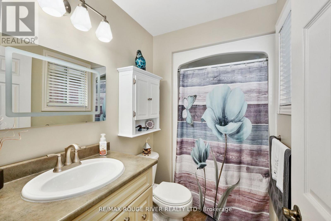
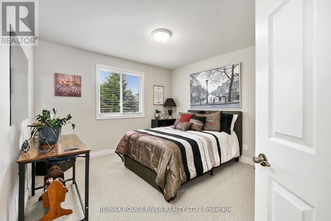
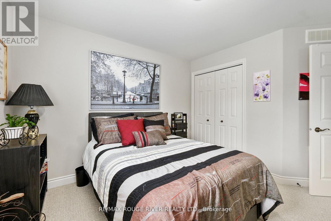
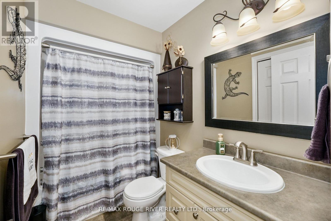
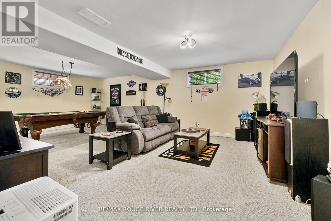
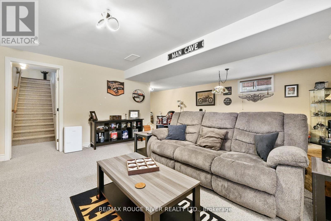
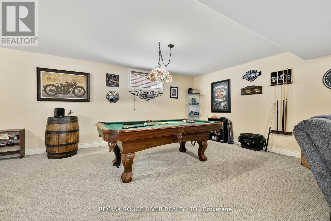
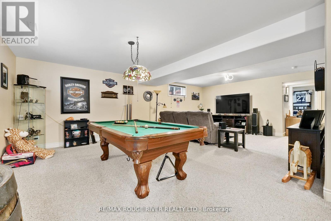
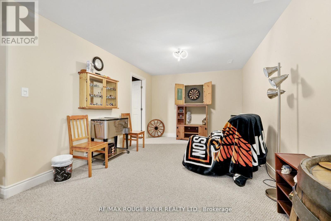
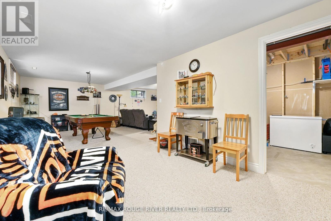
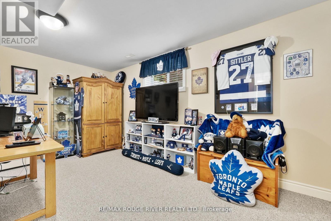
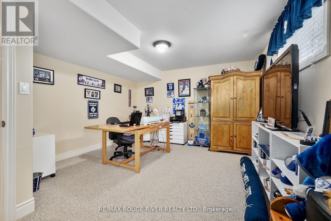
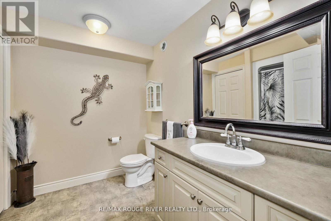
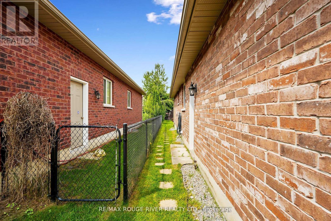
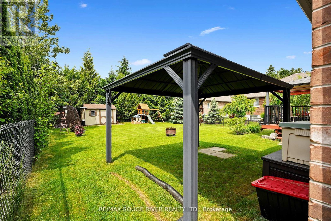
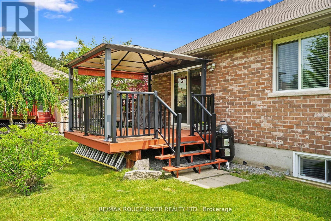
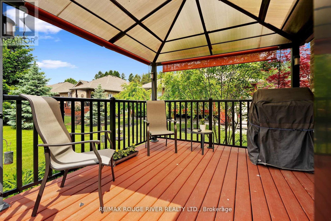
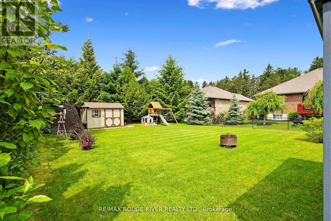
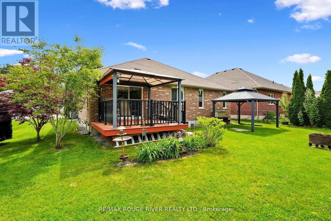
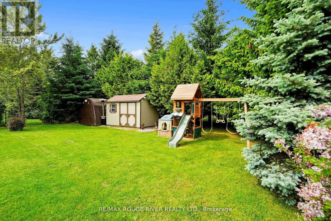
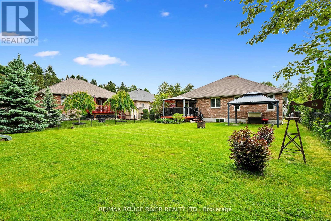
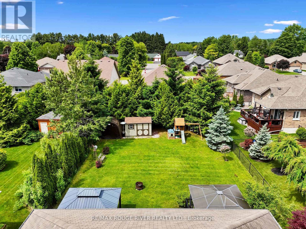
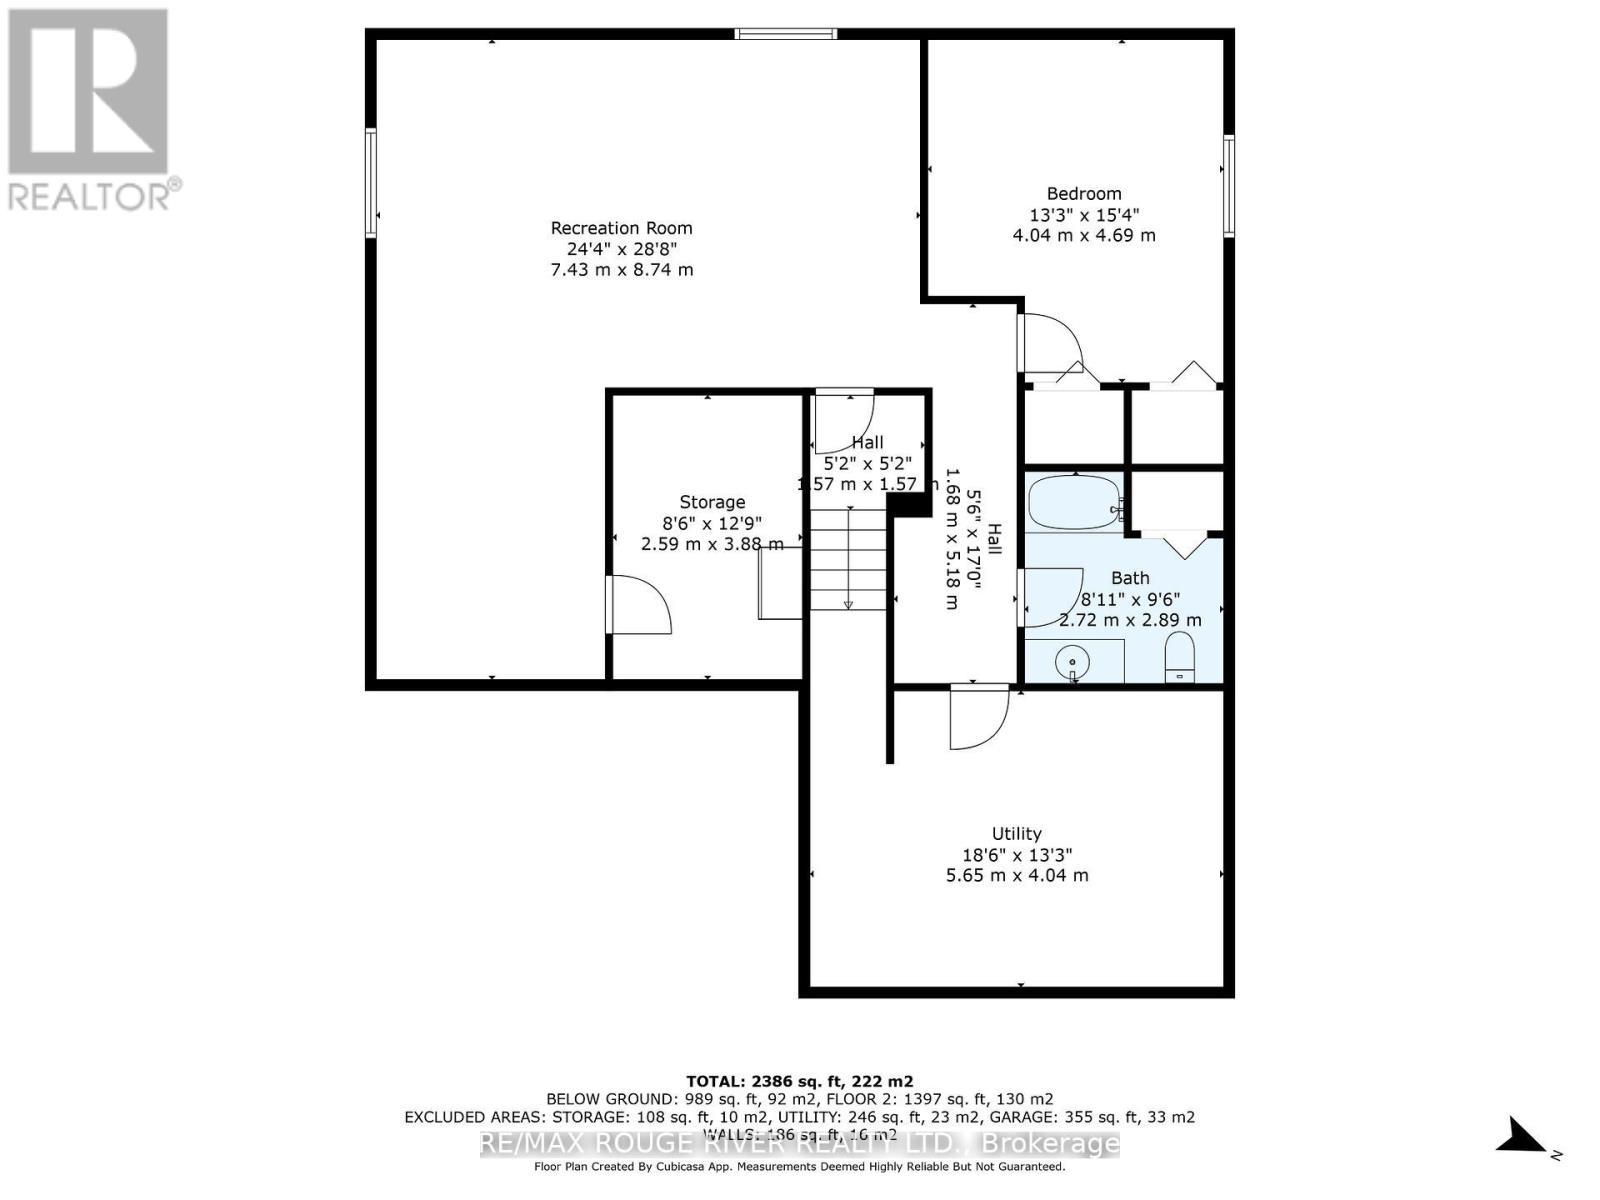
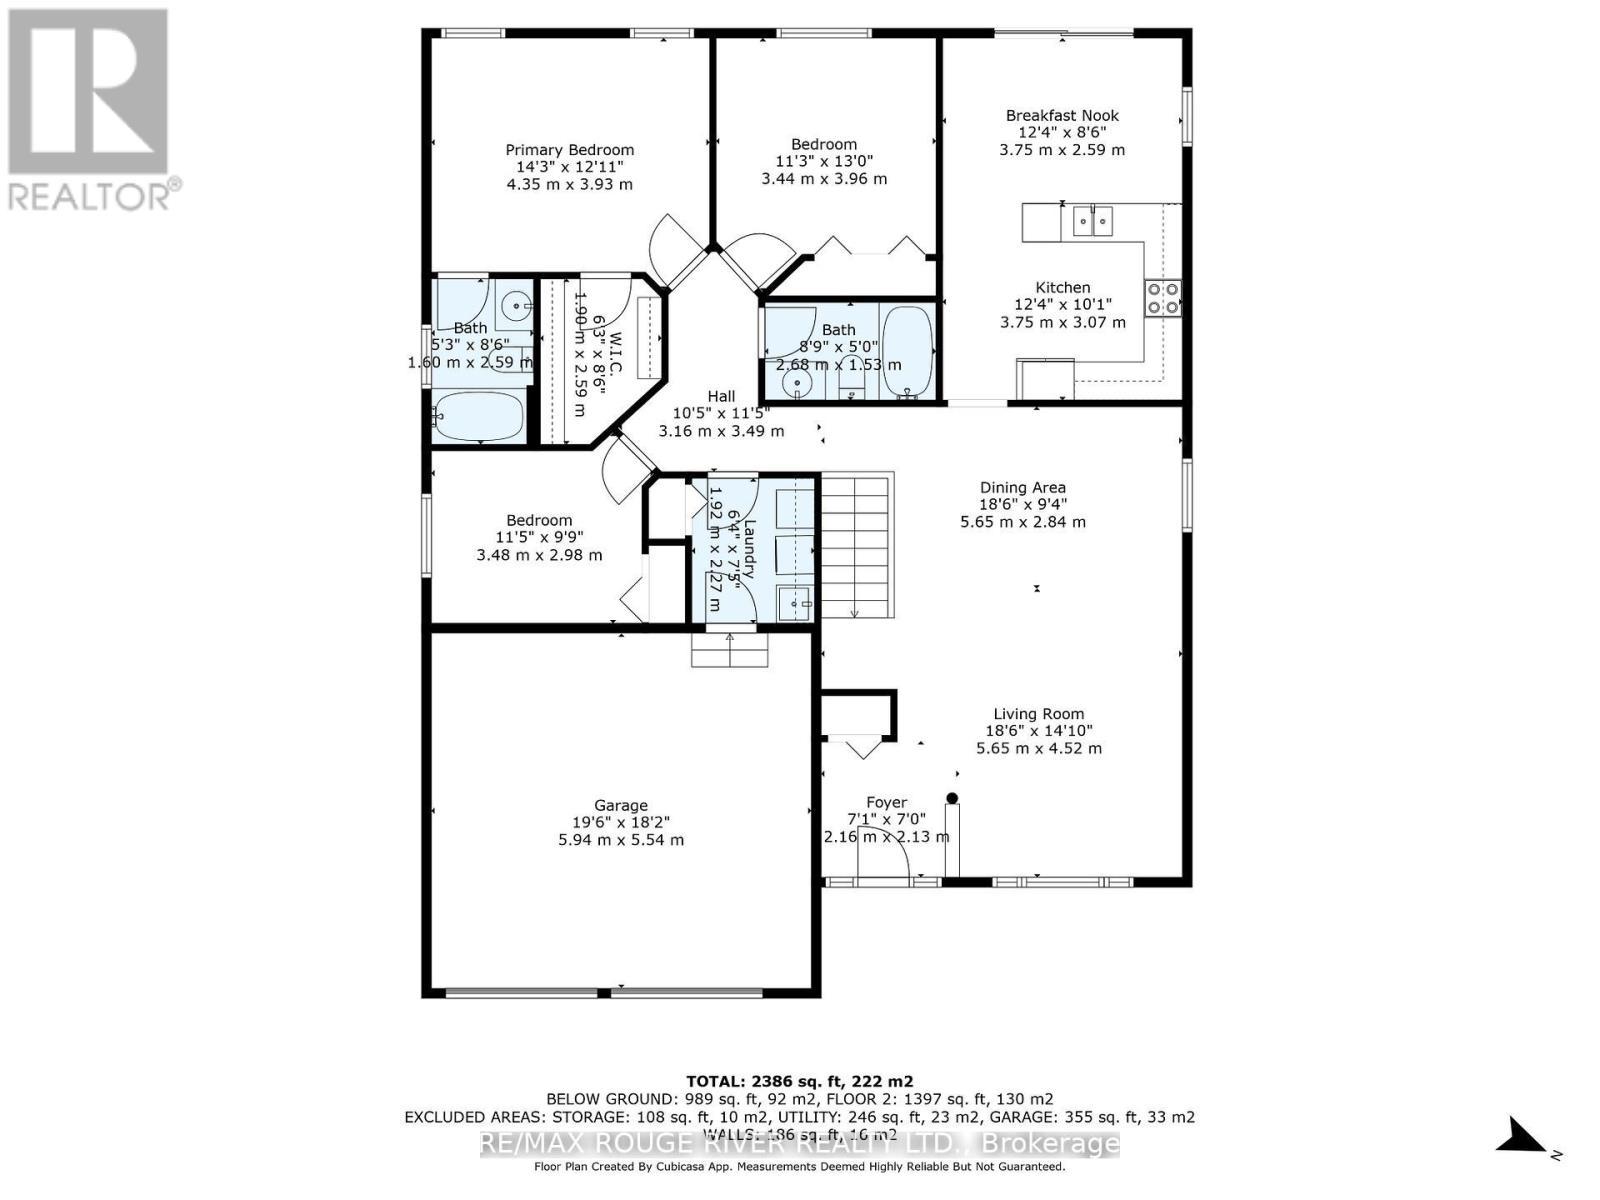
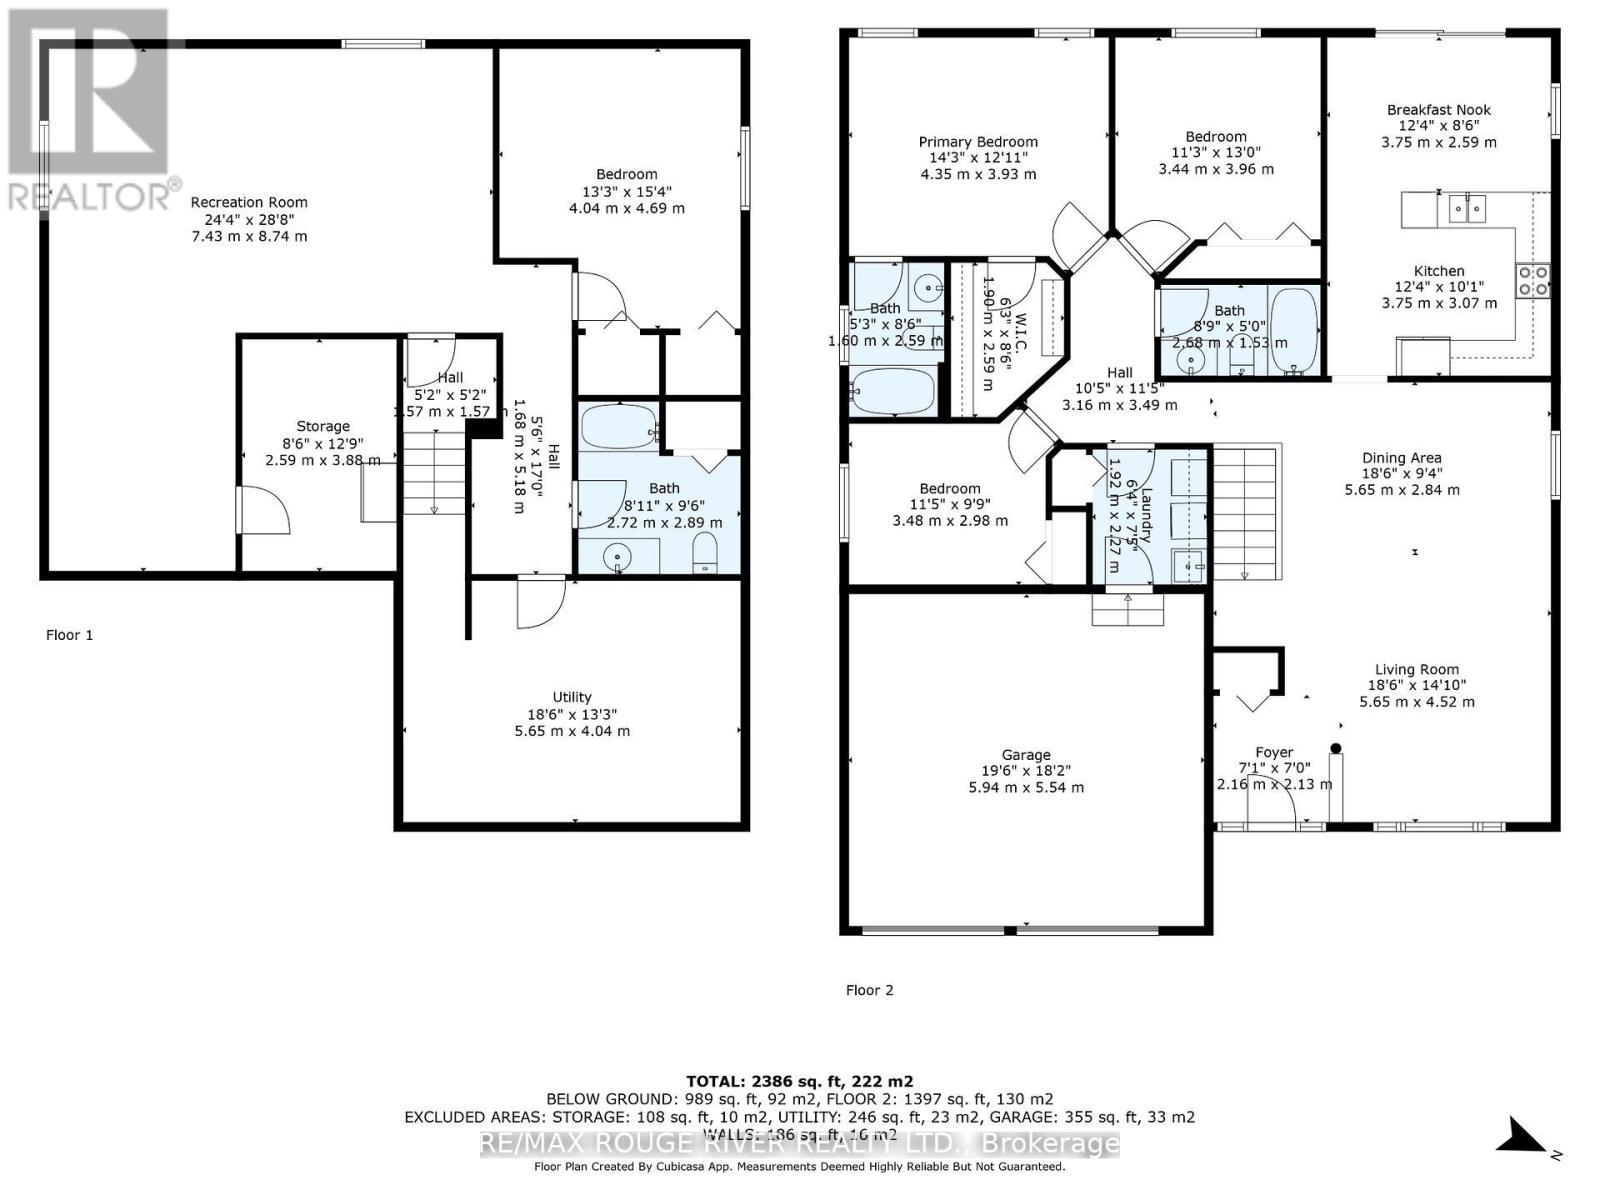
Homes in this sought-after neighbourhood don't hit the market often! Don't miss your chance to own this meticulously maintained 'Mirtren' built bungalow, thoughtfully designed for modern living. Set on a beautifully landscaped lot in one of Brighton's most desirable areas, this spacious all brick bungalow truly has it all. Step inside to find an inviting open-concept layout featuring hardwood floors, an open living and dining area, and a well-appointed eat-in kitchen with walk-out access to a spacious deck and large private backyard. With 3+1 generously sized bedrooms and 3 full bathrooms, there's plenty of room for family and guests. The main-level primary bedroom offers a walk-in closet and 3-piece ensuite, while the convenient main-floor laundry and inside entry from the 2-car garage add to the homes functionality. The professionally finished basement by the builder adds valuable living space with one bedroom, 4pc bath and a large rec-room area for a extended family use. Located just minutes from charming downtown Brighton, within walking distance of Lake Ontario & amazing schools! Enjoy luxury lakeside strolls to restaurants and hikes & 5mins from scenic Presquile Provincial Park! This home is also a short drive to vibrant Prince Edward County region, known for its wineries, beaches, and culinary scene. All this just 90 minutes from Toronto! This is your chance to enjoy comfort, convenience, and community in one incredible package. Come see why this home stands out - your next chapter starts here! (id:27)

Building Features:

  • Style: Detached
  • Building Type: House
  • Architectural Style: Bungalow
  • Basement Development: Finished
  • Basement Type: N/A
  • Construction Style - Attachment: Detached
  • Exterior Finish: Brick
  • Floor Space: 1100 - 1500 sqft
  • Flooring Type: Ceramic, Hardwood, Carpeted
  • Foundation Type: Concrete
  • Heating Type: Forced air
  • Heating Fuel: Natural gas
  • Cooling Type: Central air conditioning
  • Appliances: Garage door opener remote, Central Vacuum, Water softener, Dishwasher, Dryer, Stove, Washer, Window Coverings, Refrigerator

Property Features:

  • OwnershipType: Freehold
  • Property Type: Single Family
  • Bedrooms: 3+1
  • Bathrooms: 3
  • Amenities Nearby: Marina, Park, Schools
  • Features: Flat site, Guest Suite, Sump Pump
  • Floor Space (approx): 1100 - 1500 Square Feet
  • Irregular: Yes
  • Lot Depth: 154 Feet
  • Lot Frontage: 54.7 Feet
  • Lot Size: 54.7 x 154 FT
  • Structure Type: Deck, Patio(s), Porch
  • Sewer: Sanitary sewer
  • Parking Type: Attached garage, Garage
  • No. of Parking Spaces: 6

Rooms:

  • Bedroom Basement Level 4.80 m x 3.80 m
  • Recreation Room Basement Level 7.40 m x 4.80 m
  • Recreation Room Basement Level 4.10 m x 3.20 m
  • Kitchen Main Level 3.80 m x 3.10 m
  • Breakfast Main Level 3.70 m x 2.55 m
  • Dining Main Level 4.50 m x 3.00 m
  • Living Main Level 4.50 m x 4.00 m
  • Laundry Main Level 2.30 m x 1.85 m
  • Primary Bedroom Main Level 4.20 m x 3.80 m
  • 2nd Bedroom Main Level 3.80 m x 3.40 m
  • 3rd Bedroom Main Level 3.25 m x 3.00 m

Convert Measurement to:


Courtesy of: RE/MAX Rouge River Realty Ltd.

REALTOR.ca  

QuickQuoteTM Powered by RPS

Location of 14 ALGONQUIN AVENUE, Brighton, Ontario, K0K 1H0

Demographic Information of 14 ALGONQUIN AVENUE, Brighton, Ontario, K0K 1H0

Life Stage

Older Couples

Employment Type

Mixed

Average Household Income

$108,582.02

Average Number of Children

1.70

Household Population

Household Structure

Age of Population

Education

Education Level

No certificate/diploma/degree

17.1 %

High school certificate or equivalent

34.29 %

Apprenticeship trade certificate/diploma

8.18 %

College/non-university certificate

23.48 %

University certificate (below bachelor)

2.43 %

University Degree

14.52 %

Commuter

Travel To Work

By Car

99.64 %

By Public Transit

0.0 %

By Walking

0.36 %

By Bicycle

0.0 %

By Other Methods

0.0 %

Cultural Diversity

Knowledge of Official Language

Mother Tongue

Building Information

Building Type

Apartments (Low and High Rise)

0.82 %

Houses

99.18 %

Own Vs. Rent
