Button CopyPathCircle CloseCircle Left ArrowArrow Down Icon GreyClosecirclecircleBurger
Image 1
Image 2
Image 3
$1,575,000

99 BRANT SCHOOL ROAD, Brantford, Ontario, N3T 5L4

MLS® # X13448422

7 Beds

Baths

3000 - 3500  FEETSQ

QuickQuoteTM: $1.6M - $2.0M

Brantford ON, N3T 5L4

MLS® # X13448422

Property Information:

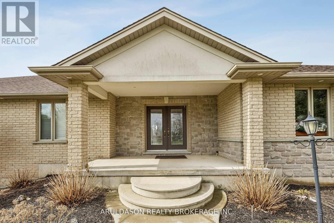
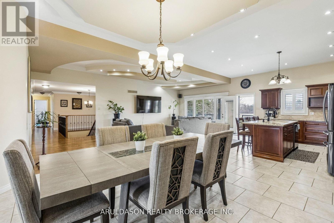
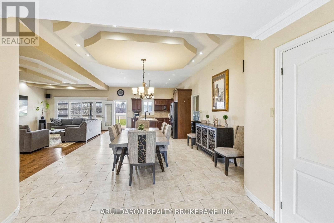
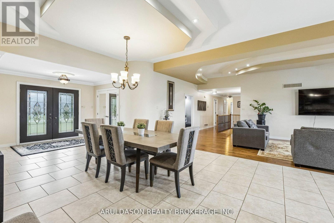
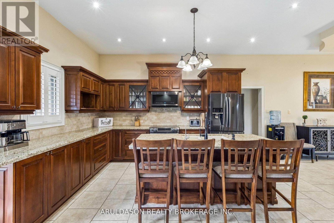
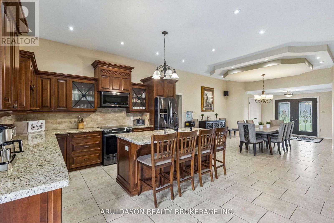
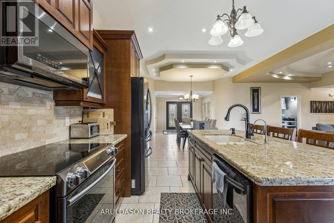
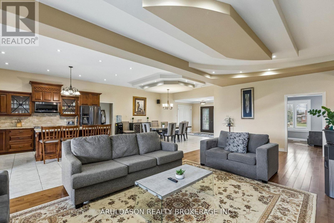
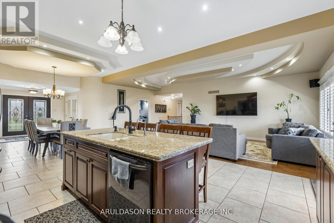
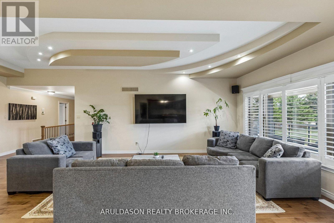
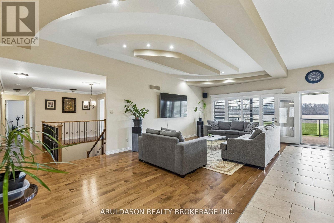
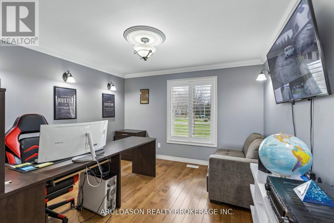
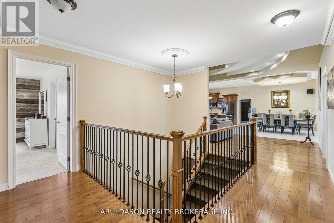
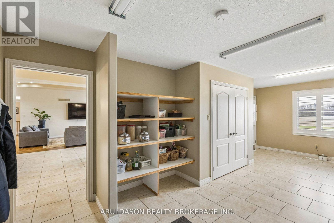
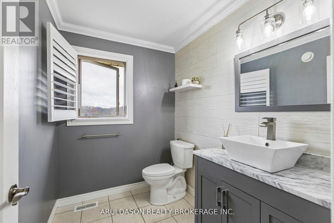
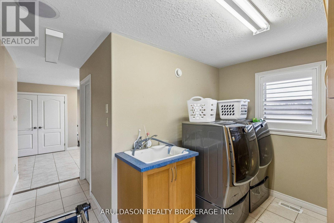
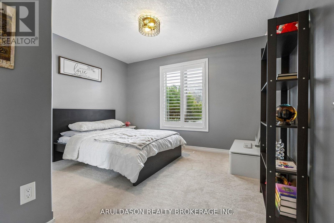
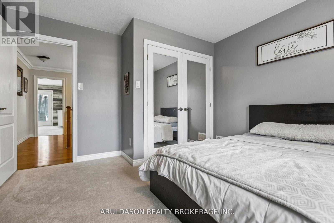
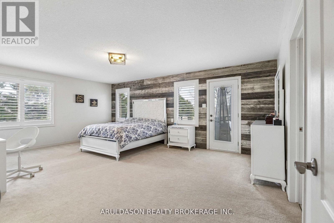
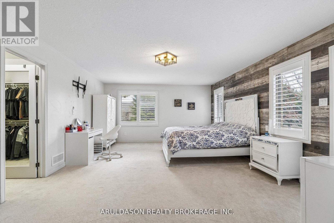
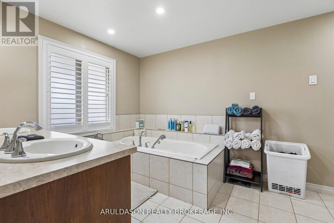
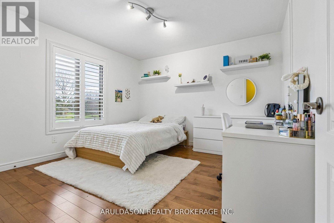
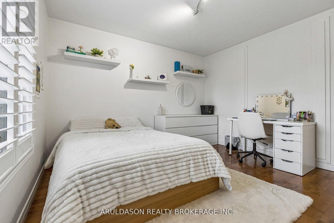
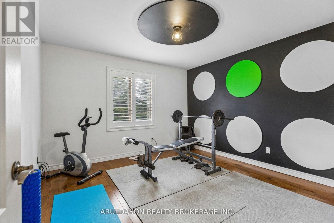
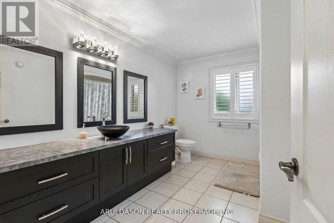
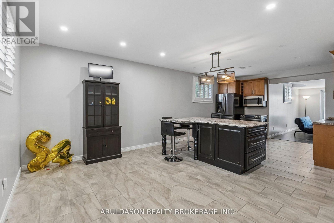
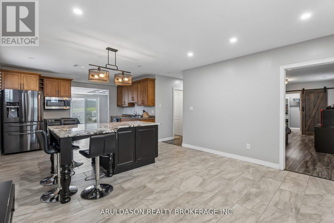
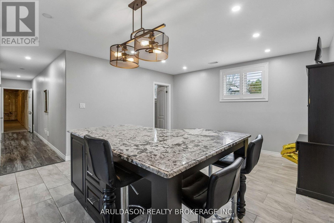
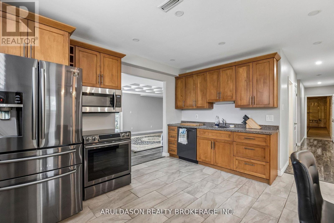
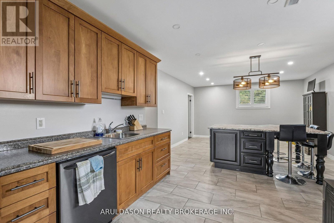
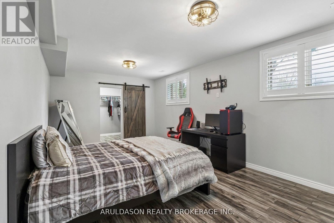
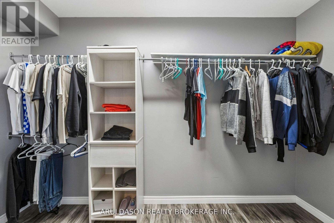
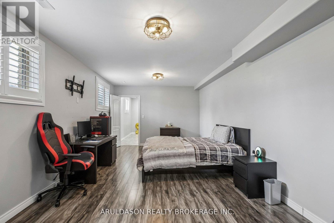
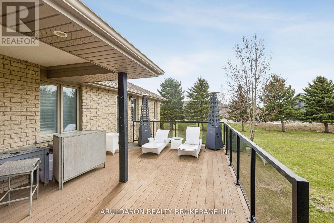
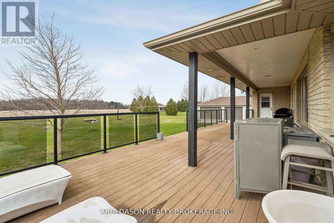
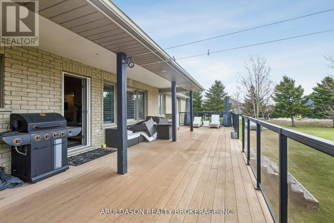
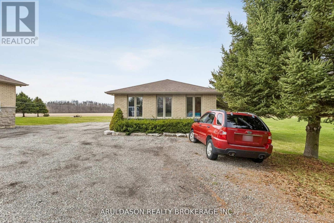
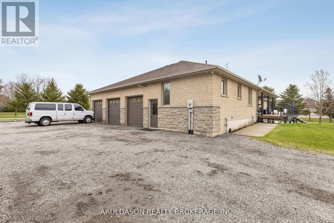
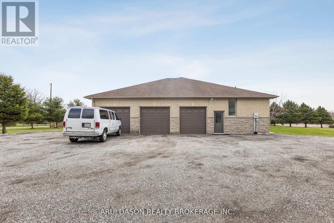
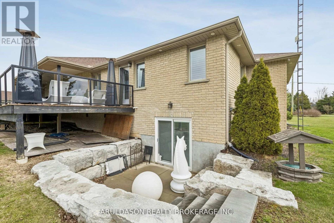
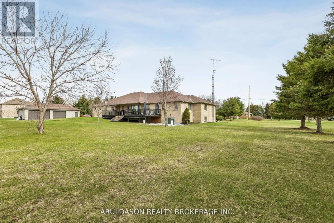
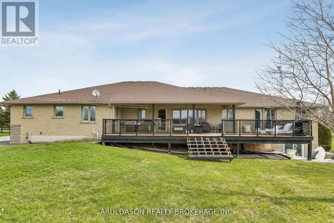
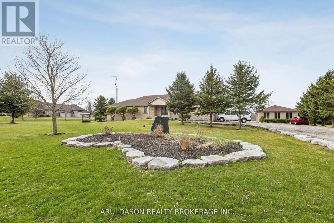
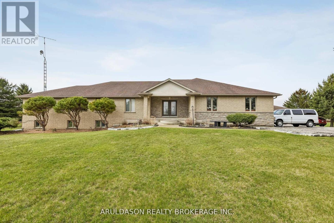
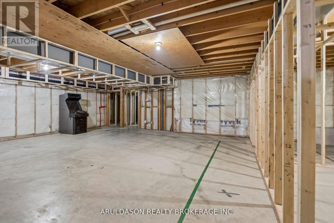
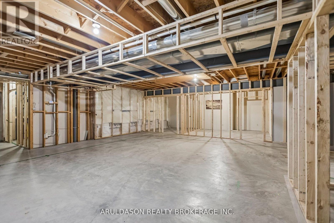
Stunning 4+3 bedroom, 4-bathroom custom home set on 1.6 acres in a prime location between Ancaster and Brantford. Enjoy breathtaking panoramic views of rolling fields, hills, and surrounding forest-an exceptionally picturesque setting.Offering nearly 3,100 sq ft of thoughtfully designed living space, this home features an open-concept layout with elegant plaster and drywall detailing throughout. The spacious gourmet kitchen includes a large pantry and conveniently located adjacent laundry room. The family and entertaining area boasts soaring ceilings and a walk-out to a generous covered deck-perfect for indoor-outdoor living.The primary suite is a true retreat, complete with a sitting area and a luxurious 5-piece ensuite featuring a custom glass walk-in shower and soaker tub. The main floor is further complemented by a home office and three additional generously sized bedrooms.The bright lower level offers a fully finished walk-out design with three bedrooms, a 4-piece bath, a recreation room with tray ceilings, and a second kitchen-ideal for extended family or in-law potential.This exceptional property also includes a detached 2.5-bay shop with a roughed-in office space and heated hydronic floors-perfect for hobbyists, car enthusiasts, or additional storage.A rare opportunity to enjoy peaceful country living with exceptional space, versatility, and scenic surroundings. Book your private showing today. (id:27)

Building Features:

  • Style: Detached
  • Building Type: House
  • Architectural Style: Bungalow
  • Basement Development: Other, See Remarks, Finished
  • Basement Type: N/A, N/A
  • Construction Style - Attachment: Detached
  • Floor Space: 3000 - 3500 sqft
  • Flooring Type: Hardwood
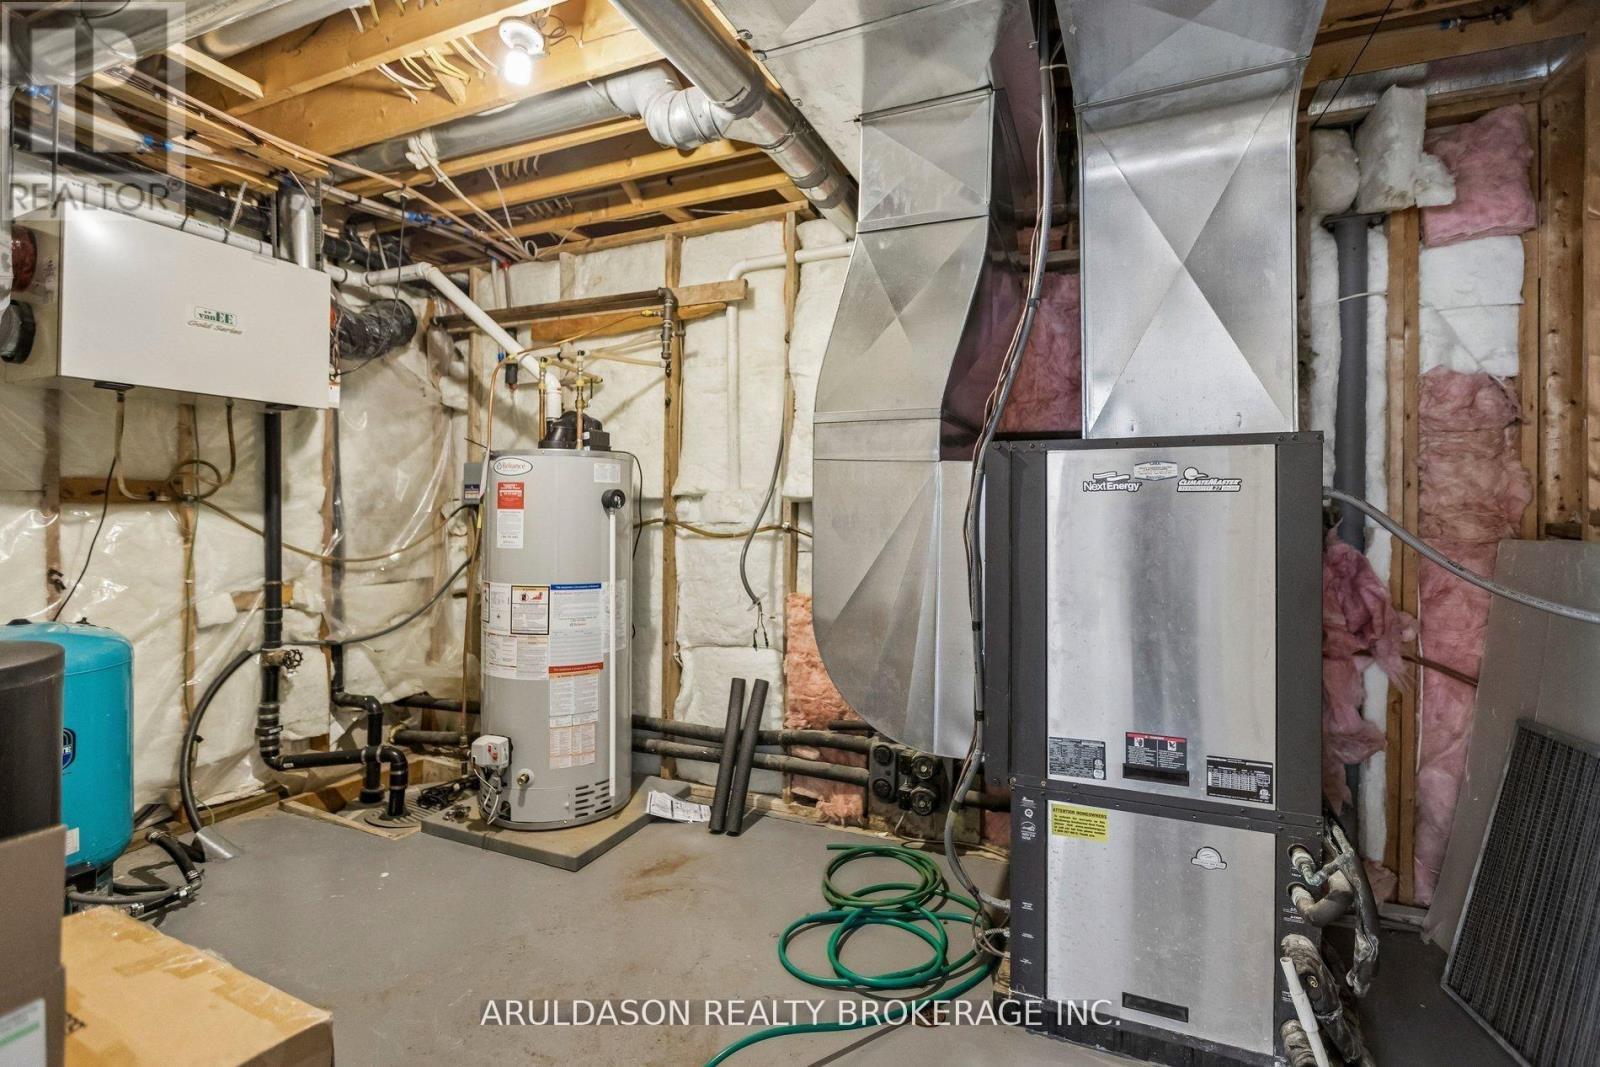
  • Heating Type: Other
  • Heating Fuel: Natural gas
  • Cooling Type: Central air conditioning

Property Features:

  • OwnershipType: Freehold
  • Property Type: Single Family
  • Bedrooms: 7
  • Bathrooms: 4
  • Half Bathrooms: 1
  • Floor Space (approx): 3000 - 3500 Square Feet
  • Irregular: Yes
  • Lot Depth: 328 Feet
  • Lot Frontage: 198 Feet
  • Lot Size: 198 x 328 FT
  • Sewer: Sanitary sewer
  • Parking Type: Attached garage, Garage
  • No. of Parking Spaces: 15

Rooms:

  • Kitchen Basement Level 13.20 m x 14.10 m
  • Breakfast Basement Level 14.20 m x 10.20 m
  • Family Basement Level 20.30 m x 15.20 m
  • Bedroom Basement Level 20.90 m x 11.10 m
  • Living Main Level 13.30 m x 27.70 m
  • Kitchen Main Level 15.80 m x 13.60 m
  • Dining Main Level 15.80 m x 14.70 m
  • Bedroom Main Level 20.80 m x 15.10 m
  • 2nd Bedroom Main Level 12.20 m x 12.20 m
  • 3rd Bedroom Main Level 12.20 m x 12.10 m
  • 4th Bedroom Main Level 12.10 m x 12.10 m
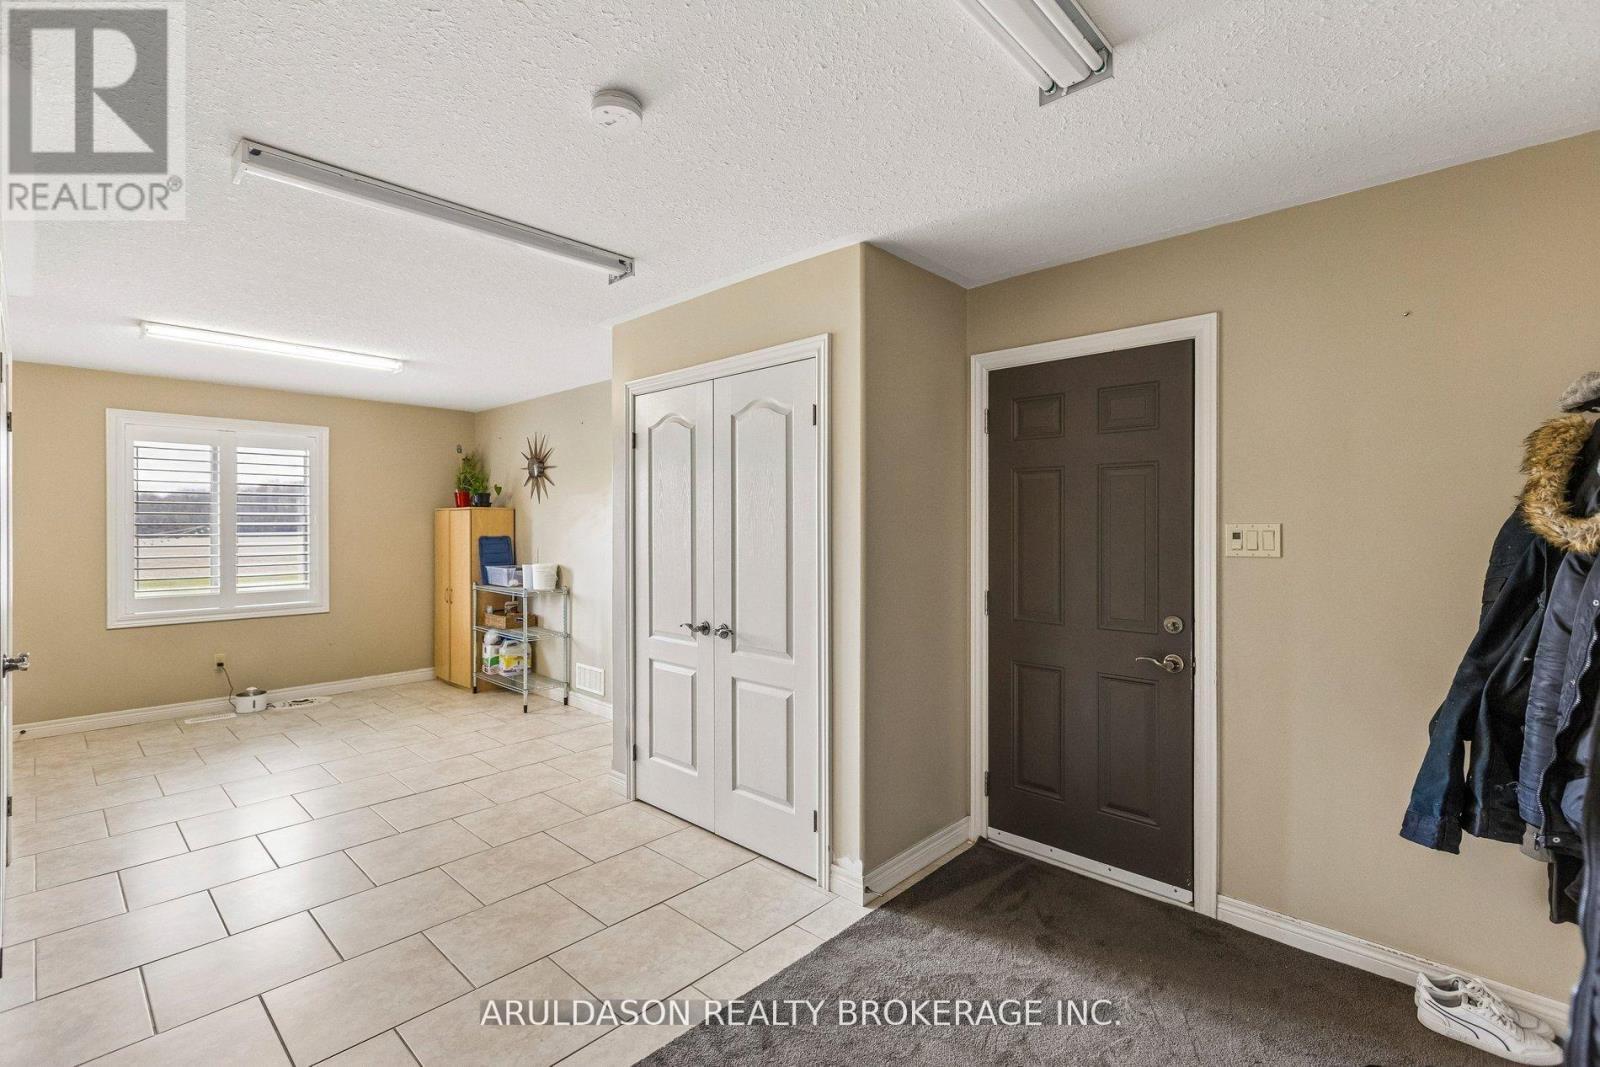
  • Mudroom Main Level 12.10 m x 23.50 m
  • Office Main Level 12.20 m x 12.70 m

Convert Measurement to:


Courtesy of: ARULDASON REALTY BROKERAGE INC.

REALTOR.ca  

QuickQuoteTM Powered by RPS

Location of 99 BRANT SCHOOL ROAD, Brantford, Ontario, N3T 5L4
