Button CopyPathCircle CloseCircle Left ArrowArrow Down Icon GreyClosecirclecircleBurger
Image 1
Image 2
Image 3
$945,000

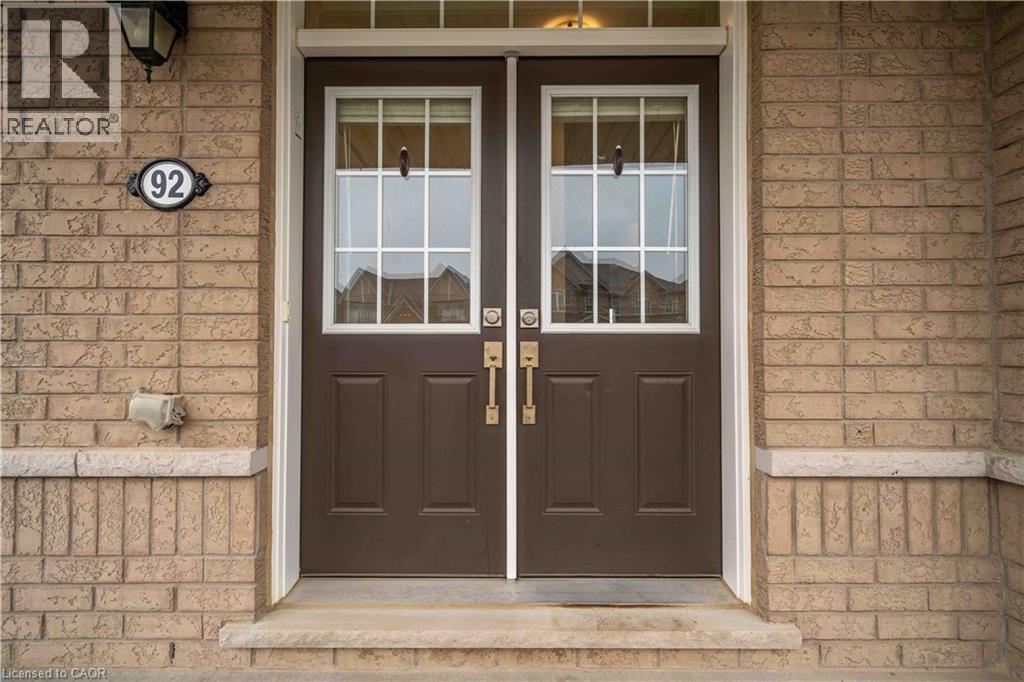
92 LONGBOAT Run W, Brantford, Ontario, N3T 0P9

MLS® # 40828655

4 Beds

Baths

2600  FEETSQ

QuickQuoteTM: Not Available

Brantford ON, N3T 0P9

MLS® # 40828655

Property Information:

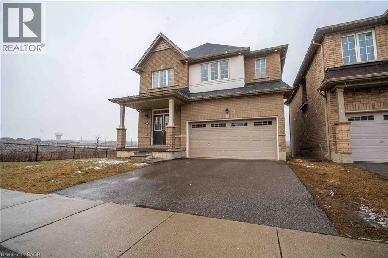
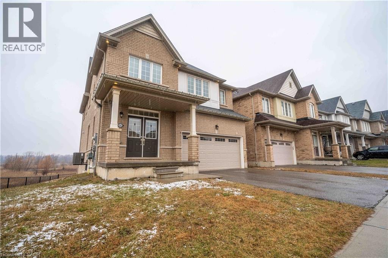
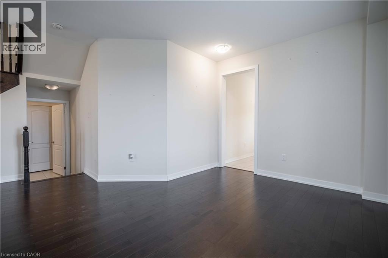
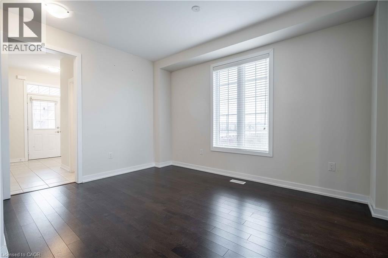
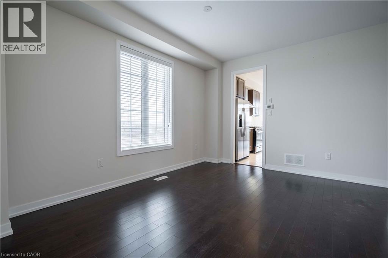
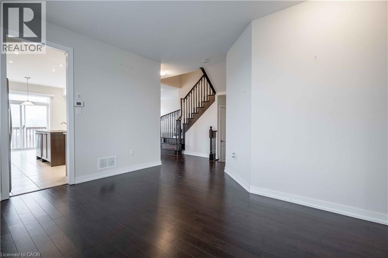
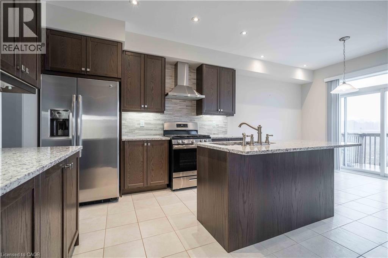
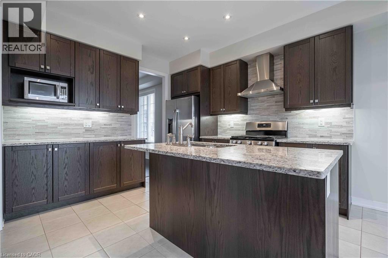
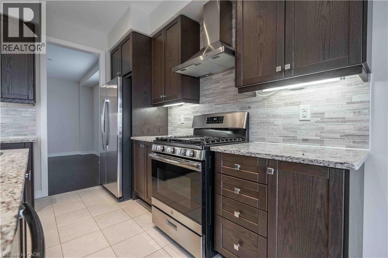
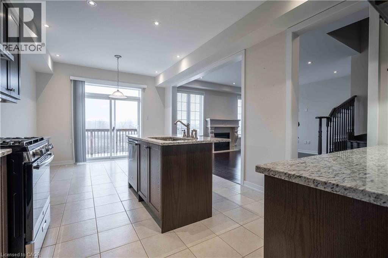
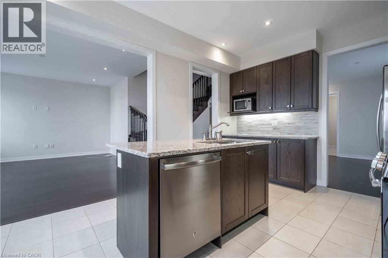
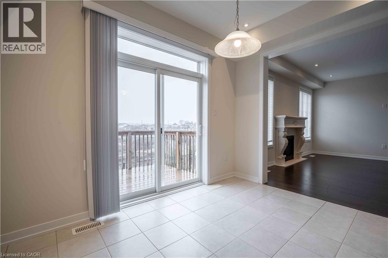
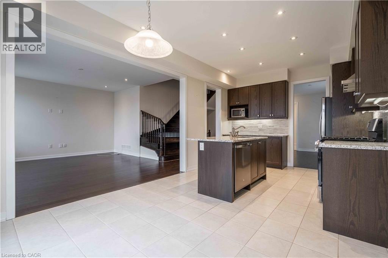
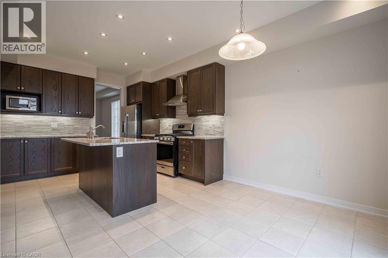
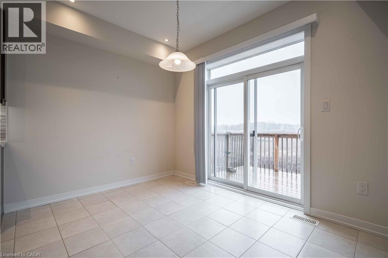
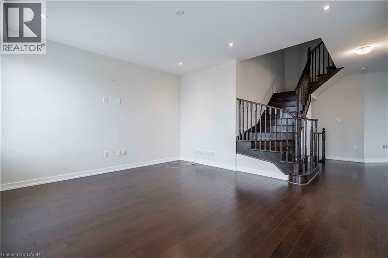
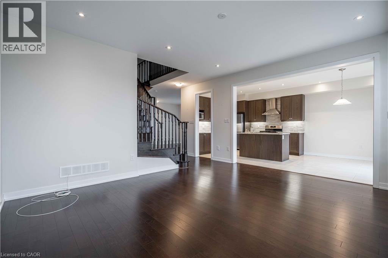
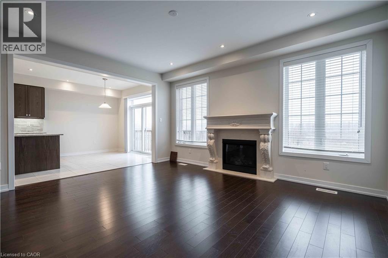
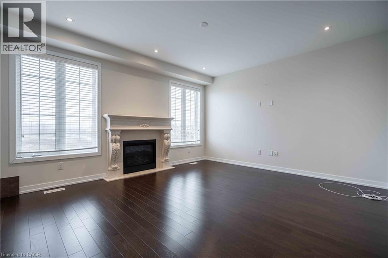
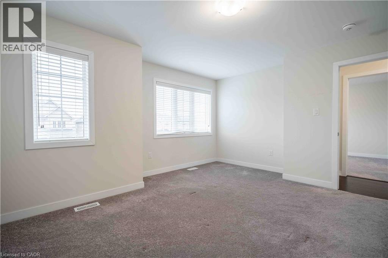
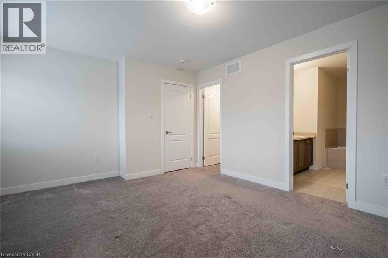
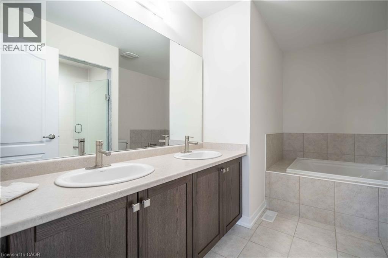
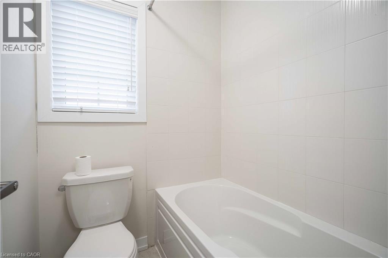
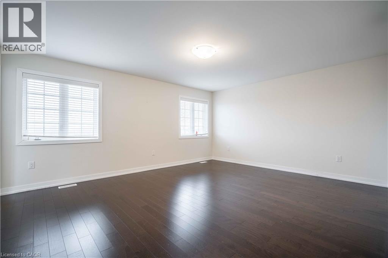
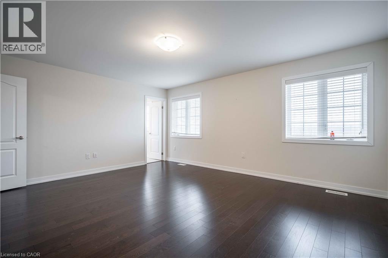
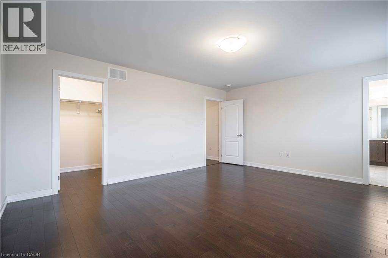
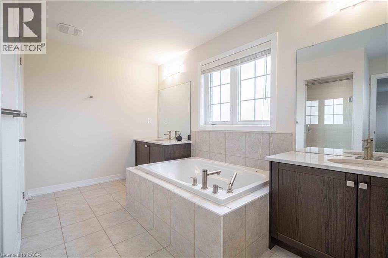
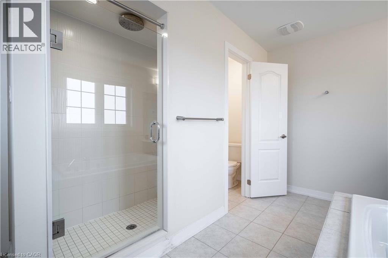
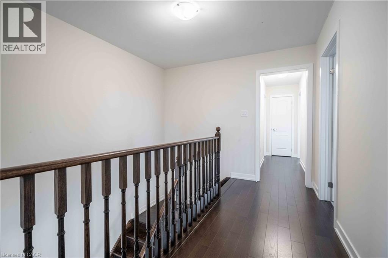
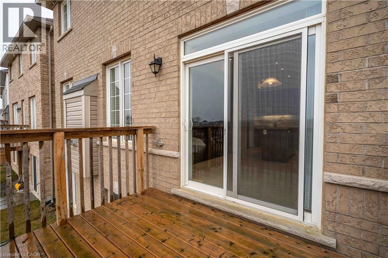
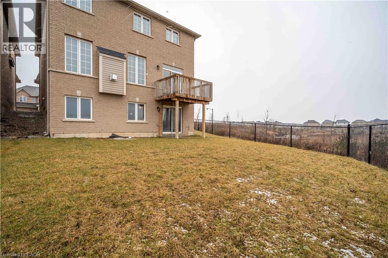
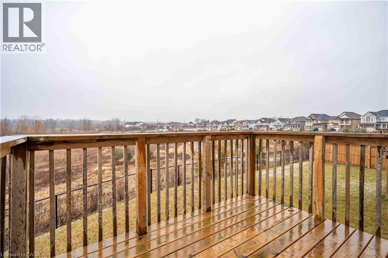
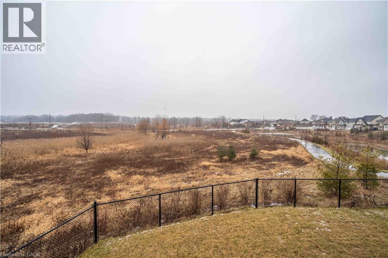
Welcome to West Brant, an exceptional master-planned community offering top-rated schools, beautiful parks, convenient access to major amenities, and easy highway connectivity. Situated on a premium oversized ravine lot, this stunning all-brick residence showcases luxury living with an impressive walk-out basement and refined high-end finishes throughout. Thoughtfully upgraded, this expansive home features elegant hardwood flooring, upgraded designer kitchen cabinetry, quartz countertops, hardwood staircases, a sophisticated fireplace, generously sized bedrooms, and spa-inspired bathrooms complete with glass showers. The open-concept design is ideal for both everyday living and entertaining, enhanced by a gas stove and gas BBQ line for seamless hosting. Upgraded exterior with all brick, giving it a timeless luxury appeal. Backing onto nature with breathtaking ravine views, this remarkable property offers the perfect blend of luxury, comfort, and tranquility. This one is truly a rare gem in the rare, view it and fall in love! (id:27)

Building Features:

  • Style: Detached
  • Building Type: House
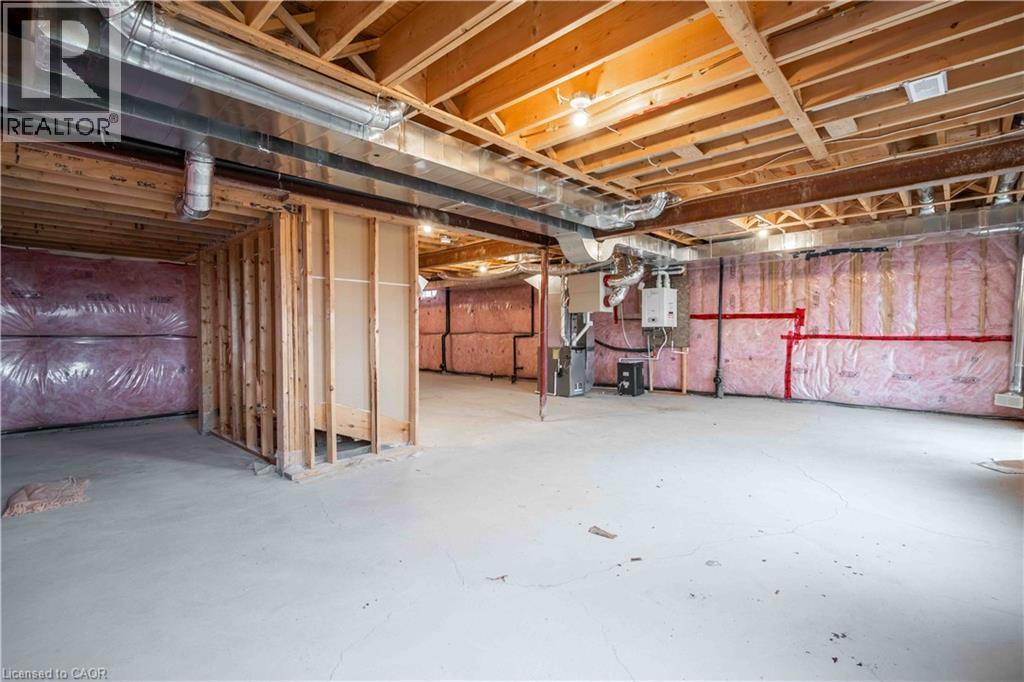
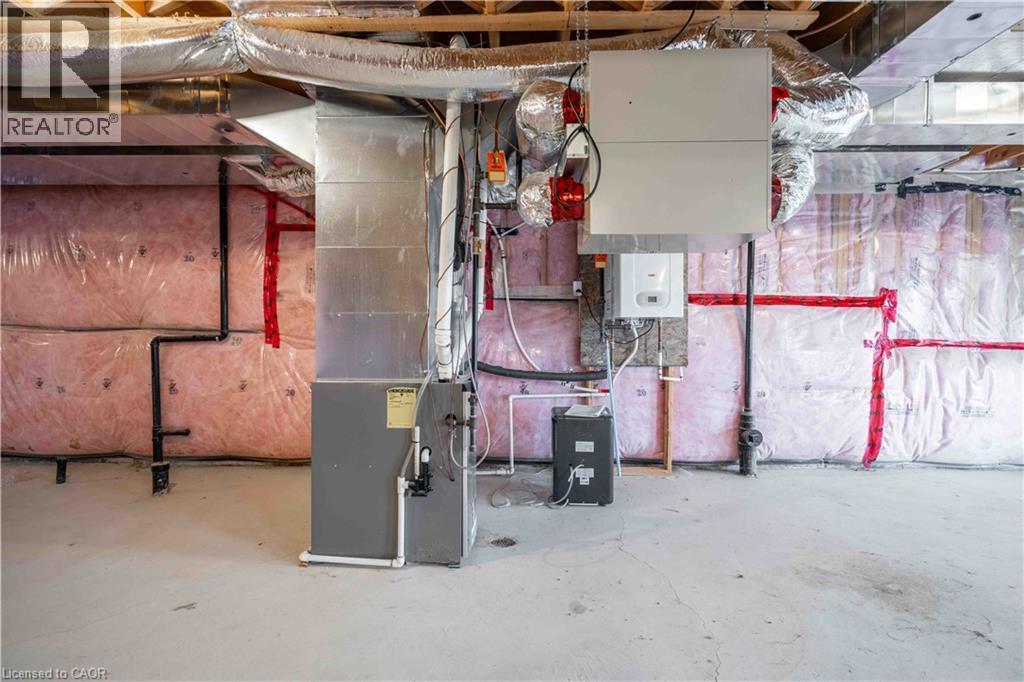
  • Basement Development: Unfinished
  • Basement Type: Full
  • Construction Style - Attachment: Detached
  • Exterior Finish: Brick
  • Floor Space: 2600 sqft
  • Foundation Type: Poured Concrete
  • Heating Type: Forced air
  • Heating Fuel: Natural gas
  • Cooling Type: Central air conditioning
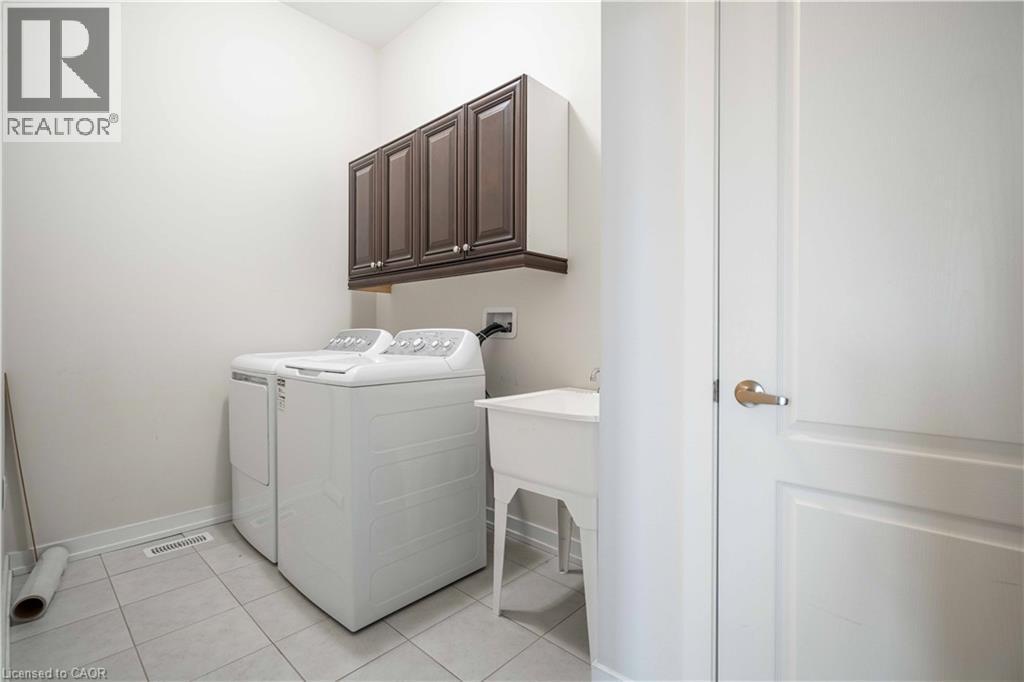
  • Appliances: Dishwasher, Dryer, Refrigerator, Stove, Washer

Property Features:

  • OwnershipType: Freehold
  • Property Type: Single Family
  • Bedrooms: 4
  • Bathrooms: 4
  • Half Bathrooms: 1
  • Access Type: Road access, Highway access
  • Amenities Nearby: Golf Nearby, Hospital, Park, Playground, Public Transit
  • Features: Conservation/green belt
  • Floor Space (approx): 2600 Square Feet
  • Lot Depth: 105 Feet
  • Lot Frontage: 30 Feet
  • Zoning: H-R1C-21, OS3-5
  • Sewer: Municipal sewage system
  • Parking Type: Attached garage
  • No. of Parking Spaces: 6

Rooms:

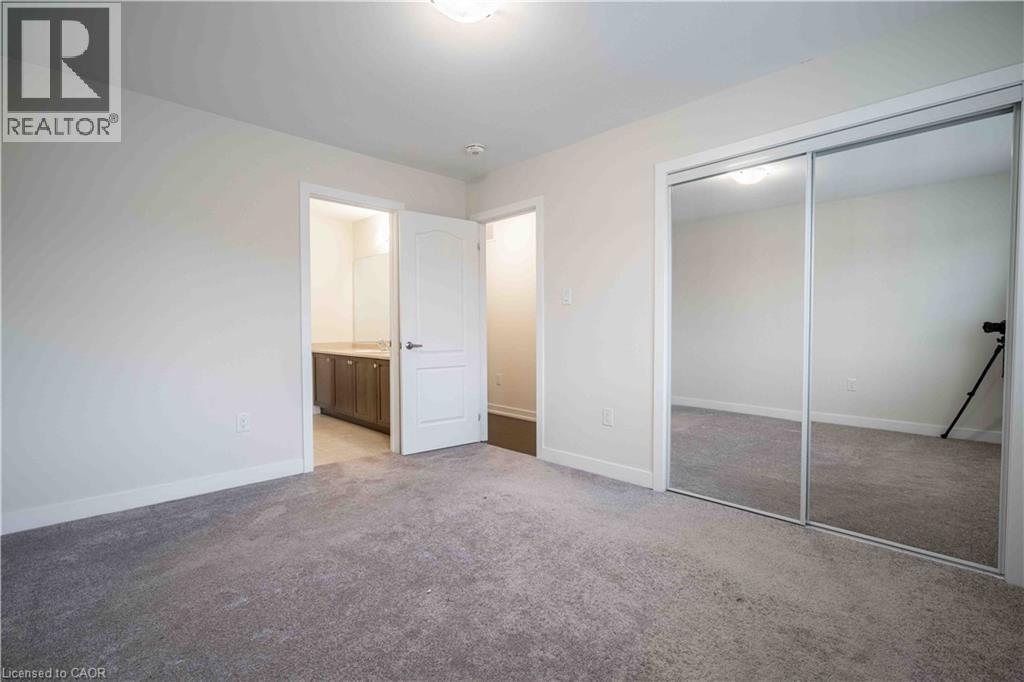
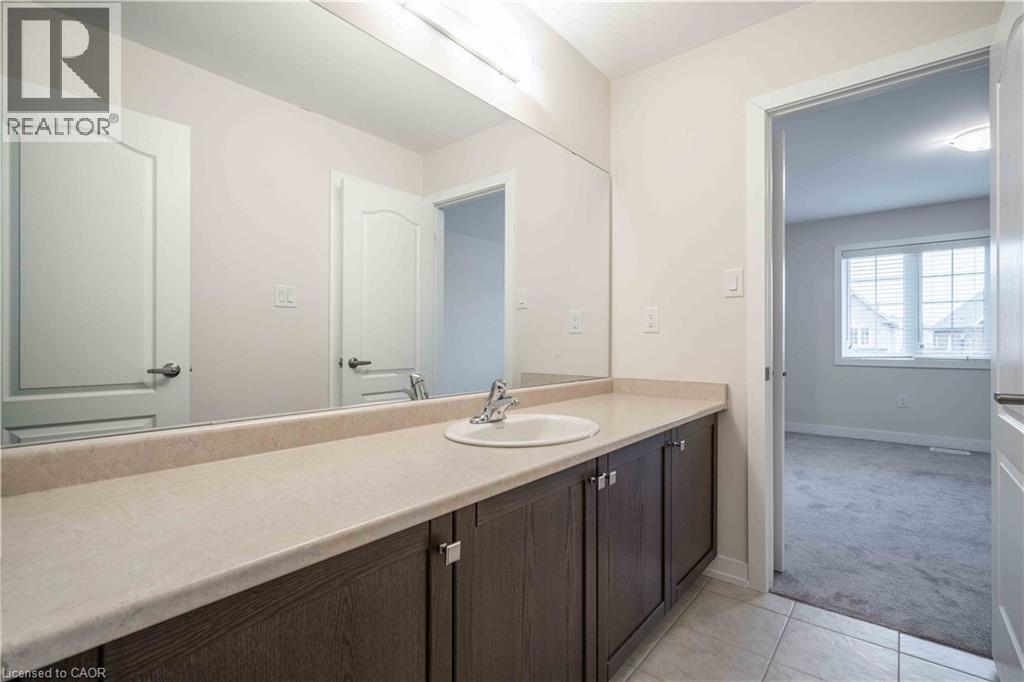
  • Bathroom 2nd Level Measurements not available
  • Bathroom 2nd Level Measurements not available
  • Bathroom 2nd Level Measurements not available
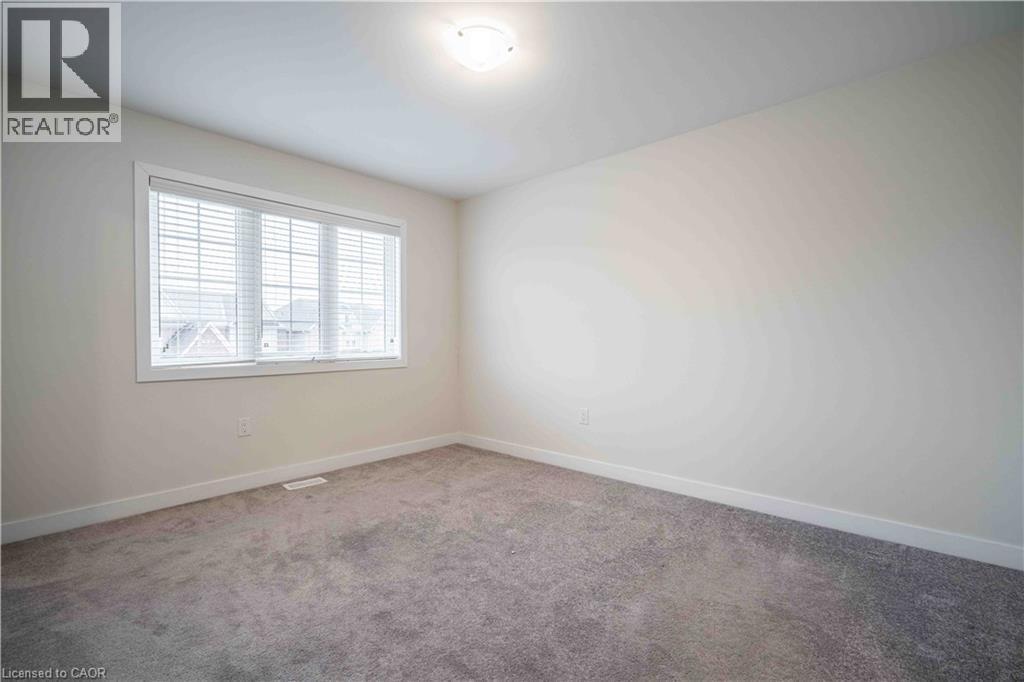
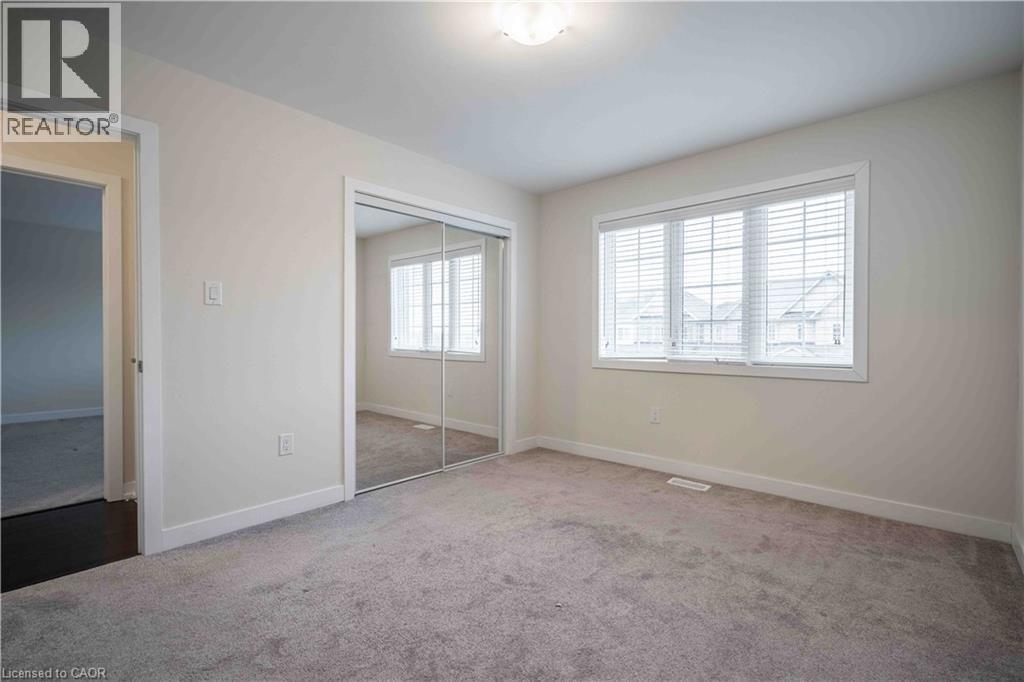
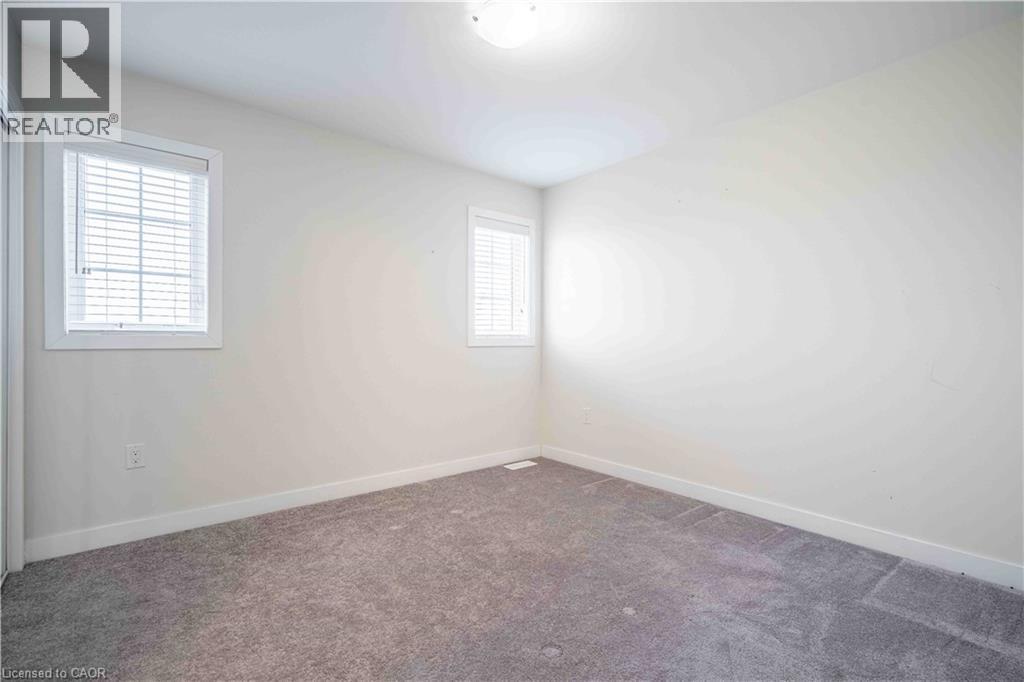
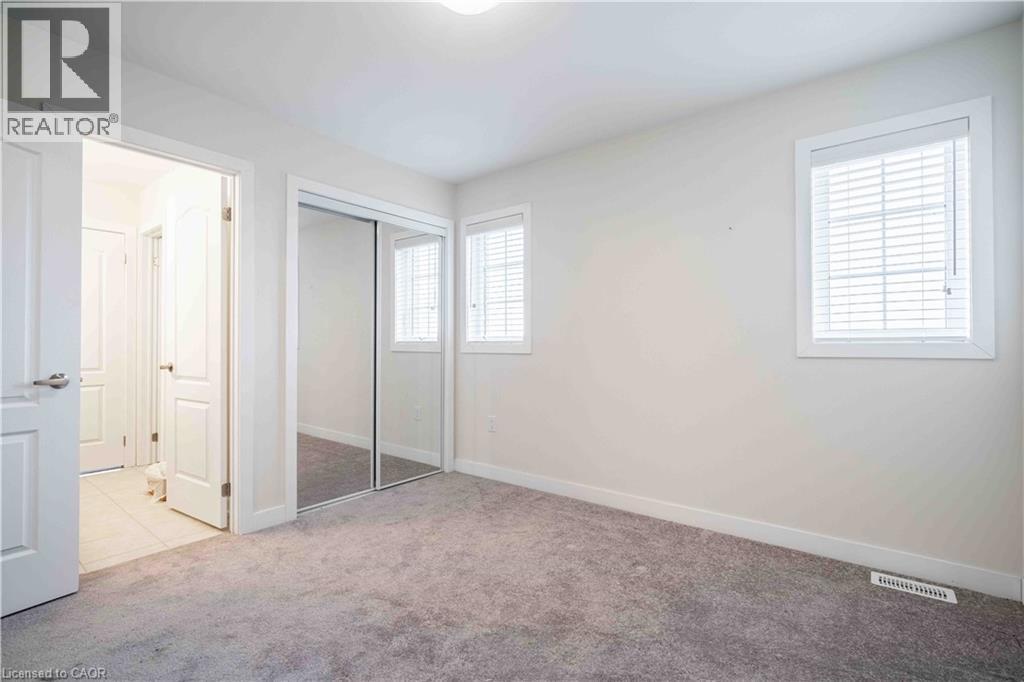
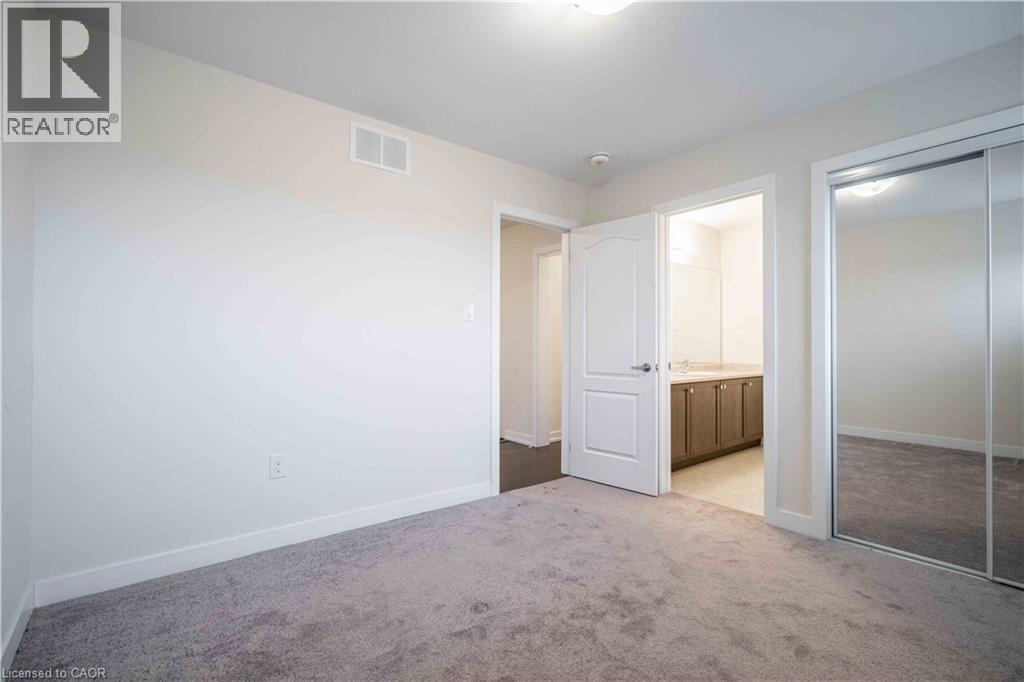
  • Bedroom 2nd Level 9'8'' x 9'4''
  • Bedroom 2nd Level 12'0'' x 10'5''
  • Bedroom 2nd Level 12'0'' x 10'5''
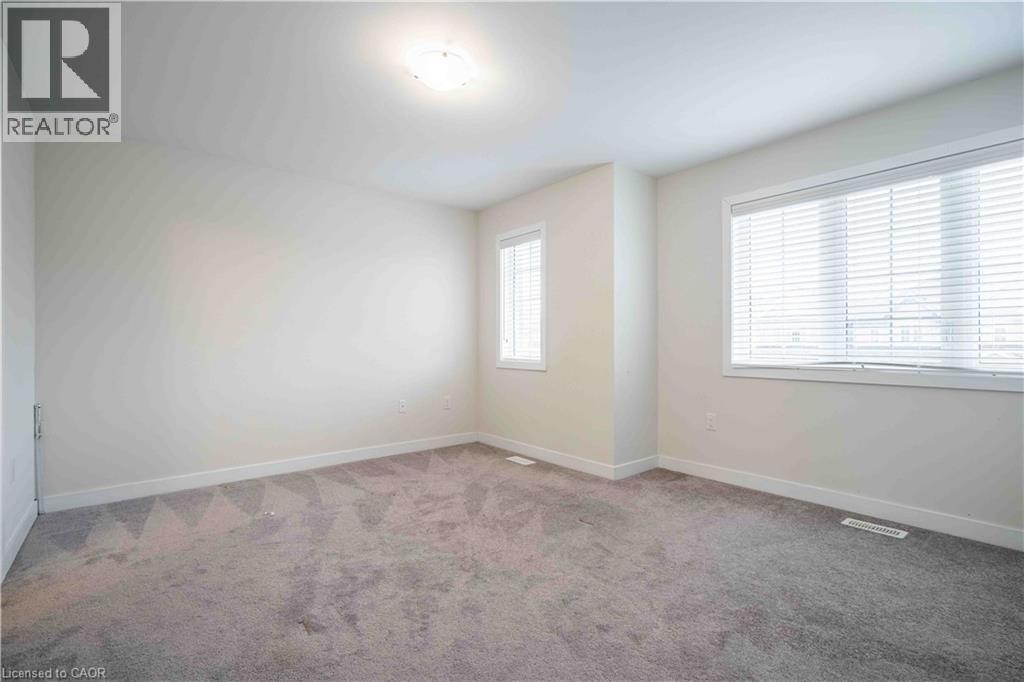
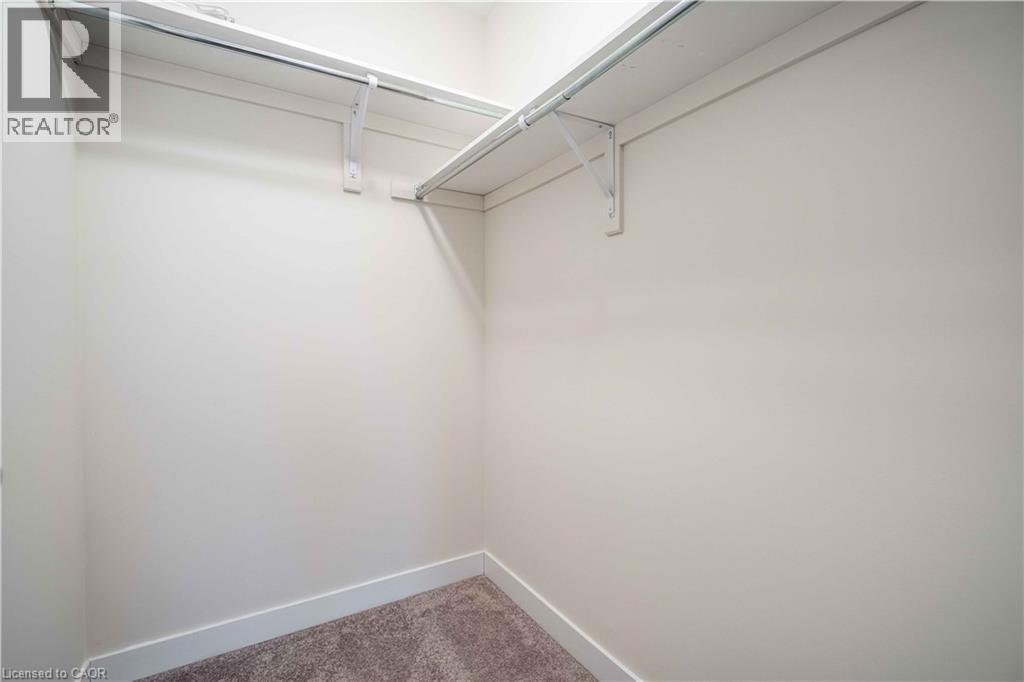
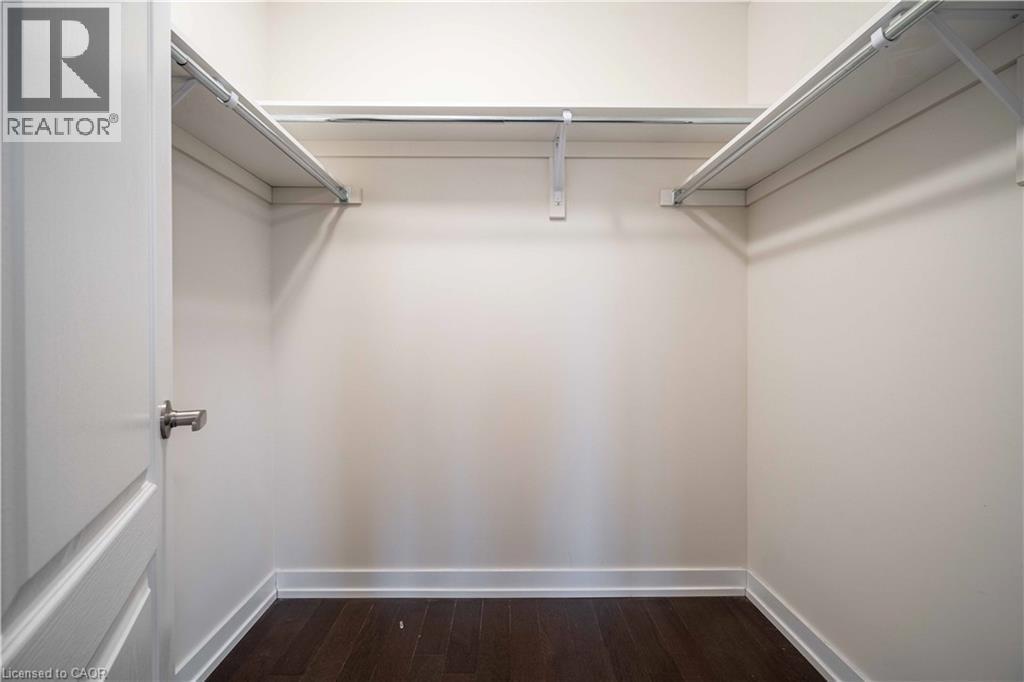
  • Primary Bedroom 2nd Level 15'4'' x 14'1''
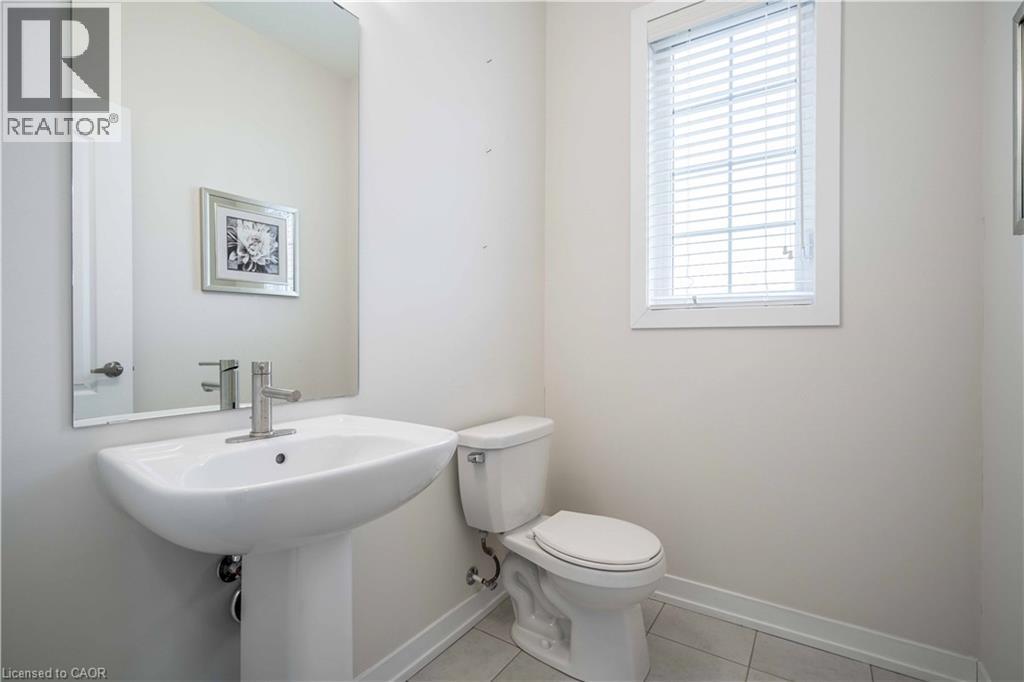
  • Bathroom Main Level Measurements not available
  • Living Main Level 15'4'' x 13'4''
  • Breakfast Main Level 11'8'' x 9'5''
  • Kitchen Main Level 13'0'' x 11'8''

Courtesy of: RE/MAX Escarpment Realty Inc.

REALTOR.ca  

QuickQuoteTM Powered by RPS

Location of 92 LONGBOAT Run W, Brantford, Ontario, N3T 0P9

Demographic Information of 92 LONGBOAT Run W, Brantford, Ontario, N3T 0P9

Life Stage

Young Families

Employment Type

Mixed

Average Household Income

$122,128.14

Average Number of Children

1.98

Household Population

Household Structure

Age of Population

Education

Education Level

No certificate/diploma/degree

14.74 %

High school certificate or equivalent

29.19 %

Apprenticeship trade certificate/diploma

5.87 %

College/non-university certificate

25.66 %

University certificate (below bachelor)

1.17 %

University Degree

23.38 %

Commuter

Travel To Work

By Car

95.01 %

By Public Transit

1.47 %

By Walking

1.9 %

By Bicycle

0.0 %

By Other Methods

1.62 %

Cultural Diversity

Knowledge of Official Language

Mother Tongue

Building Information

Building Type

Apartments (Low and High Rise)

0.54 %

Houses

99.46 %

Own Vs. Rent
